Dining room with a round table beneath an ornate ceiling, opening to a living room with a fireplace.
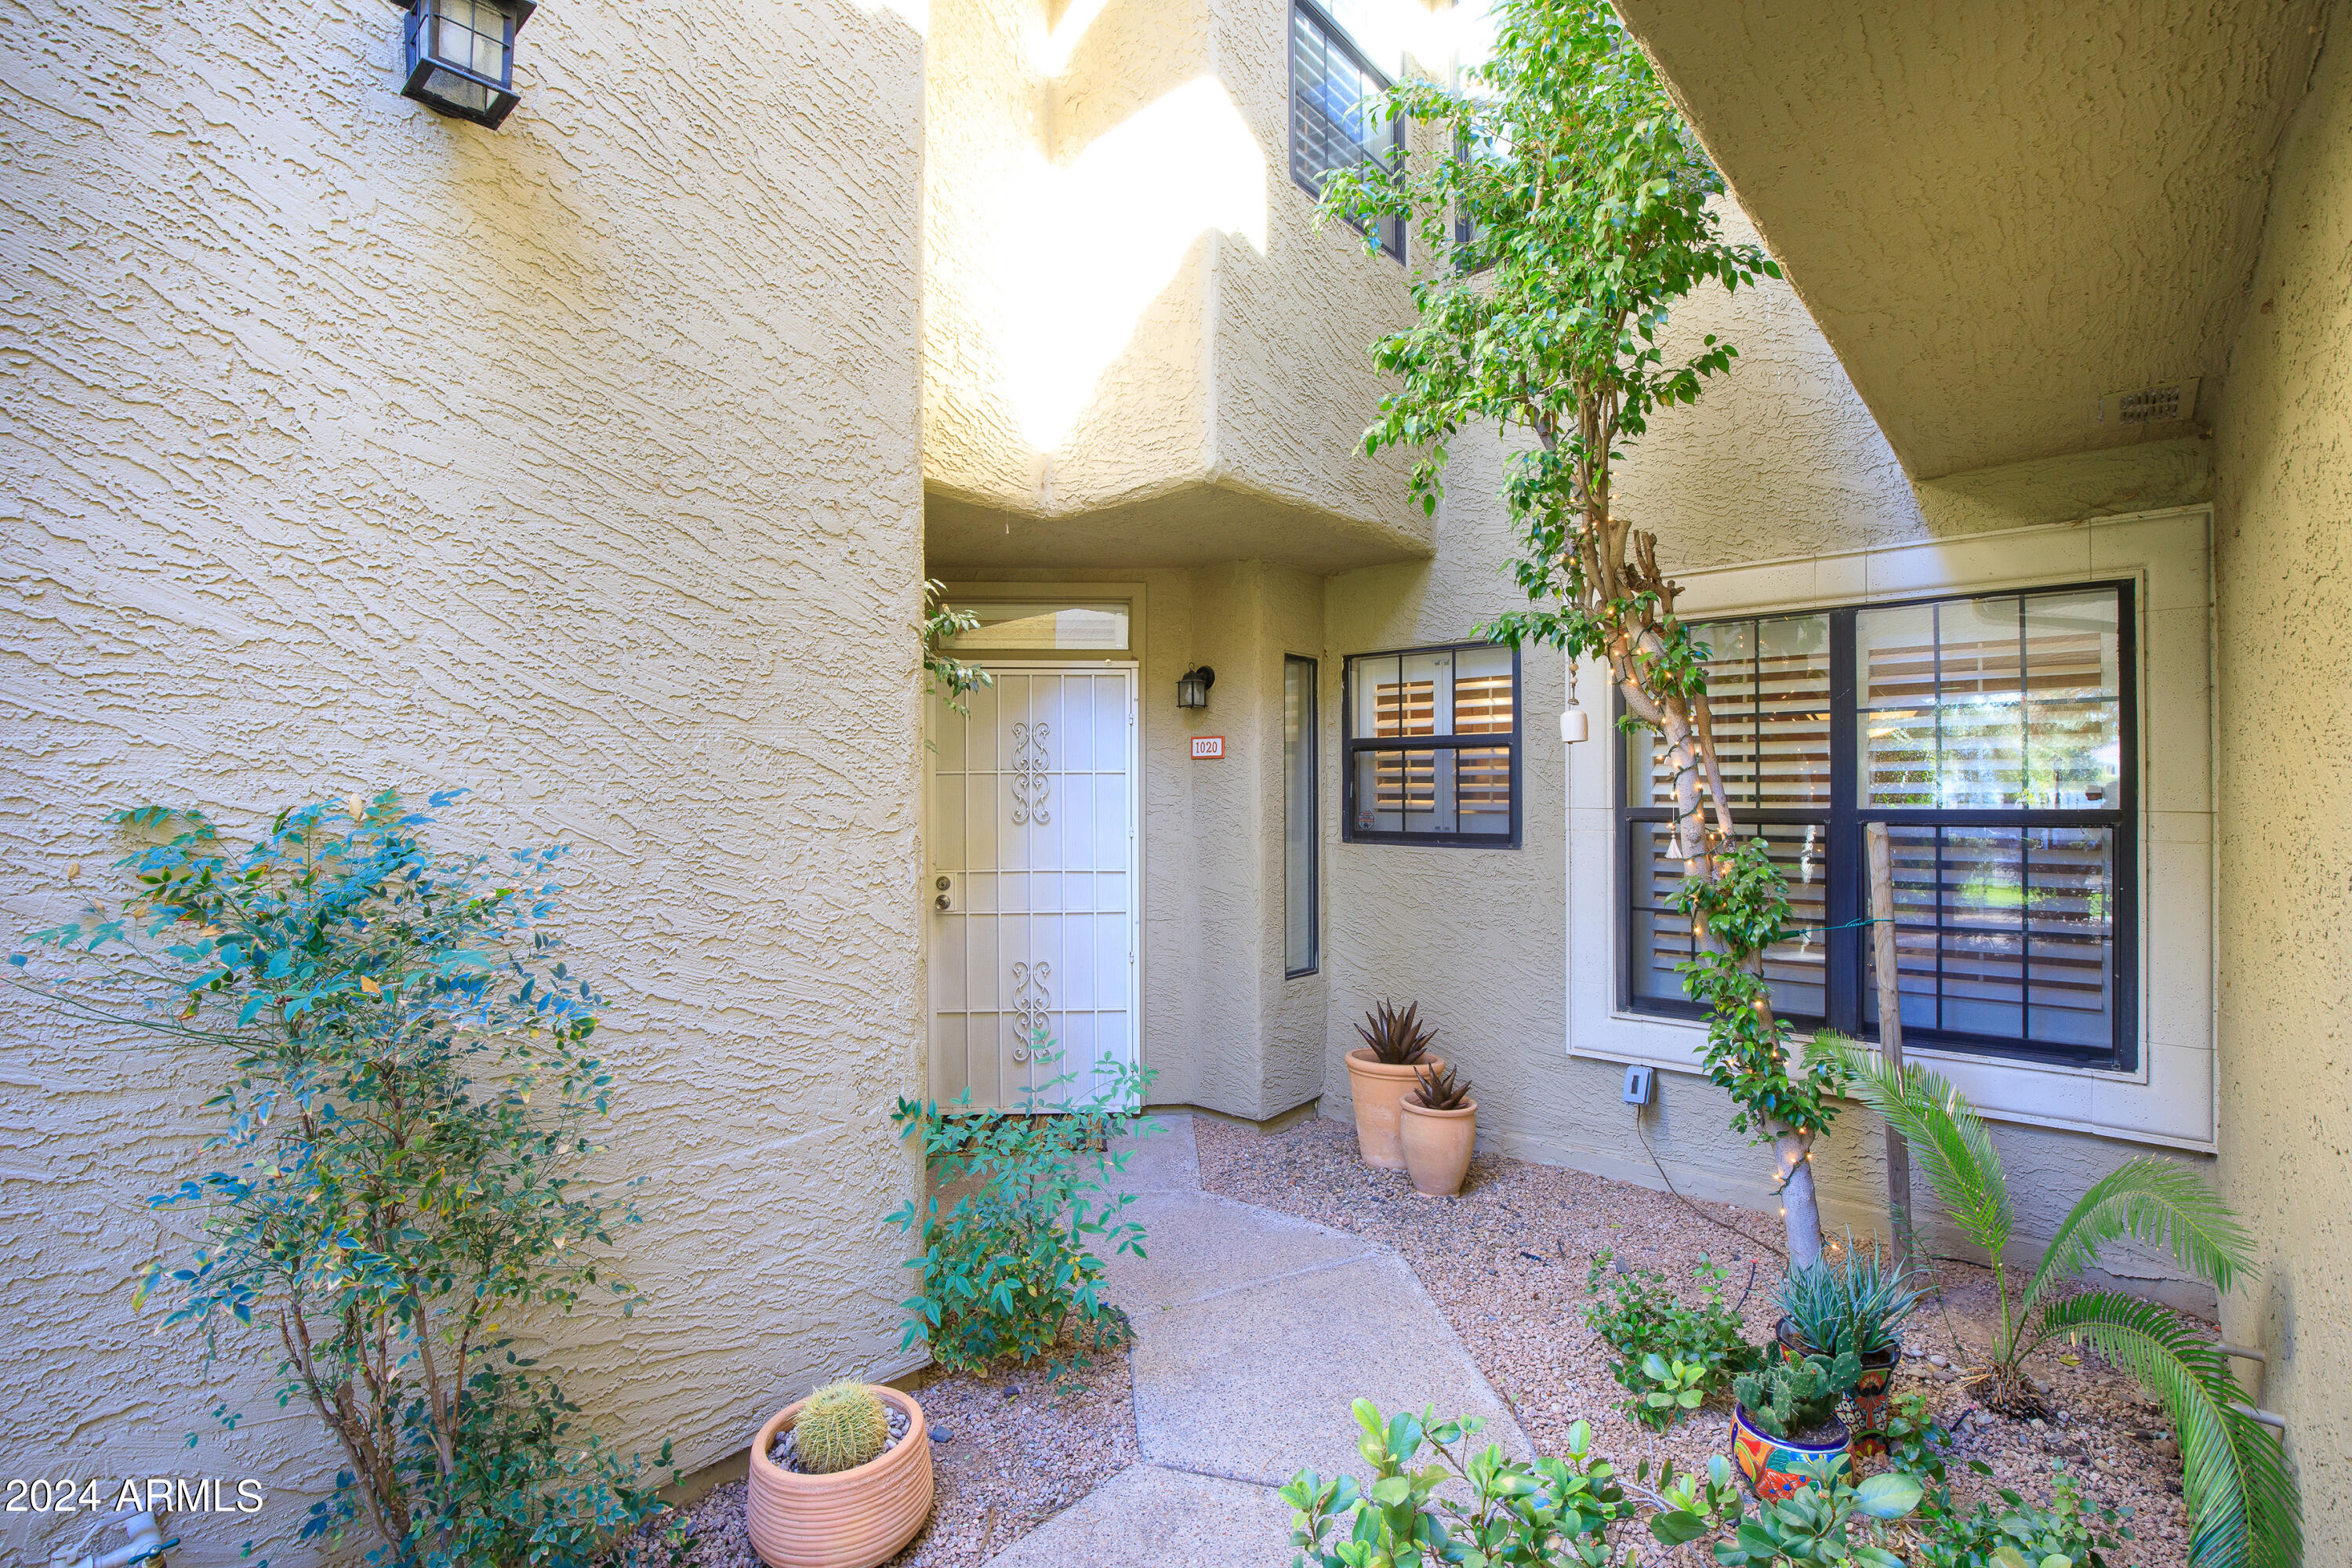
Residence entry courtyard with a white security door, shuttered windows, and potted plants.
Furnished living room with a stone fireplace, leather seating, and sliding glass doors beside a granite breakfast bar.
Furnished living room with a tiled fireplace, leather seating, and black-framed sliding glass doors.
Living room with a tiled fireplace, leather seating, and glass doors opening to a patio.
Furnished living room with a brown leather sectional, Southwestern artwork, and a view into the kitchen.
Furnished living room with brown leather seating, a large TV, and a staircase beside the open kitchen.
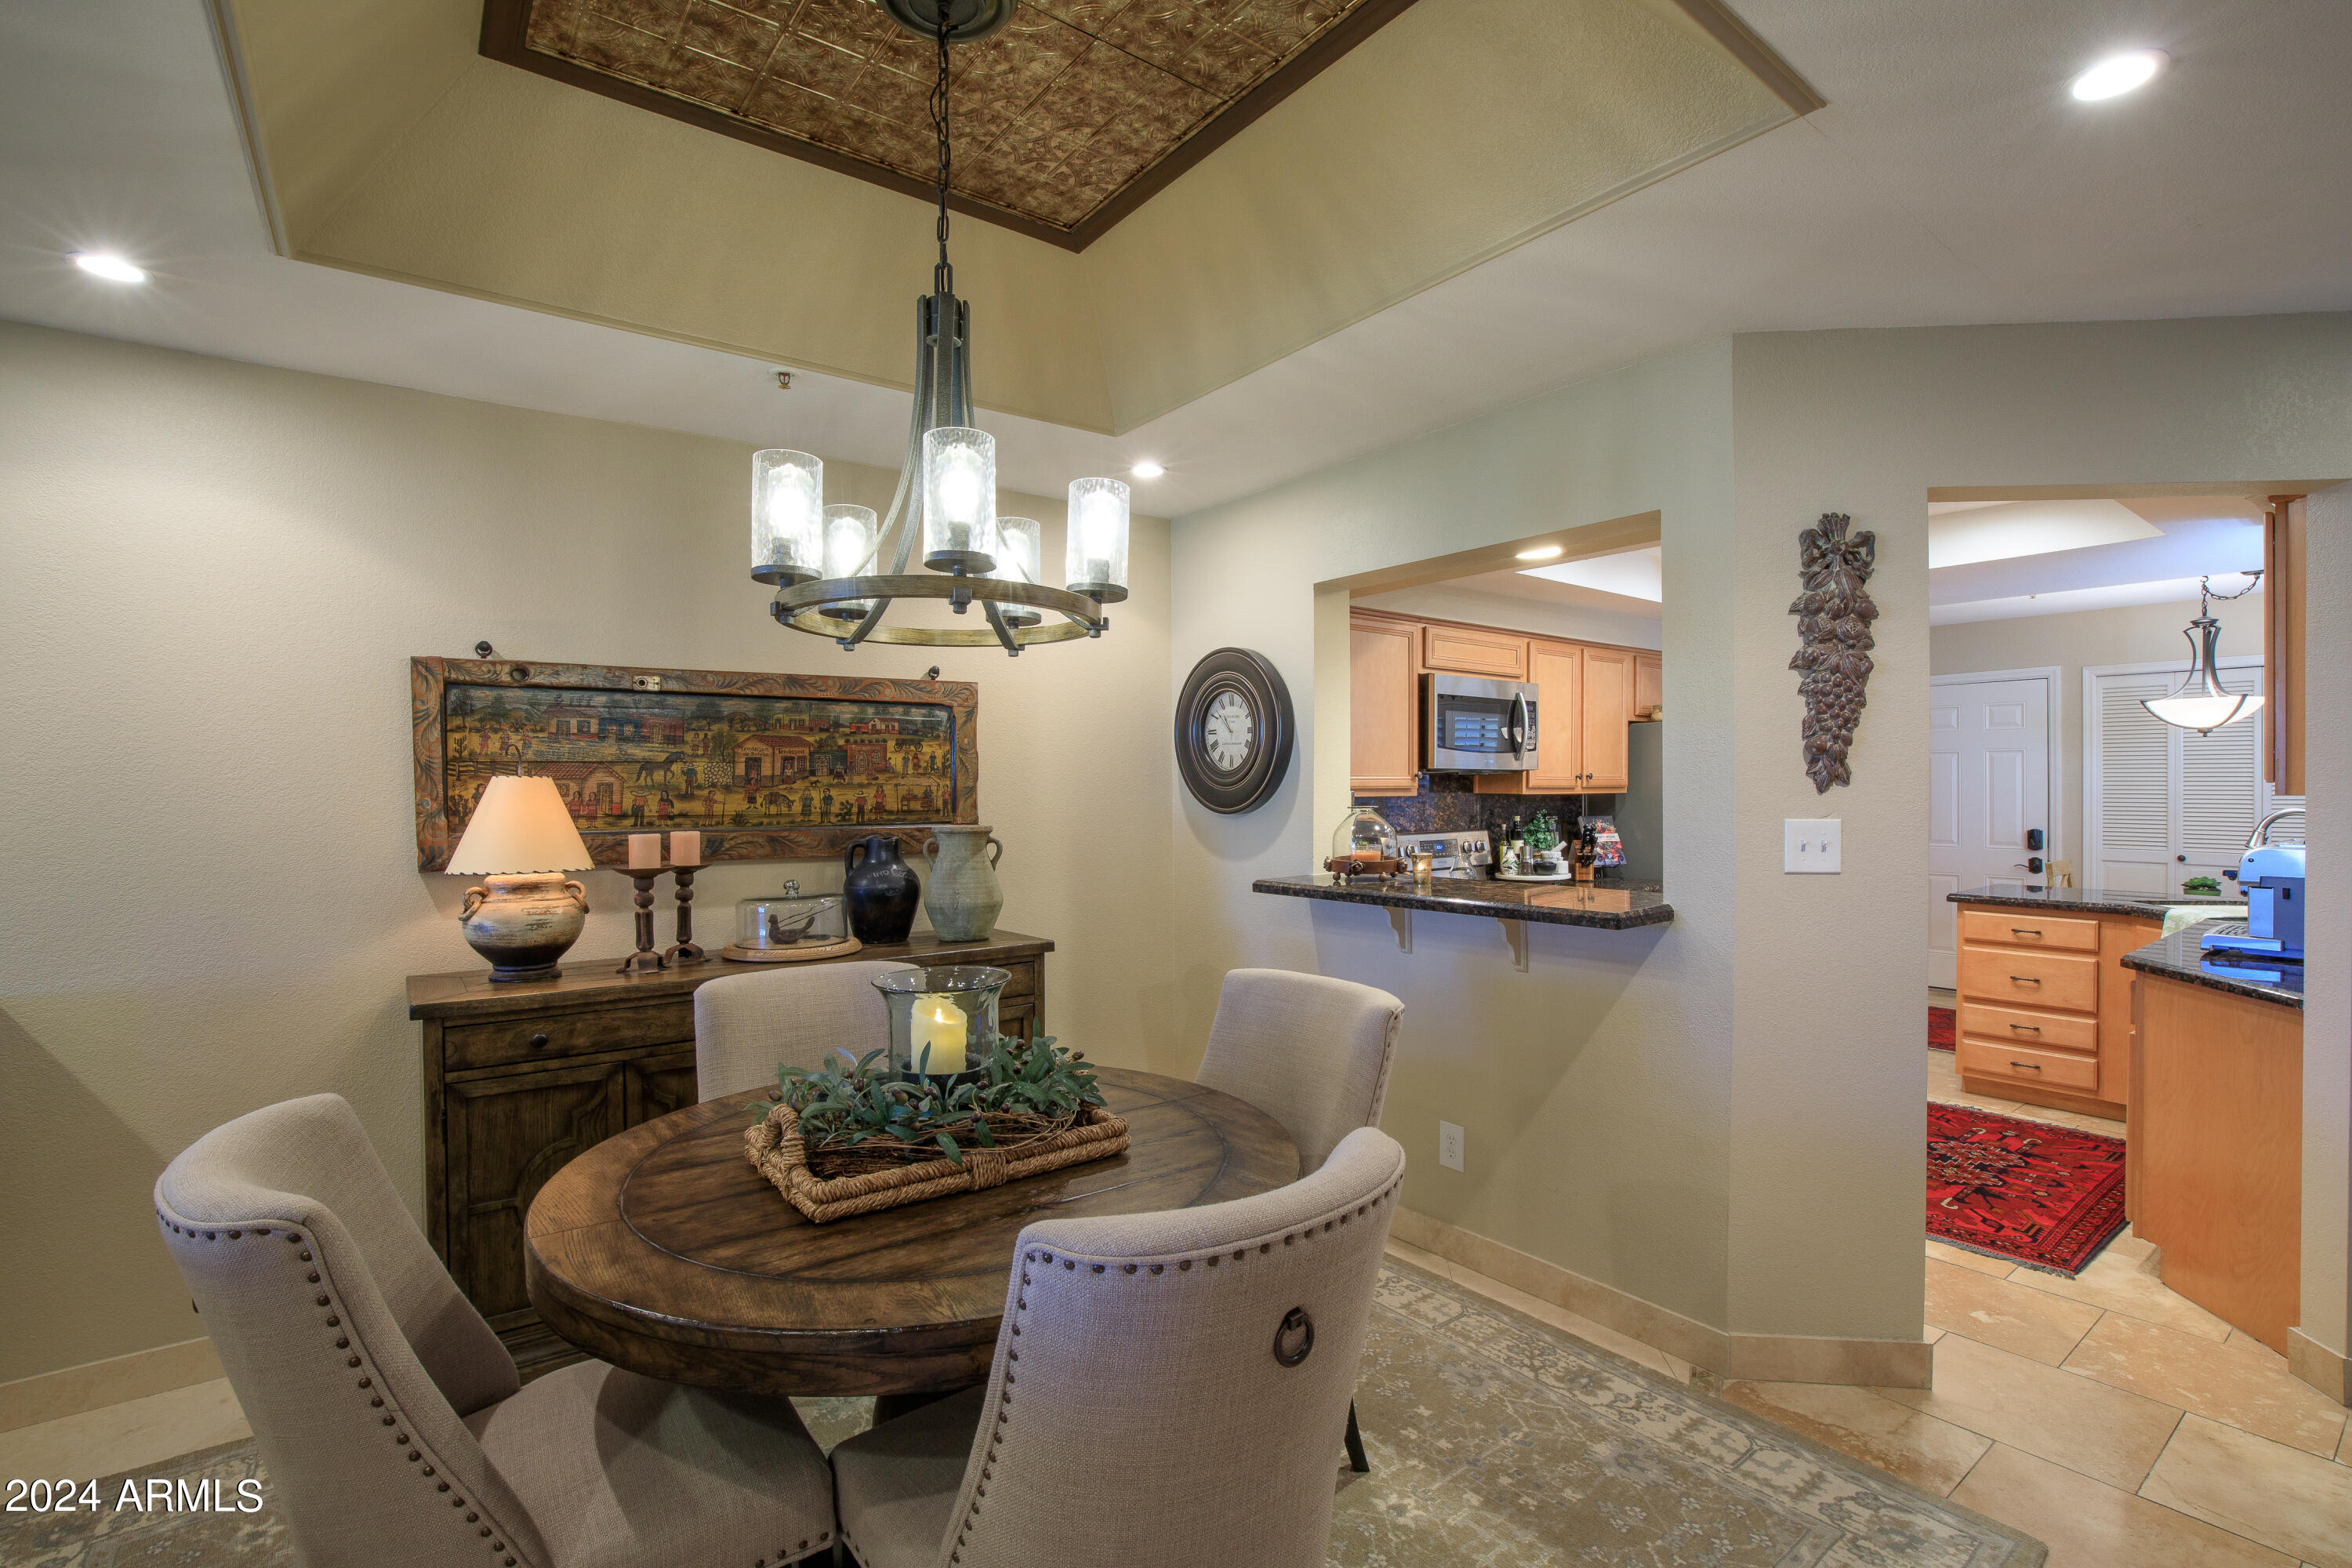
Dining room with a round wood table, upholstered chairs, decorative ceiling, and view toward the kitchen and entry.
Dining room with a round wood table, upholstered chairs, and a decorative tray ceiling beside the kitchen.
Dining room with a round wood table and chandelier, opening to the kitchen beside the front entry.
Dining and living area with a round wooden table, staircase, fireplace, and sliding doors to a green lawn.
Kitchen with warm wood cabinets, dark granite counters, stainless appliances, and a large round wall clock.
Kitchen with wood cabinetry, dark granite counters, stainless steel appliances, and a central island.
Kitchen with wood cabinetry, dark granite counters, stainless appliances, and a double sink beneath shuttered windows.
Kitchen and dining area with dark patterned counters, farmhouse sink, and round table by shuttered windows.
Kitchen with a granite-topped island, warm wood cabinets, plantation shutters, and an adjoining staircase.
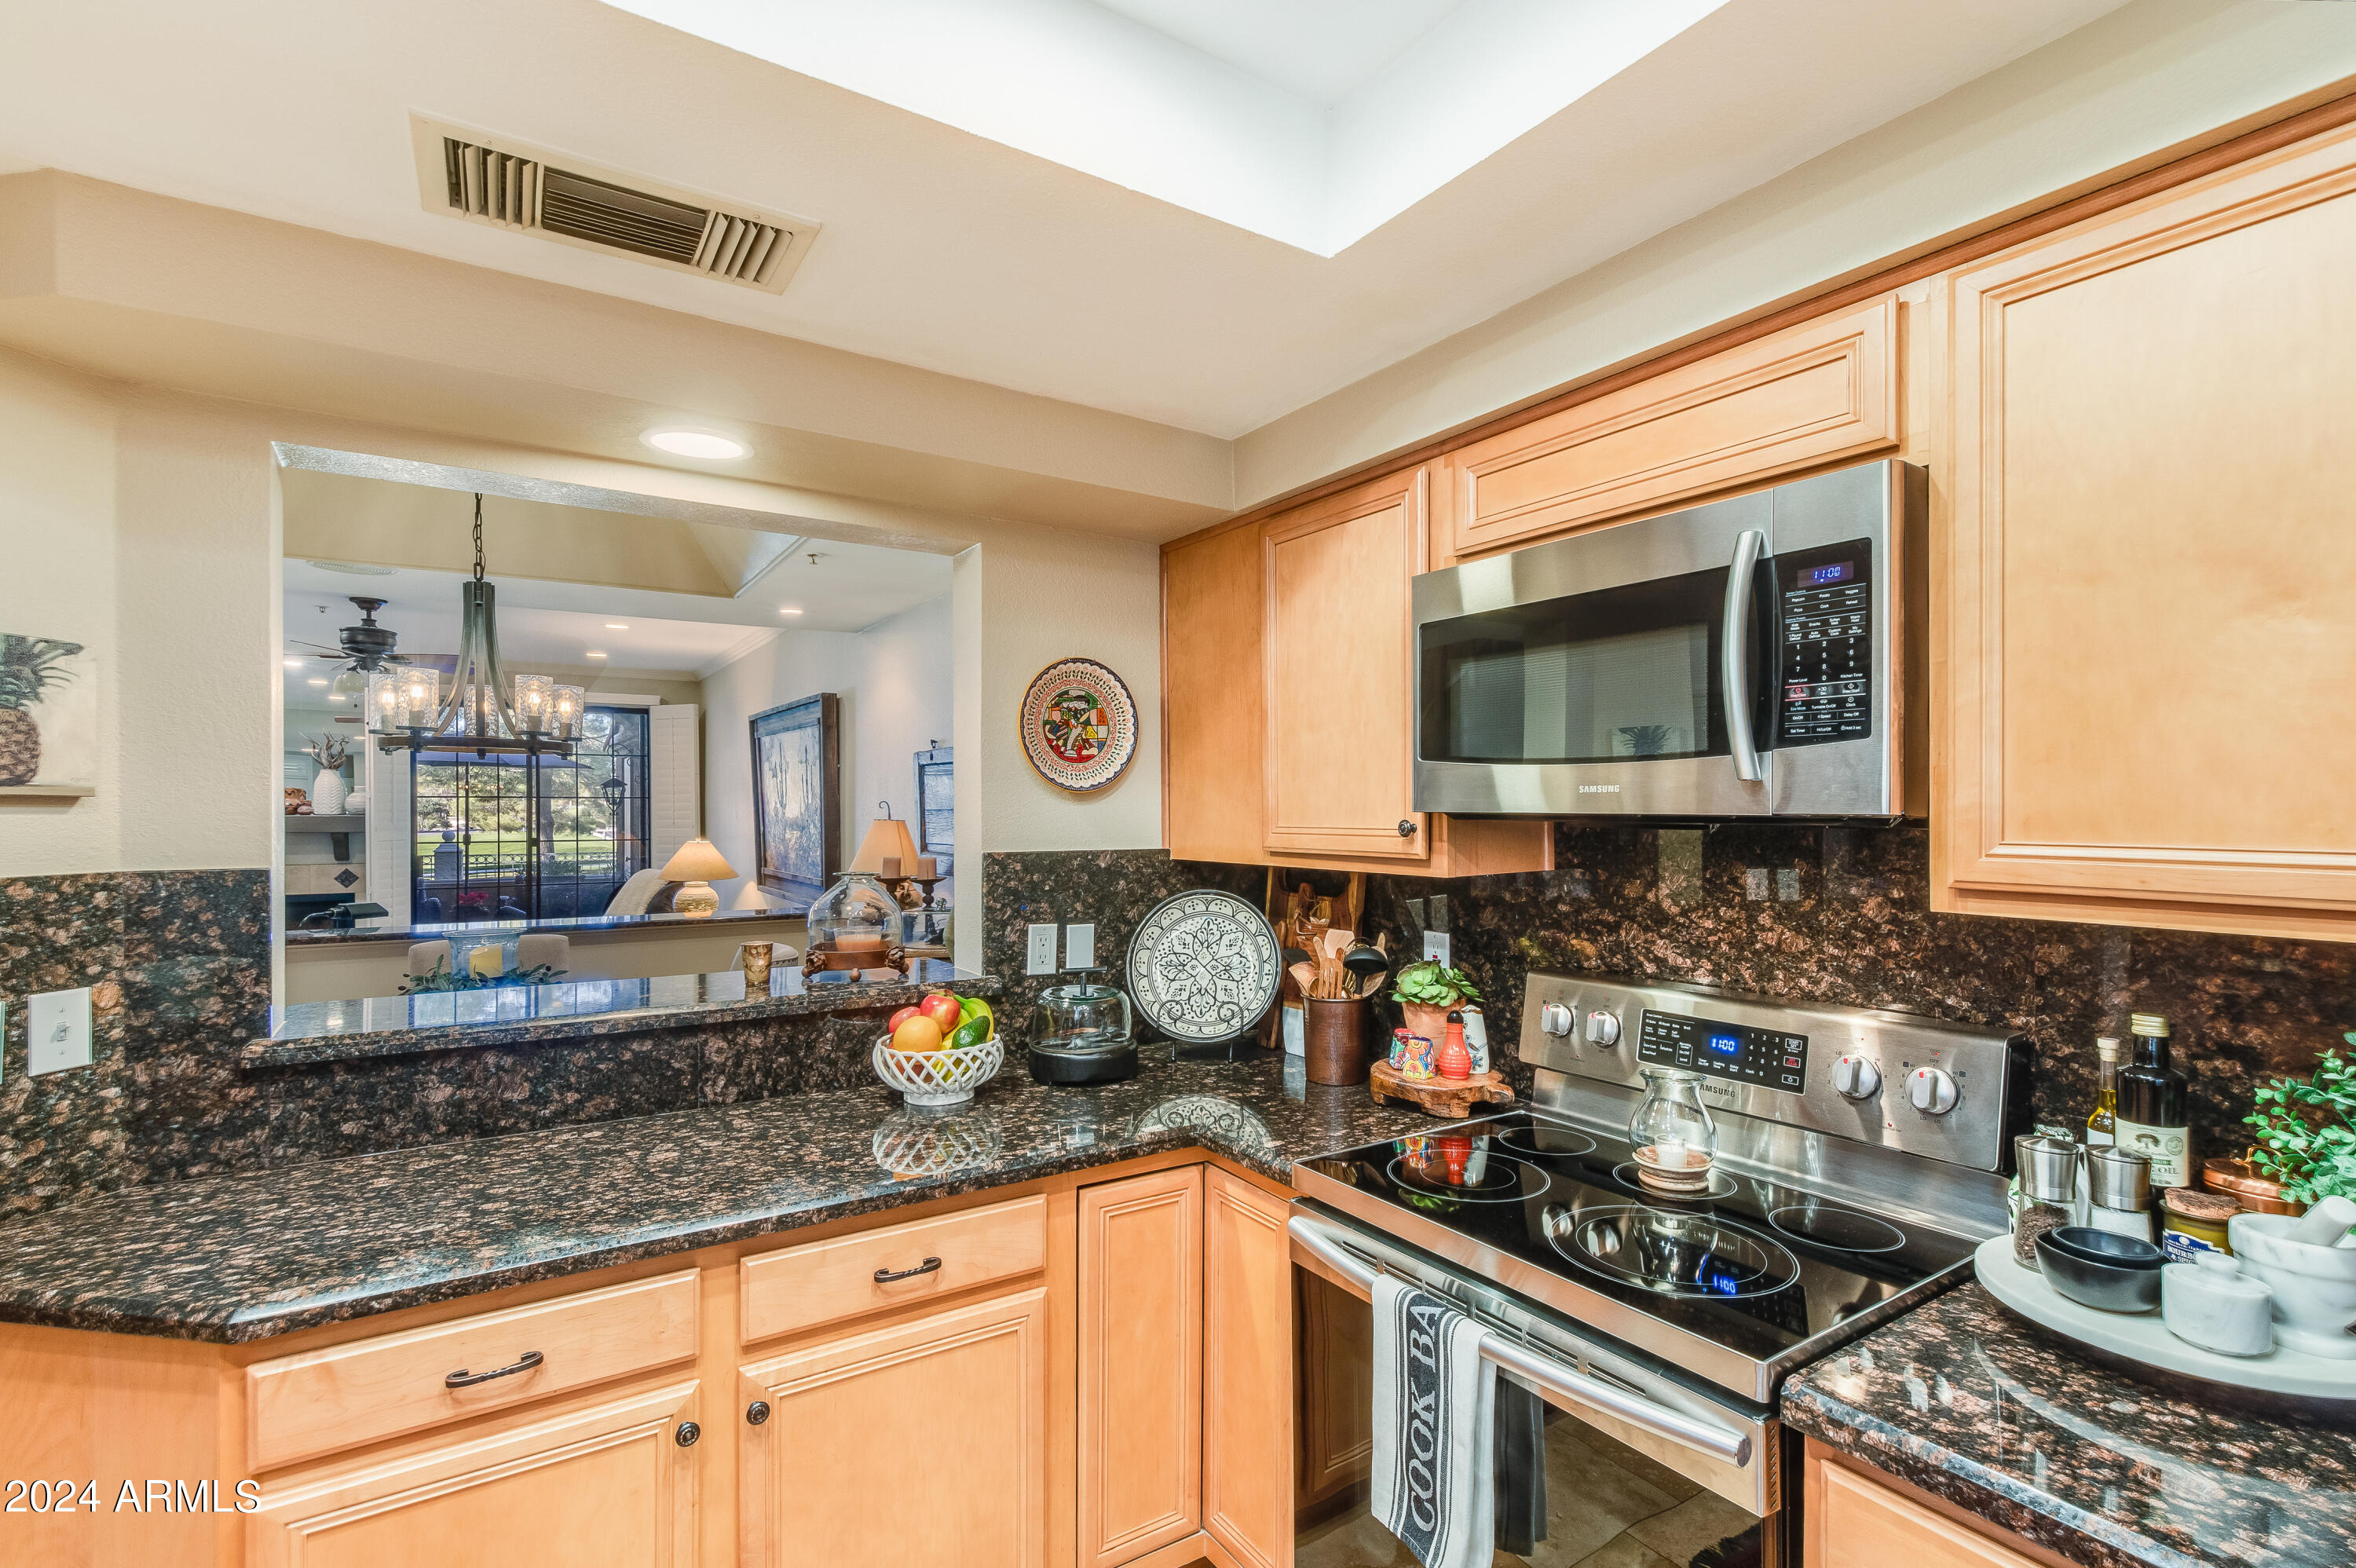
Kitchen with wood cabinetry, dark granite counters, and stainless steel appliances
Kitchen with warm wood cabinetry, dark granite counters, stainless steel appliances, and a large sink.
Kitchen with light wood cabinets, dark granite counters, and stainless-steel appliances.
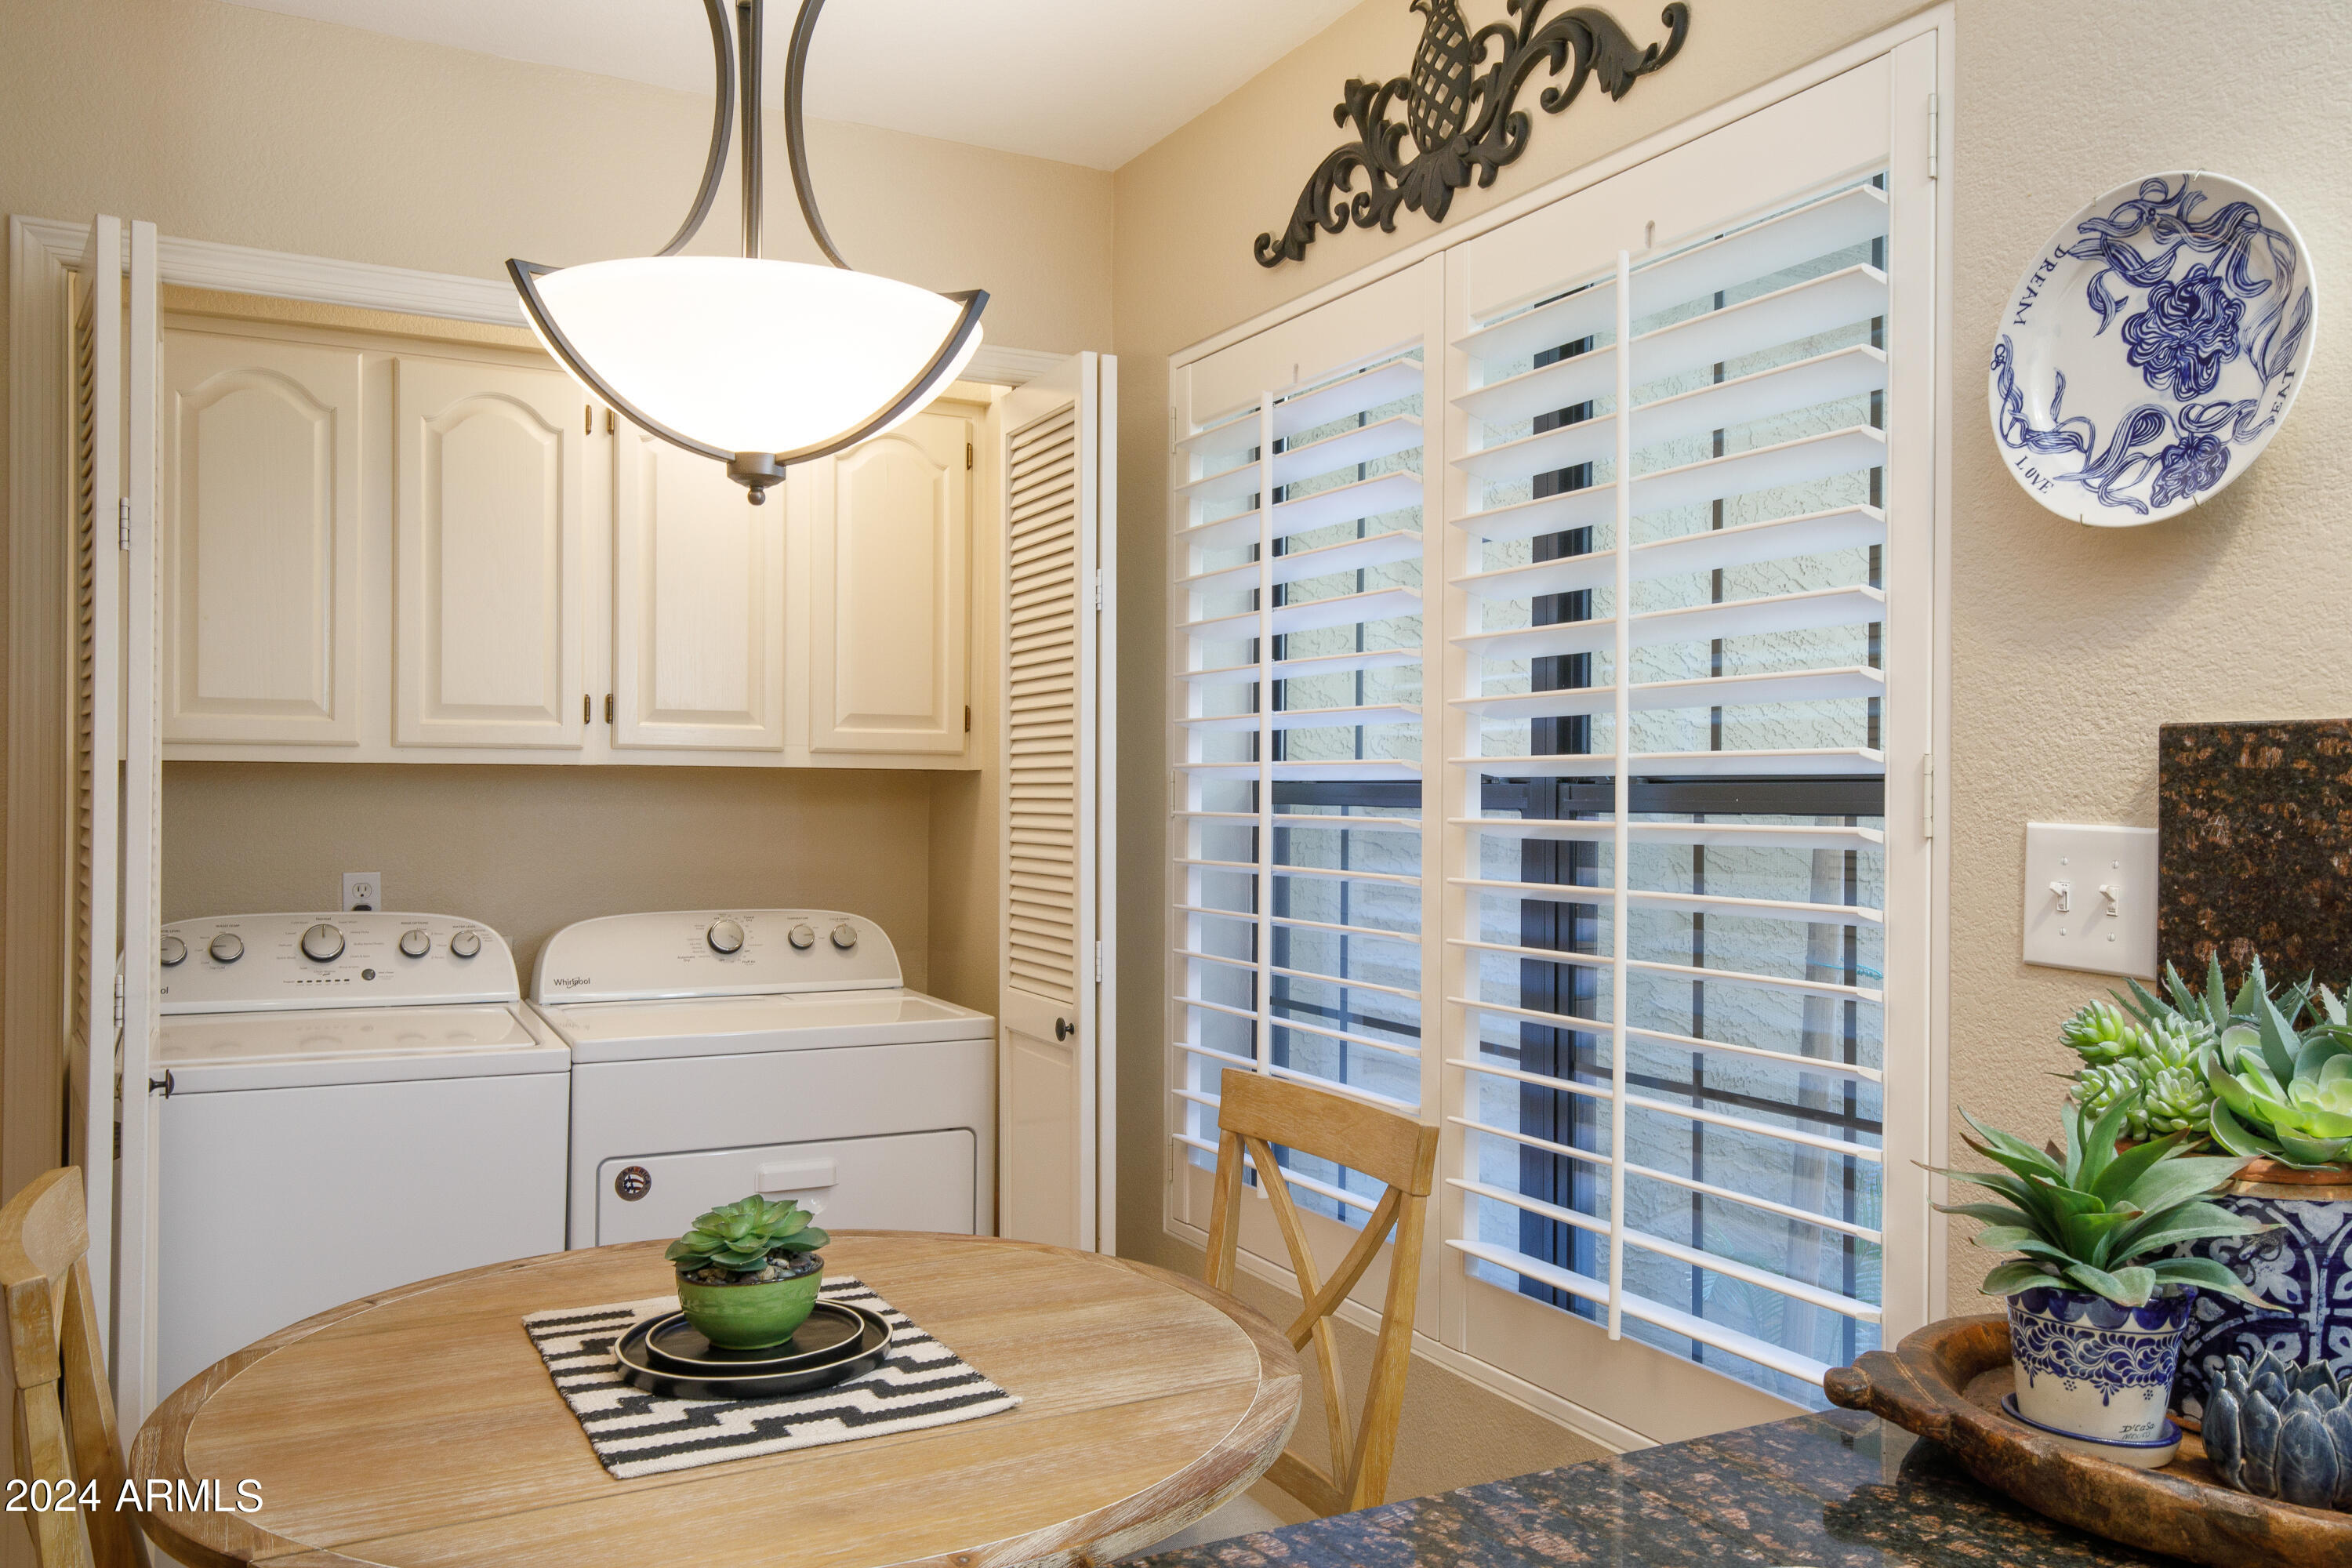
Laundry room with white washer and dryer, built-in cabinets, and plantation-shuttered windows.
Dining area with a round table and chandelier, adjoining a fireplace and glass doors overlooking a lawn.
Bathroom with a wood vanity, decorative quatrefoil window, and woven basket on the toilet.
Dining area beside a carpeted staircase, with a round table, upholstered chairs, and chandelier.
Hallway with extensive wood cabinets and a granite-topped half wall.
Furnished bedroom with blue patterned bedding, a dark wood dresser, and a wicker chair by a shuttered window.
Bedroom with a blue-and-white patterned bed, wood dresser, woven chairs, and plantation shutters.
Bedroom with plantation shutters, patterned bedding, and an open doorway to the bathroom.
Bathroom with a glass shower enclosure, double-sink wood vanity, and granite countertop.
Bathroom with a granite double vanity, large mirror, wood cabinets, and gray towels beneath a decorative plate.
Furnished bedroom with a wooden bed and patio doors overlooking a green lawn and water.
Bedroom with a large bed, mirrored closet doors, wooden dressers, and a balcony door.
Bathroom with a jetted soaking tub, glass shower, and granite double vanity.
Bathroom with a granite double vanity, wood cabinets, and a glass-enclosed tiled shower.
Bathroom with an oval soaking tub, granite surround, and glass-enclosed shower.
Covered patio with red umbrella, seating, and a view of the golf course.
Furnished balcony with a red umbrella, decorative seating, and views of a green golf course.
Covered balcony with patio dining set overlooks a landscaped pond and walking path.
Furnished patio with wicker seating and a large umbrella overlooking landscaped grounds.
Covered patio with wicker chairs and umbrella overlooking a landscaped lawn and fountain.
Two-story stucco condominium building with tiled balconies behind a tree-shaded lawn.
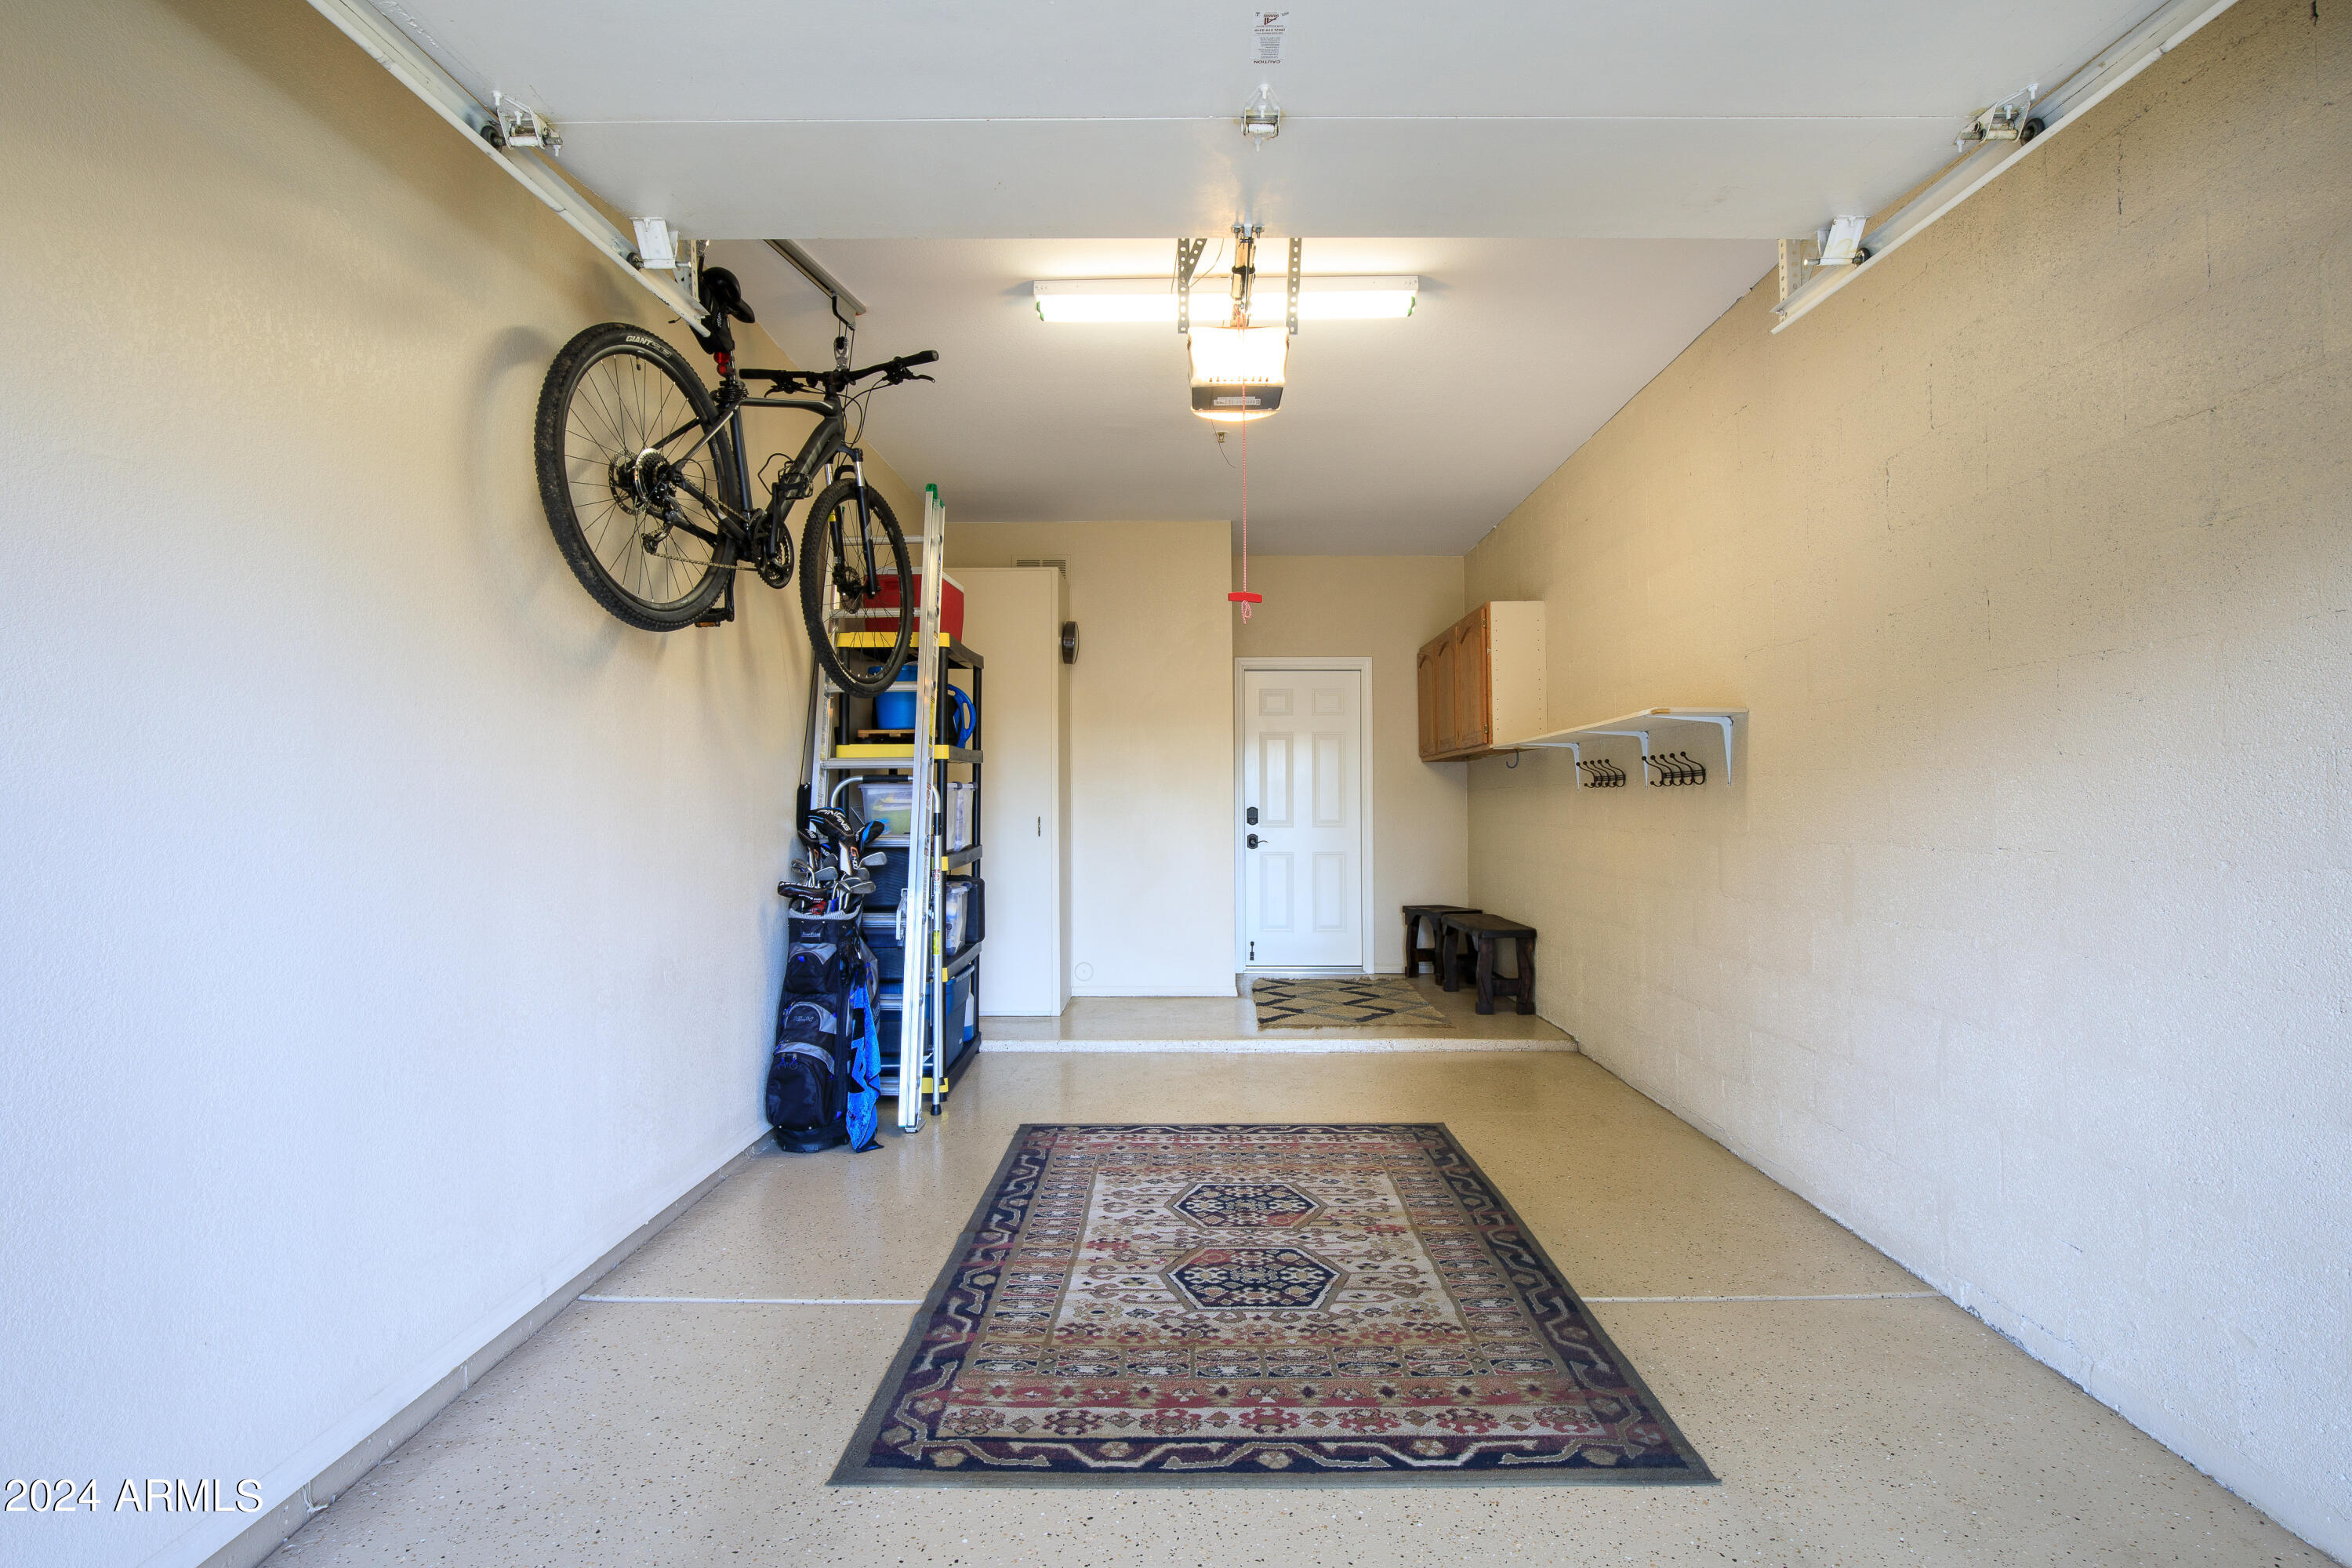
Garage with a wall-mounted bicycle, storage shelves, cabinets, and a patterned rug.
Stucco building entrance with a white garage-style door, pergola, and unit number plaques.
Condo entrance with an open storage bay, stucco facade, and red unit-number plaques.
Community lake and park with a large pine tree, walking paths, and homes across the water.
Covered patio with wicker chairs, colorful cushions, and a large black umbrella.
Landscaped garden path overlooking a green lawn, fountain, and homes beyond a low railing.
Community lake and walking path bordered by a broad lawn and decorative stone fence.
Two-story beige residence with a tiled balcony, shaded patio, mature trees, and gravel landscaping.
Beige stucco residence with a tiled balcony, red umbrella, covered patio, and landscaped garden.
Lakeside walkway beside condominium buildings, with tall trees, grass, and a pond.
Lakefront view with homes across the water, distant mountains, and a grassy, tree-lined shore.
Community swimming pool with a curved deck, palm trees, lounge chairs, and a tiled-roof pavilion.
Community pool with a tiled rock waterfall, lounge chairs, and a shaded tile-roof cabana.
Community pool with two fountains, a rock border, mature trees, and a beige residential building.
SEE ALL PHOTOS
Dining room with a round table beneath an ornate ceiling, opening to a living room with a fireplace.
Residence entry courtyard with a white security door, shuttered windows, and potted plants.
Furnished living room with a stone fireplace, leather seating, and sliding glass doors beside a granite breakfast bar.
Furnished living room with a tiled fireplace, leather seating, and black-framed sliding glass doors.
Living room with a tiled fireplace, leather seating, and glass doors opening to a patio.
Furnished living room with a brown leather sectional, Southwestern artwork, and a view into the kitchen.
Furnished living room with brown leather seating, a large TV, and a staircase beside the open kitchen.
Dining room with a round wood table, upholstered chairs, decorative ceiling, and view toward the kitchen and entry.
Dining room with a round wood table, upholstered chairs, and a decorative tray ceiling beside the kitchen.
Dining room with a round wood table and chandelier, opening to the kitchen beside the front entry.
Dining and living area with a round wooden table, staircase, fireplace, and sliding doors to a green lawn.
Kitchen with warm wood cabinets, dark granite counters, stainless appliances, and a large round wall clock.
Kitchen with wood cabinetry, dark granite counters, stainless steel appliances, and a central island.
Kitchen with wood cabinetry, dark granite counters, stainless appliances, and a double sink beneath shuttered windows.
Kitchen and dining area with dark patterned counters, farmhouse sink, and round table by shuttered windows.
Kitchen with a granite-topped island, warm wood cabinets, plantation shutters, and an adjoining staircase.
Kitchen with wood cabinetry, dark granite counters, and stainless steel appliances
Kitchen with warm wood cabinetry, dark granite counters, stainless steel appliances, and a large sink.
Kitchen with light wood cabinets, dark granite counters, and stainless-steel appliances.
Laundry room with white washer and dryer, built-in cabinets, and plantation-shuttered windows.
Dining area with a round table and chandelier, adjoining a fireplace and glass doors overlooking a lawn.
Bathroom with a wood vanity, decorative quatrefoil window, and woven basket on the toilet.
Dining area beside a carpeted staircase, with a round table, upholstered chairs, and chandelier.
Hallway with extensive wood cabinets and a granite-topped half wall.
Furnished bedroom with blue patterned bedding, a dark wood dresser, and a wicker chair by a shuttered window.
Bedroom with a blue-and-white patterned bed, wood dresser, woven chairs, and plantation shutters.
Bedroom with plantation shutters, patterned bedding, and an open doorway to the bathroom.
Bathroom with a glass shower enclosure, double-sink wood vanity, and granite countertop.
Bathroom with a granite double vanity, large mirror, wood cabinets, and gray towels beneath a decorative plate.
Furnished bedroom with a wooden bed and patio doors overlooking a green lawn and water.
Bedroom with a large bed, mirrored closet doors, wooden dressers, and a balcony door.
Bathroom with a jetted soaking tub, glass shower, and granite double vanity.
Bathroom with a granite double vanity, wood cabinets, and a glass-enclosed tiled shower.
Bathroom with an oval soaking tub, granite surround, and glass-enclosed shower.
Covered patio with red umbrella, seating, and a view of the golf course.
Furnished balcony with a red umbrella, decorative seating, and views of a green golf course.
Covered balcony with patio dining set overlooks a landscaped pond and walking path.
Furnished patio with wicker seating and a large umbrella overlooking landscaped grounds.
Covered patio with wicker chairs and umbrella overlooking a landscaped lawn and fountain.
Two-story stucco condominium building with tiled balconies behind a tree-shaded lawn.
Garage with a wall-mounted bicycle, storage shelves, cabinets, and a patterned rug.
Stucco building entrance with a white garage-style door, pergola, and unit number plaques.
Condo entrance with an open storage bay, stucco facade, and red unit-number plaques.
Community lake and park with a large pine tree, walking paths, and homes across the water.
Covered patio with wicker chairs, colorful cushions, and a large black umbrella.
Landscaped garden path overlooking a green lawn, fountain, and homes beyond a low railing.
Community lake and walking path bordered by a broad lawn and decorative stone fence.
Two-story beige residence with a tiled balcony, shaded patio, mature trees, and gravel landscaping.
Beige stucco residence with a tiled balcony, red umbrella, covered patio, and landscaped garden.
Lakeside walkway beside condominium buildings, with tall trees, grass, and a pond.
Lakefront view with homes across the water, distant mountains, and a grassy, tree-lined shore.
Community swimming pool with a curved deck, palm trees, lounge chairs, and a tiled-roof pavilion.
Community pool with a tiled rock waterfall, lounge chairs, and a shaded tile-roof cabana.
Community pool with two fountains, a rock border, mature trees, and a beige residential building.
Courtesy of HomeSmart, Robert Foster Listing Contact: 480-370-2299 
Sold

8300 E VIA DE VENTURA Boulevard # 1020

8300 E VIA DE VENTURA Boulevard 1020, Scottsdale, AZ 85258

$642,900
Rare opportunity to own a beautiful meticulously maintained, lake view two story townhome in much desirable Lakeside Villas in McCormick Ranch. Pride of ownership is showcased in this spacious floor plan. Two large master suites. Plantation shutters throughout. Enjoy views of Lake Marguerite from the patio and master br balcony, New upper level HVAC unit in 2023. The large eat in kitchen features an abundance of space and storage. Convenient attached garage. Enjoy resort like setting with beautiful mature, lush landscaping and only steps to the bike/walk path. This is one of the best locations in McCormick Ranch! Short walking distance to several restaurants & shops. Just a few minutes to Talking Stick, health clubs and shopping. Don't miss this opportunity.

2
beds

3
baths

1,711 Sq.Ft. LIVING AREA

89 Sq.Ft. lot

Clayton Wolfe

Clayton Wolfe

Features & Amenities

Interior

  • total bedrooms2
  • Total bathrooms3
  • Flooring Carpet, Stone, Tile
  • other interior Features High Speed Internet, Double Vanity, Upstairs, Eat-in Kitchen, 9 Flat Ceilings, Vaulted Ceiling(s), 2 Master Baths, Full Bth Master Bdrm

Area & Lot

  • Status Sold
  • Date Sold April 3, 2024
  • Living Area1,711 Sq.Ft.
  • Lot Area89 Sq.Ft.
  • MLS® ID6648336
  • TypeTownhouse
  • YEAR BUILT1986
  • NeighborhoodScottsdale
  • View DescriptionMountain(s)
  • Elementary SchoolCochise Elementary School
  • Middle SchoolCocopah Middle School
  • High SchoolChaparral High School
  • School DistrictScottsdale Unified District

Exterior

  • STORIES2
  • Garage Space1.0
  • water SourceCity Water
  • PoolNone
  • roofTile, Foam
  • HEAT TYPEElectric
  • AIR CONDITIONINGCentral Air
  • sewerPublic Sewer
  • Disability FeaturesZero-Grade Entry
  • security FeaturesFire Sprinkler System
  • other exterior FeaturesBalcony

Financial

  • Sales Price$642,900
  • Real Estate Tax $2,004/yr
  • HOA $316/mo

Scottsdale

Explore

Work With Clayton

Clayton Wolfe is an expert luxury real estate specialist in Scottsdale and Paradise Valley AZ with a track record of success. Contact him today to let him guide you toward achieving your goals in real estate.