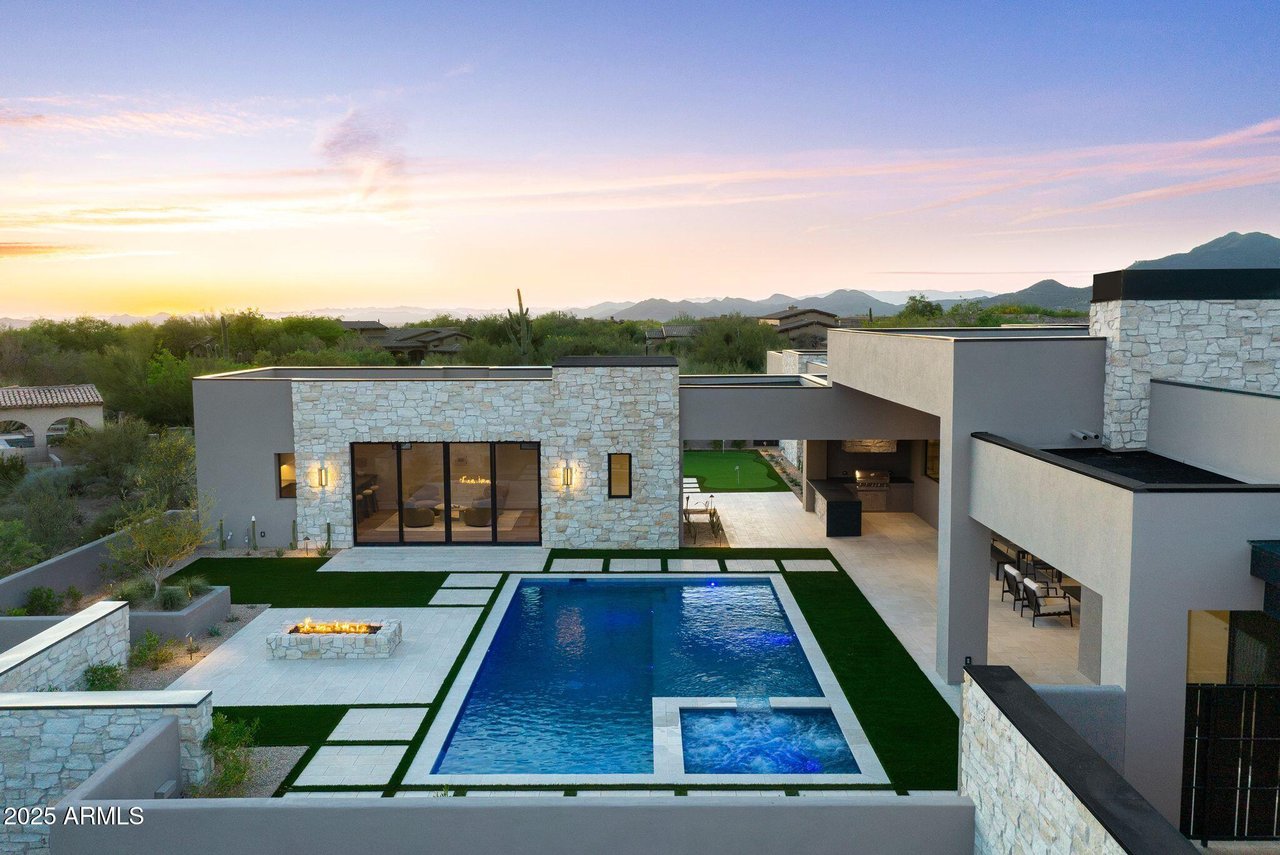
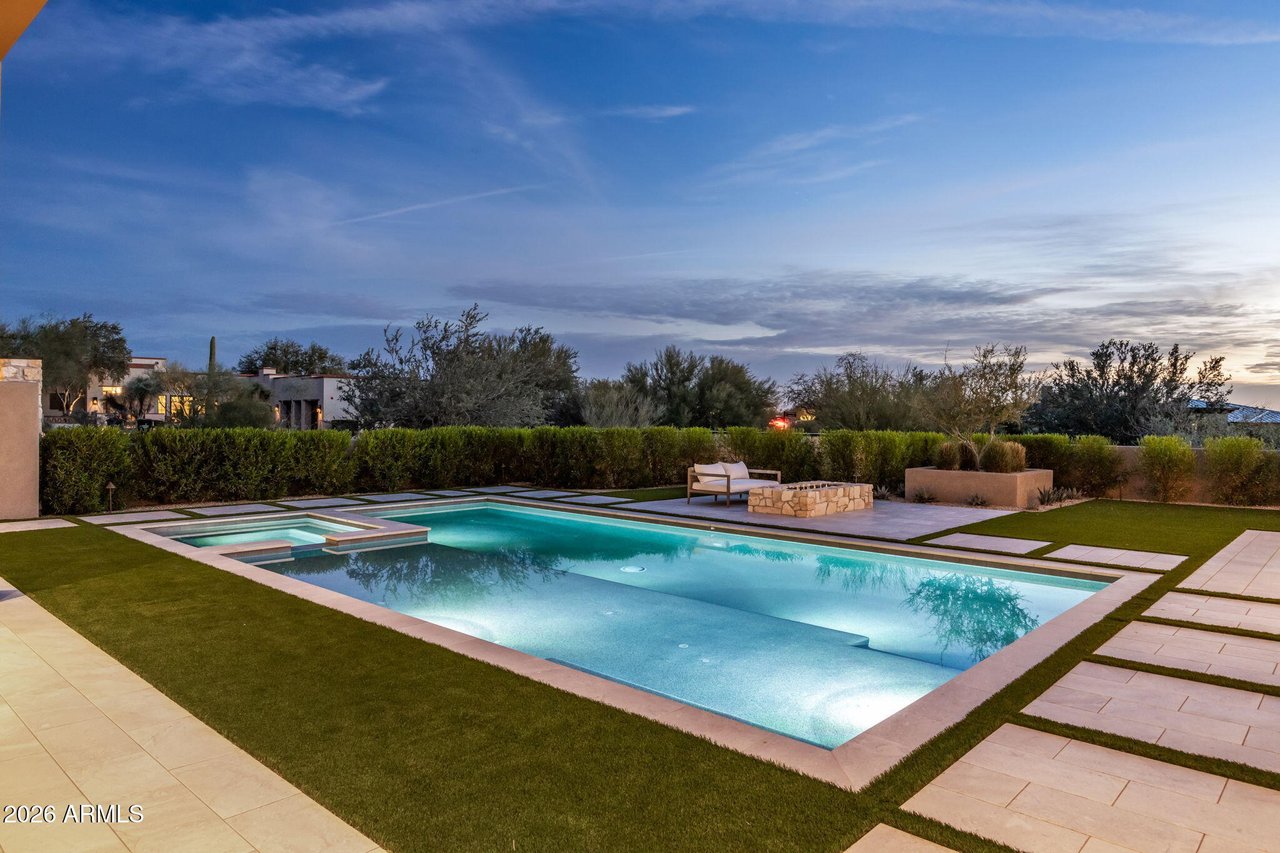
Backyard pool, spa, and fire pit with mountain views at sunset
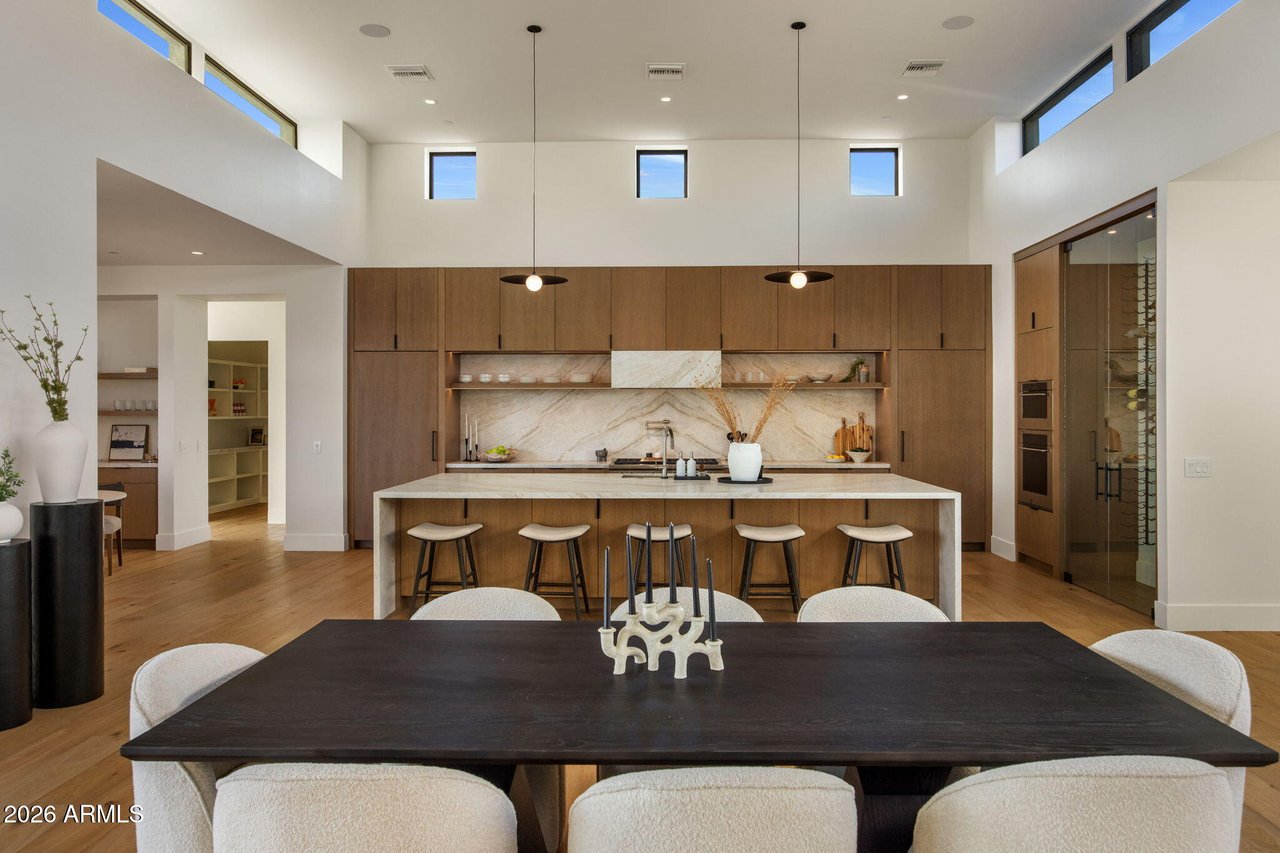
Open kitchen and dining area with walnut cabinetry and marble island
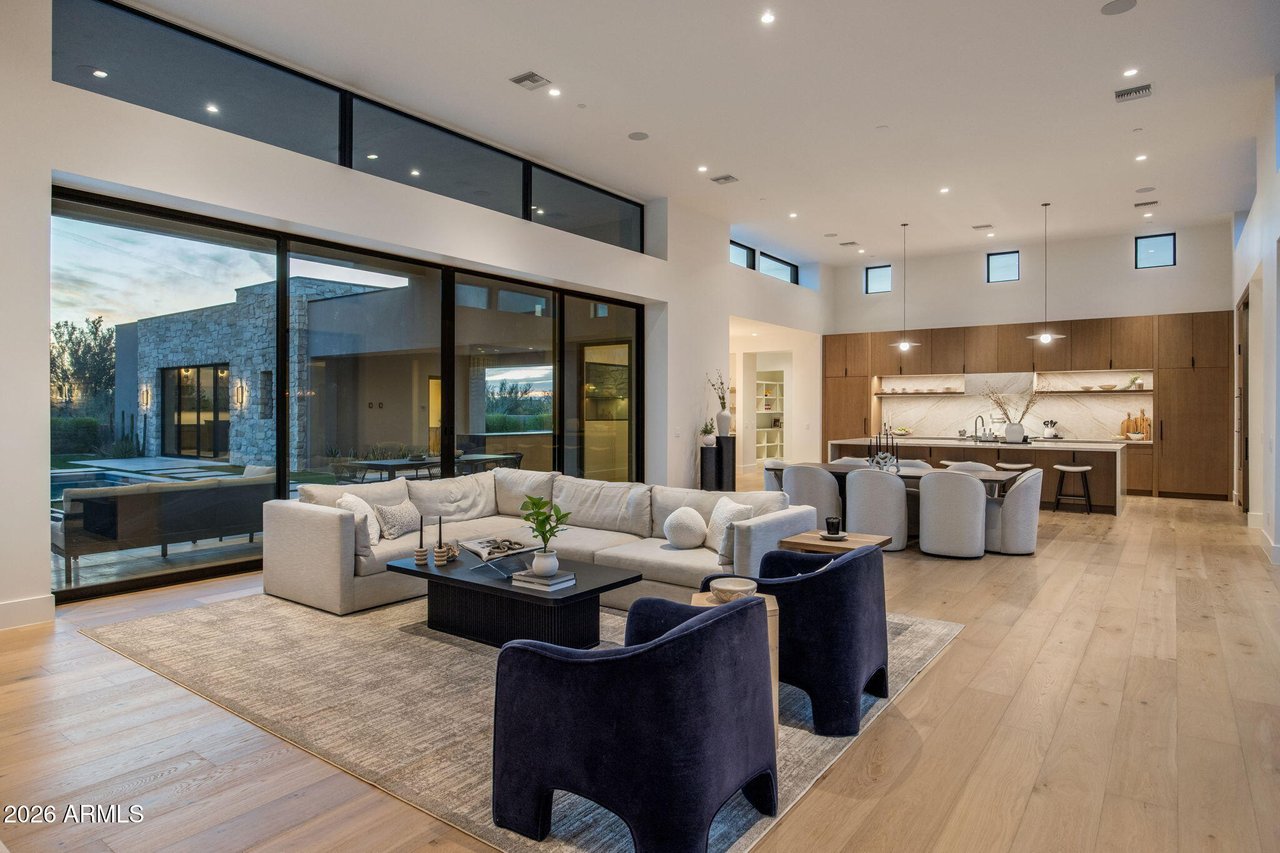
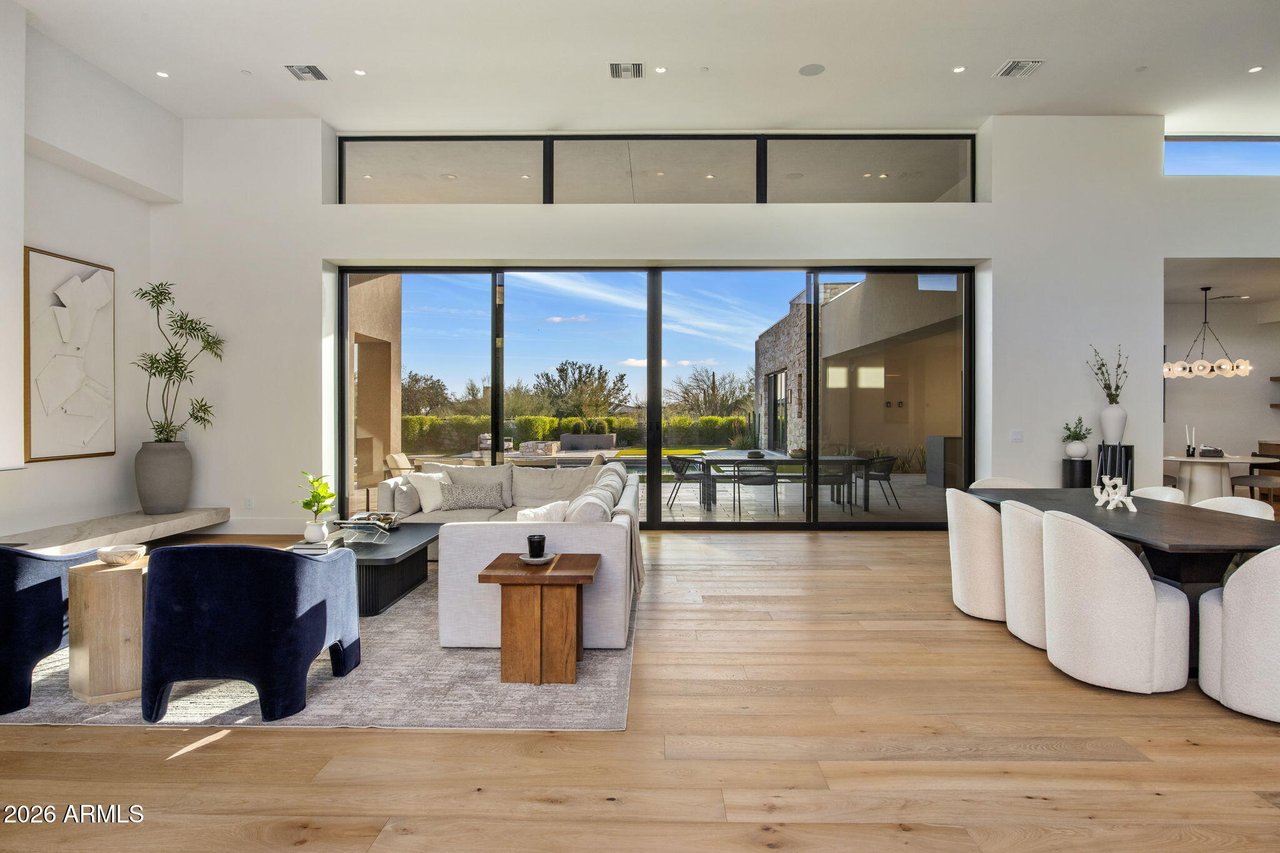
Great room with sliding glass walls open to the kitchen
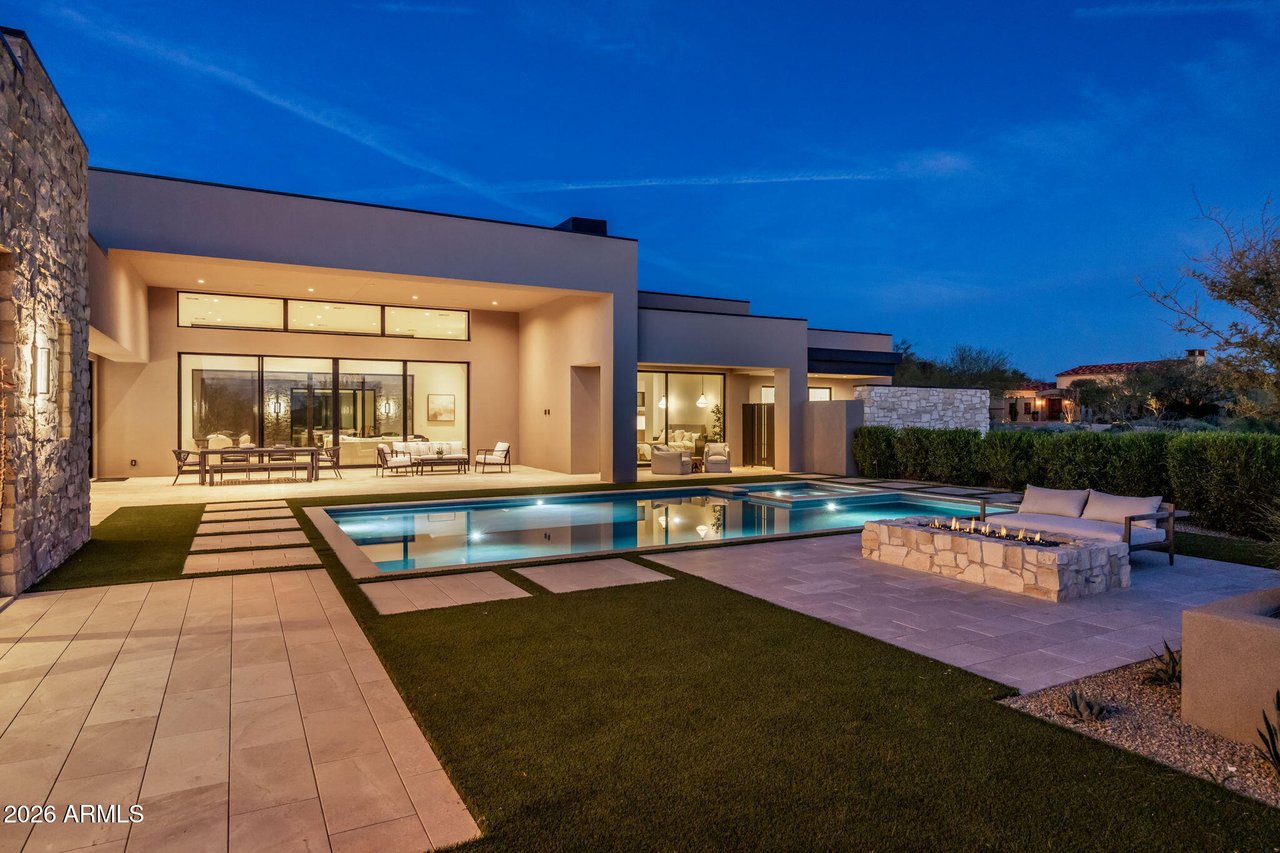
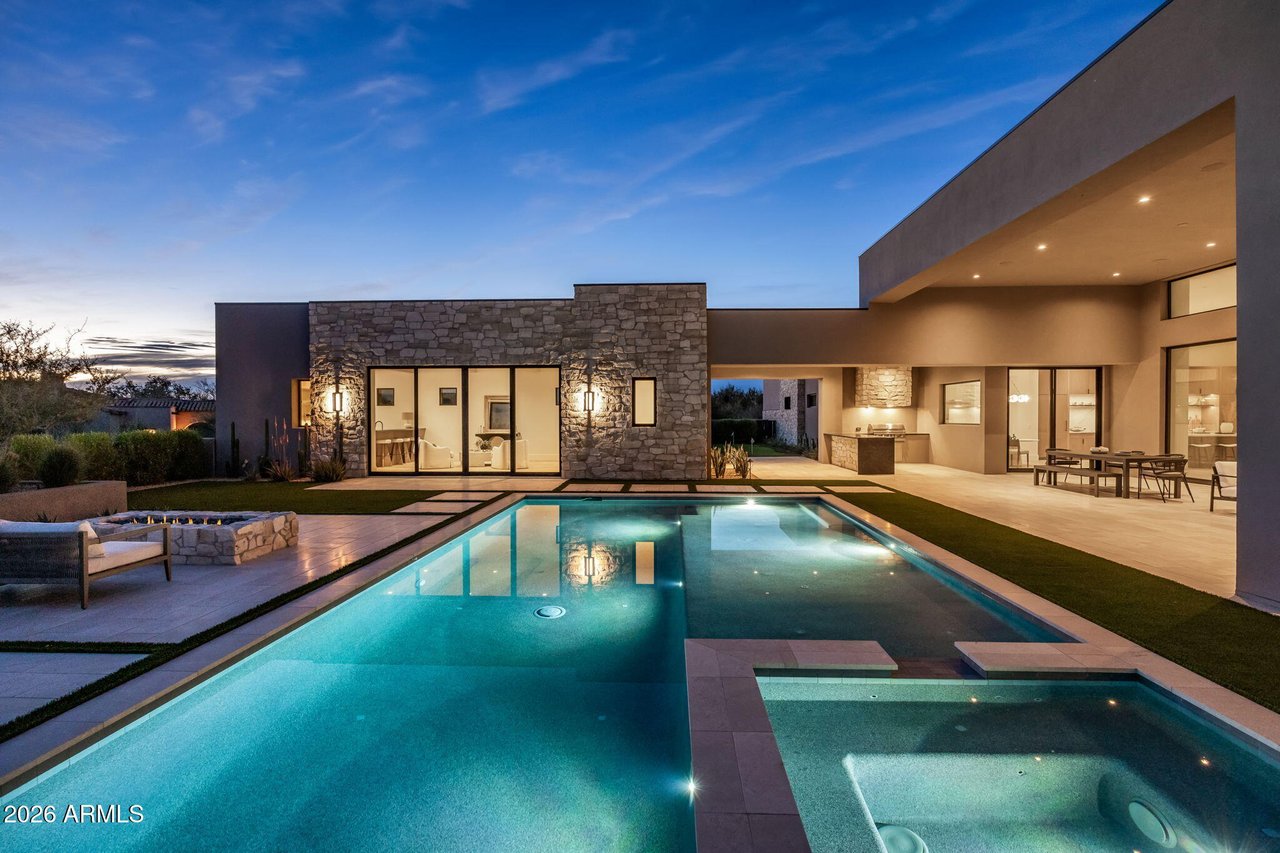
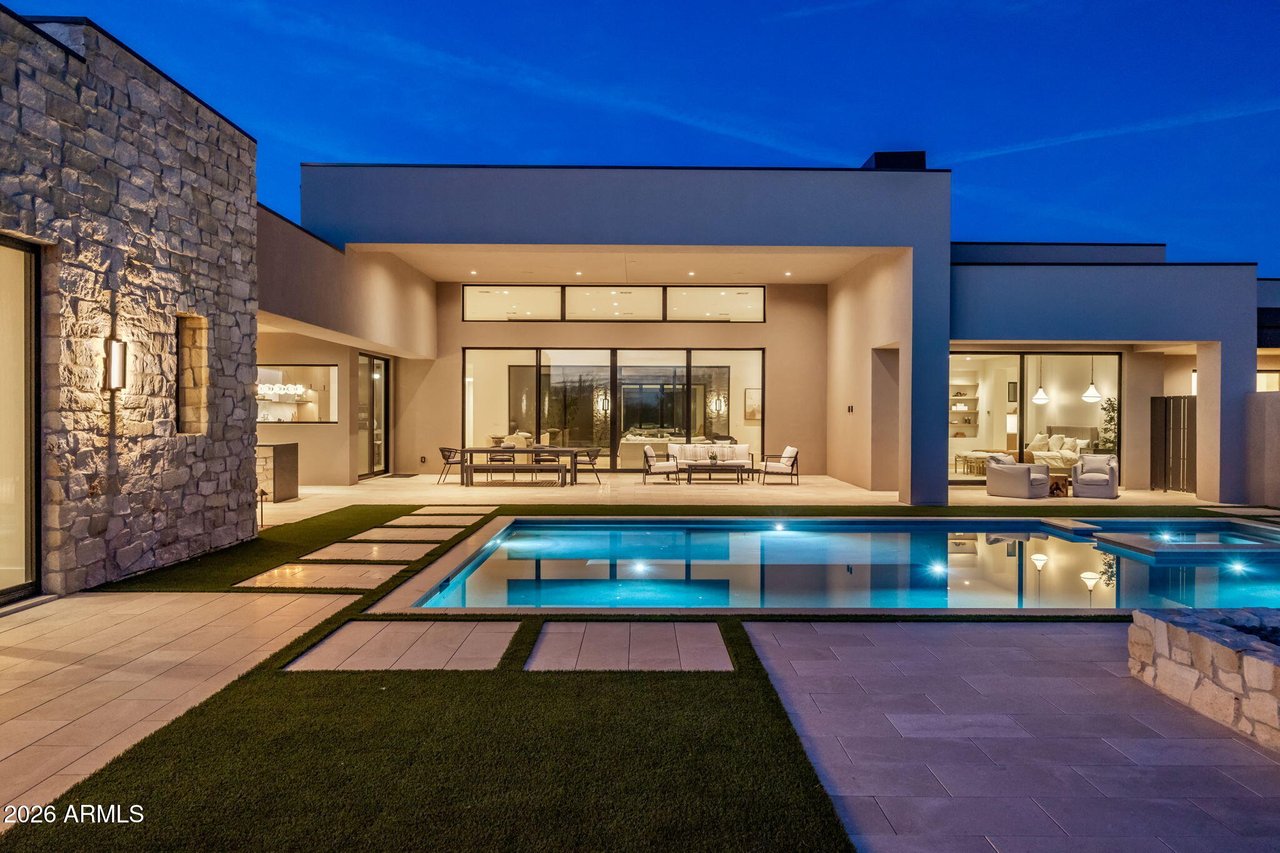
Rear of the home at twilight with pool and fire pit
Pool and spa along the back of the home at dusk
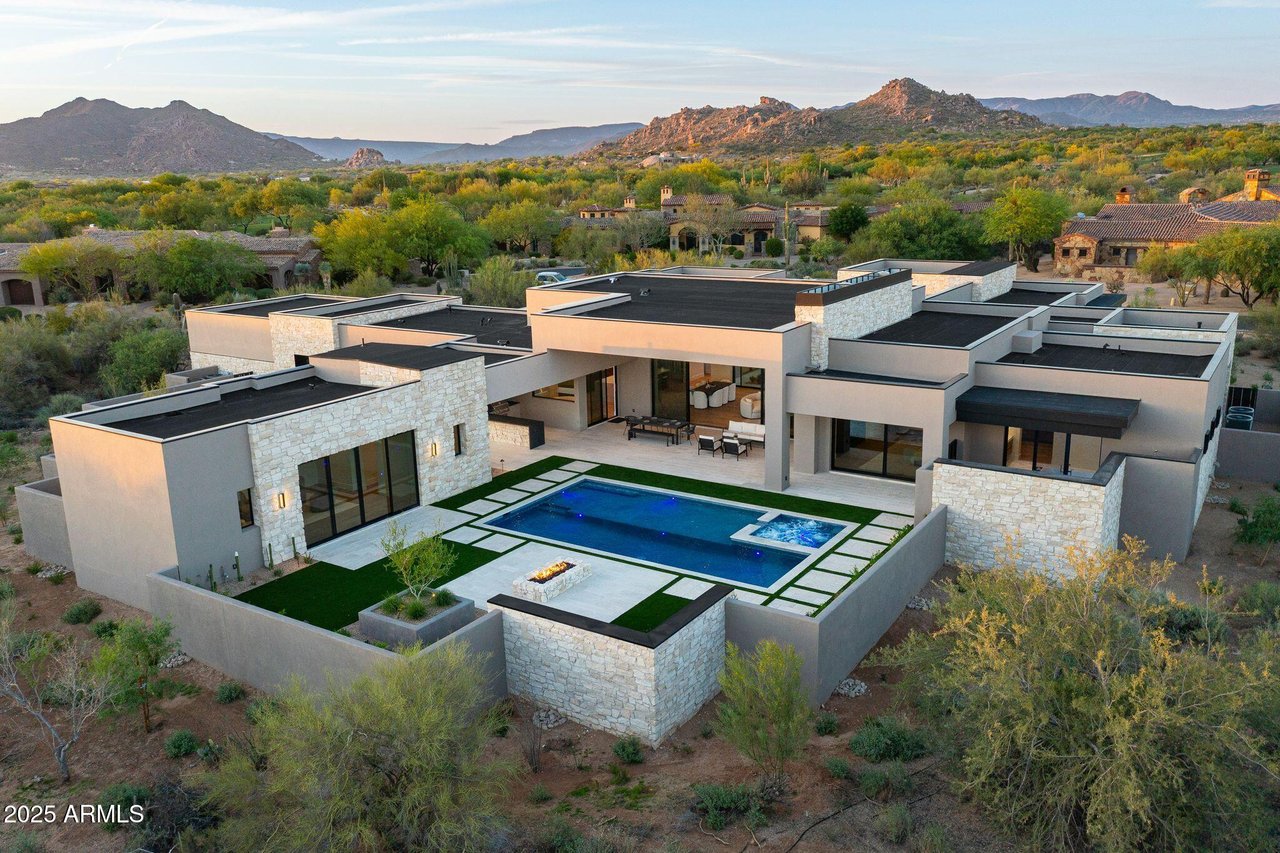
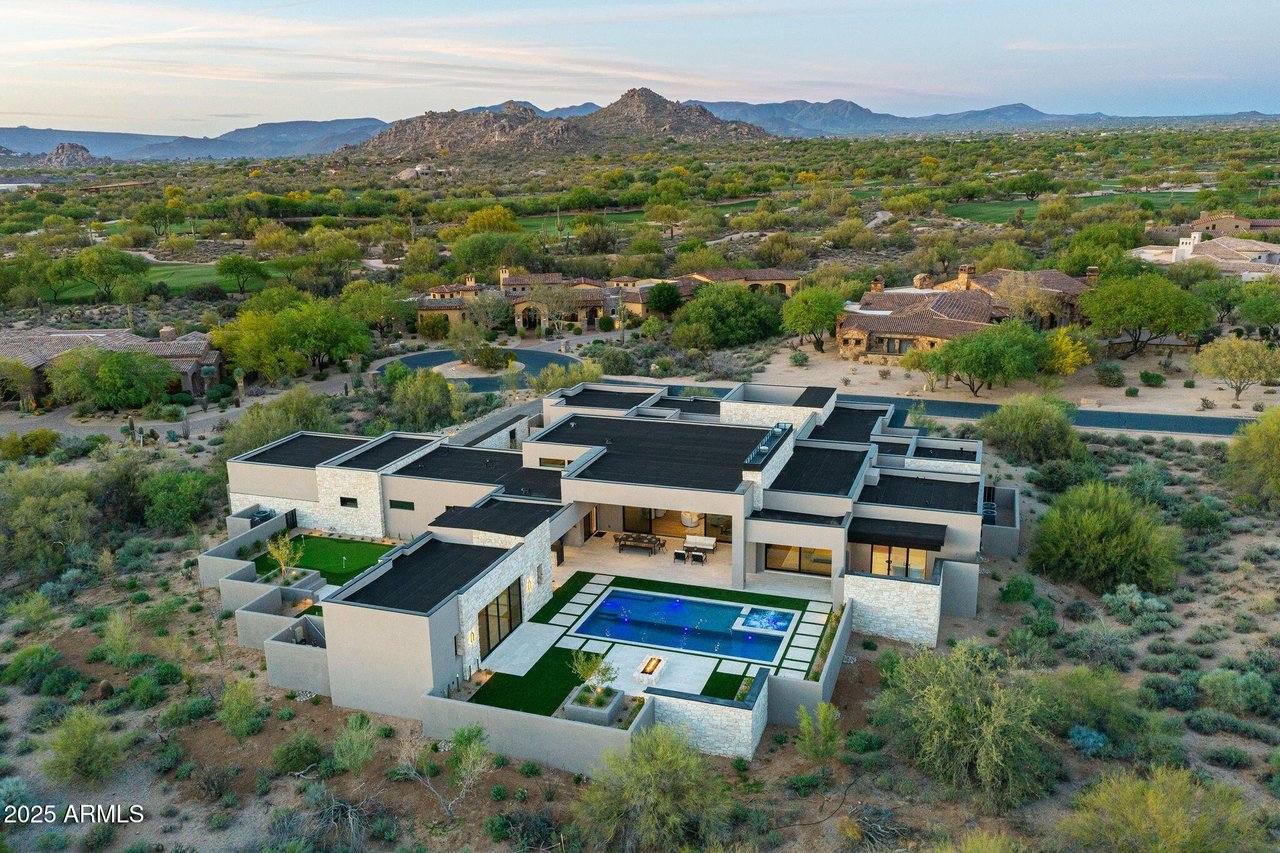
Aerial view of the home and pool with mountains beyond
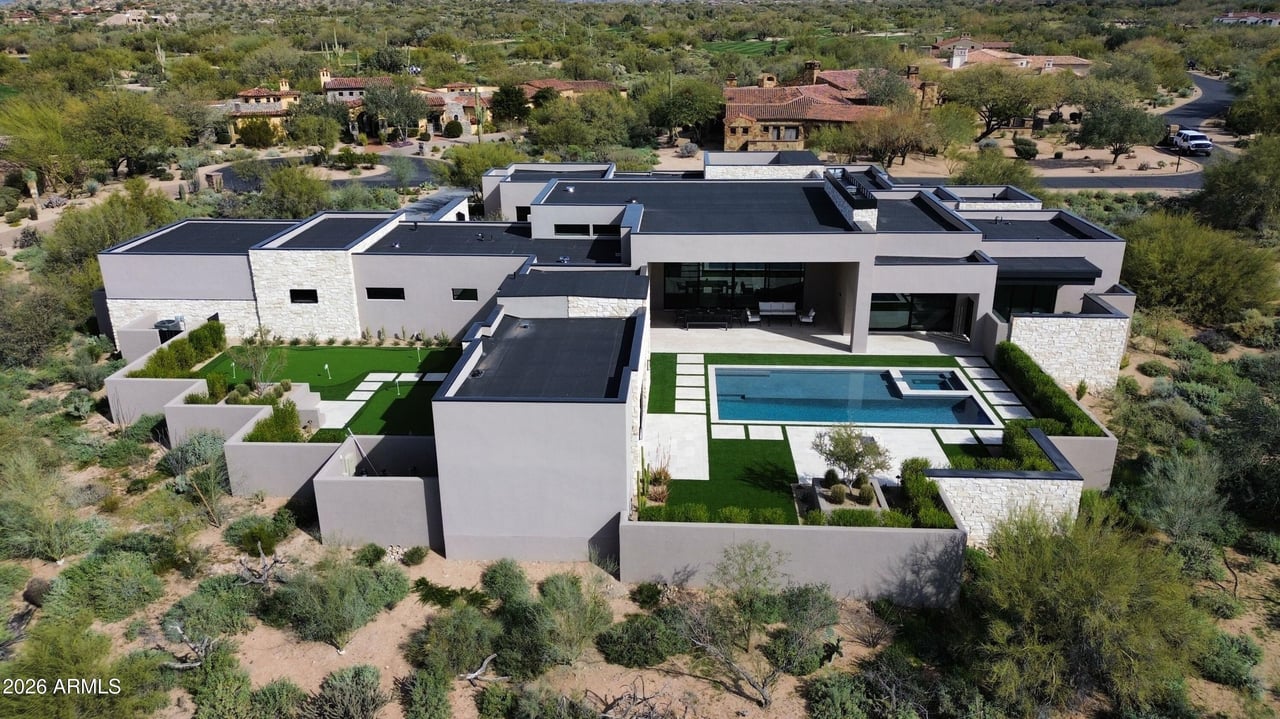
Aerial rear view of the home, pool, and courtyards
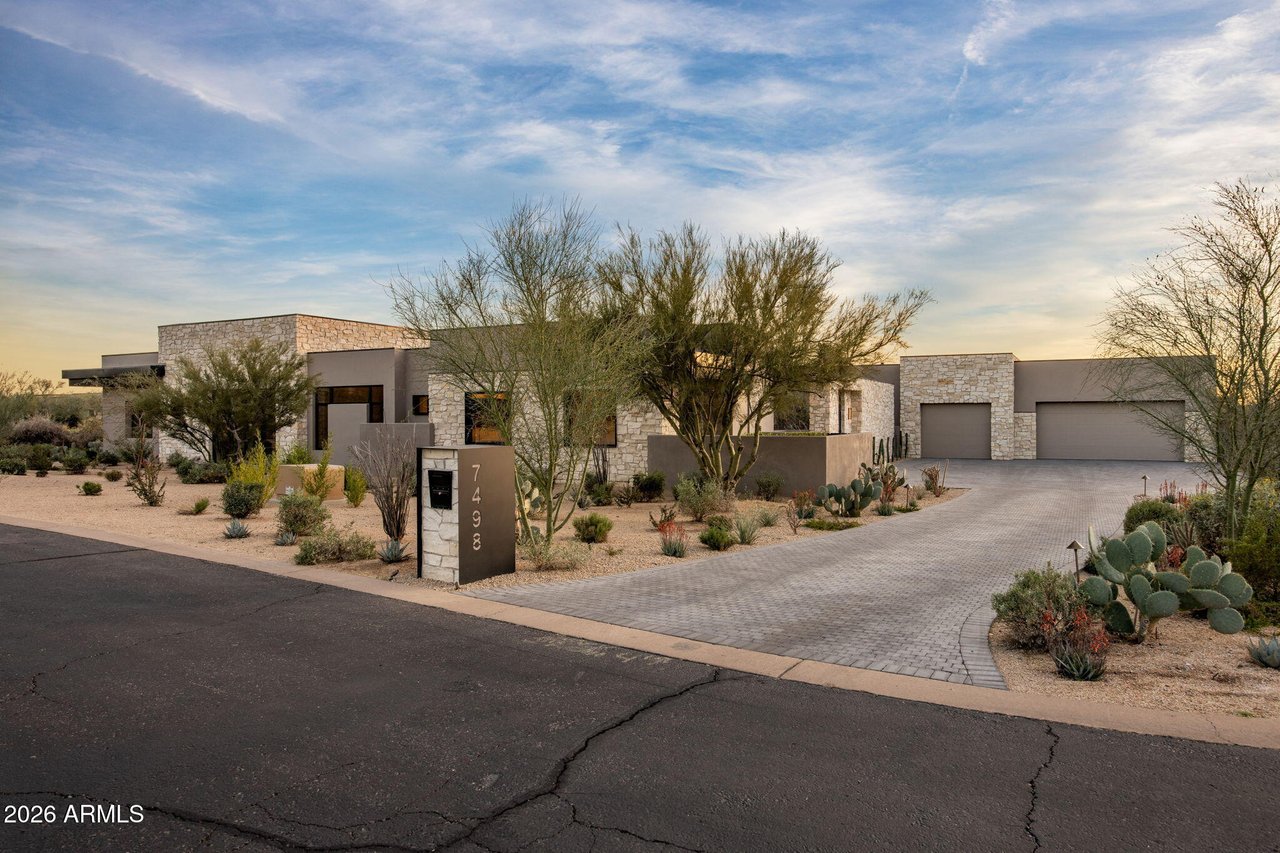
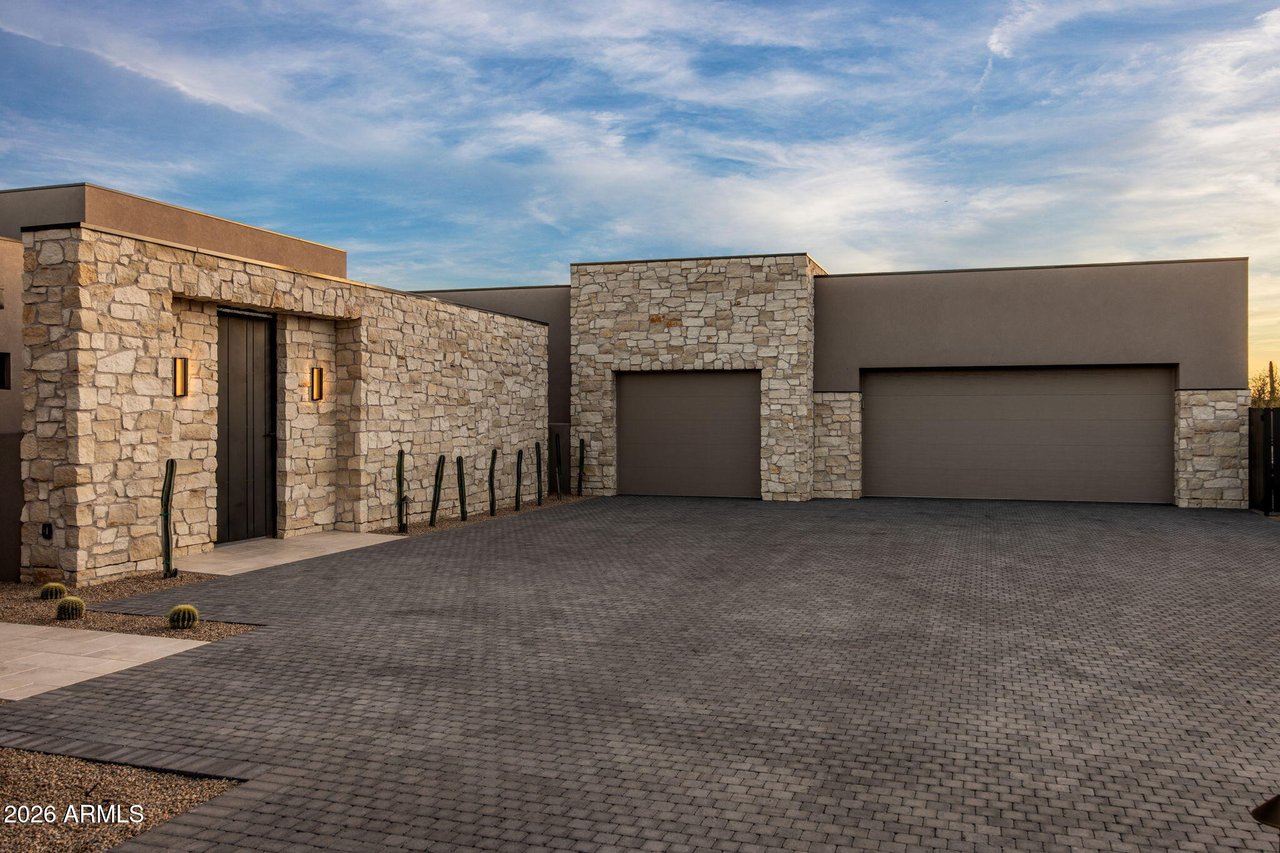
Street view of the home with desert landscaping and paver drive
Stone-clad front exterior with garages and paver motor court
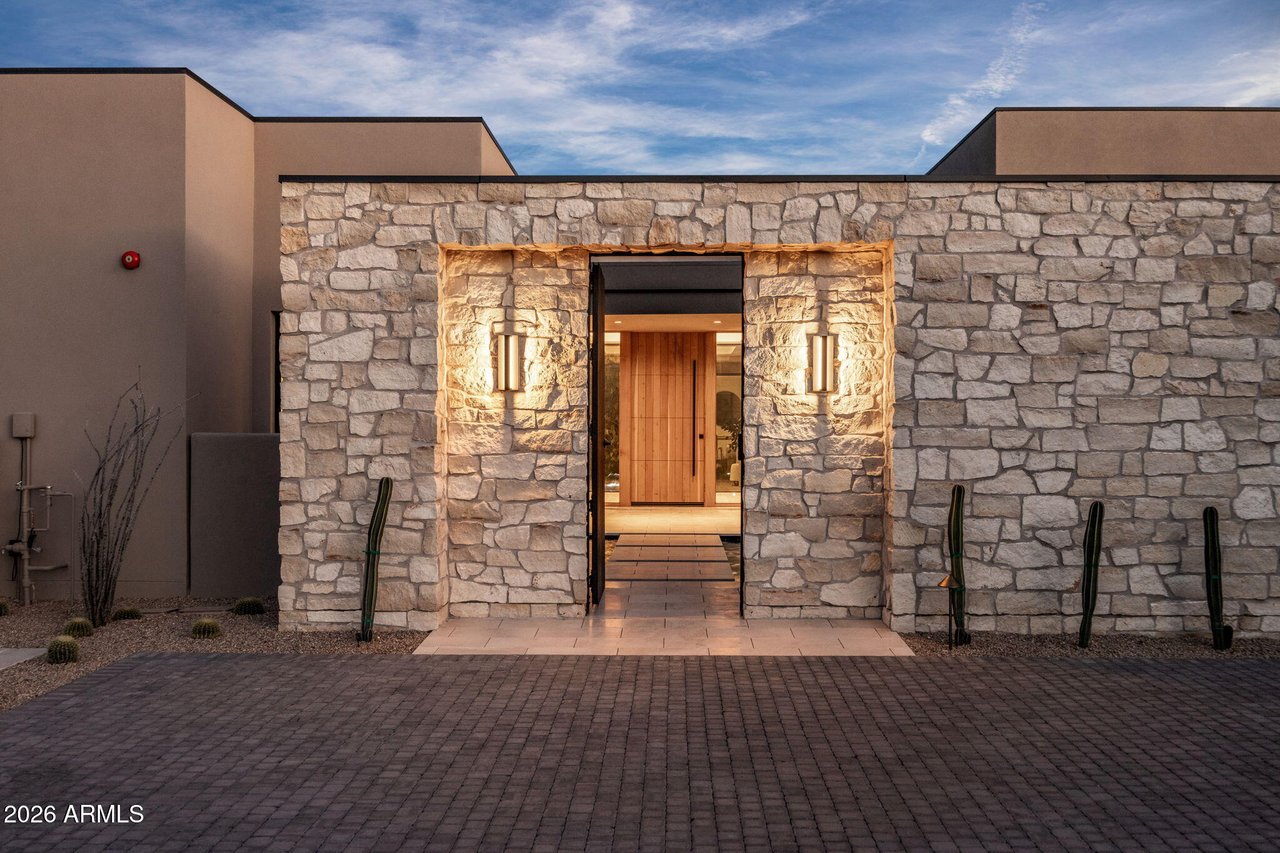
Front entry with stone walls and wood pivot door
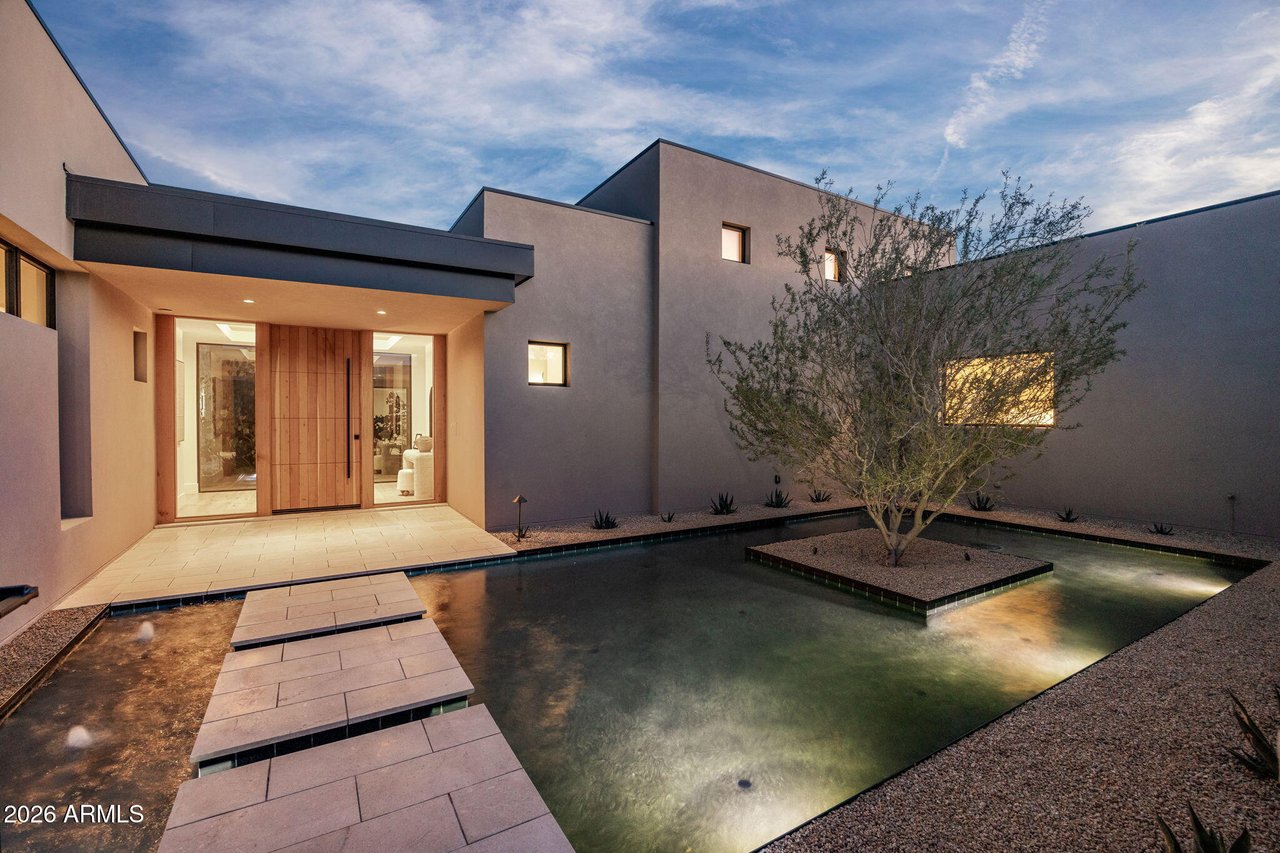
Entry courtyard with reflecting pool and stepping pads
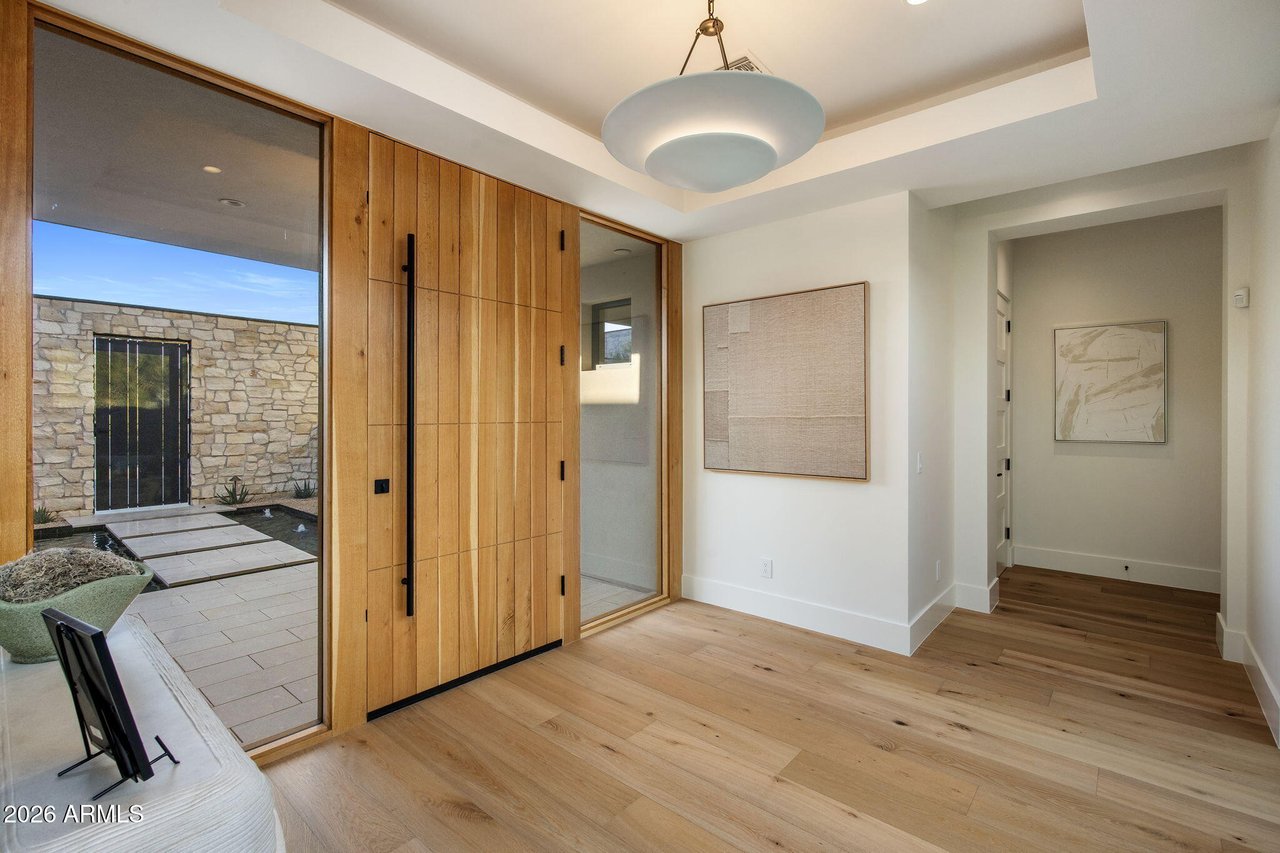
Foyer with wood pivot door and tray ceiling
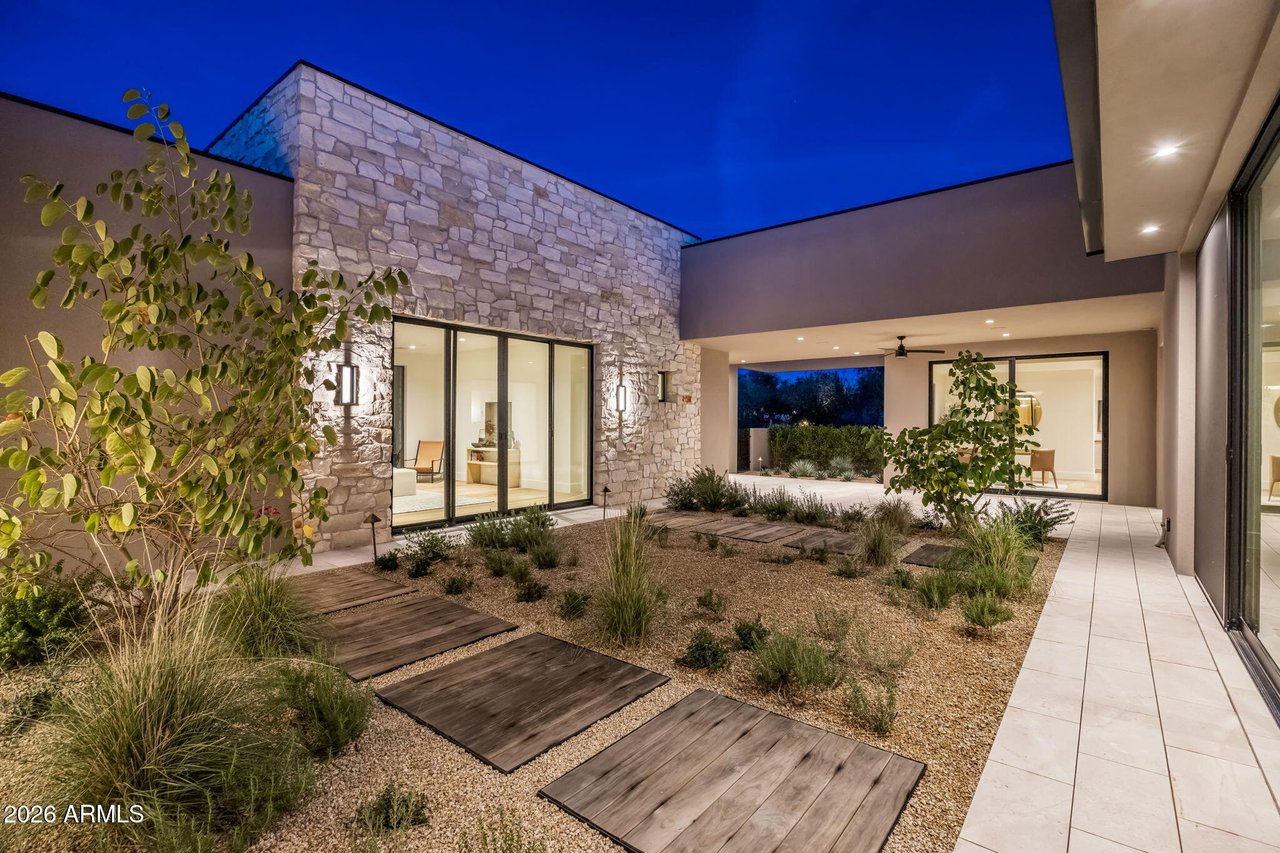
Interior courtyard with stone walls and desert plantings
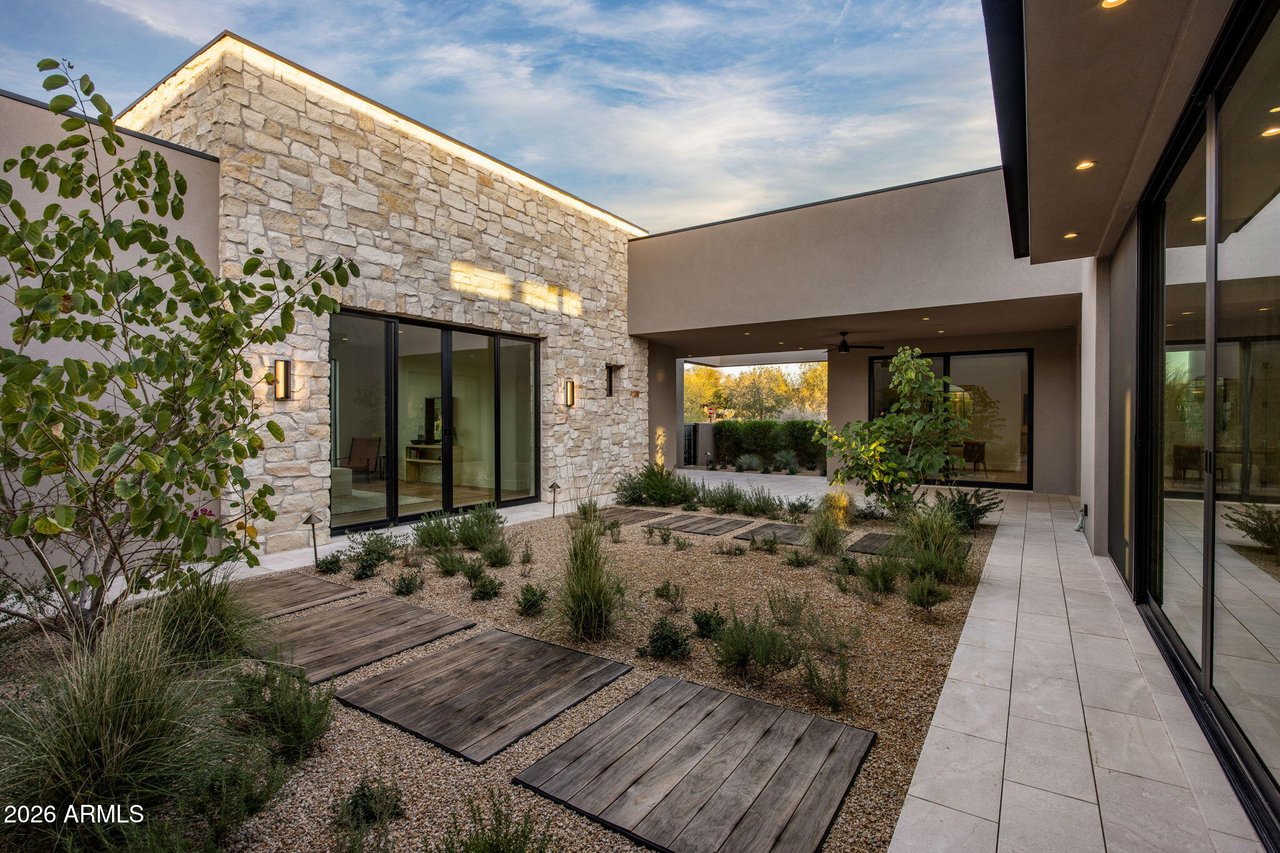
Interior courtyard with stone facade and glass doors
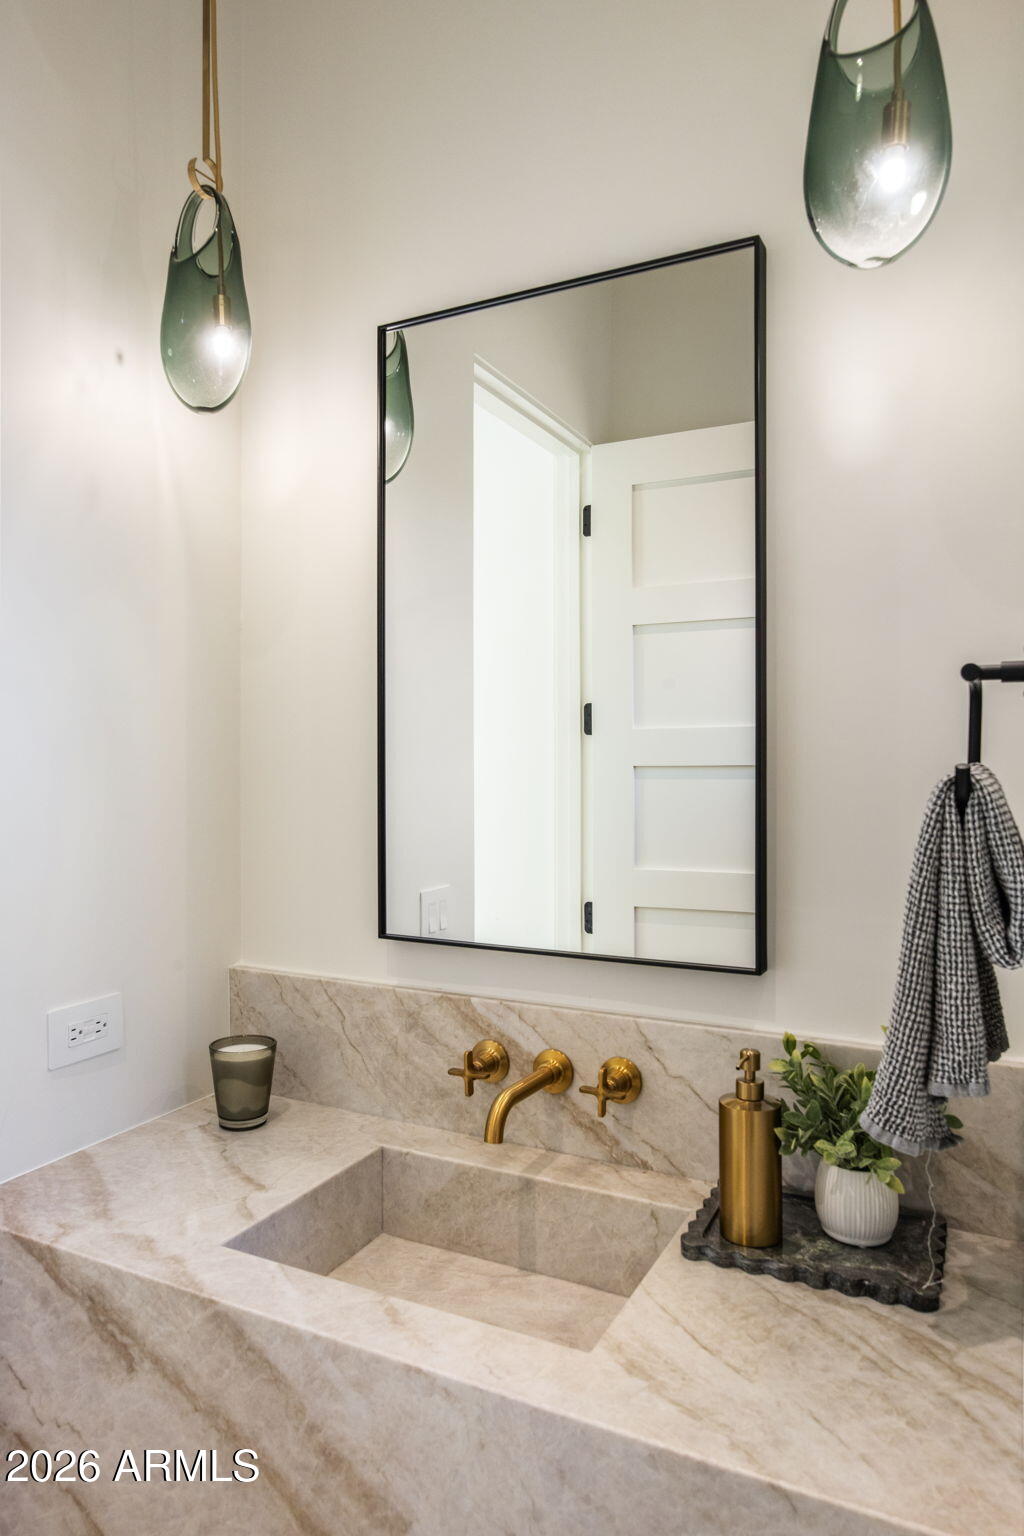
Powder room with marble sink, brass faucet, and pendant lights
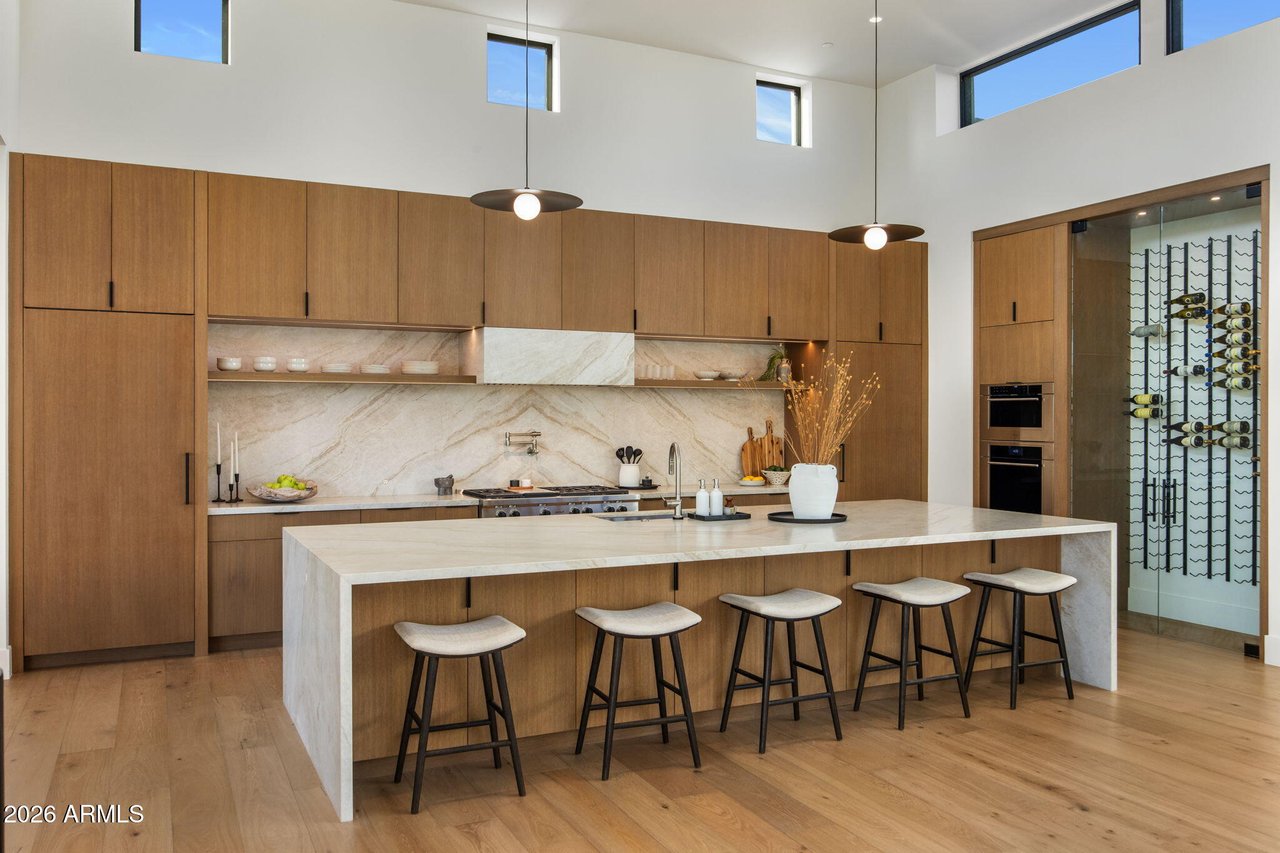
Kitchen with wood cabinetry, marble island, and clerestory windows
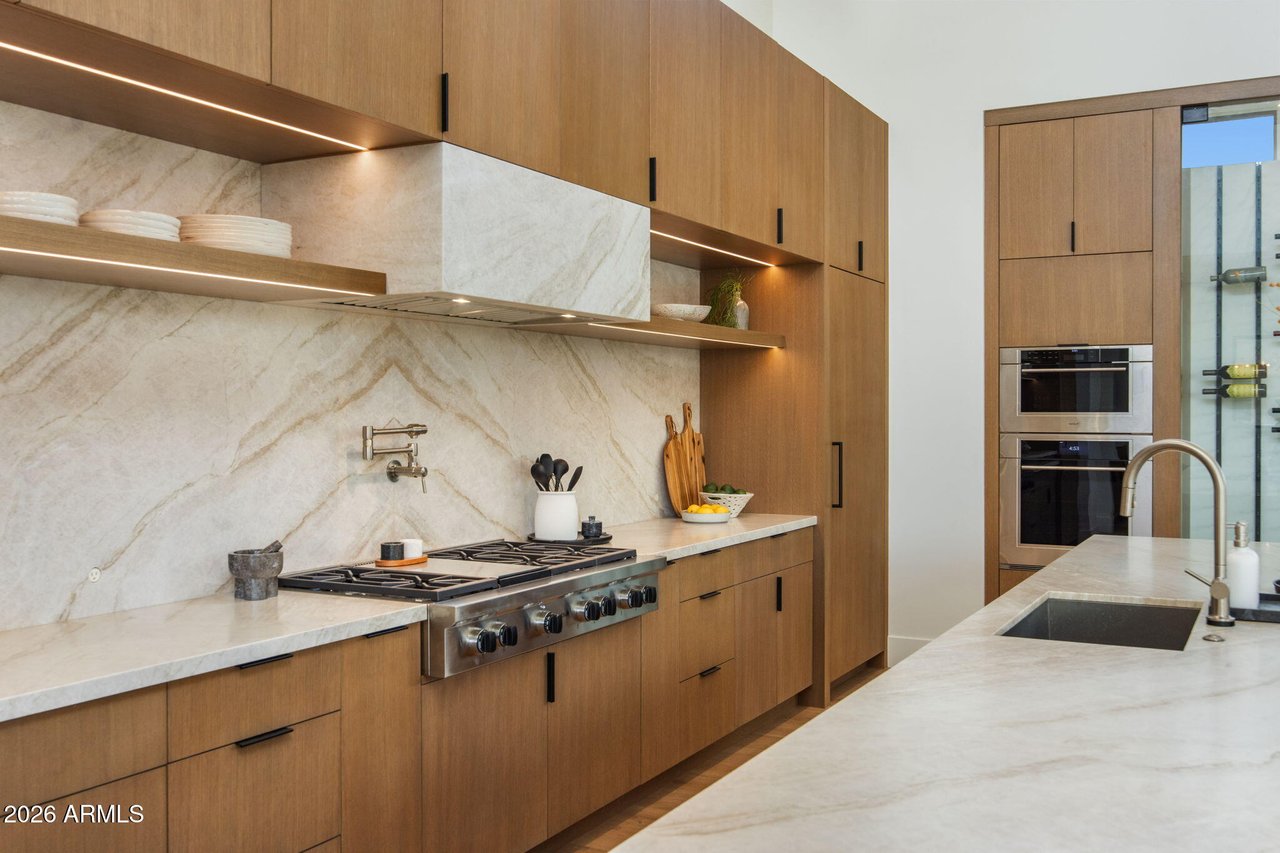
Kitchen with marble counters and backsplash and gas range
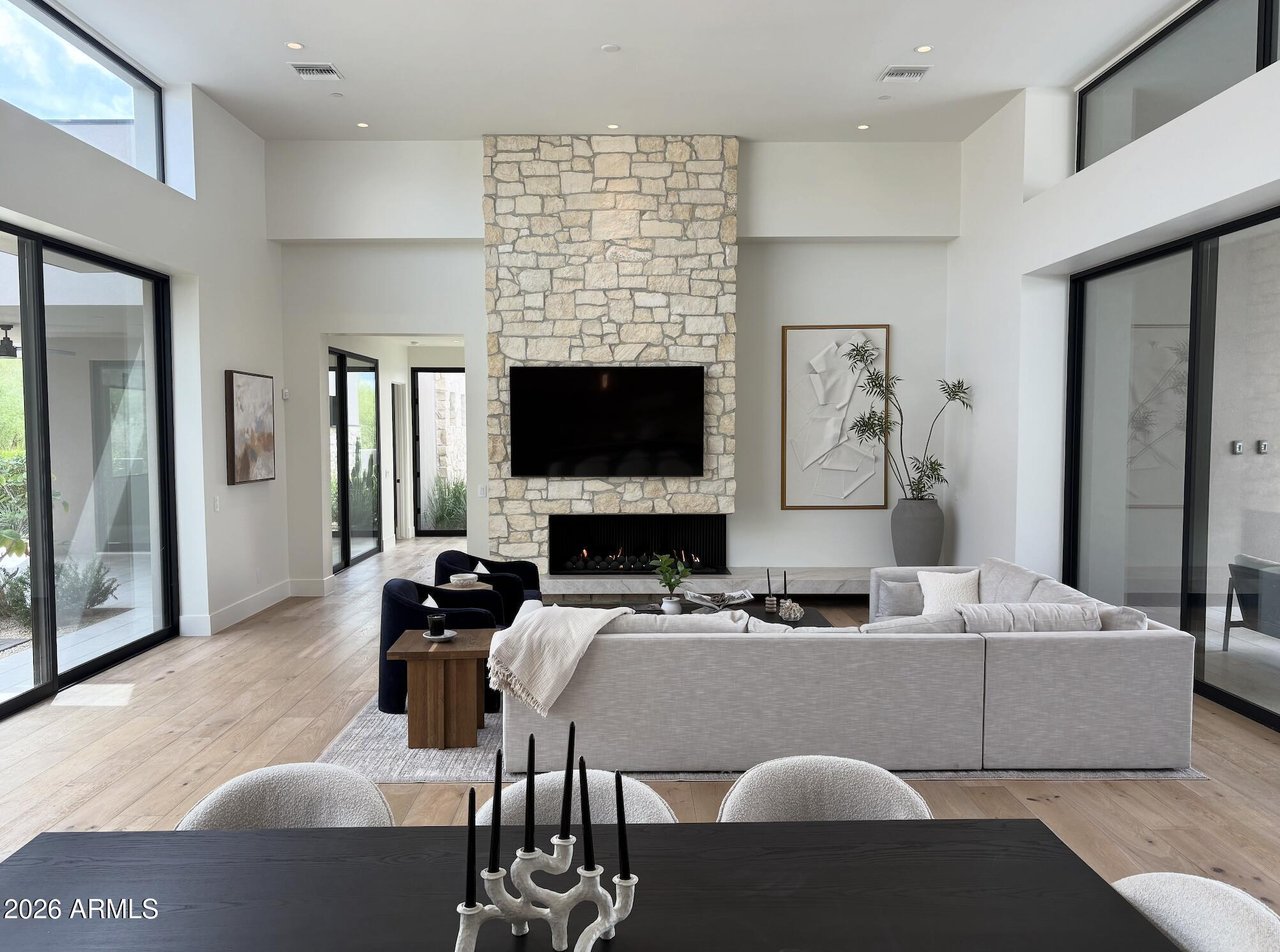
Living room with stone fireplace and sliding glass doors
Living room with stone fireplace and built-in shelving
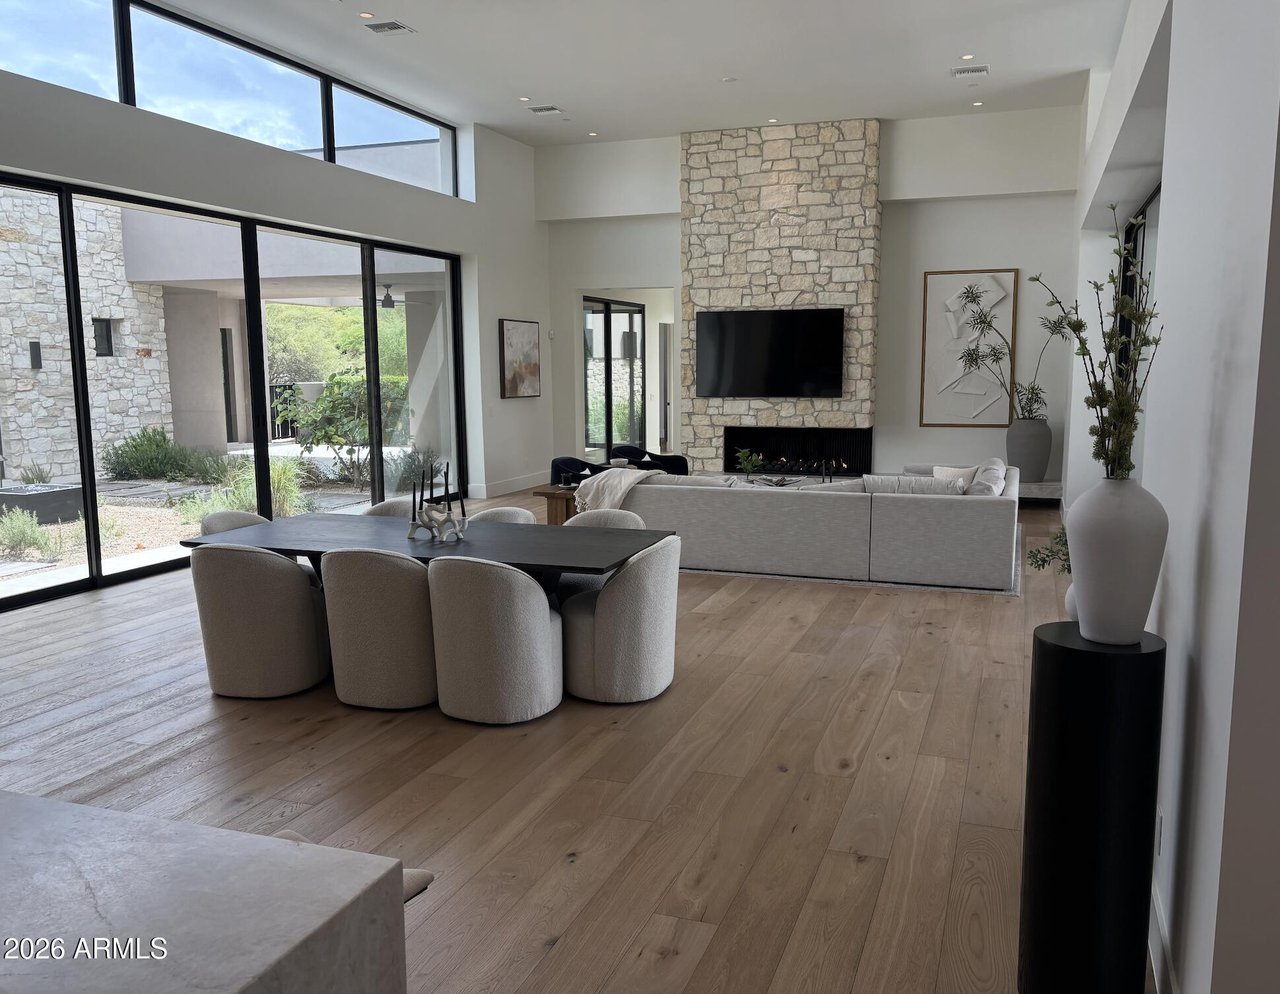
Open living and dining area with multi-panel glass doors
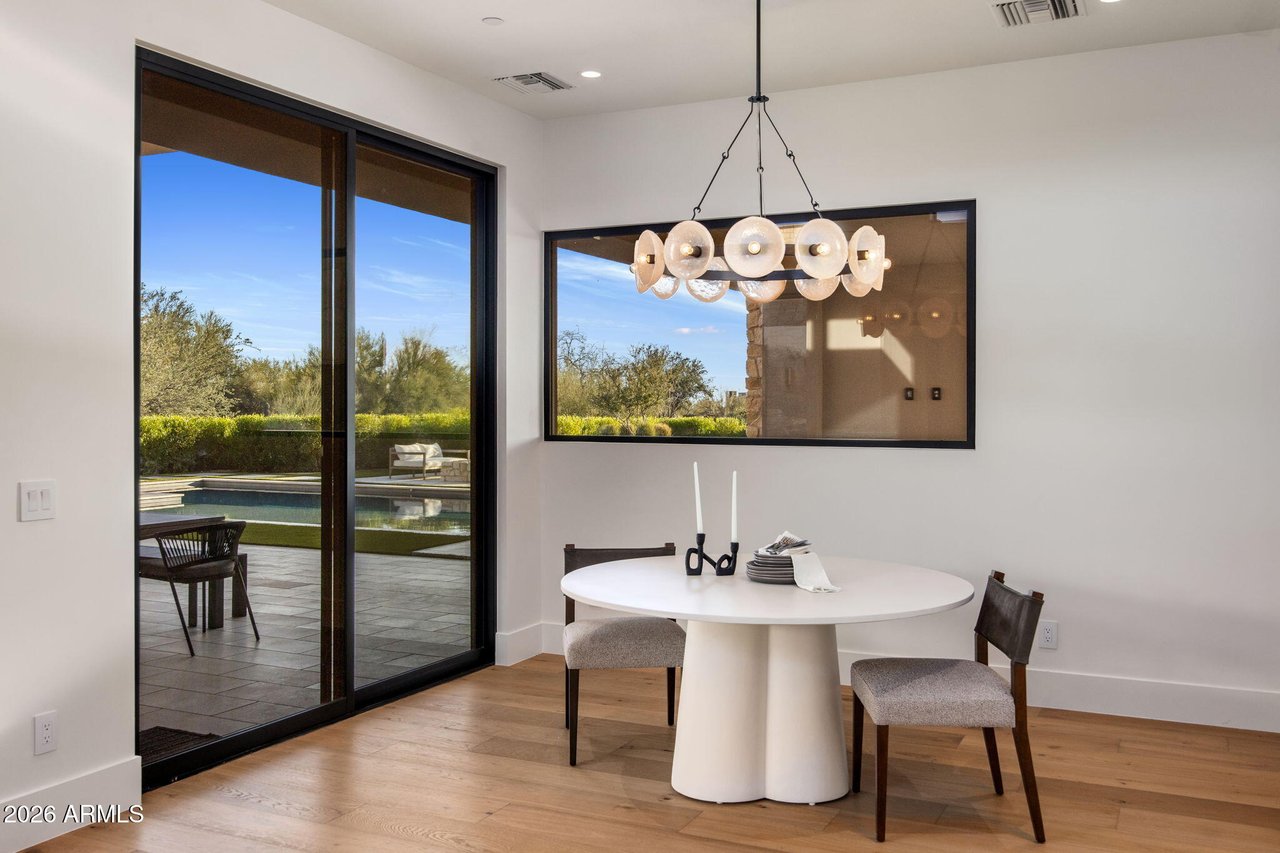
Dining nook with round table, pendant light, and pool view
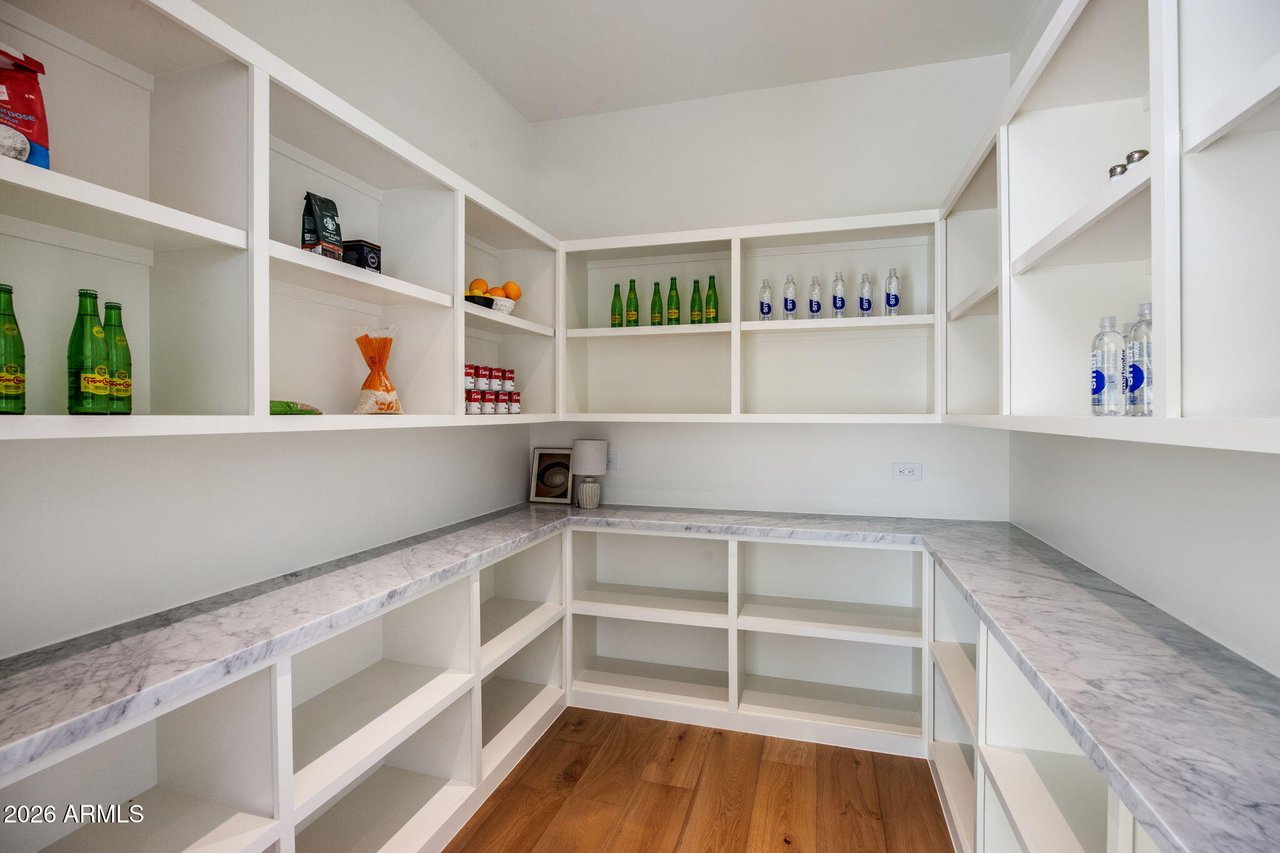
Walk-in pantry with open shelving and marble counters
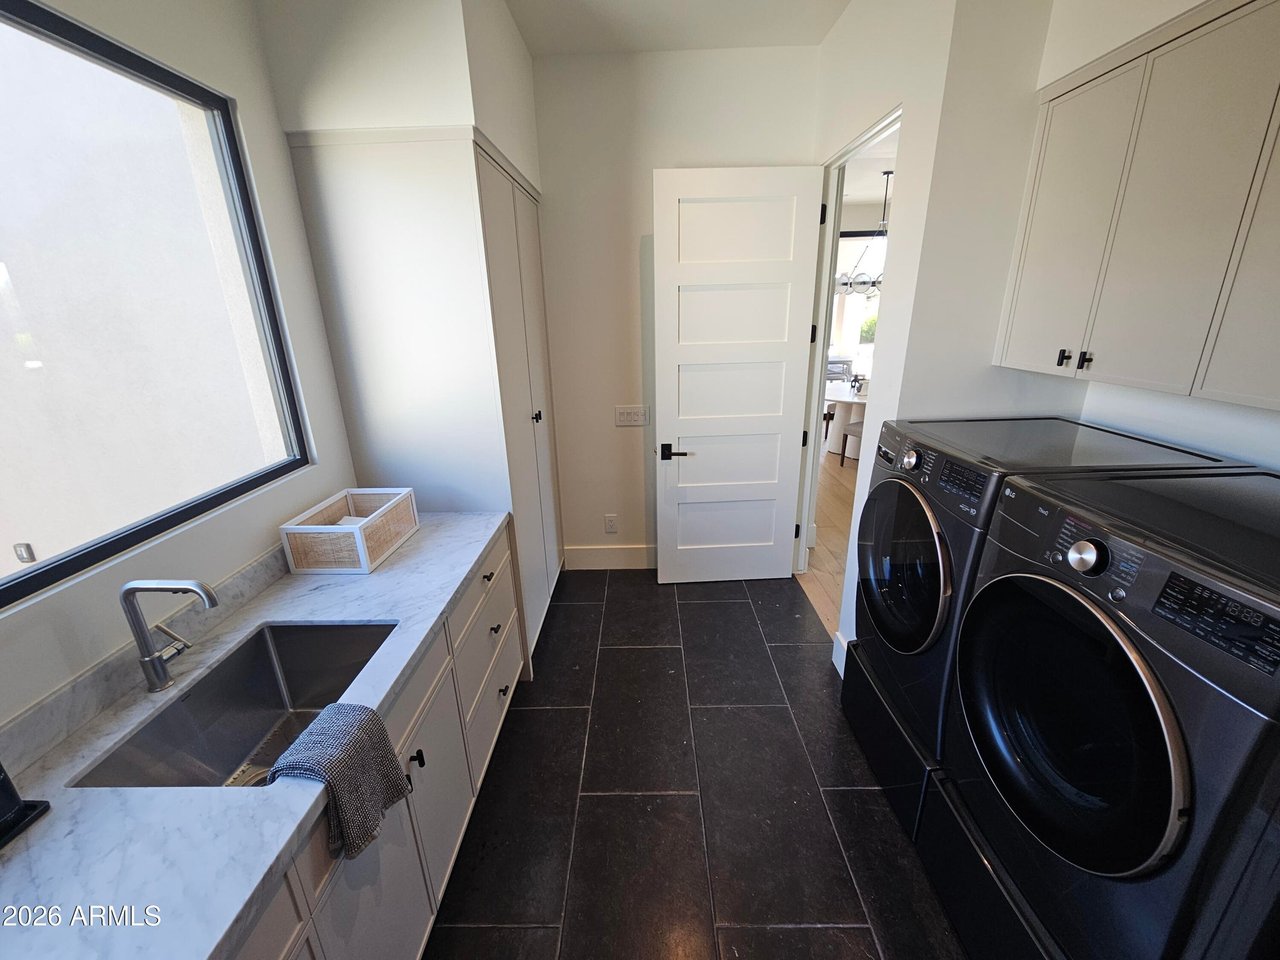
Laundry room with front-load washer and dryer and sink
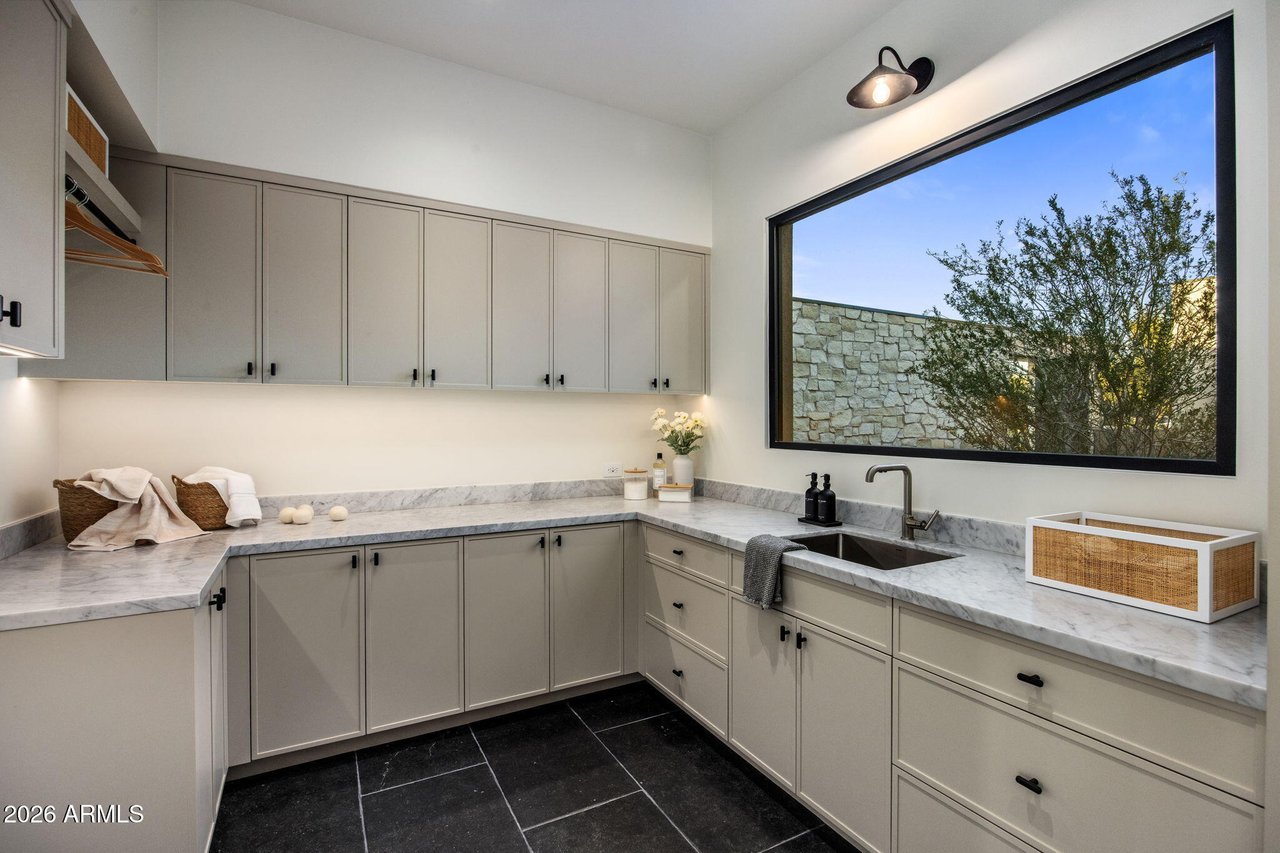
Utility room with greige cabinetry and picture window
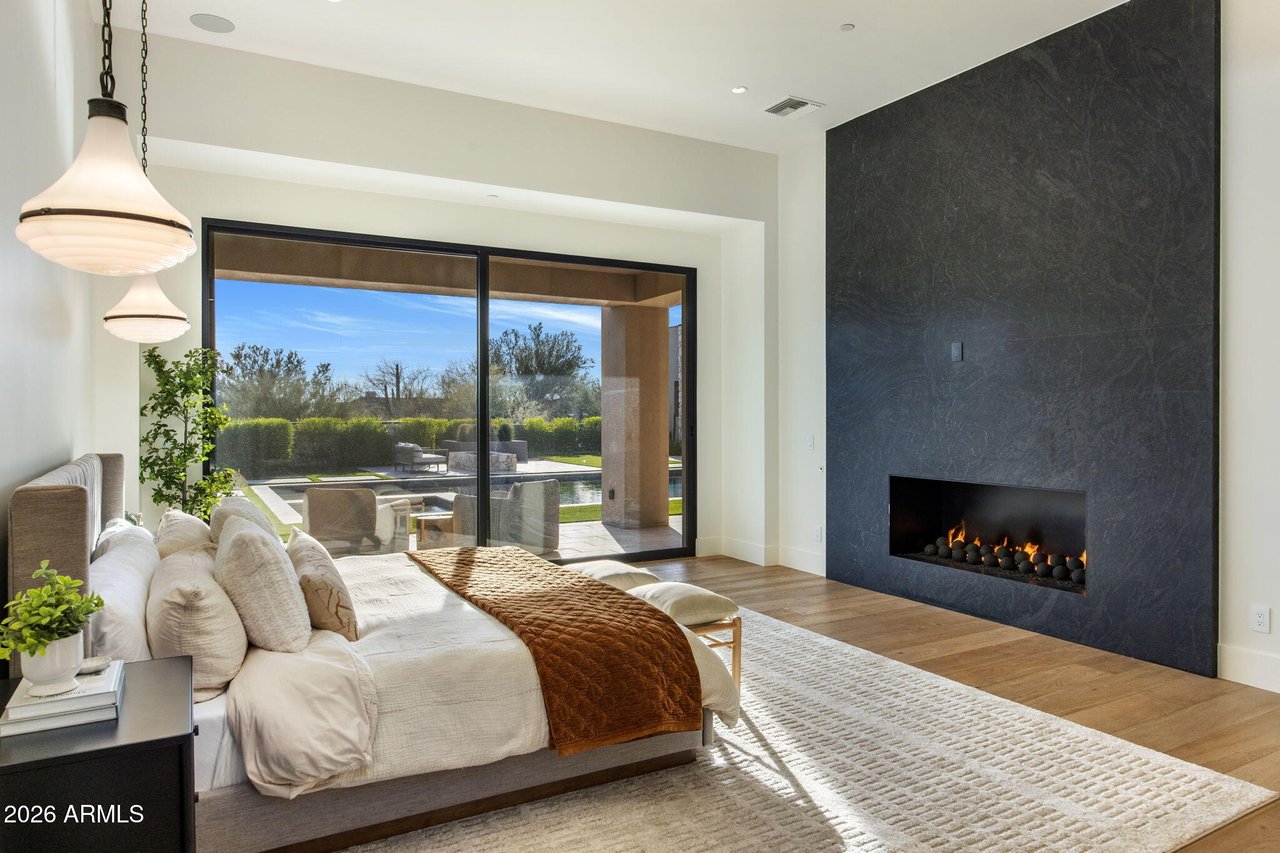
Primary bedroom with linear fireplace and patio access
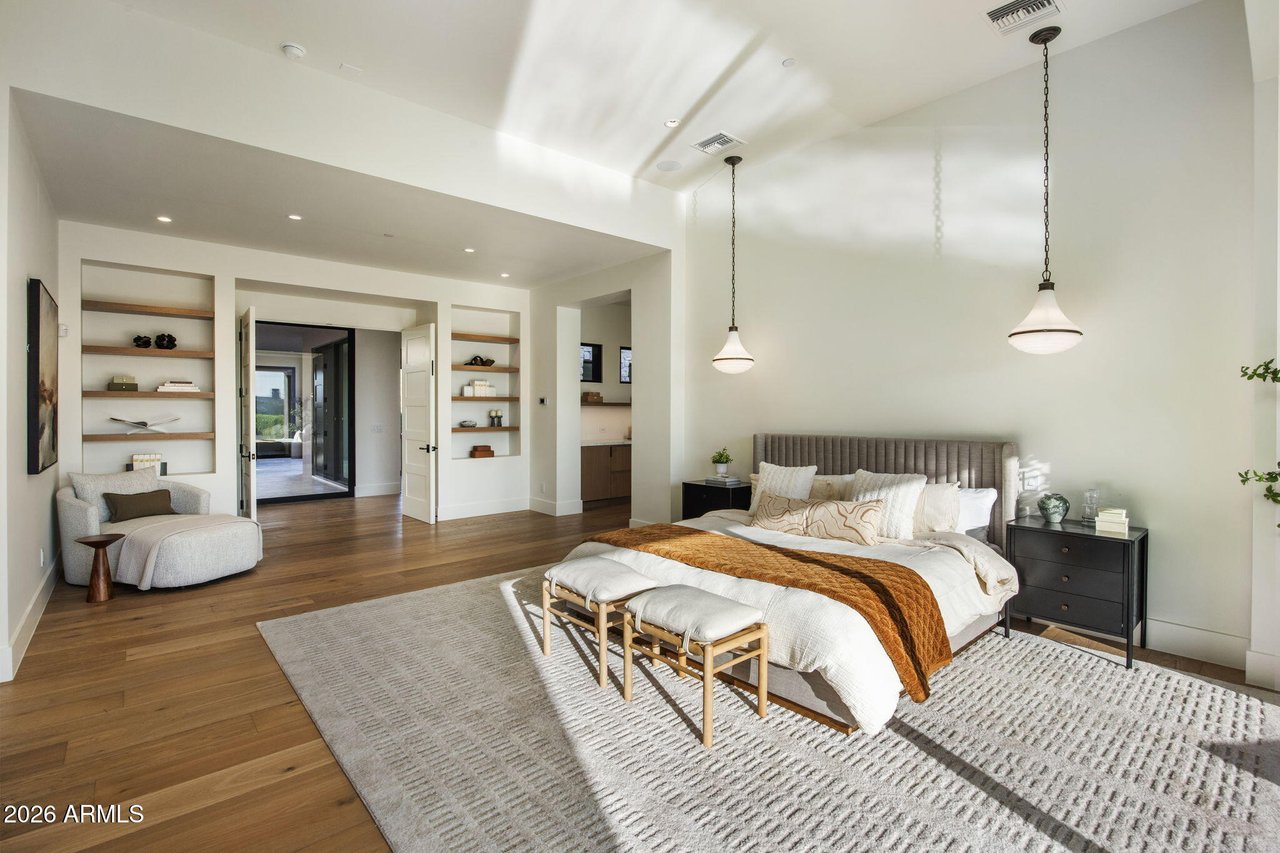
Primary bedroom with built-in shelving and sitting area
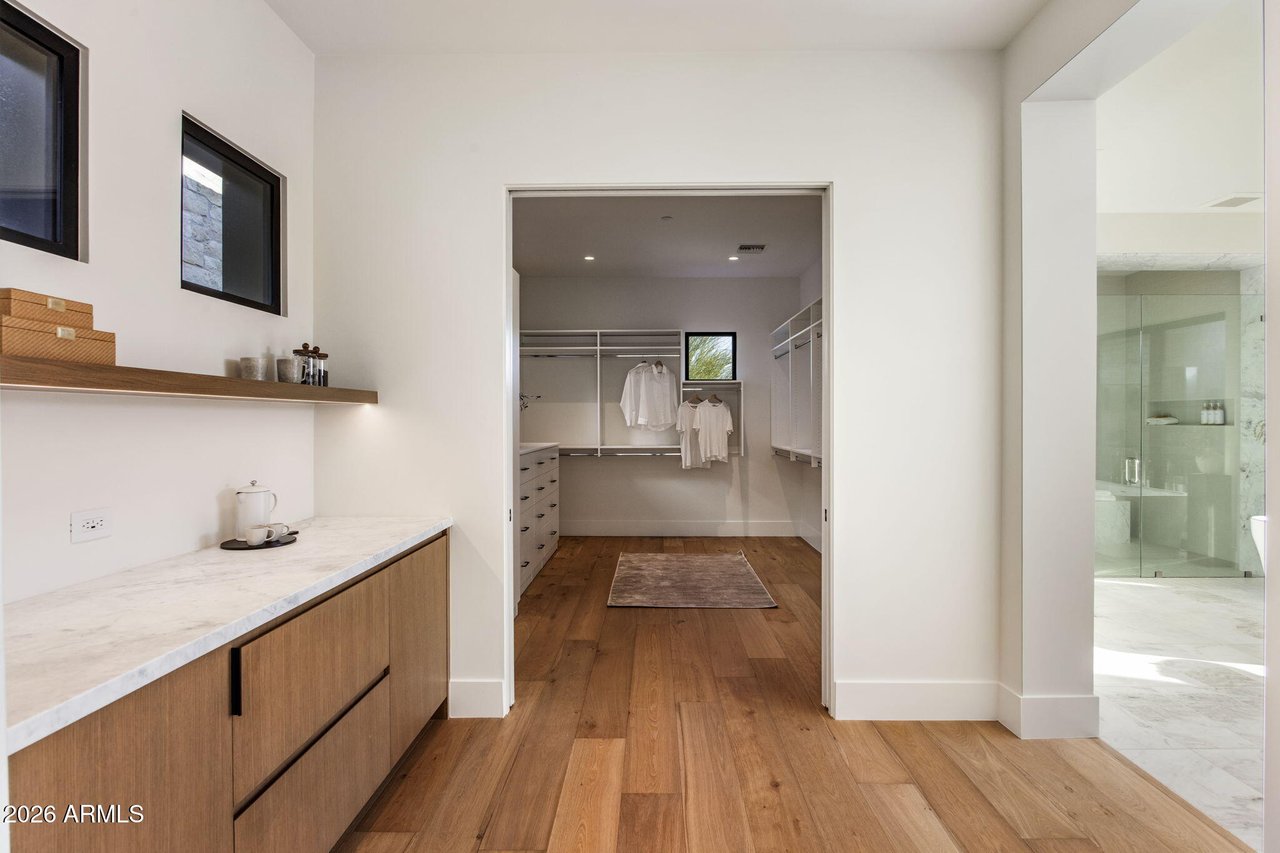
Primary suite hall with coffee bar leading to closet and bath
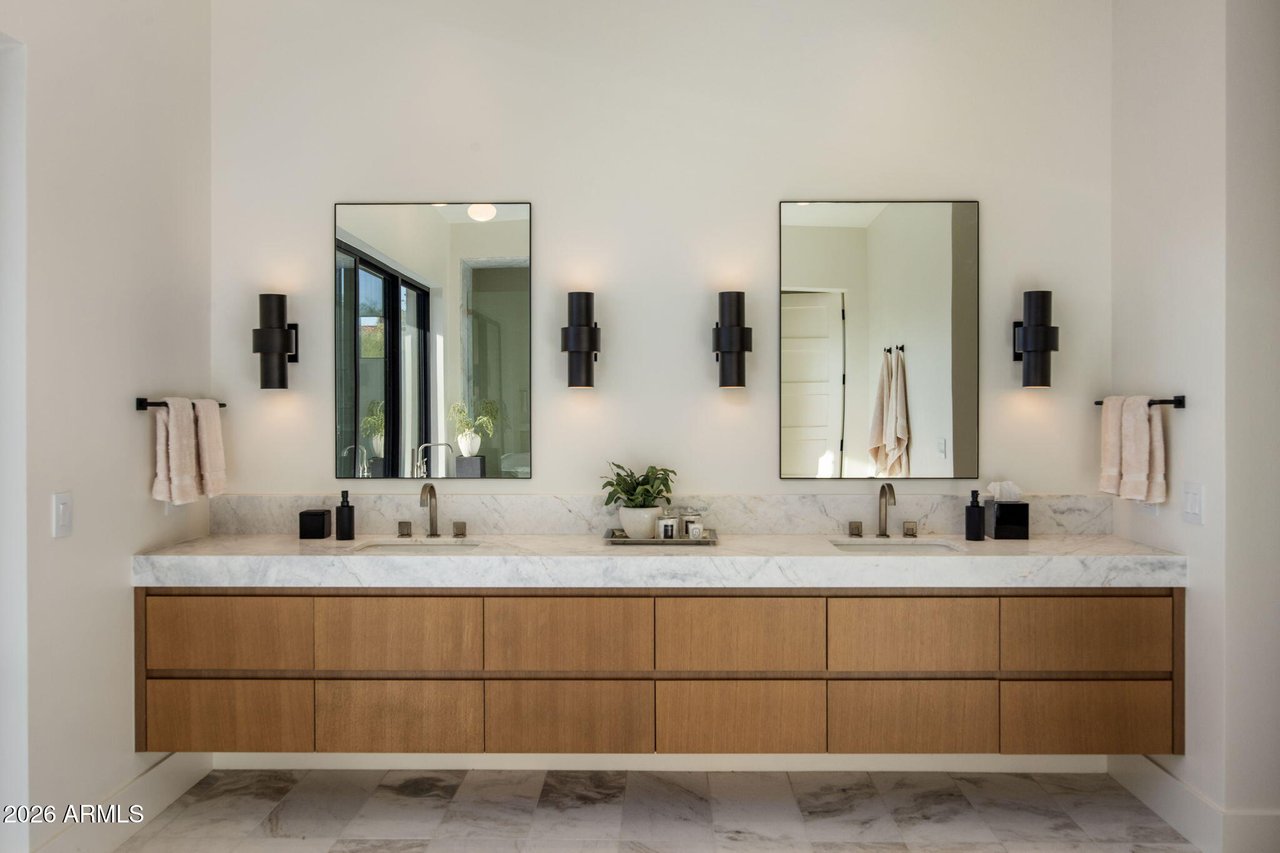
Primary bath with floating double vanity
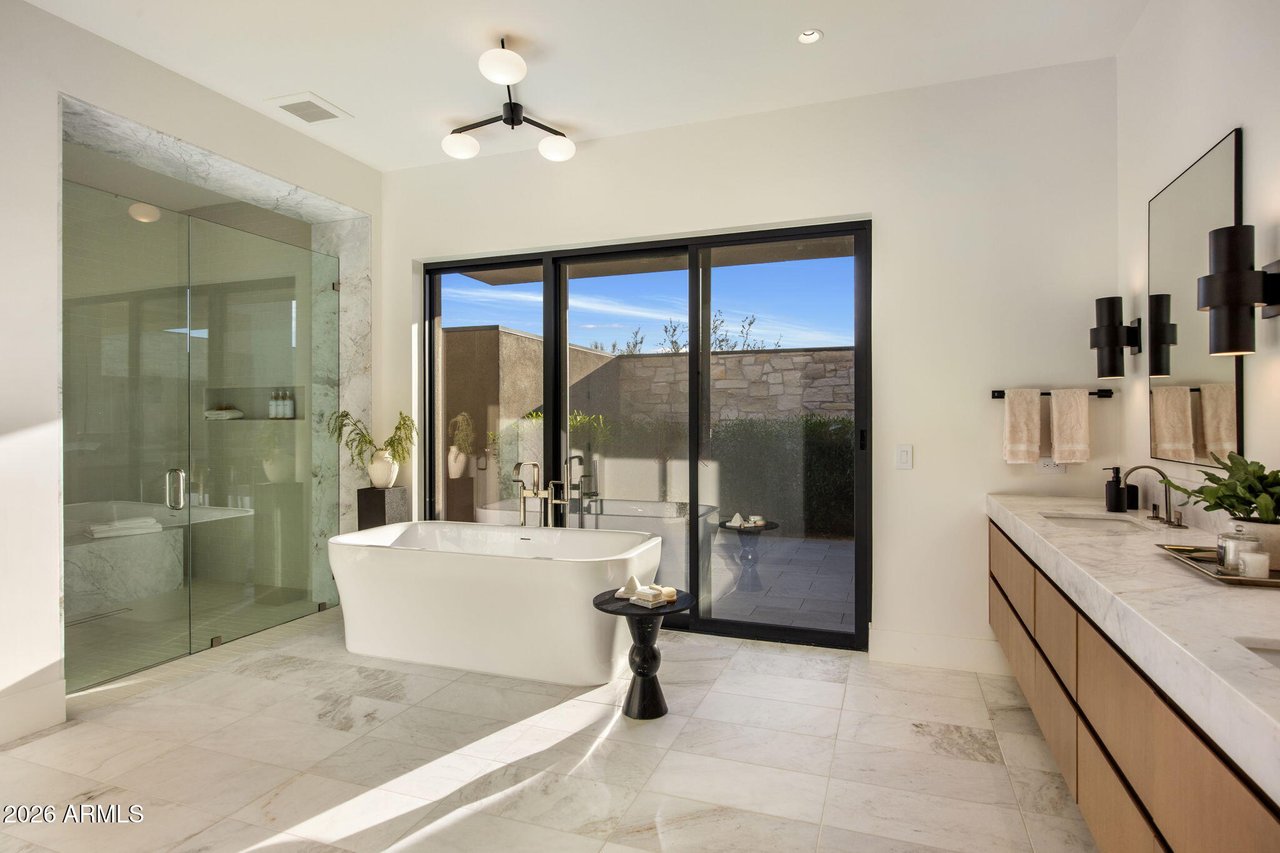
Primary bath with freestanding tub and glass shower
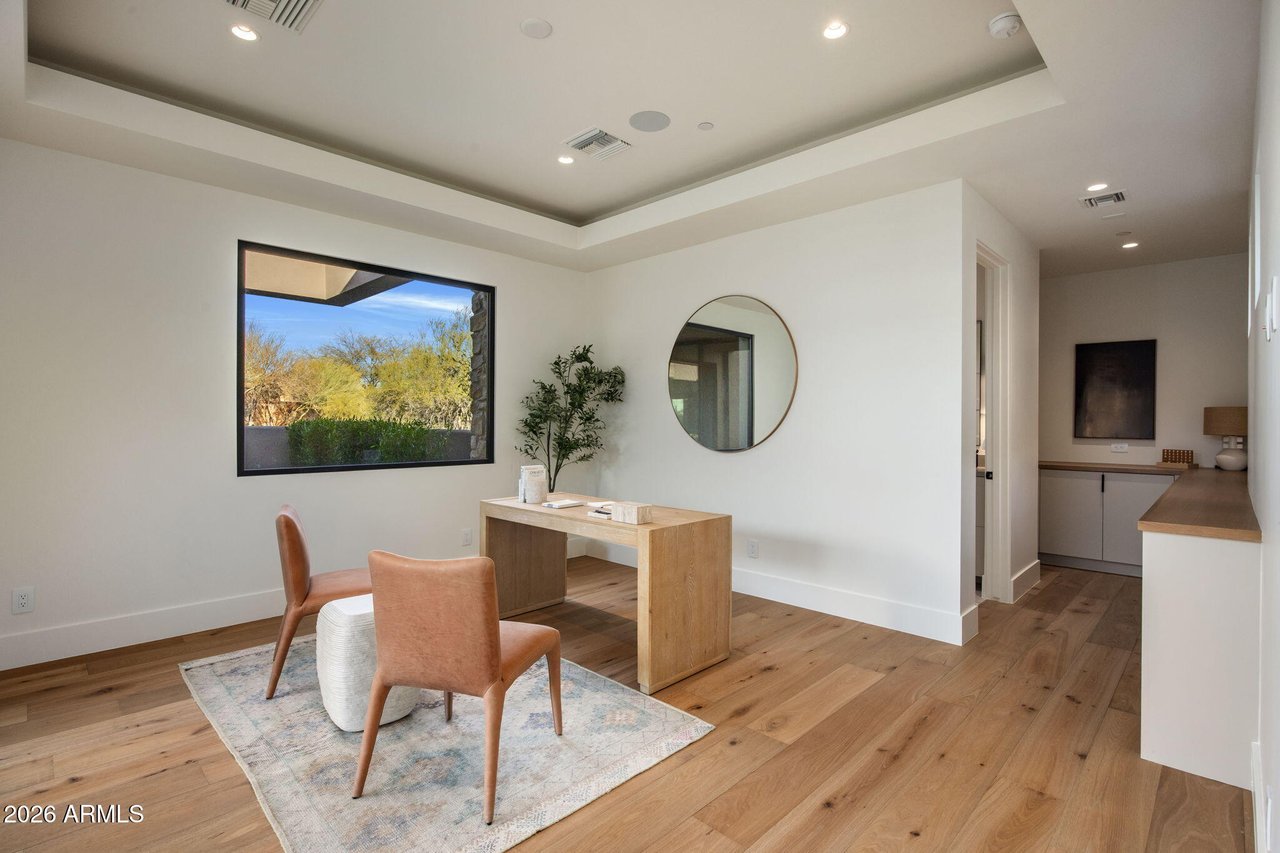
Office with tray ceiling and picture window
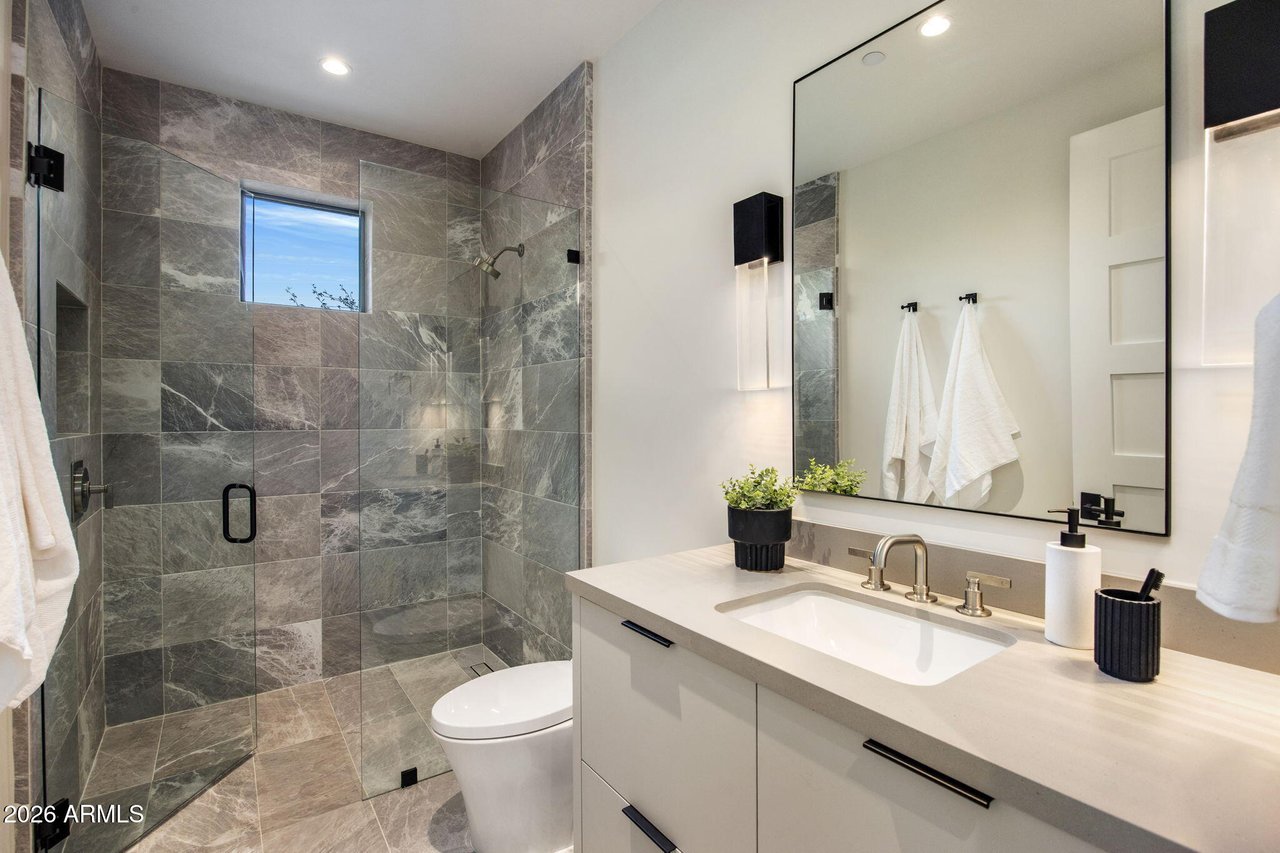
Bathroom with stone tile shower and white vanity
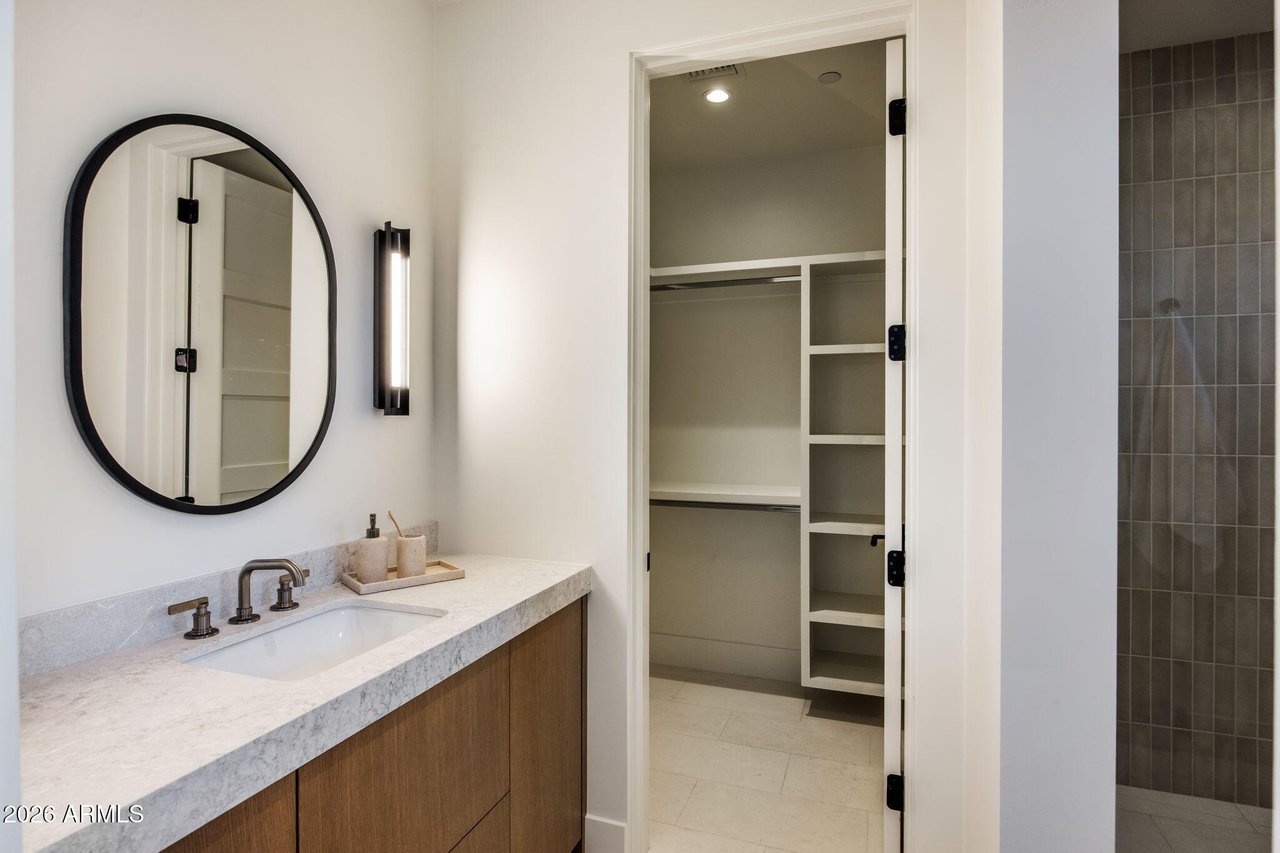
Bathroom vanity with oval mirror and walk-in closet
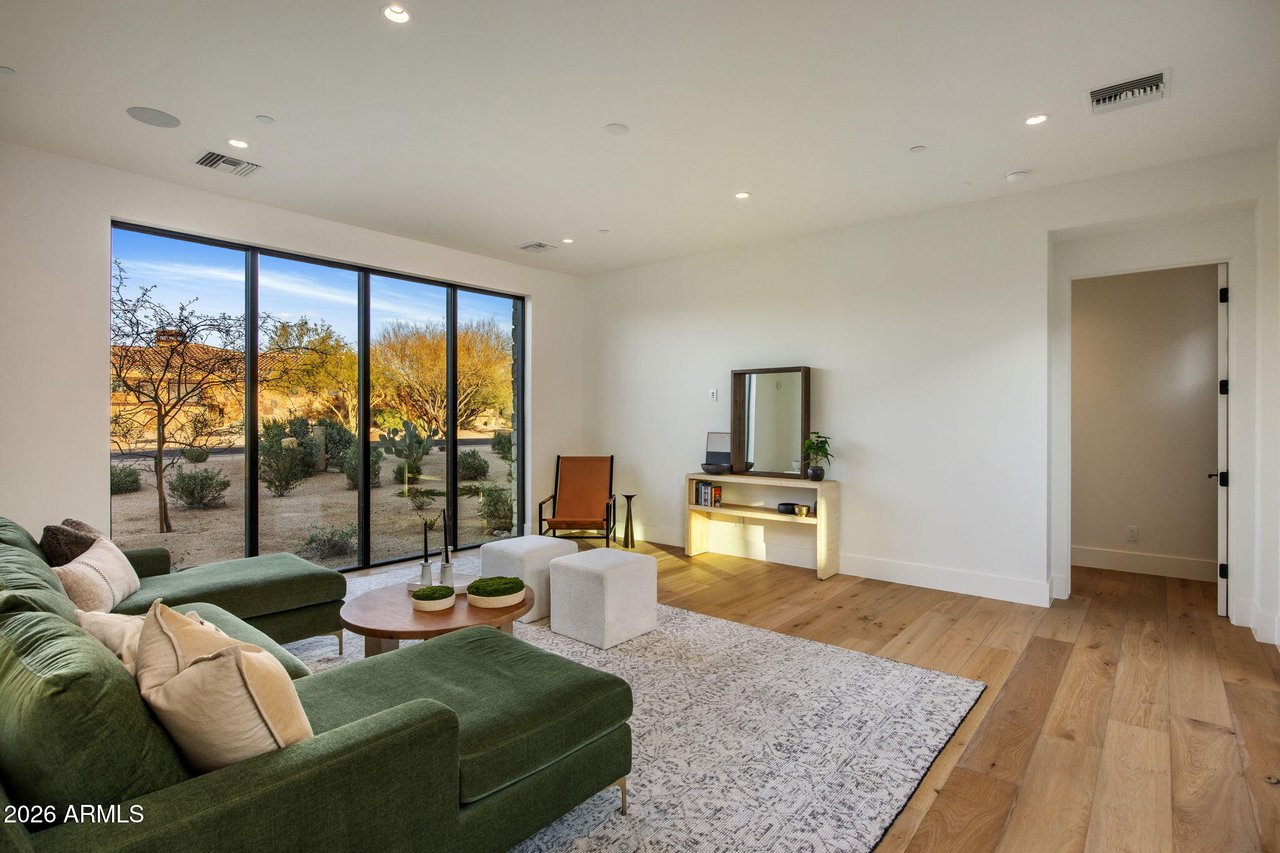
Bonus room with wall of glass and garden views
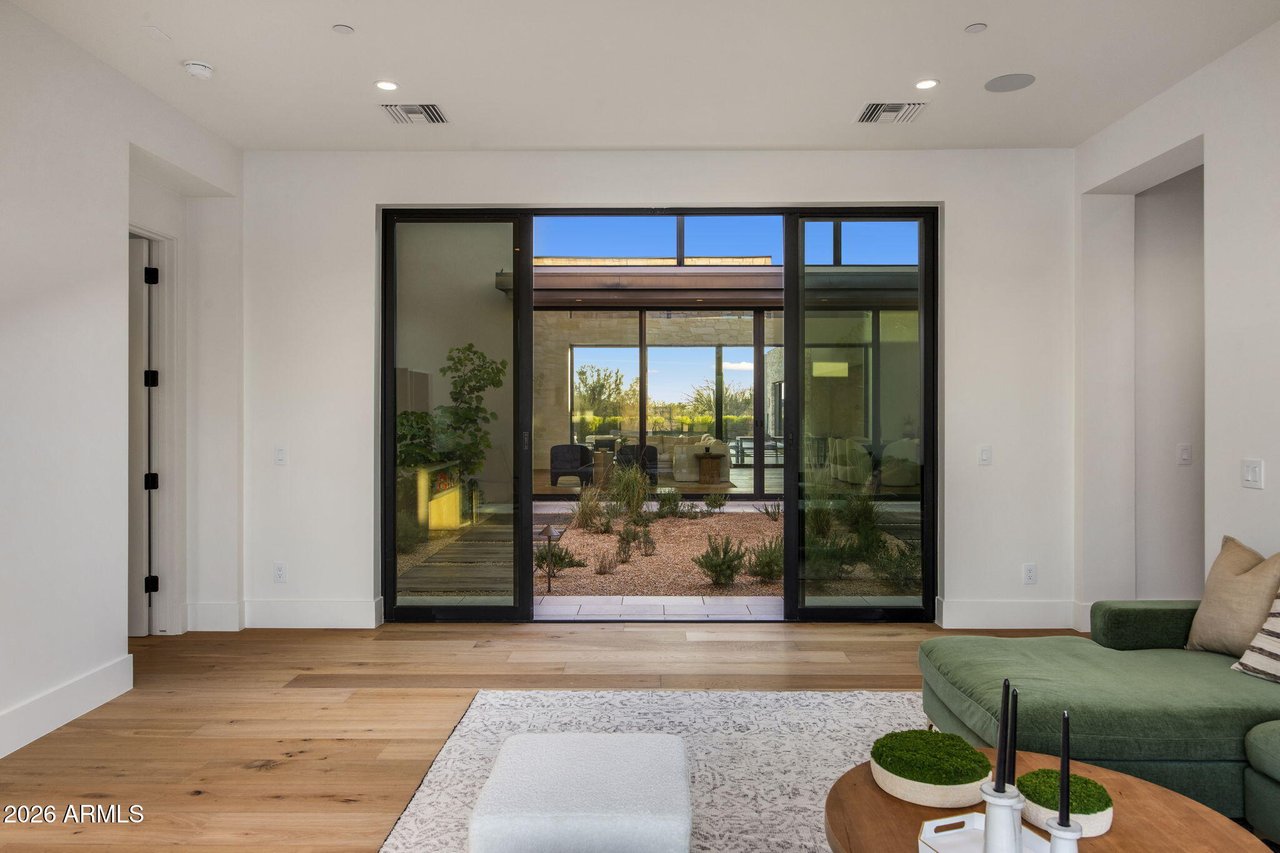
Bonus room with glass doors to the courtyard
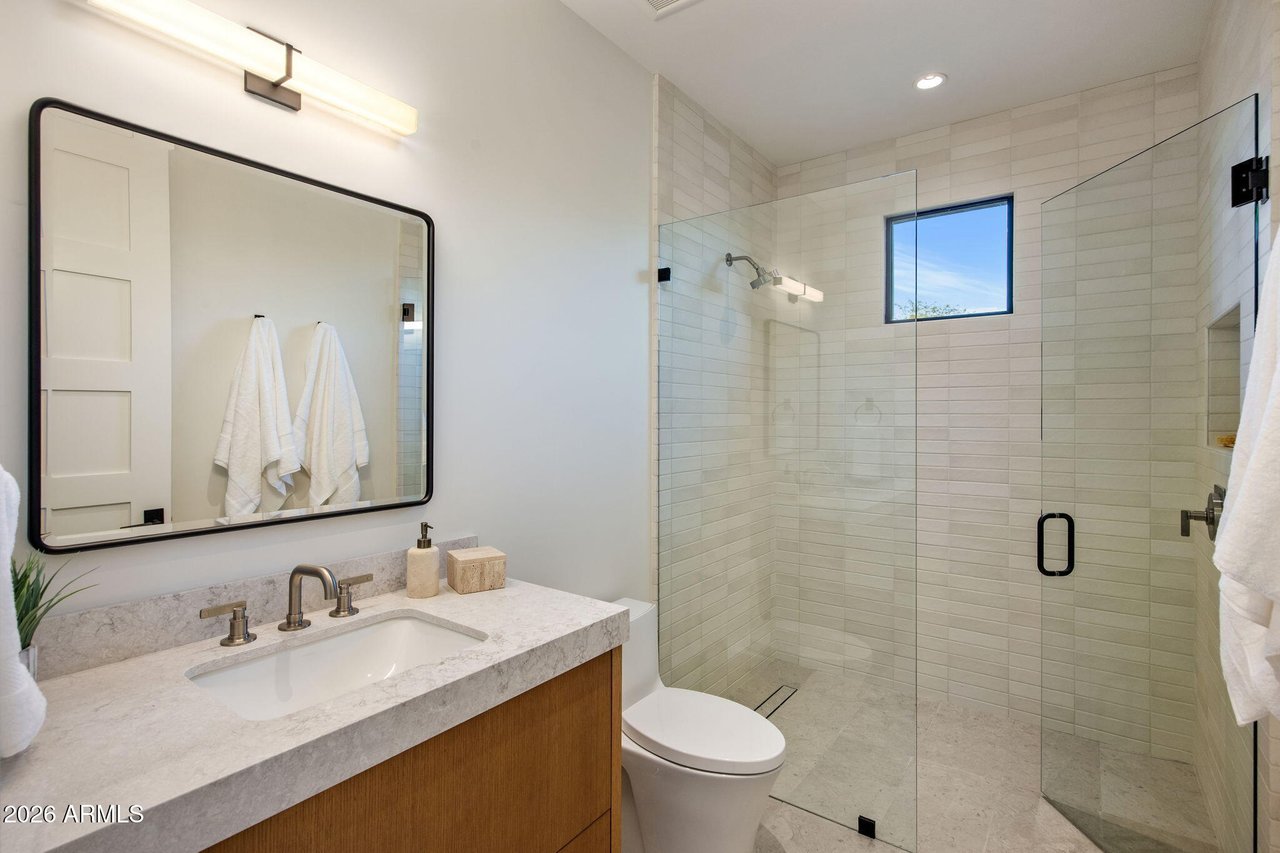
Bathroom with glass shower and wood vanity
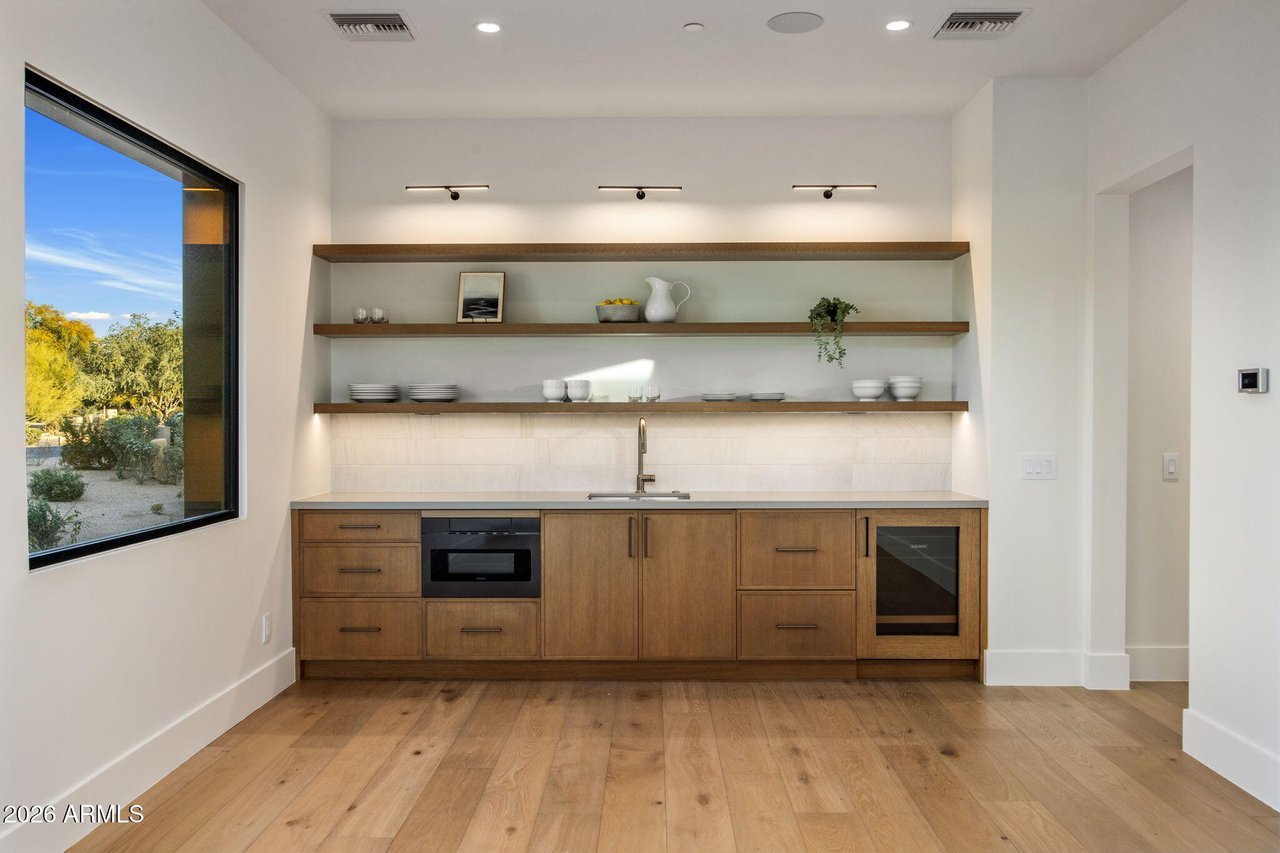
Guest suite kitchenette with floating shelves and beverage fridge
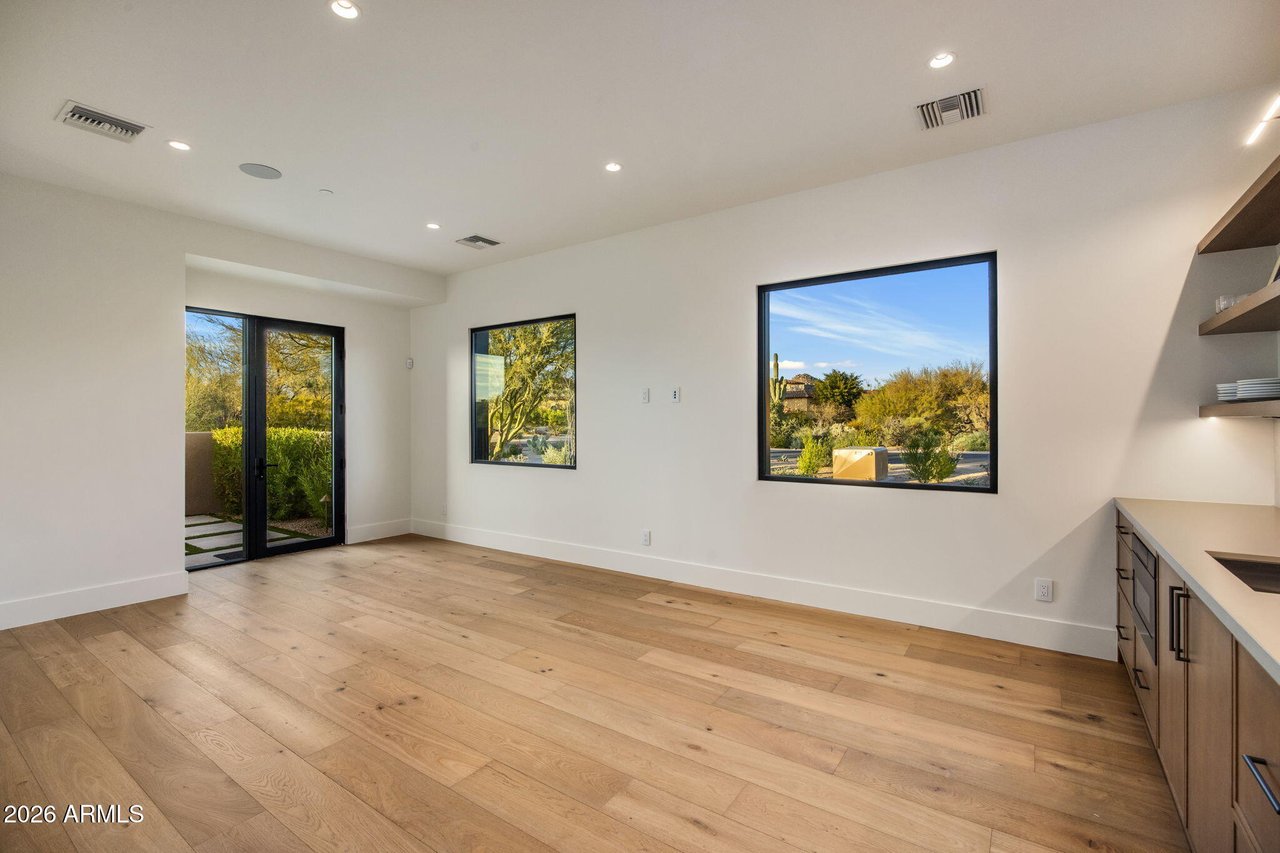
Guest suite living area with glass door and picture windows
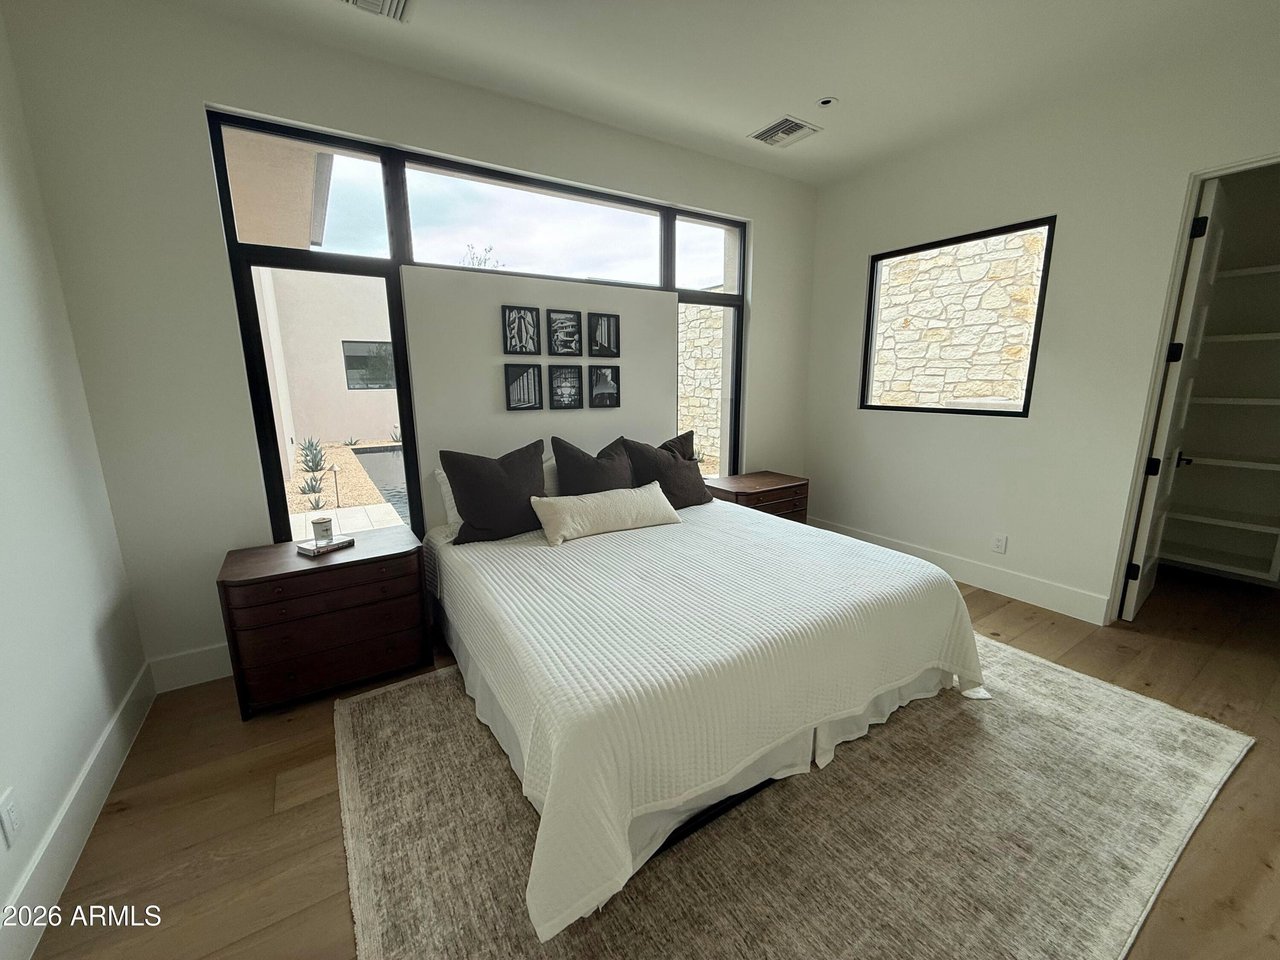
Guest bedroom with tall corner windows
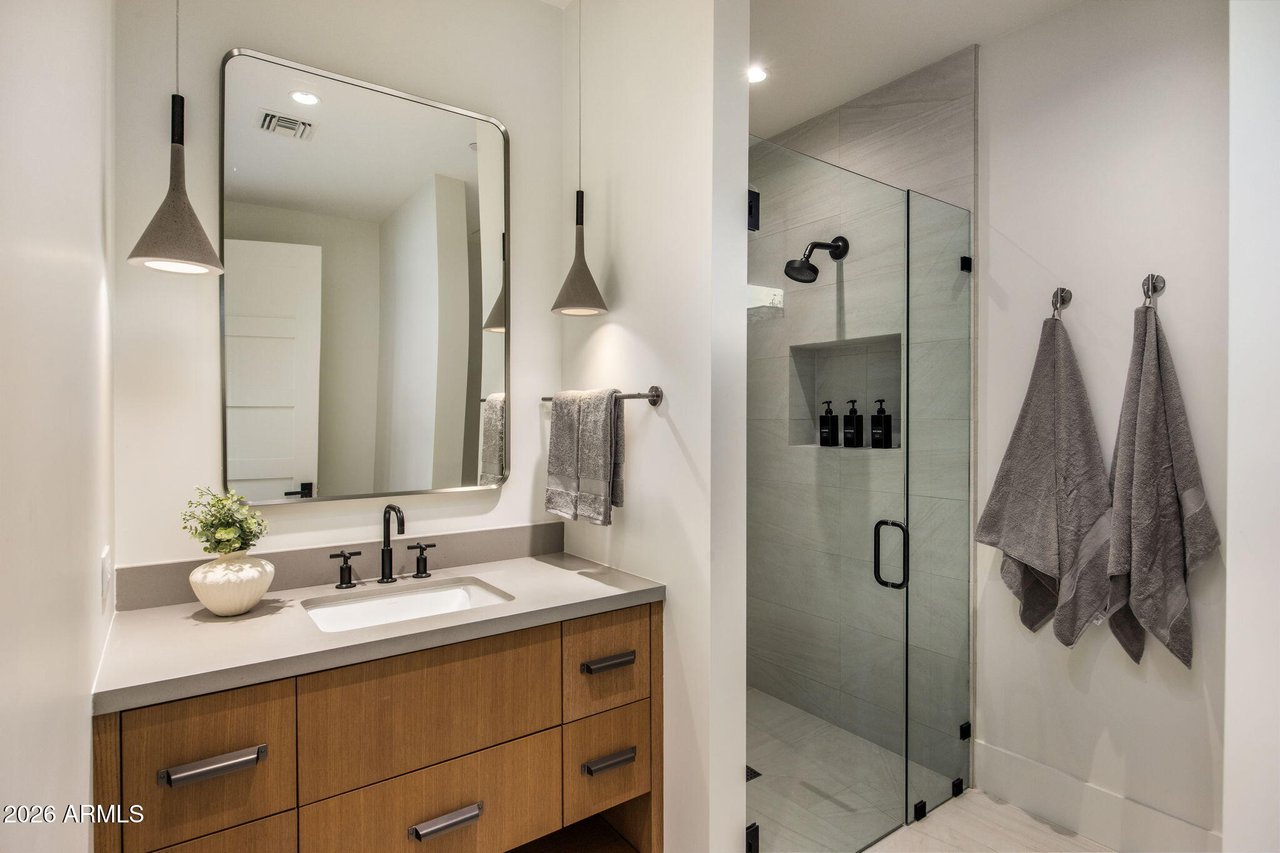
Bathroom with wood vanity and glass shower
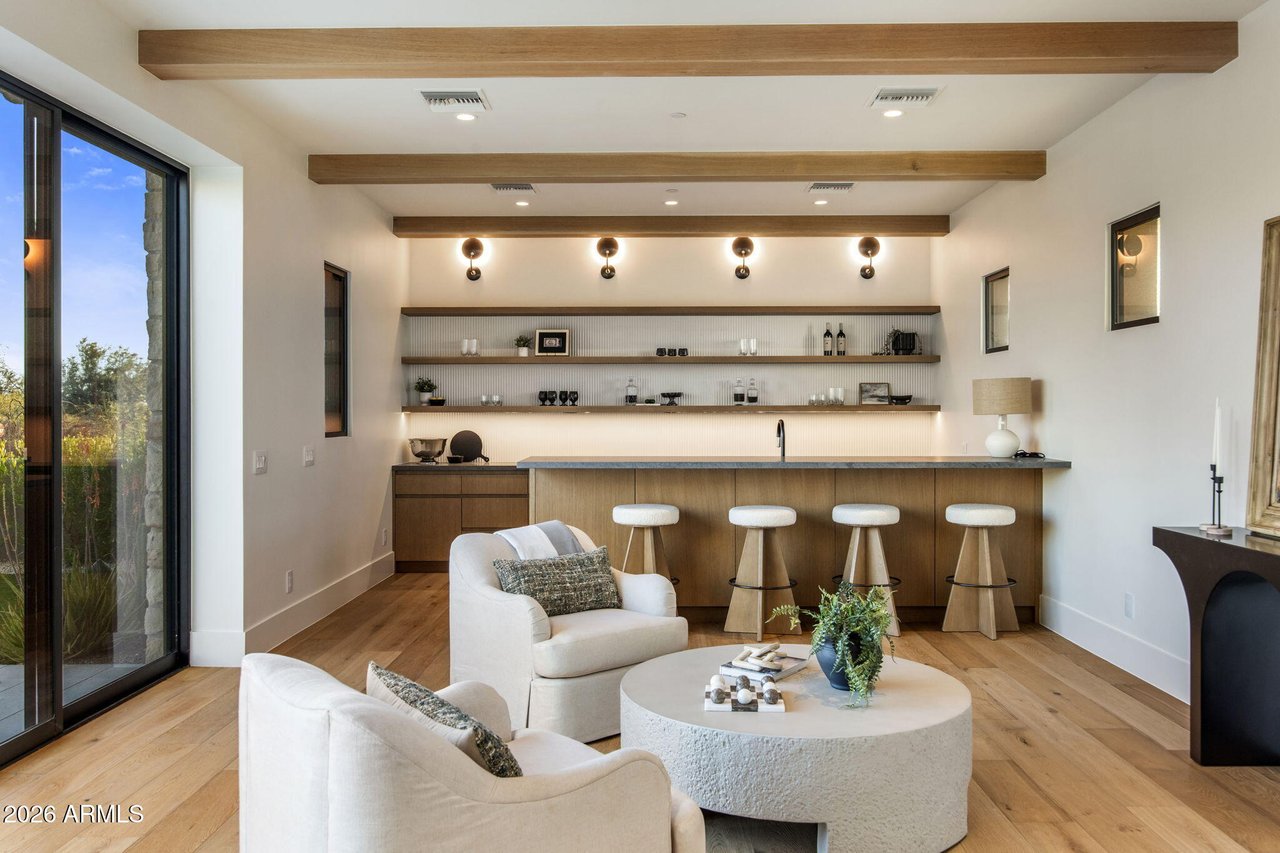
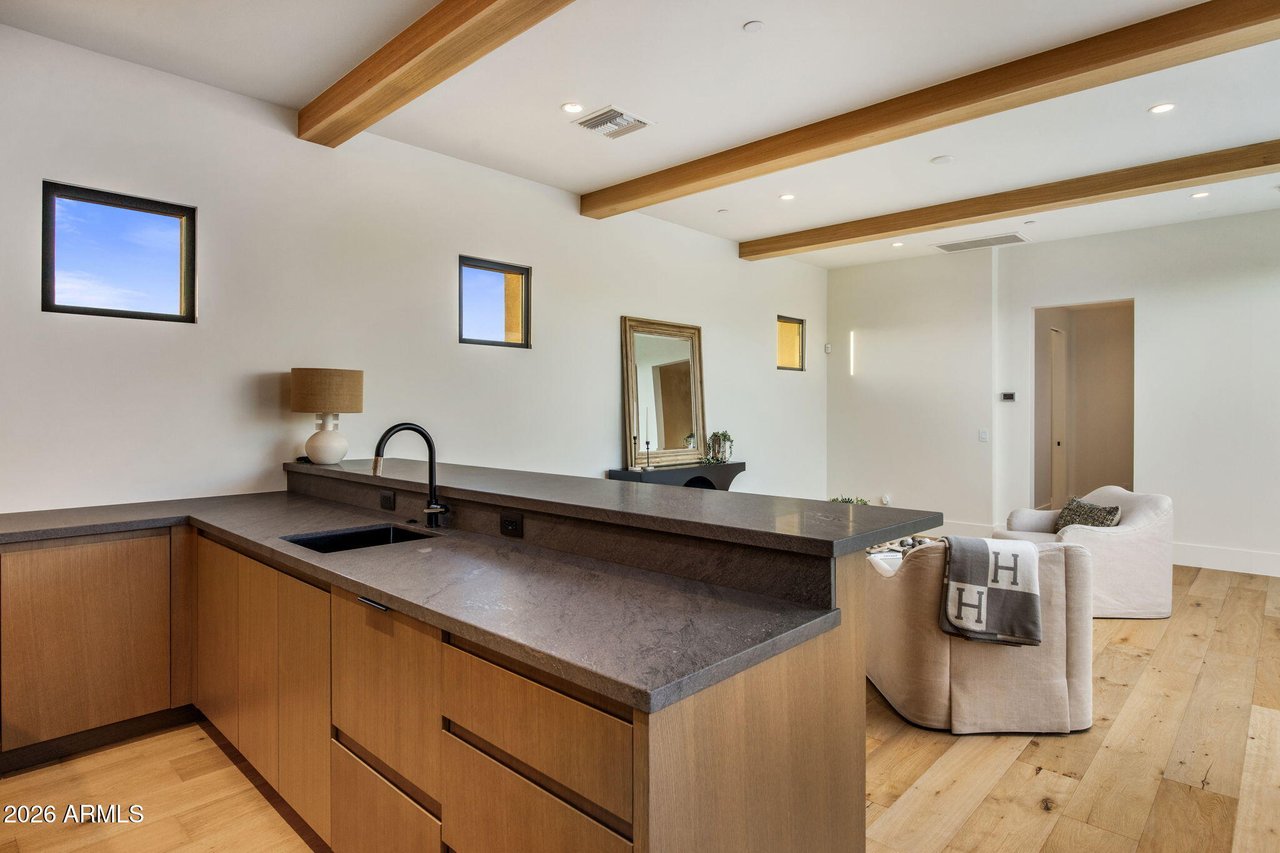
Pool house lounge with wet bar and wood beam ceiling
Pool house wet bar with wood cabinetry and stone counters
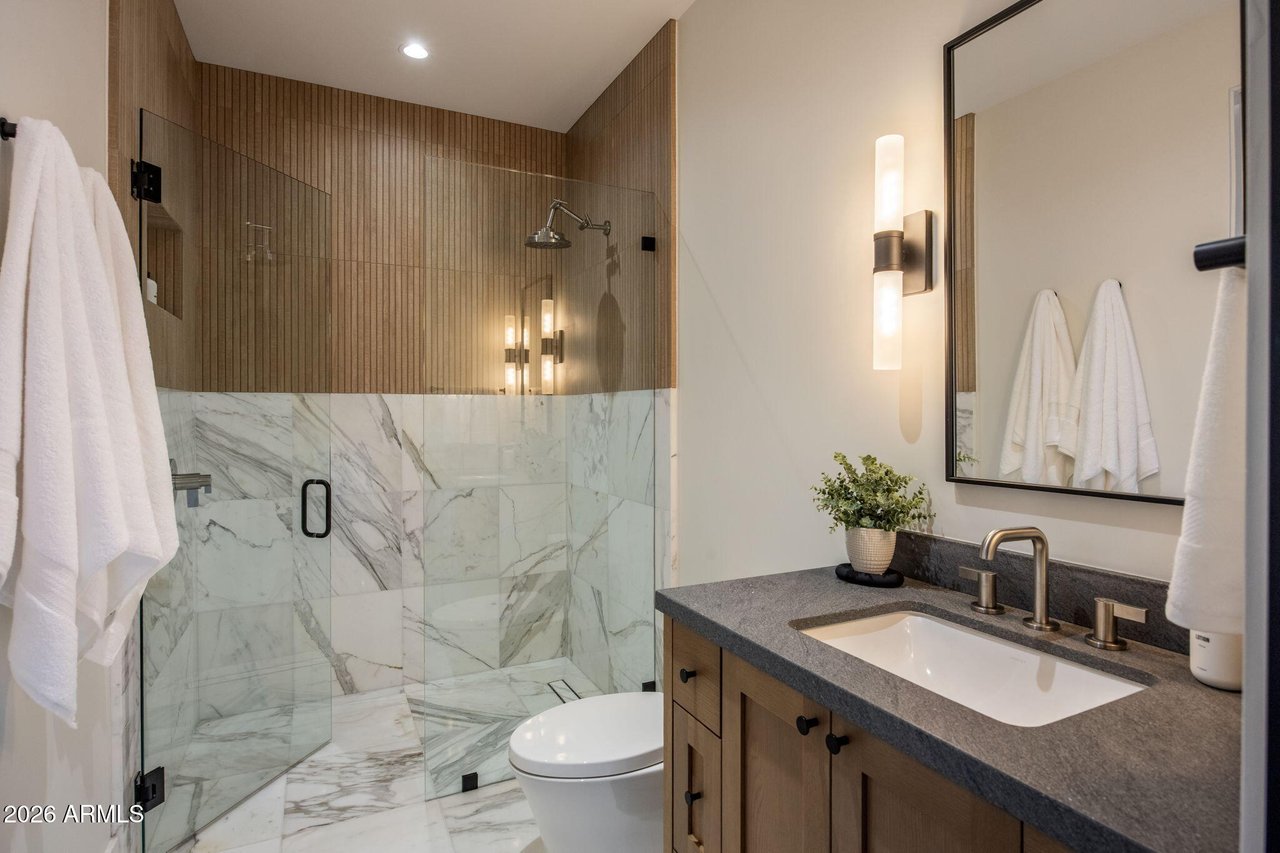
Bathroom with marble and wood tile shower
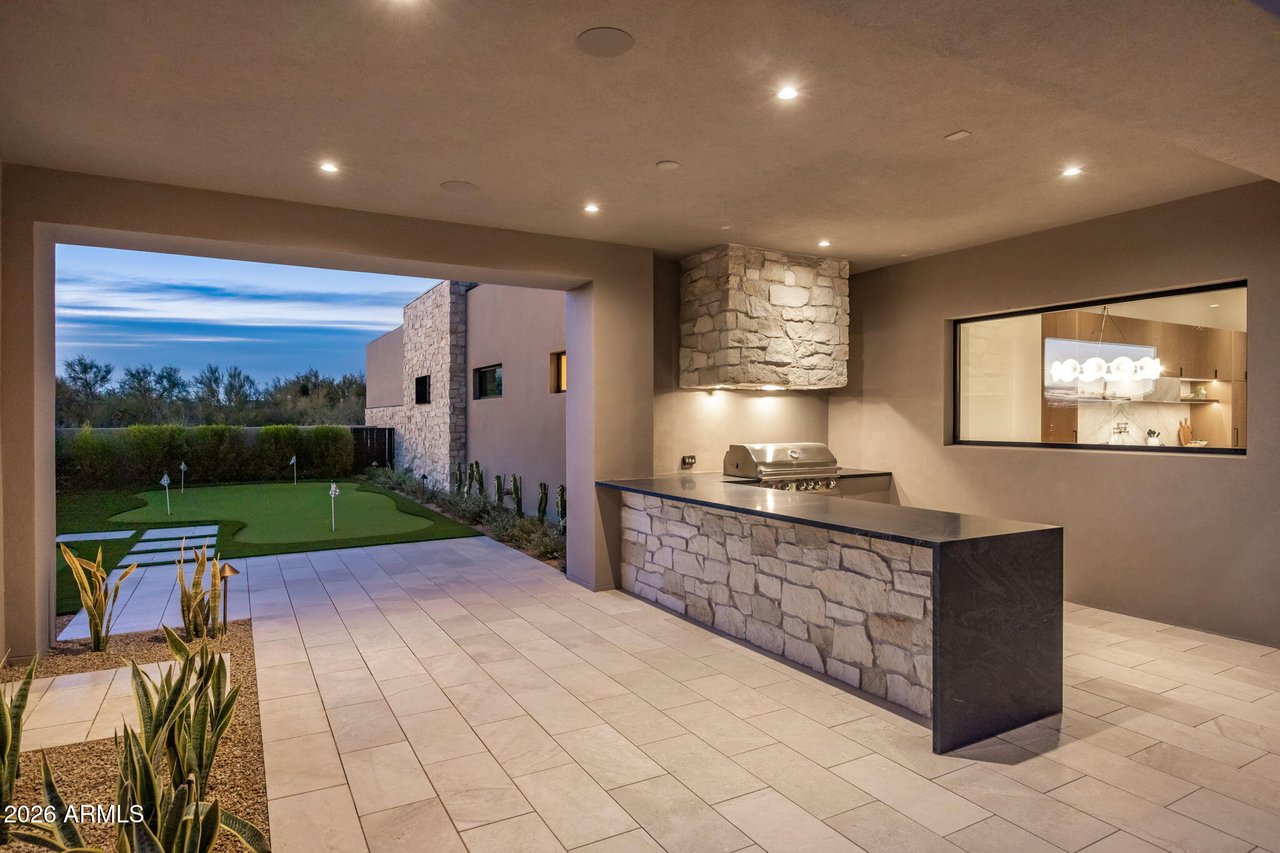
Covered patio with stone outdoor kitchen and built-in grill
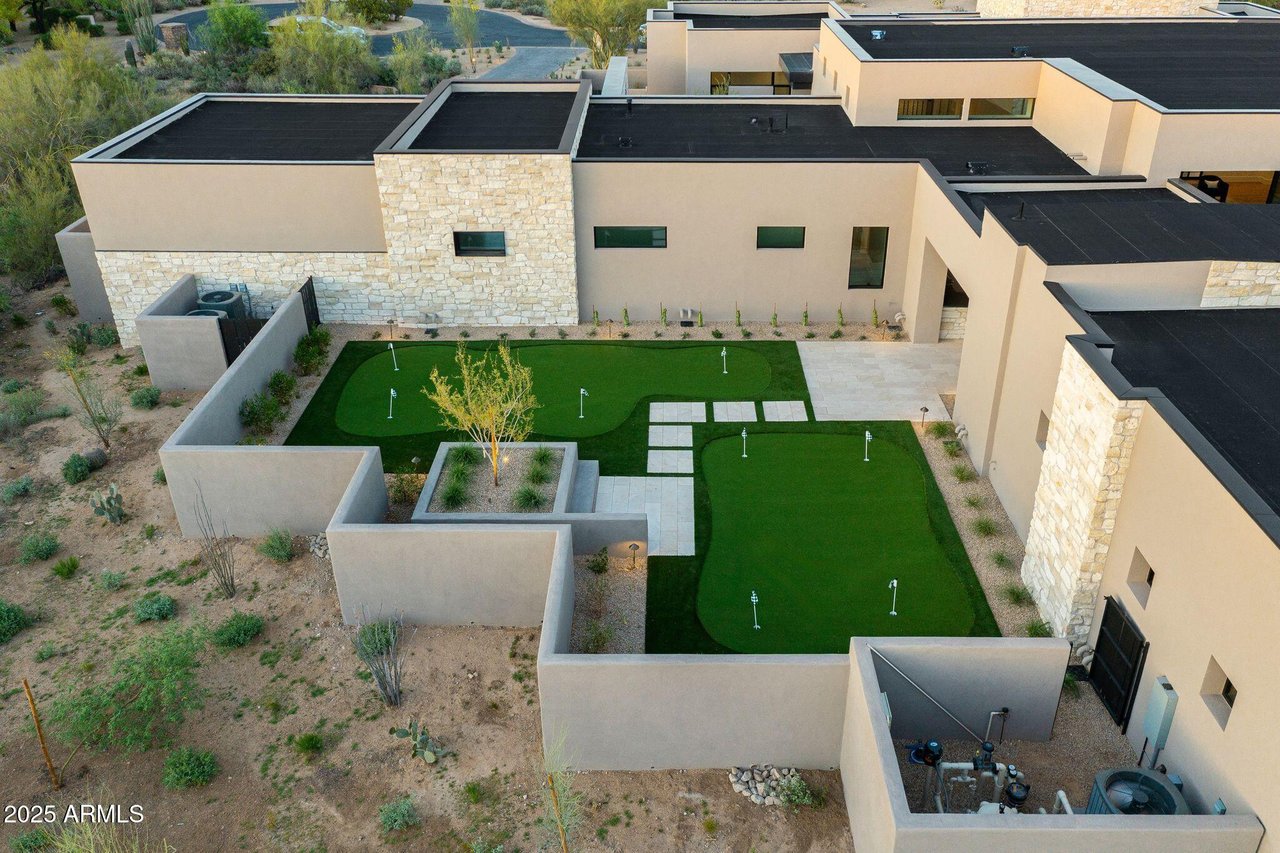
Aerial view of the putting green and side yard
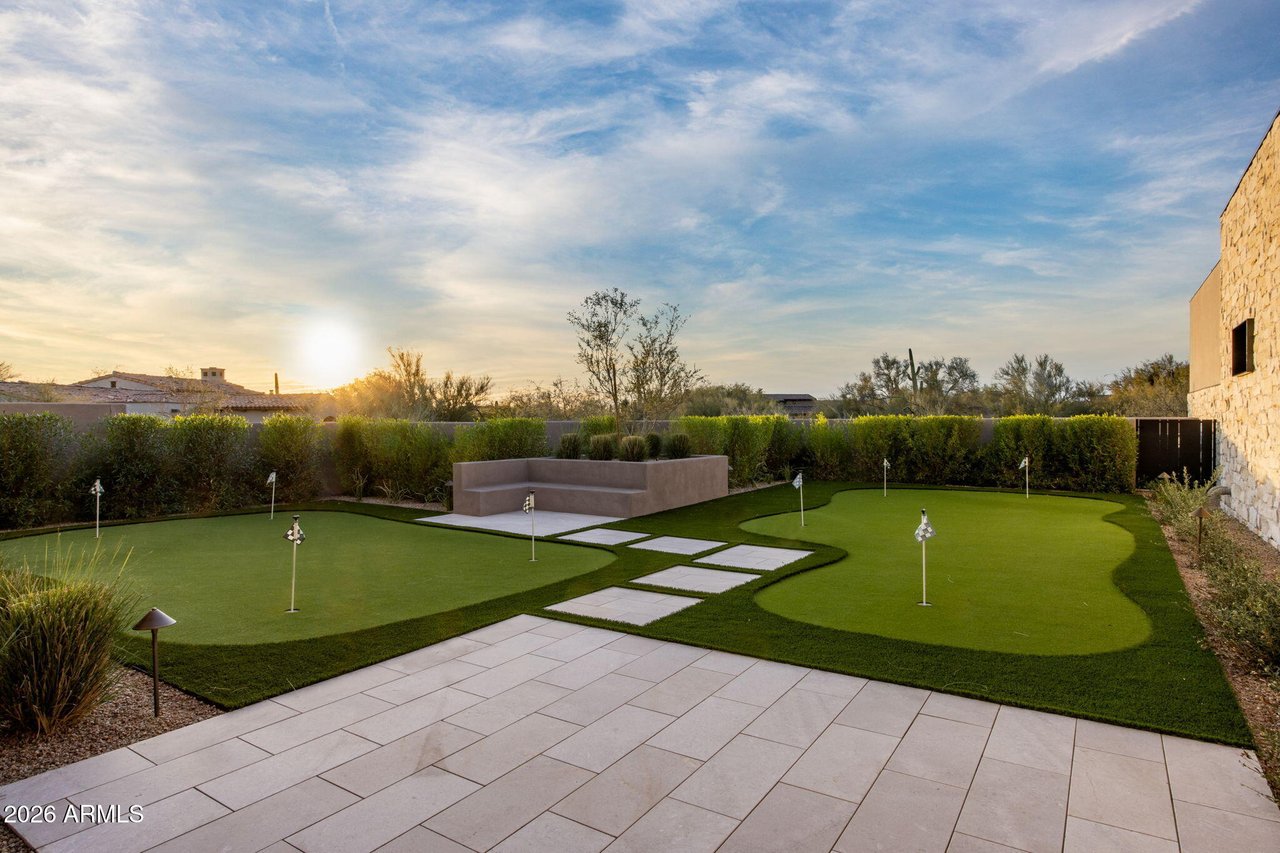
Putting green at sunset
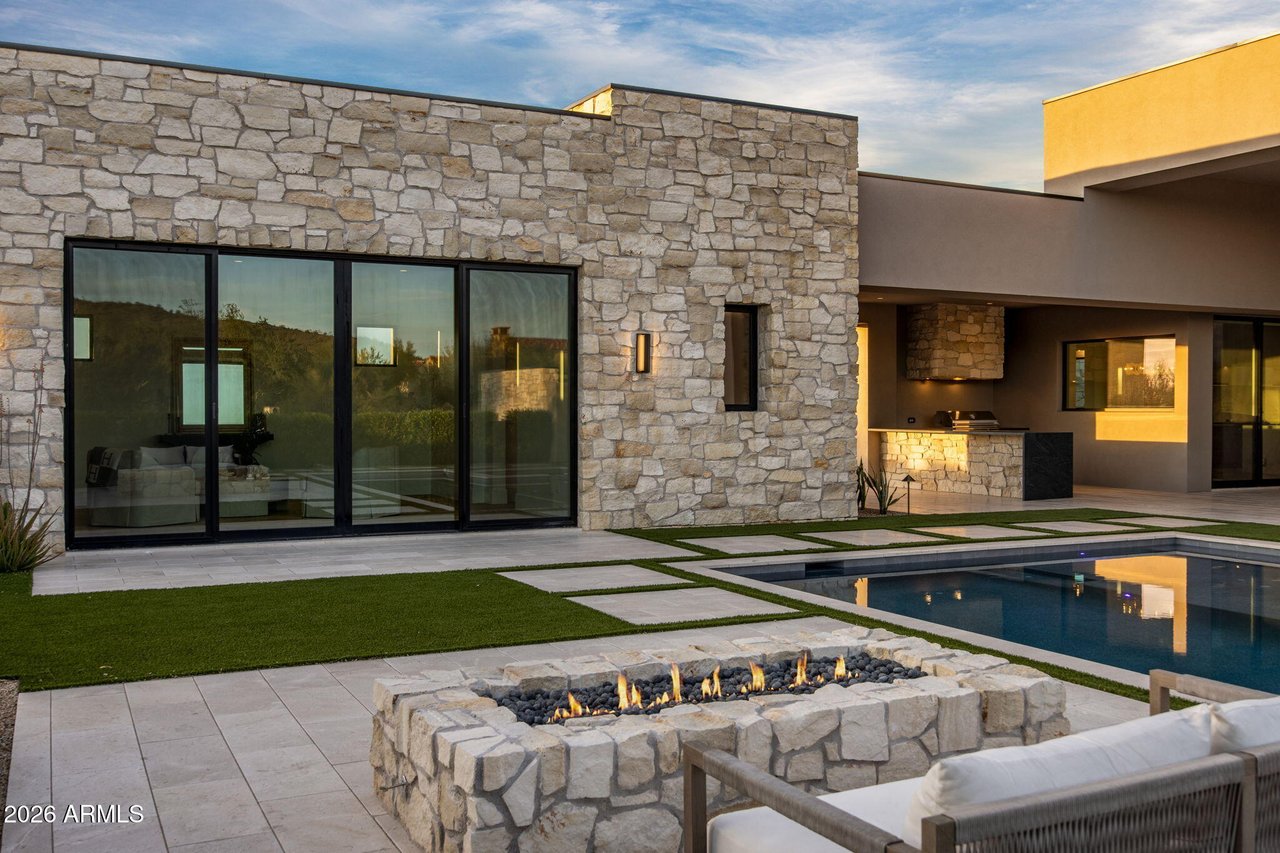
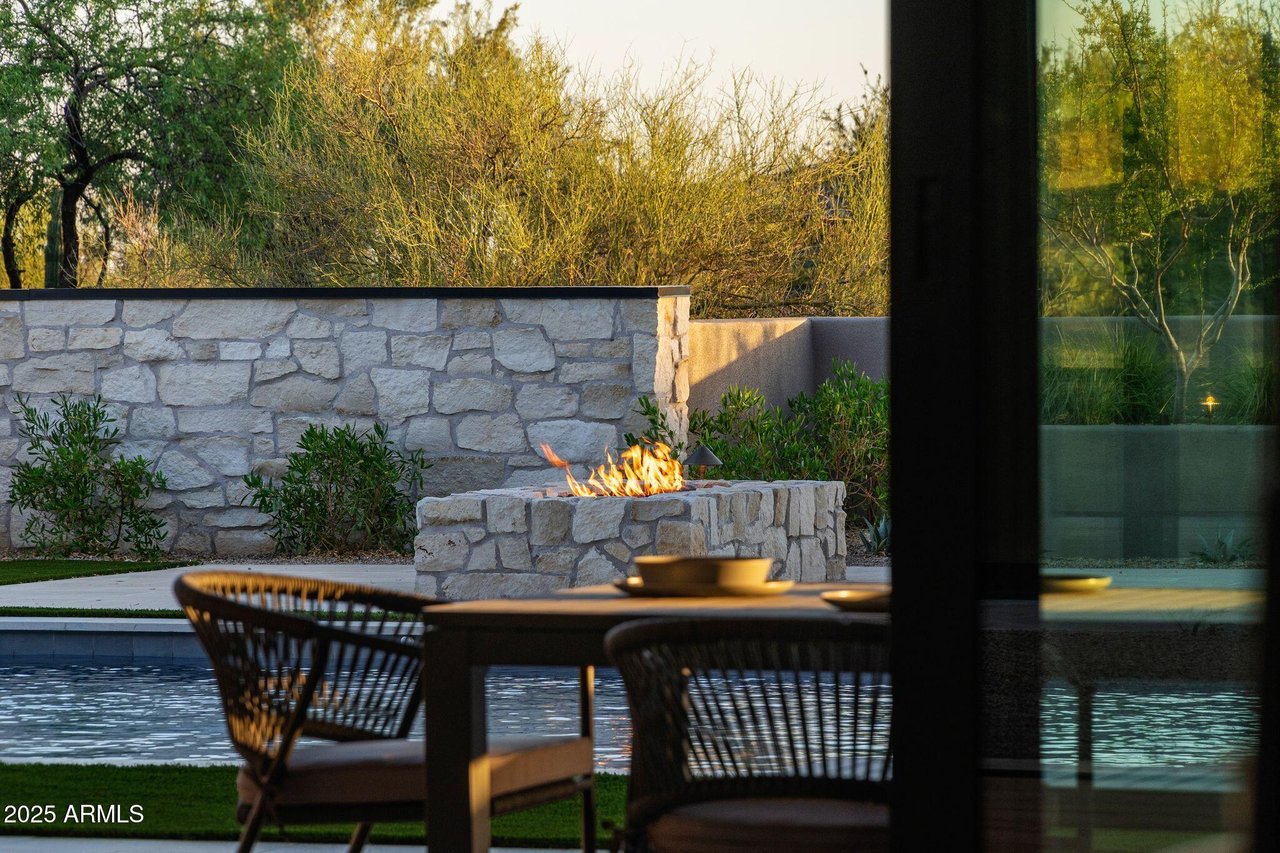
Stone fire pit beside the pool
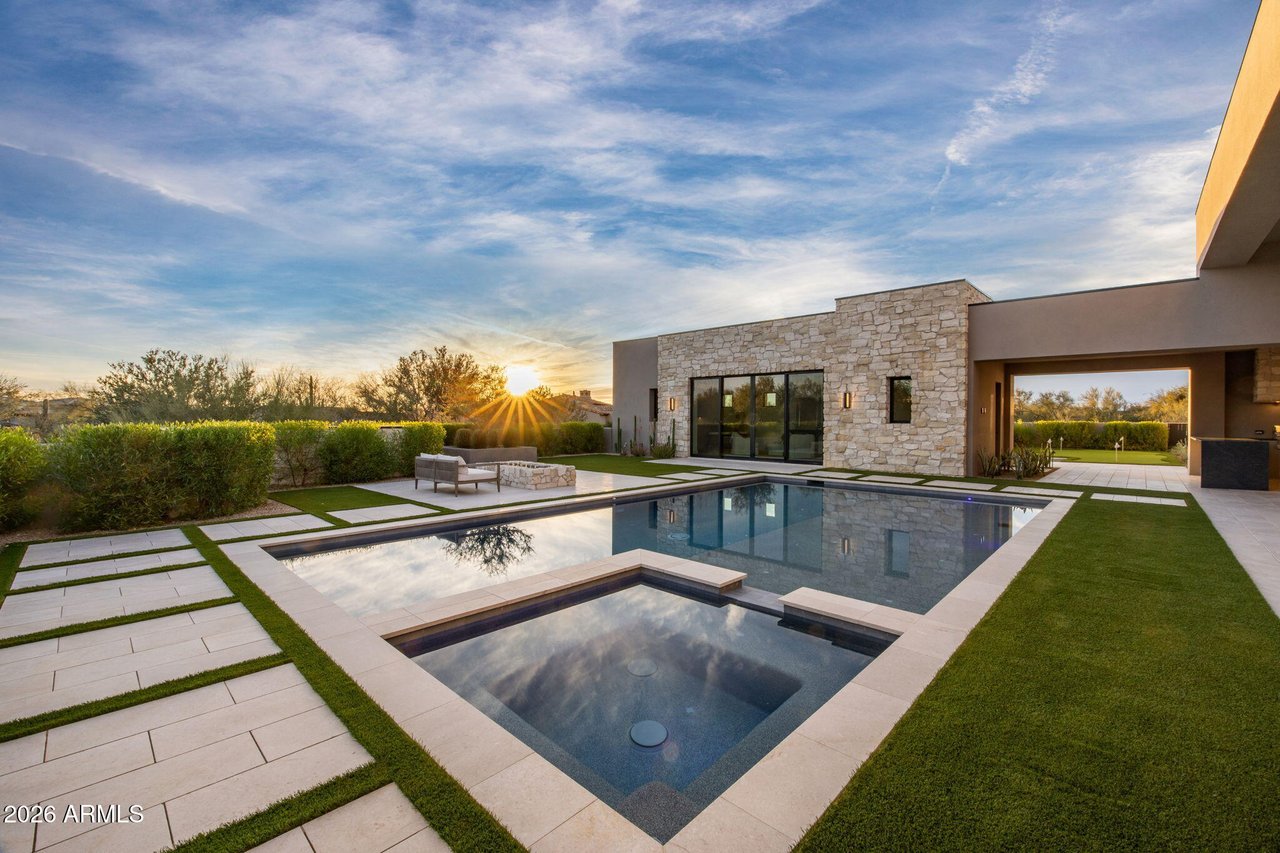
Pool and raised spa at sunset
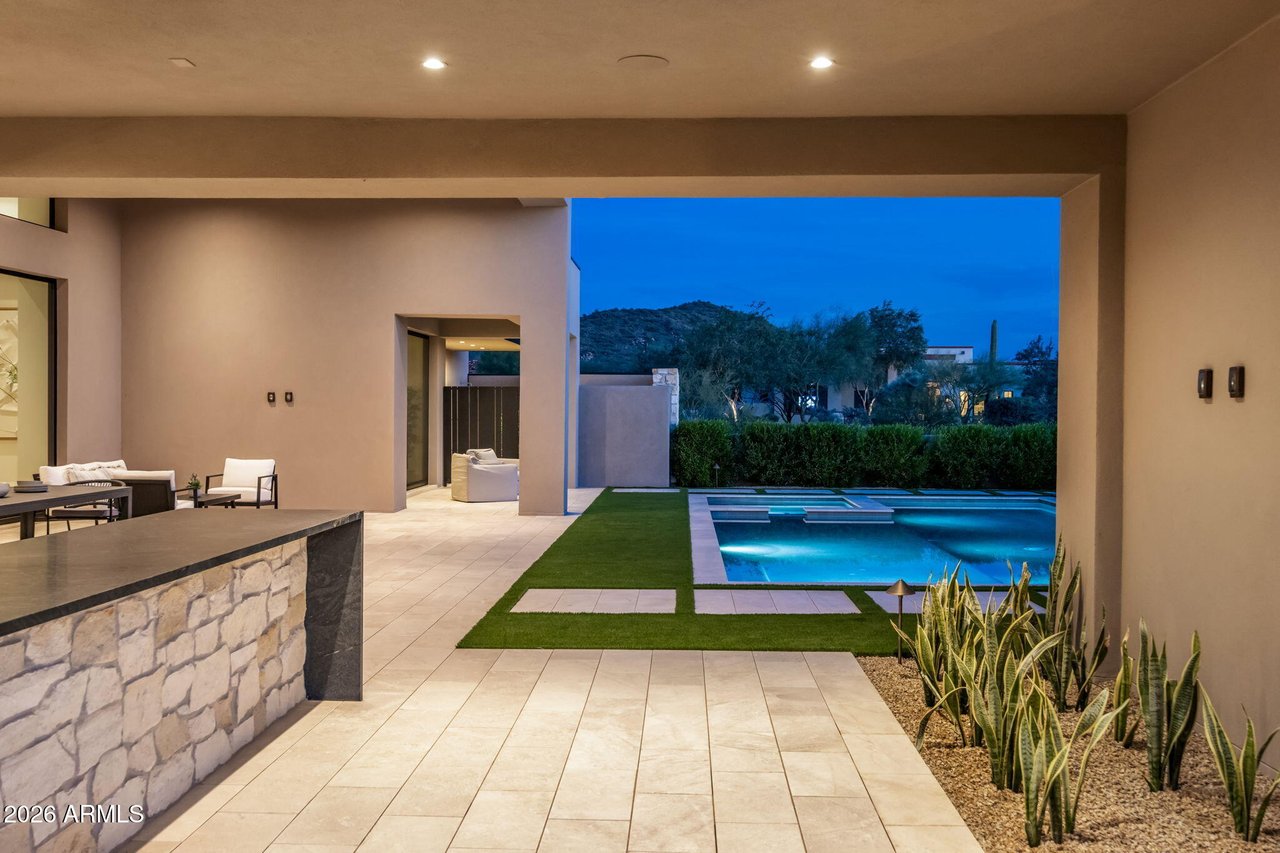
Covered patio with stone bar and pool view
Pool with turf and paver deck at dusk
Back of the home lit at twilight with pool
Patio dining area beside the stone fire feature
Aerial view of the lot with mountains beyond
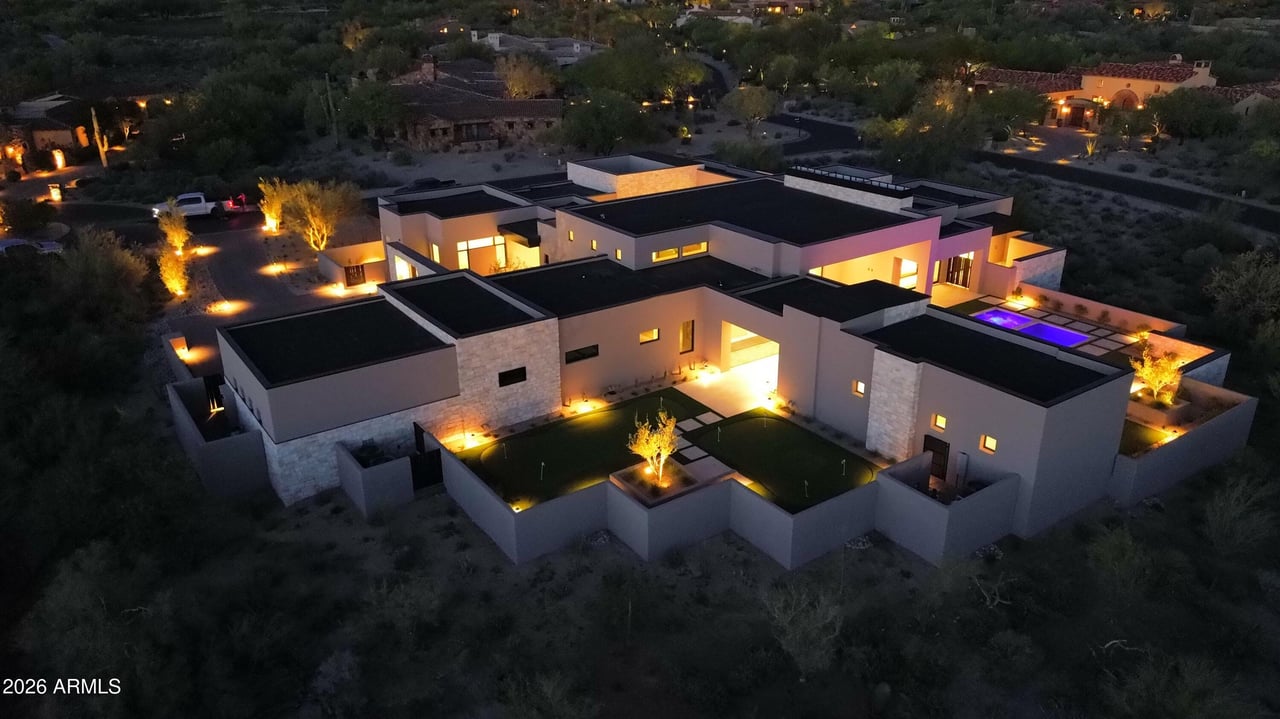
Aerial view of the home lit at night
SEE ALL PHOTOS
Backyard pool, spa, and fire pit with mountain views at sunset
Open kitchen and dining area with walnut cabinetry and marble island
Great room with sliding glass walls open to the kitchen
Rear of the home at twilight with pool and fire pit
Pool and spa along the back of the home at dusk
Aerial view of the home and pool with mountains beyond
Aerial rear view of the home, pool, and courtyards
Street view of the home with desert landscaping and paver drive
Stone-clad front exterior with garages and paver motor court
Front entry with stone walls and wood pivot door
Entry courtyard with reflecting pool and stepping pads
Foyer with wood pivot door and tray ceiling
Interior courtyard with stone walls and desert plantings
Interior courtyard with stone facade and glass doors
Powder room with marble sink, brass faucet, and pendant lights
Kitchen with wood cabinetry, marble island, and clerestory windows
Kitchen with marble counters and backsplash and gas range
Living room with stone fireplace and sliding glass doors
Living room with stone fireplace and built-in shelving
Open living and dining area with multi-panel glass doors
Dining nook with round table, pendant light, and pool view
Walk-in pantry with open shelving and marble counters
Laundry room with front-load washer and dryer and sink
Utility room with greige cabinetry and picture window
Primary bedroom with linear fireplace and patio access
Primary bedroom with built-in shelving and sitting area
Primary suite hall with coffee bar leading to closet and bath
Primary bath with floating double vanity
Primary bath with freestanding tub and glass shower
Office with tray ceiling and picture window
Bathroom with stone tile shower and white vanity
Bathroom vanity with oval mirror and walk-in closet
Bonus room with wall of glass and garden views
Bonus room with glass doors to the courtyard
Bathroom with glass shower and wood vanity
Guest suite kitchenette with floating shelves and beverage fridge
Guest suite living area with glass door and picture windows
Guest bedroom with tall corner windows
Bathroom with wood vanity and glass shower
Pool house lounge with wet bar and wood beam ceiling
Pool house wet bar with wood cabinetry and stone counters
Bathroom with marble and wood tile shower
Covered patio with stone outdoor kitchen and built-in grill
Aerial view of the putting green and side yard
Putting green at sunset
Stone fire pit beside the pool
Pool and raised spa at sunset
Covered patio with stone bar and pool view
Pool with turf and paver deck at dusk
Back of the home lit at twilight with pool
Patio dining area beside the stone fire feature
Aerial view of the lot with mountains beyond
Aerial view of the home lit at night
For Sale

7498 E Whisper Rock Trl

7498 E Whisper Rock Trl, Scottsdale, AZ 85266

$5,799,000

Discover the best-priced new build in the prestigious Whisper Rock Estate, offering an exceptional blend of privacy, luxury, and modern design. This 4-bed, 6.5-bath new construction sits on over an acre, offering ultimate privacy and luxury. The open-concept courtyard leads to a separate guest/mother-in-law suite with its own entrance. A chef's dream kitchen features Sub-Zero Wolf appliances, a walk-in pantry, and a wine cellar. Enjoy a media/playroom, a 3-car garage, and a pool house perfect for summer days & entertaining. Don't miss this exceptional opportunity!


-Listed by Frank DiMaggio

-Co-Listed by Brandon Volz

-Marketing by Clayton Wolfe.

4
beds

7
baths

6,447 Sq.Ft. LIVING AREA

57,882 Sq.Ft. lot

Clayton Wolfe

Clayton Wolfe

Clayton Wolfe

Clayton Wolfe

Features & Amenities

Interior

  • total bedrooms4
  • Total bathrooms7
  • full bathrooms6
  • half bathroom1

Area & Lot

  • Status For Sale
  • Living Area6,447 Sq.Ft.
  • Lot Area57,882 Sq.Ft.
  • MLS® ID7075735
  • TypeResidential
  • YEAR BUILT2025
  • NeighborhoodScottsdale
  • Elementary SchoolLone Mountain
  • Middle SchoolSonoran Trails
  • High SchoolCactus Shadows

Exterior

  • STORIES1
  • Garage Space3

Financial

  • Sales Price$5,799,000
  • Price per Area$899 per Sq.Ft.
  • Real Estate Tax $4,594/yr
  • HOA $1,744/3 mos
Open kitchen and dining area with walnut cabinetry and marble island

Schedule a Showing

I would love to show you this beautiful property. Select your preferred date and time below. I will contact you shortly to confirm your appointment.

Schedule a Showing

I would love to show you this beautiful property. Select your preferred date and time below. I will contact you shortly to confirm your appointment.

Thank you for your interest in 7498 E Whisper Rock Trl, Scottsdale, AZ 85266. We are reviewing your request and will be in touch shortly!

Mortgage Calculator

Estimate your monthly mortgage payment, including the principal and interest, property taxes, and HOA. Adjust the values to generate a more accurate rate.

All estimates are provided for informational purposes only. Actual amounts may vary.
$0,000 Your Payment 20 15 65
$0,000 Your Payment

Scottsdale

Explore

Contact Clayton

For a consultation, a valuation, or a question about a specific property, call or send a message. Every conversation is private and held in confidence. Clayton replies personally within 24 hours.