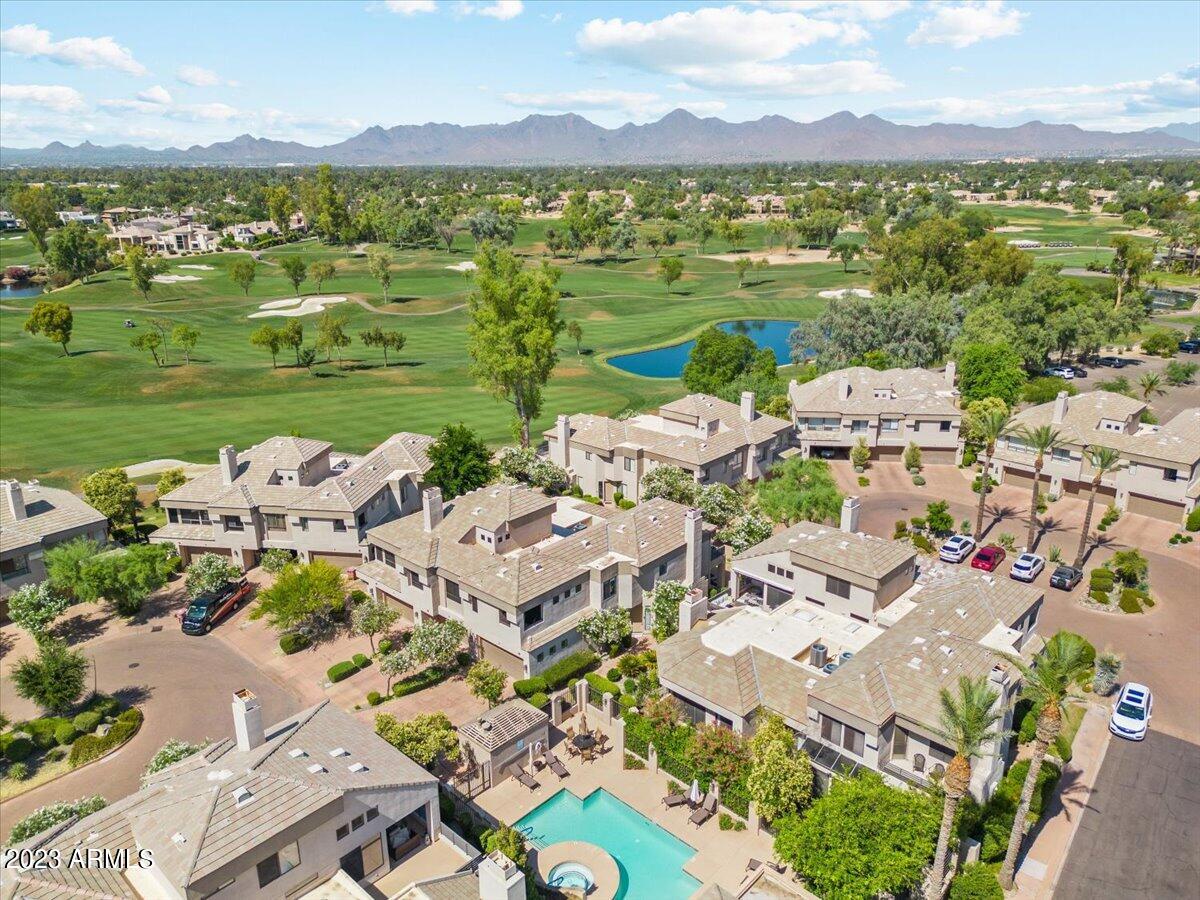
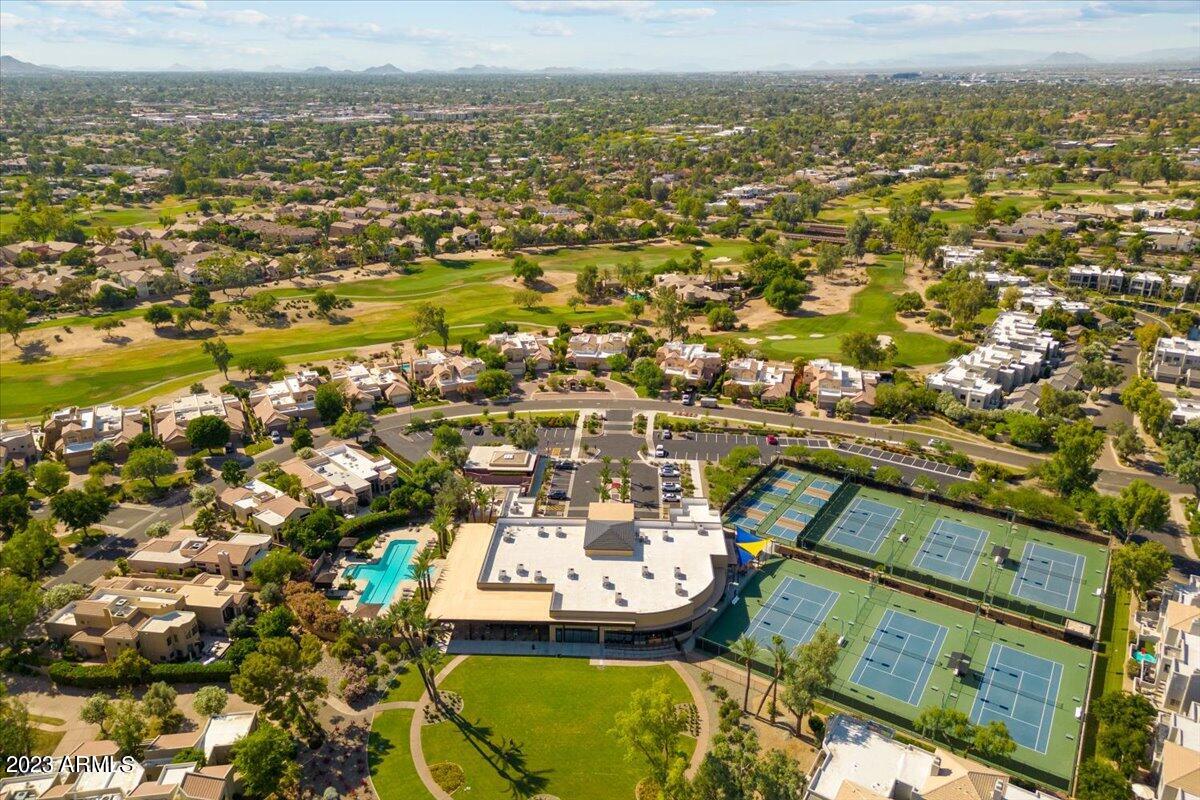

Aerial view of homes beside a golf course, with a community pool, pond, and distant mountains.
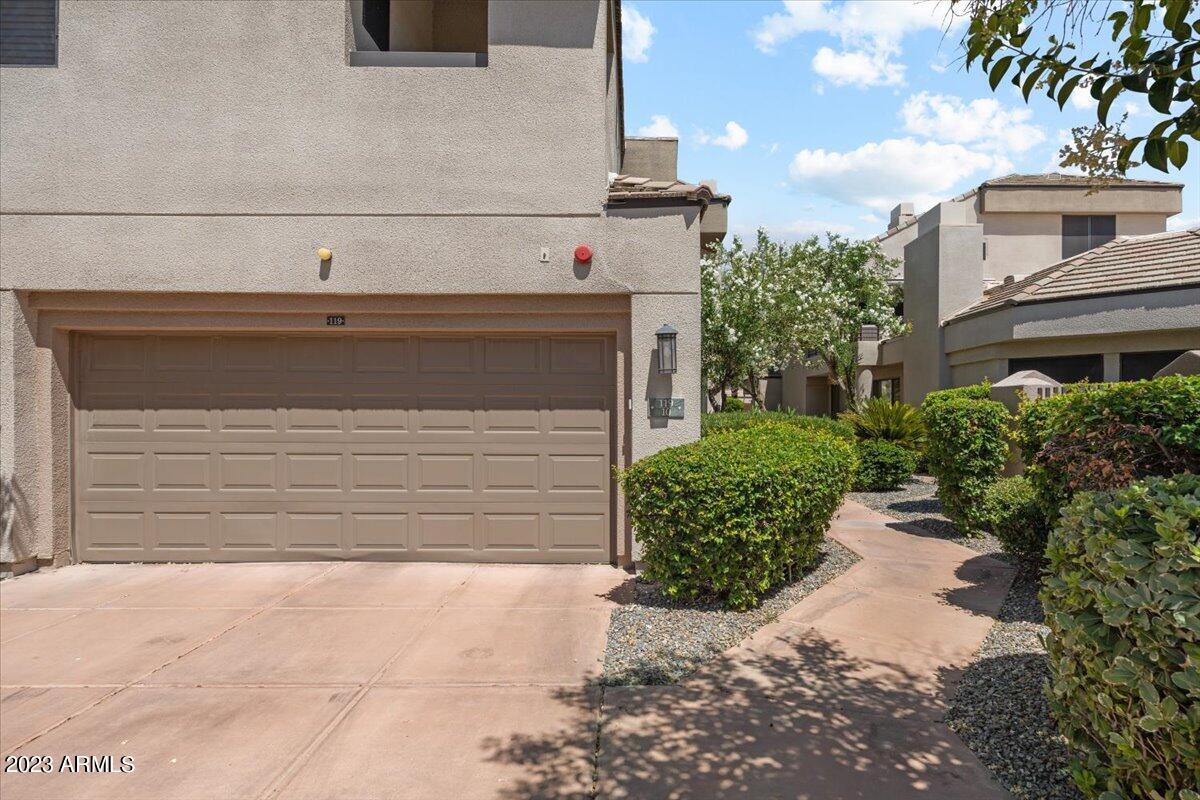
Townhouse exterior with a double garage, stucco façade, and landscaped walkway.
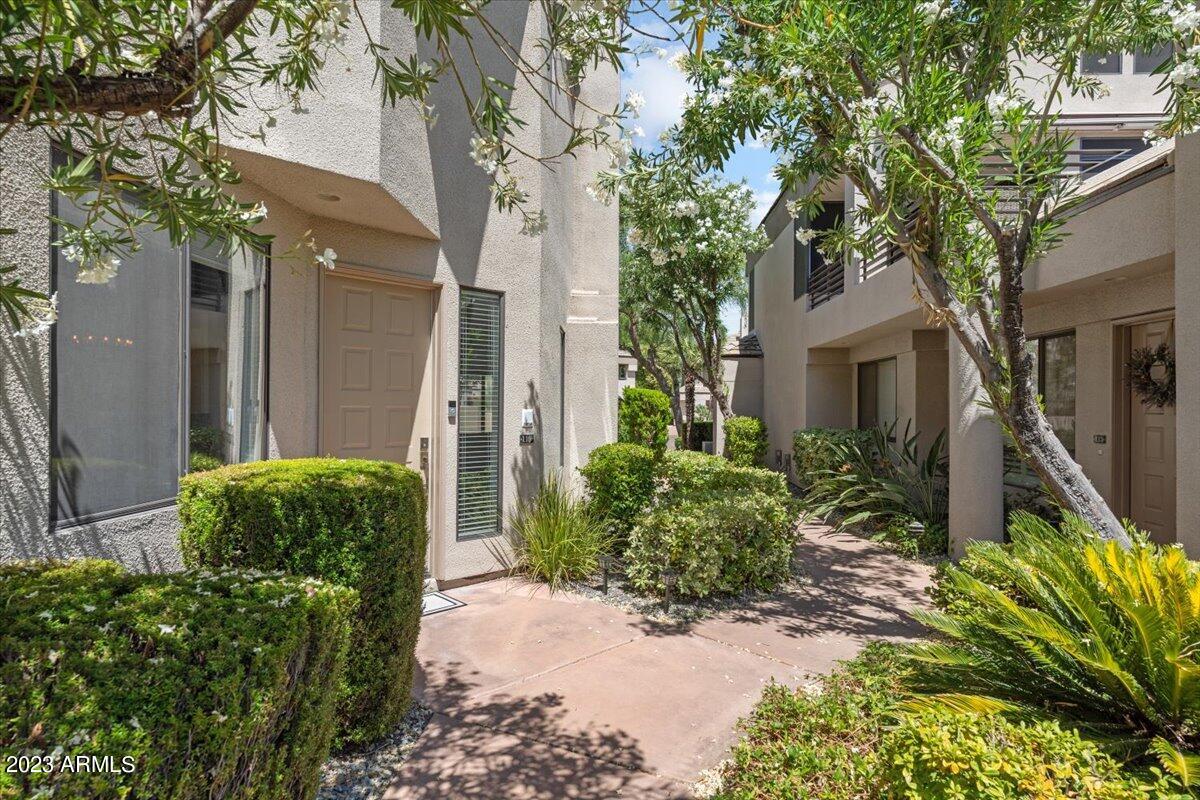
Townhouse entrance beside a landscaped walkway shaded by flowering trees and bordered by trimmed hedges.
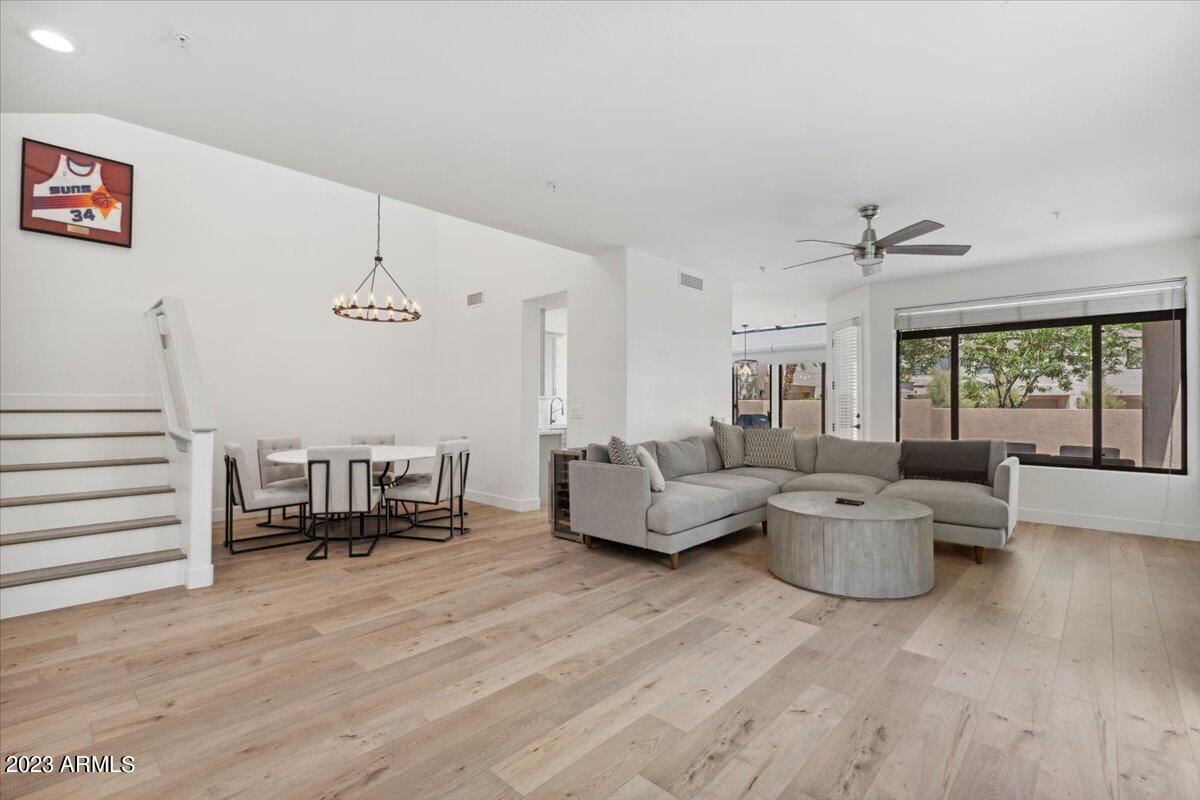
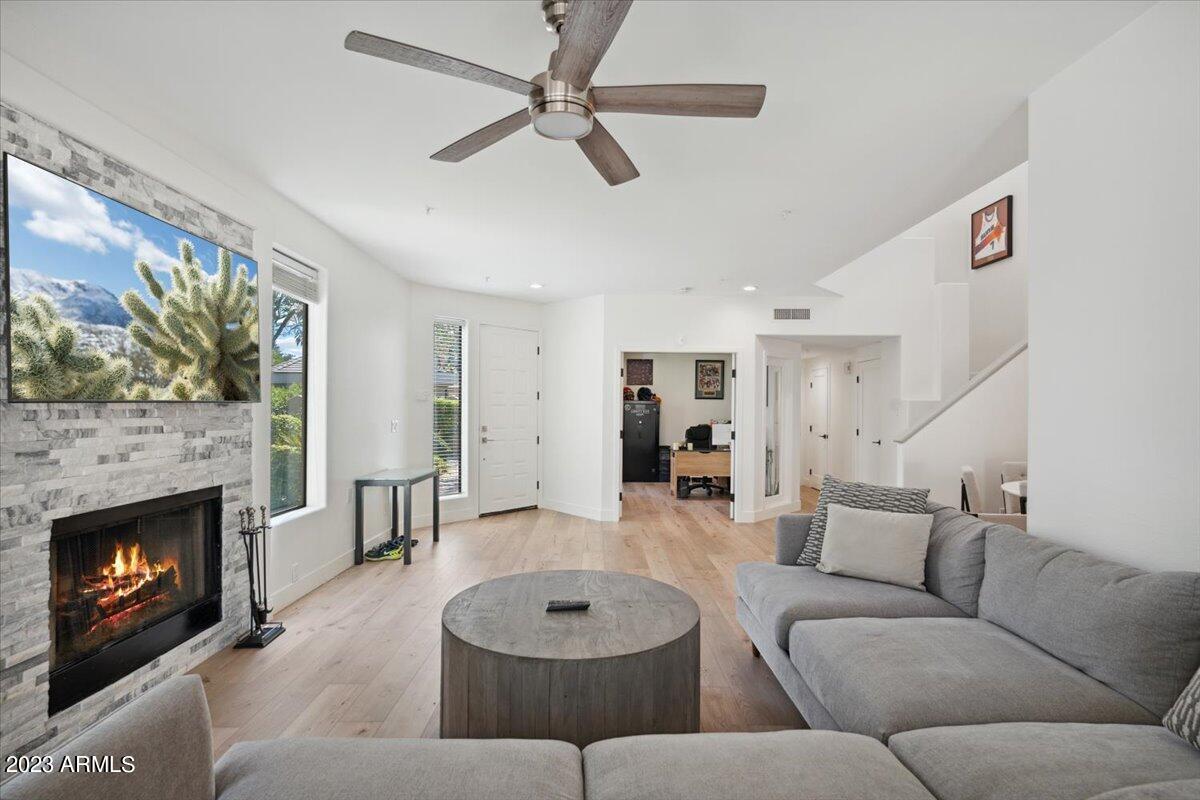
Open living and dining area with a gray sectional, pale wood floors, and staircase.
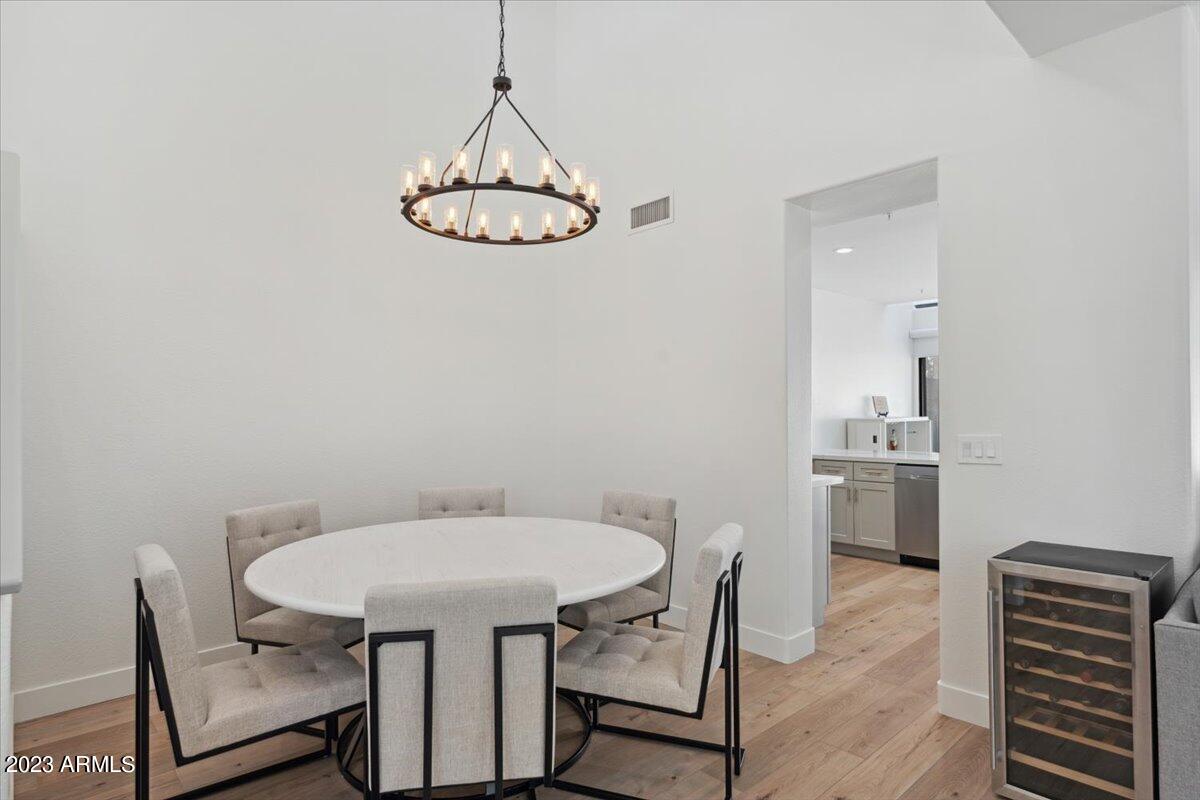
Dining area with a round table and upholstered chairs beneath a circular chandelier.
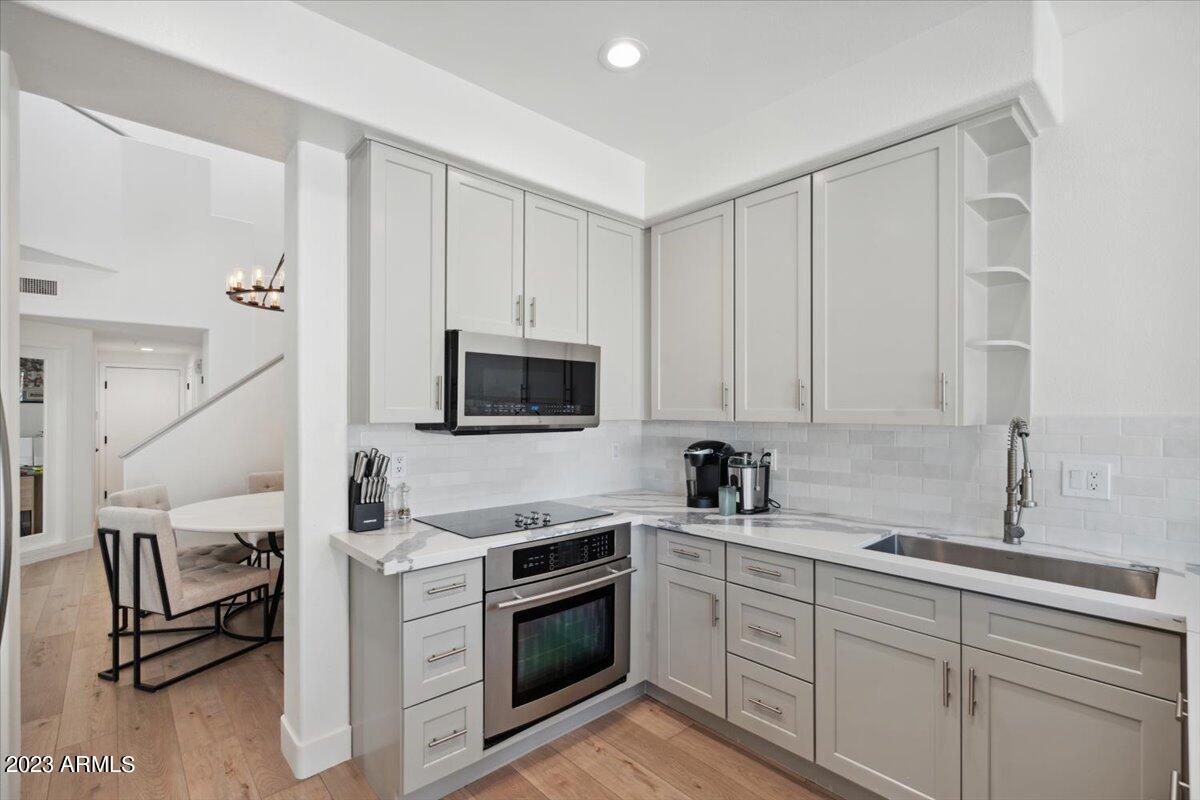
Kitchen with white shaker cabinets, marble-look counters, and stainless steel appliances beside a dining area.
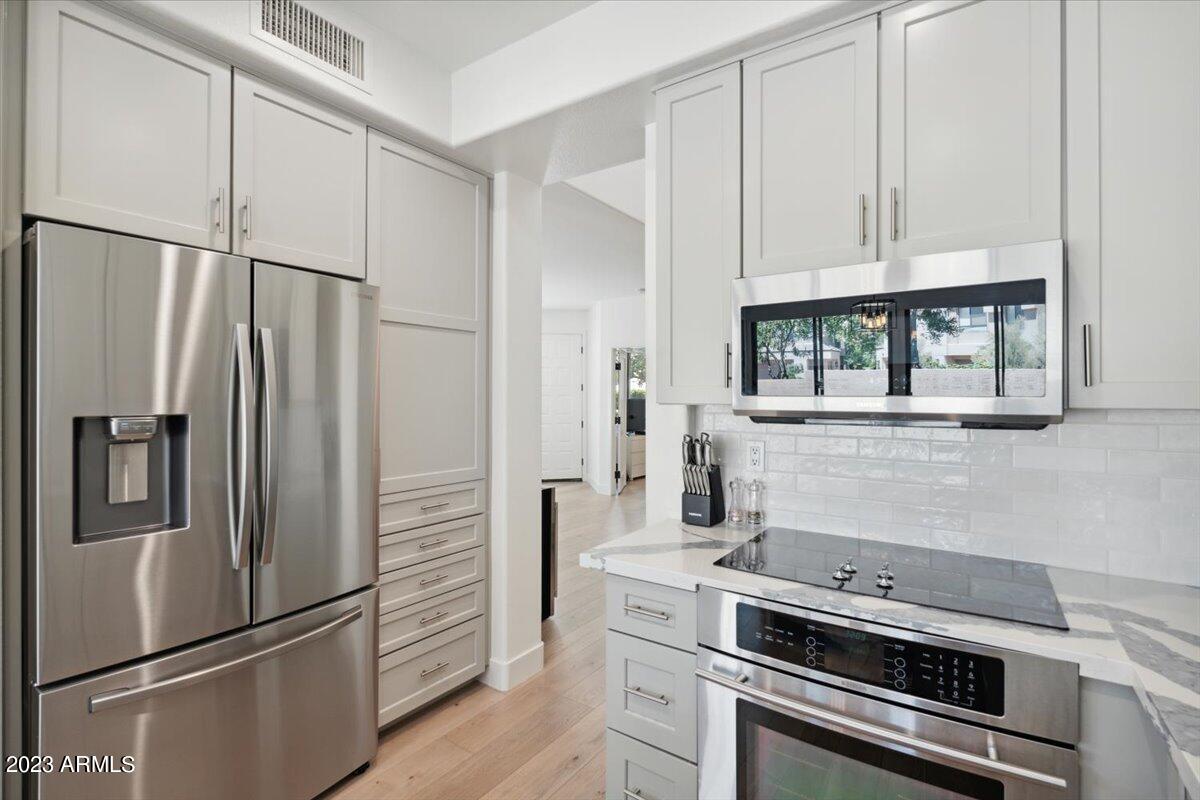
Bright kitchen with white cabinets, stainless steel appliances, and a marble-look countertop.
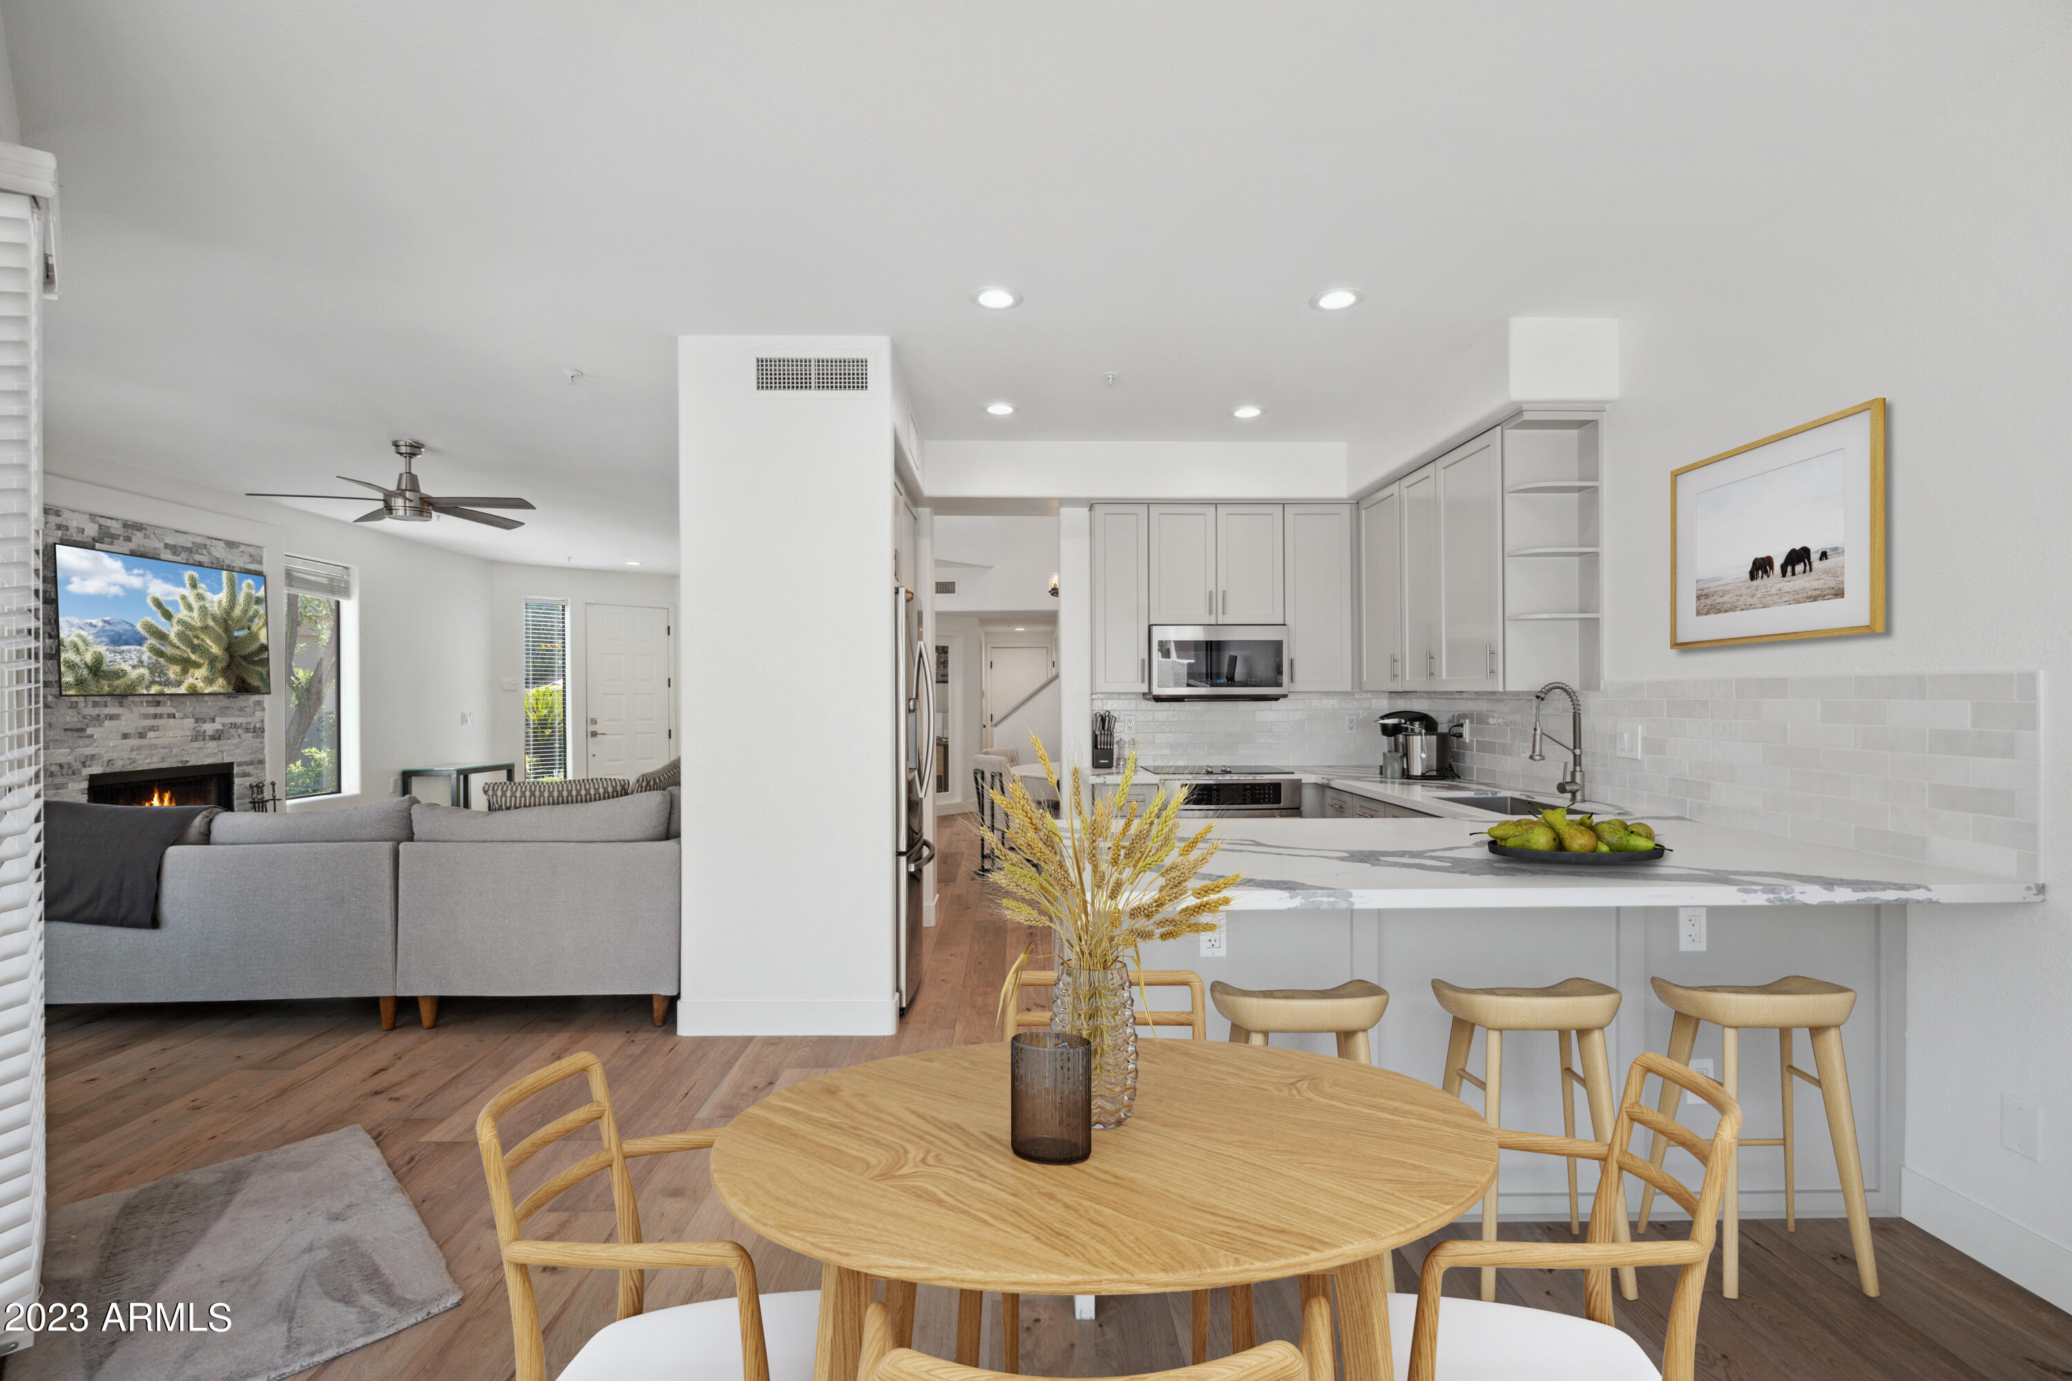
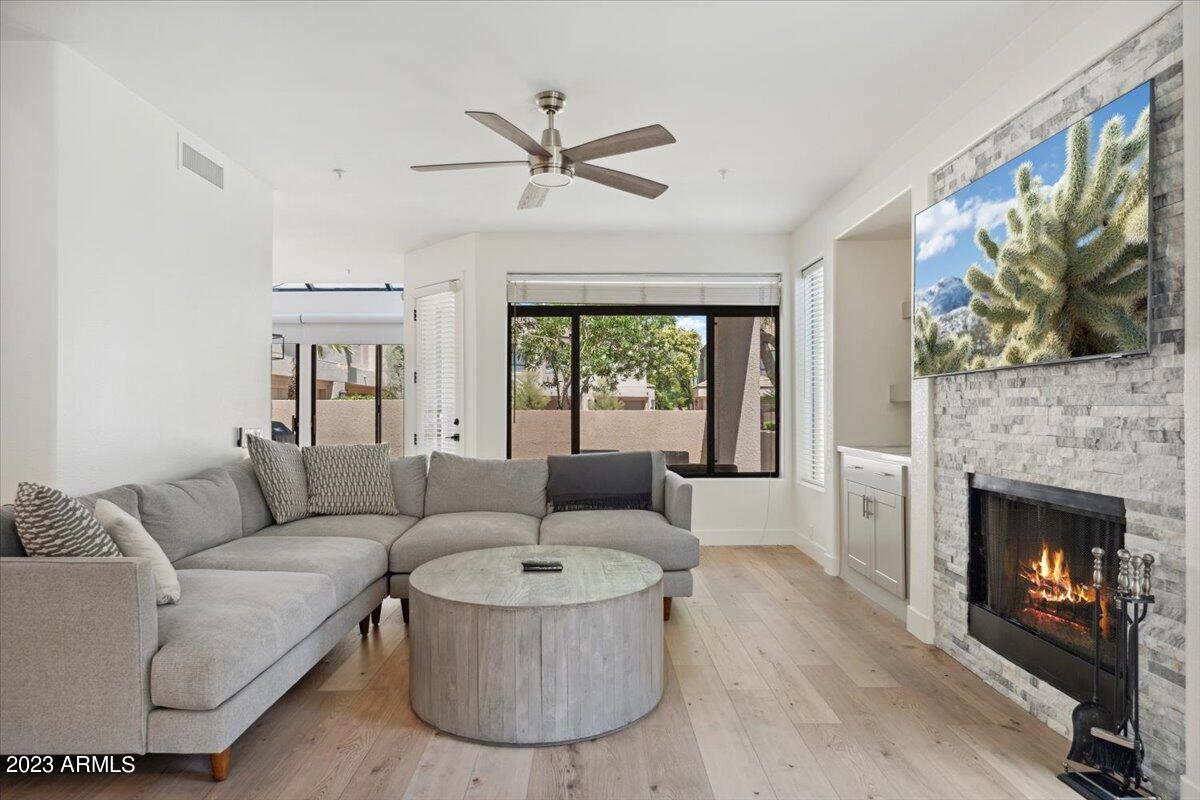
Open-plan kitchen with white cabinets and marble-look peninsula beside a living room with stone fireplace.
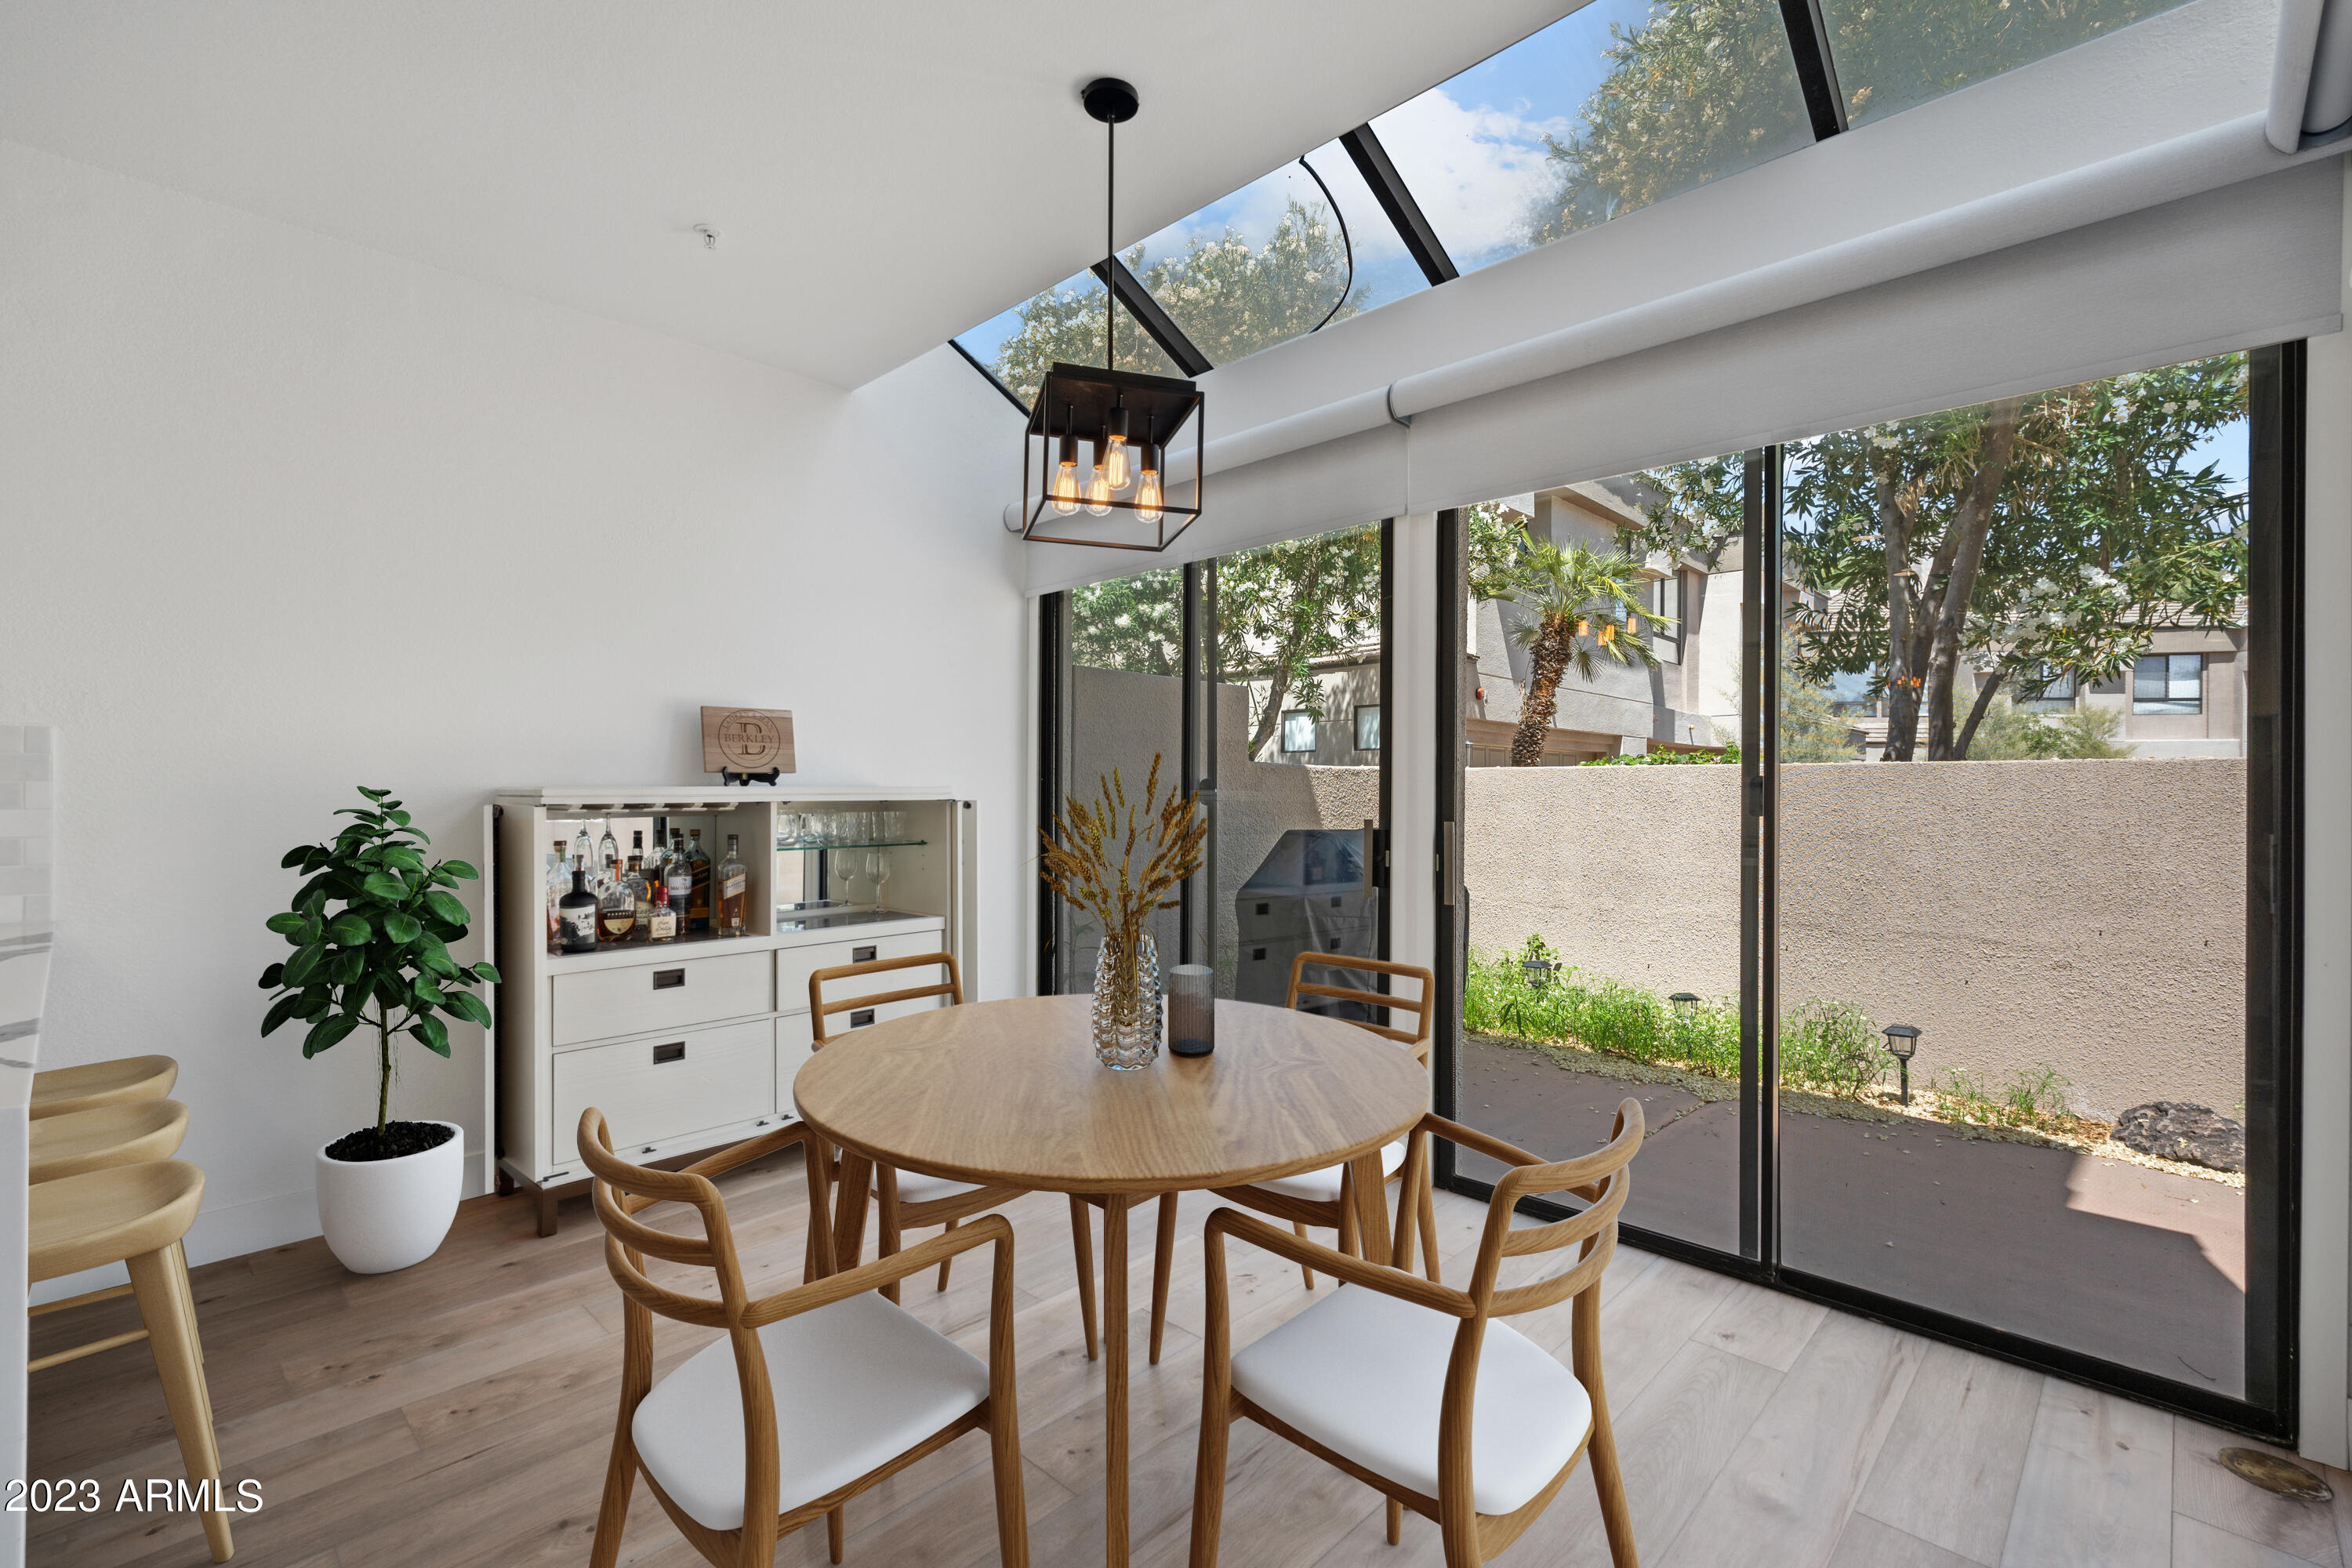
Dining room with a round wood table, patio-facing glass doors, and angled clerestory windows.
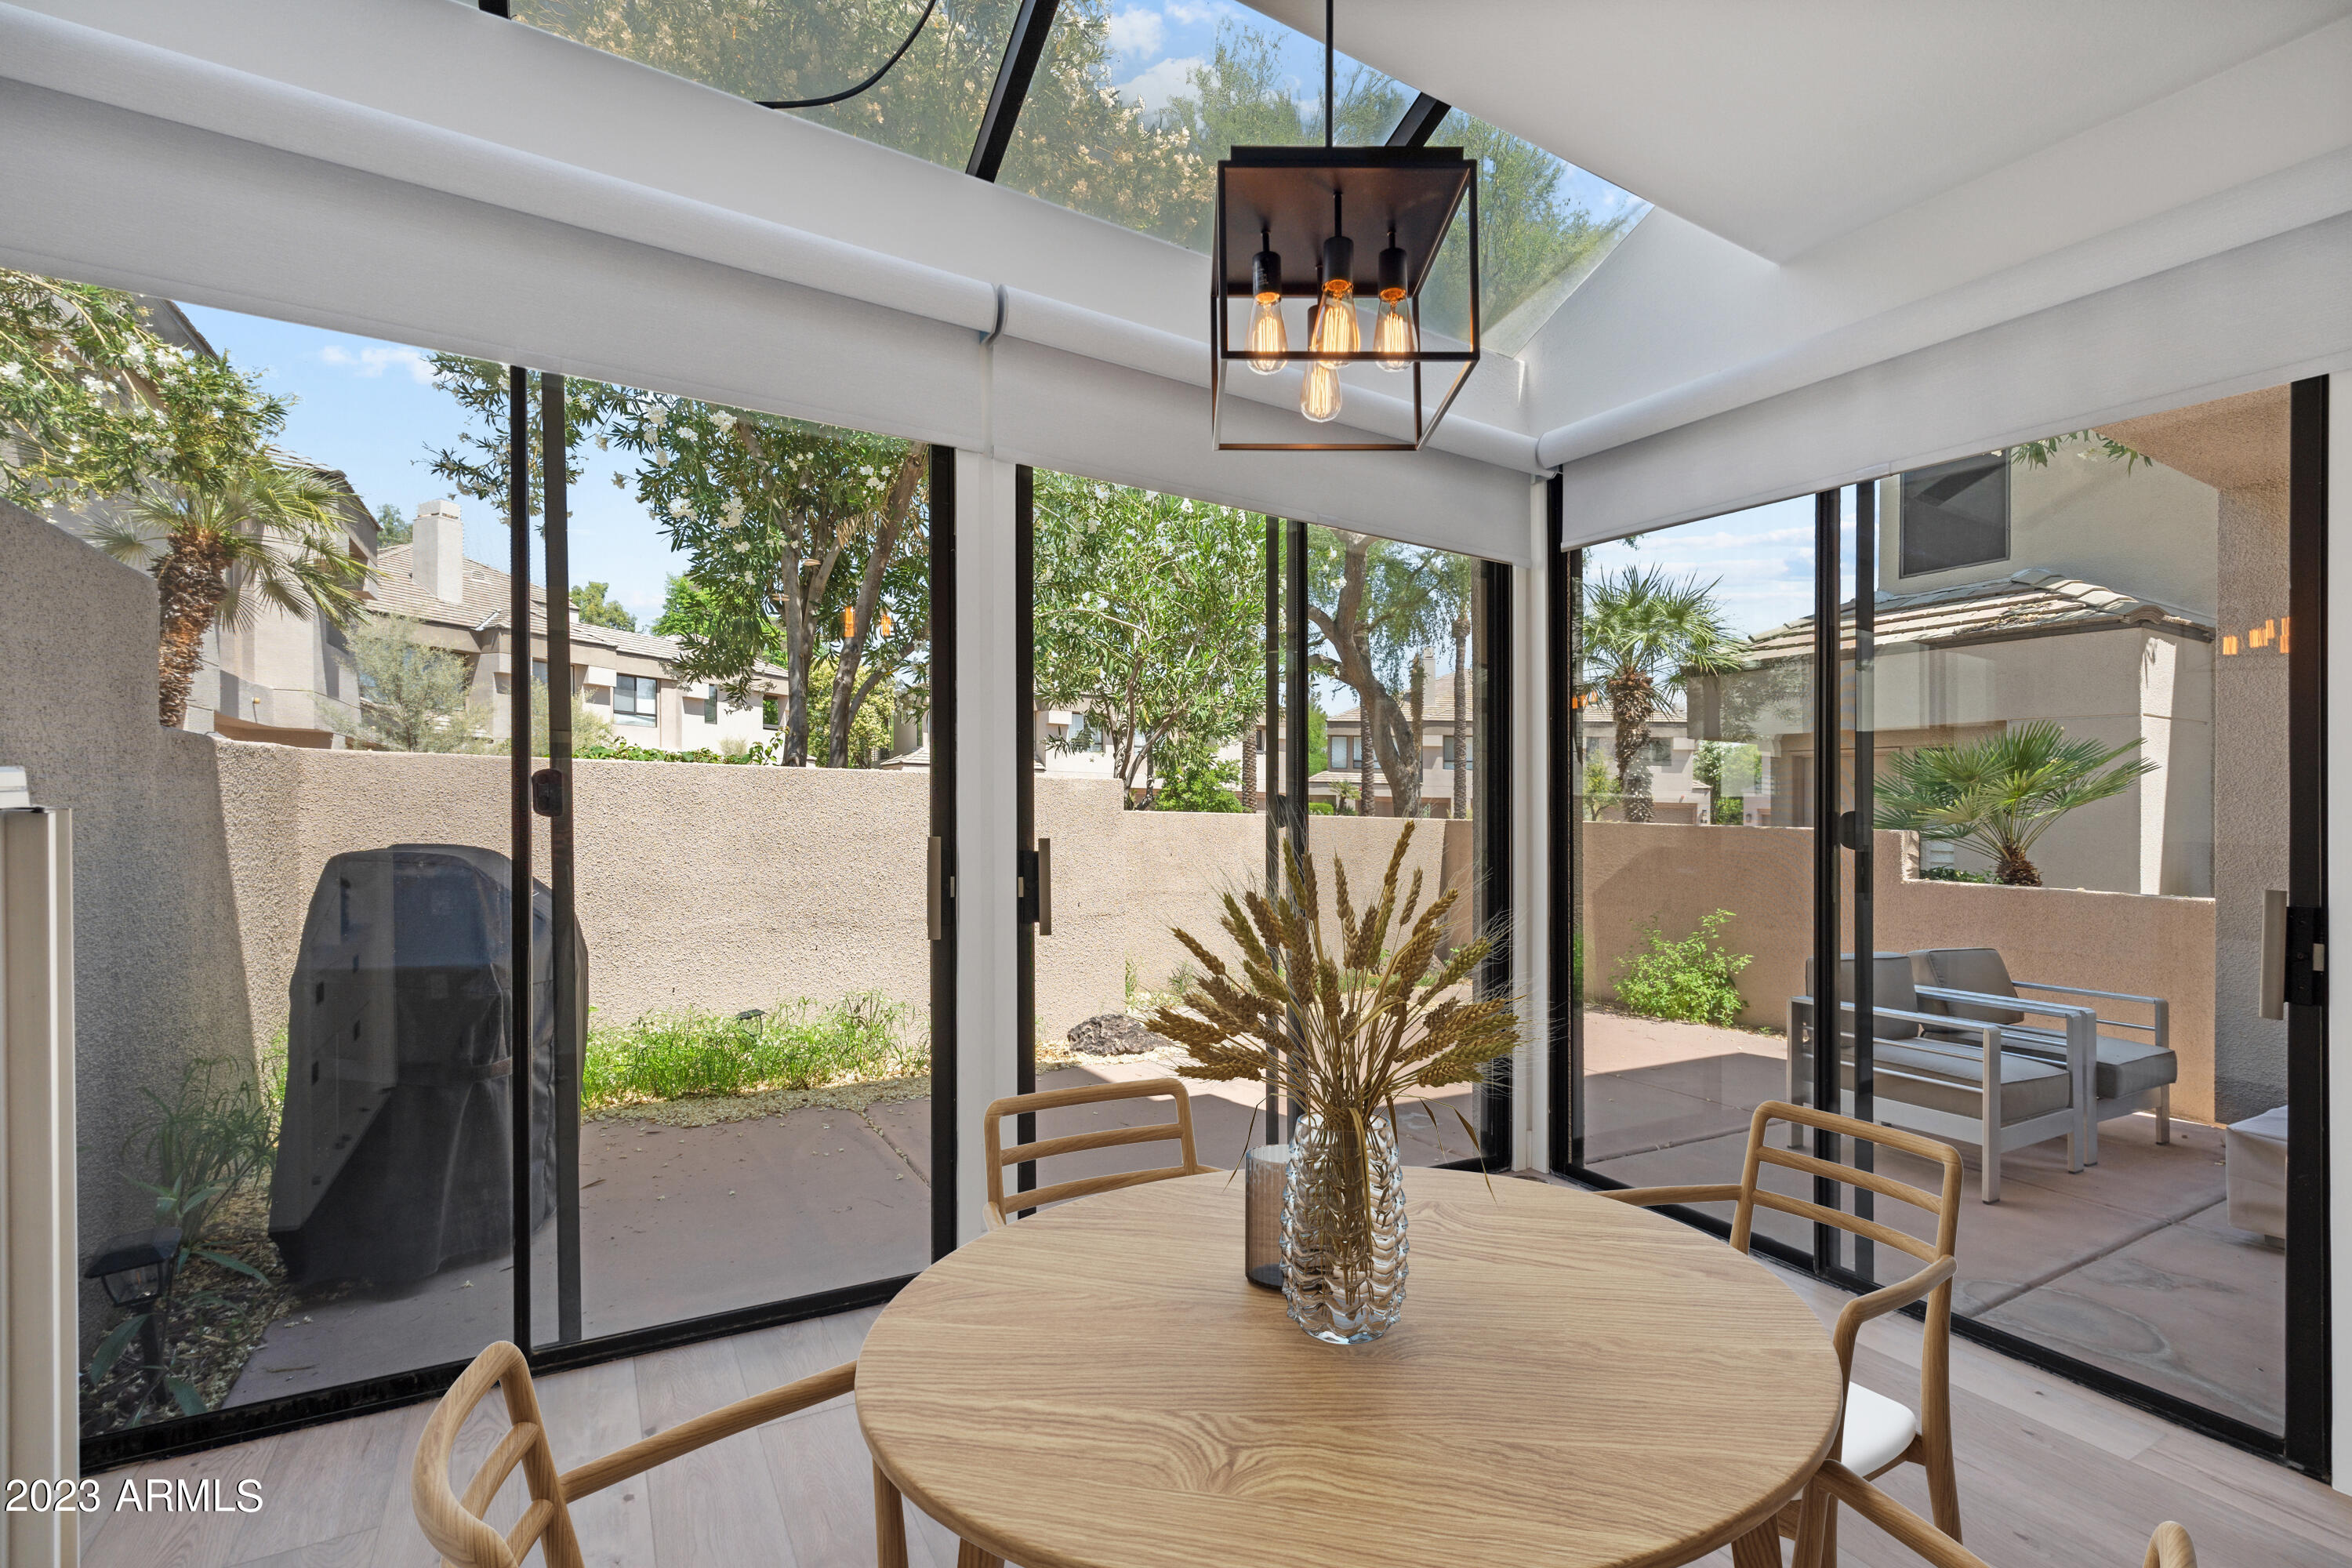
Dining area with a round wood table, floor-to-ceiling glass doors, and a private patio.
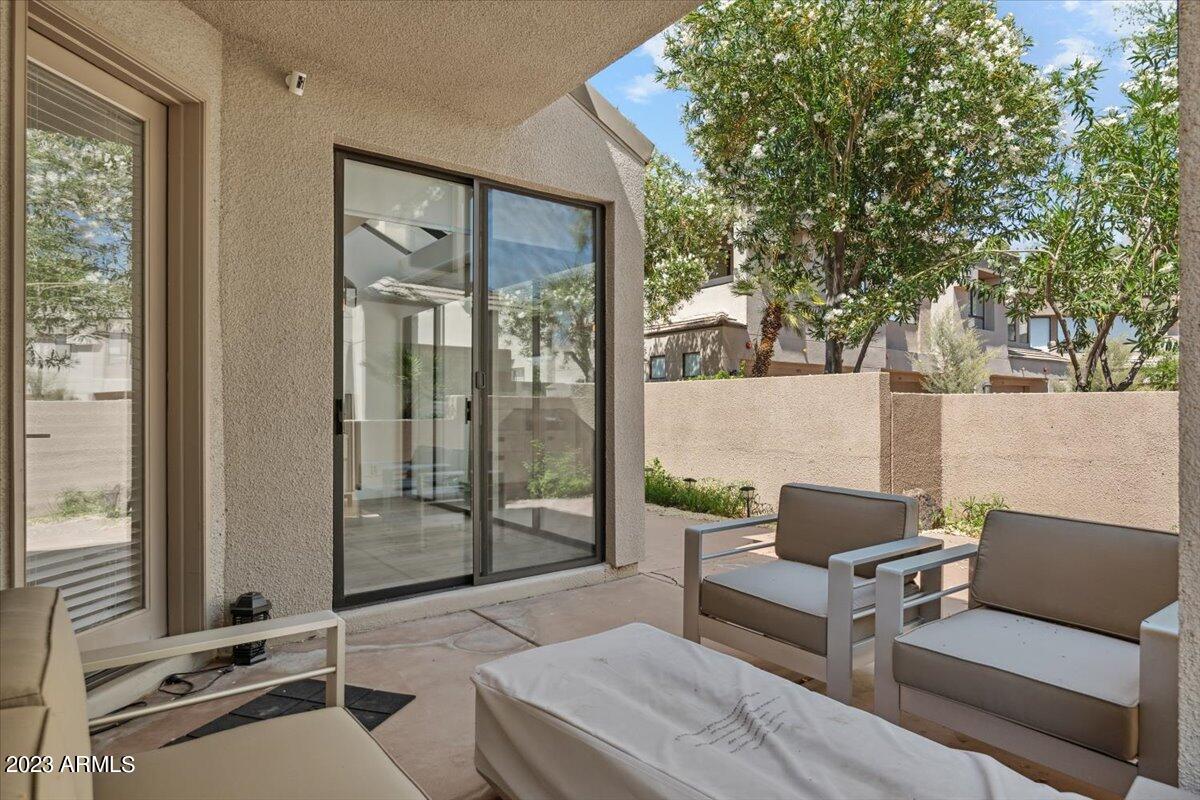
Ground-level patio with cushioned seating, sliding glass doors, and trees beyond a stucco privacy wall.
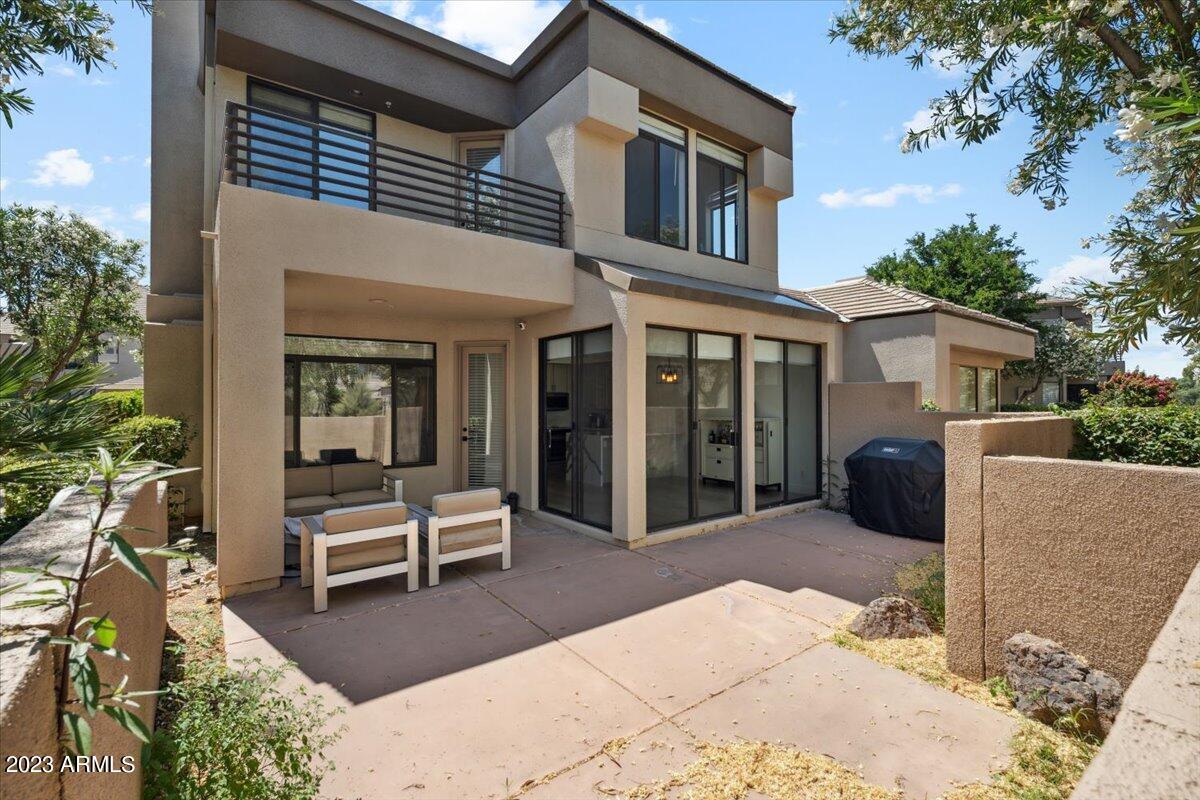
Modern two-story home with a covered patio, outdoor seating, glass doors, and a barbecue grill.
Living room with a gray sectional, stone fireplace, and sliding glass doors to a patio.
Furnished living room with a stone fireplace, gray sectional, round coffee table, and ceiling fan.
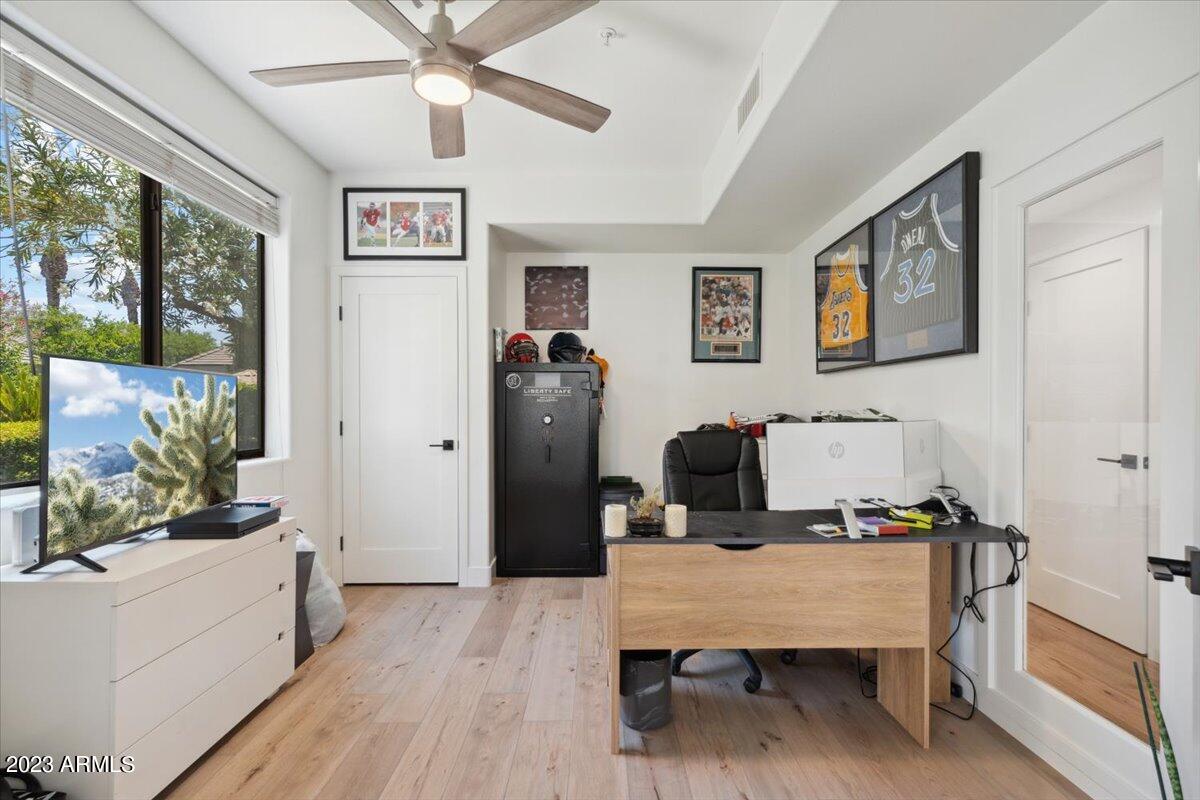
Home office with a wood-front desk, framed basketball jerseys, and a large window overlooking greenery.
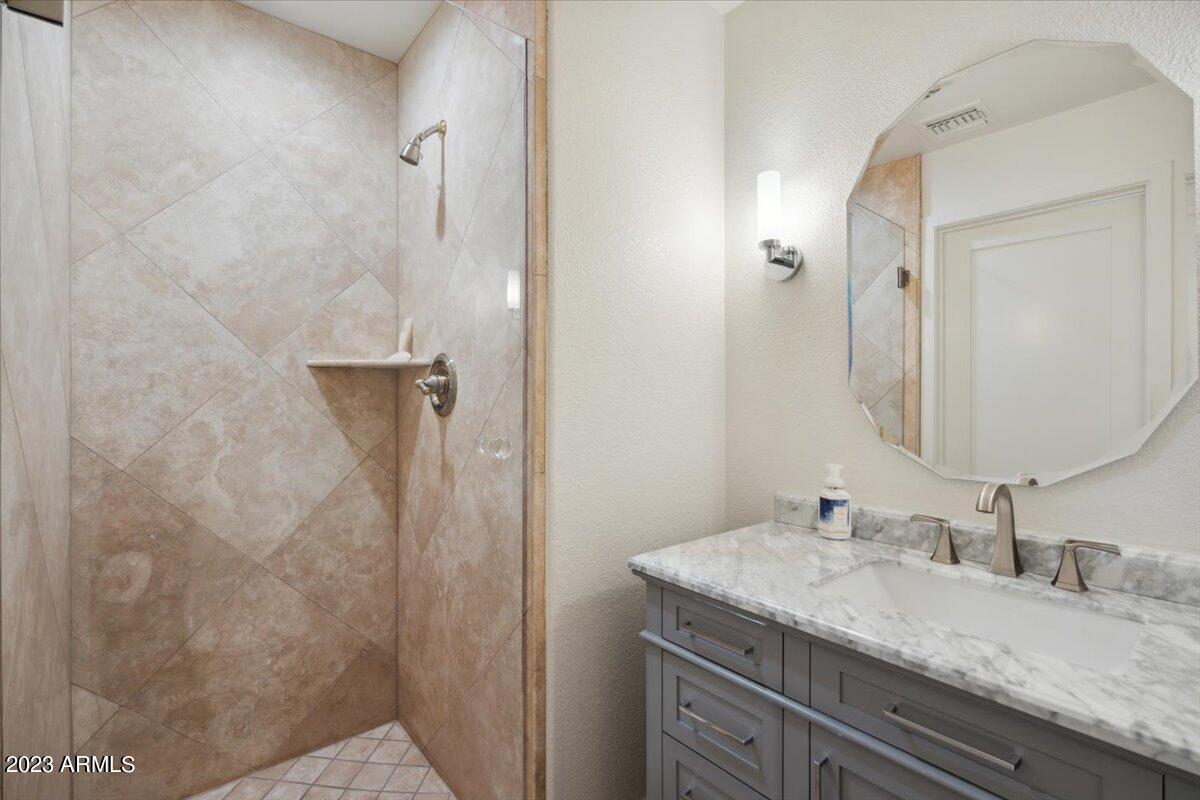
Bathroom with a beige tiled walk-in shower, gray vanity, marble countertop, and octagonal mirror.
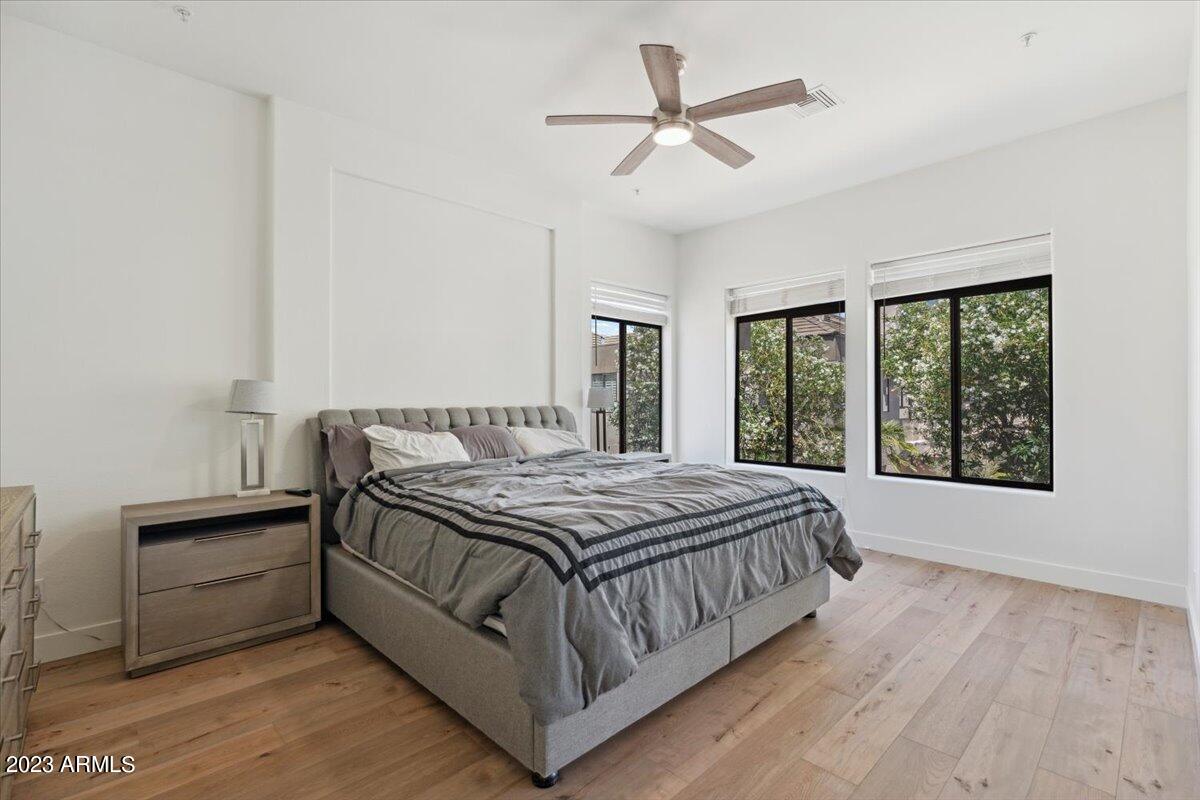
Bedroom with a large gray bed, light wood floors, and three windows overlooking leafy trees.
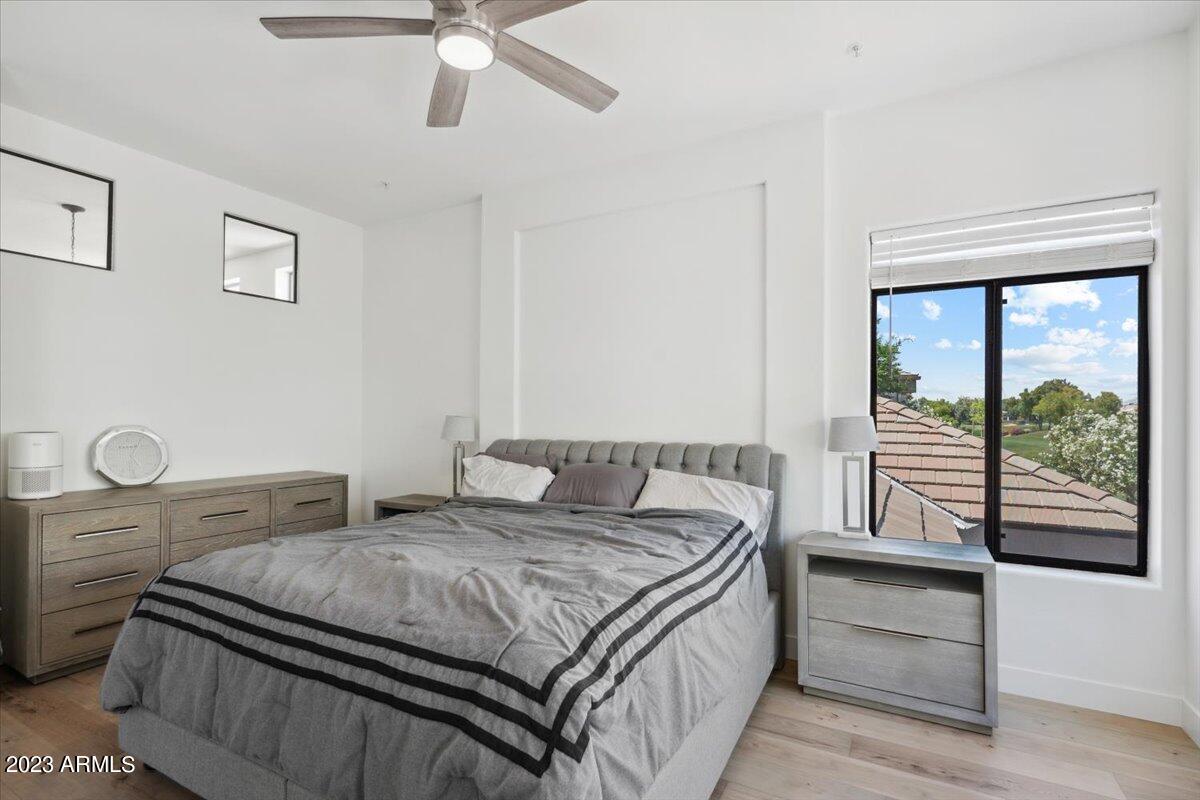
Bedroom with a gray upholstered bed and a large window overlooking rooftops and trees.
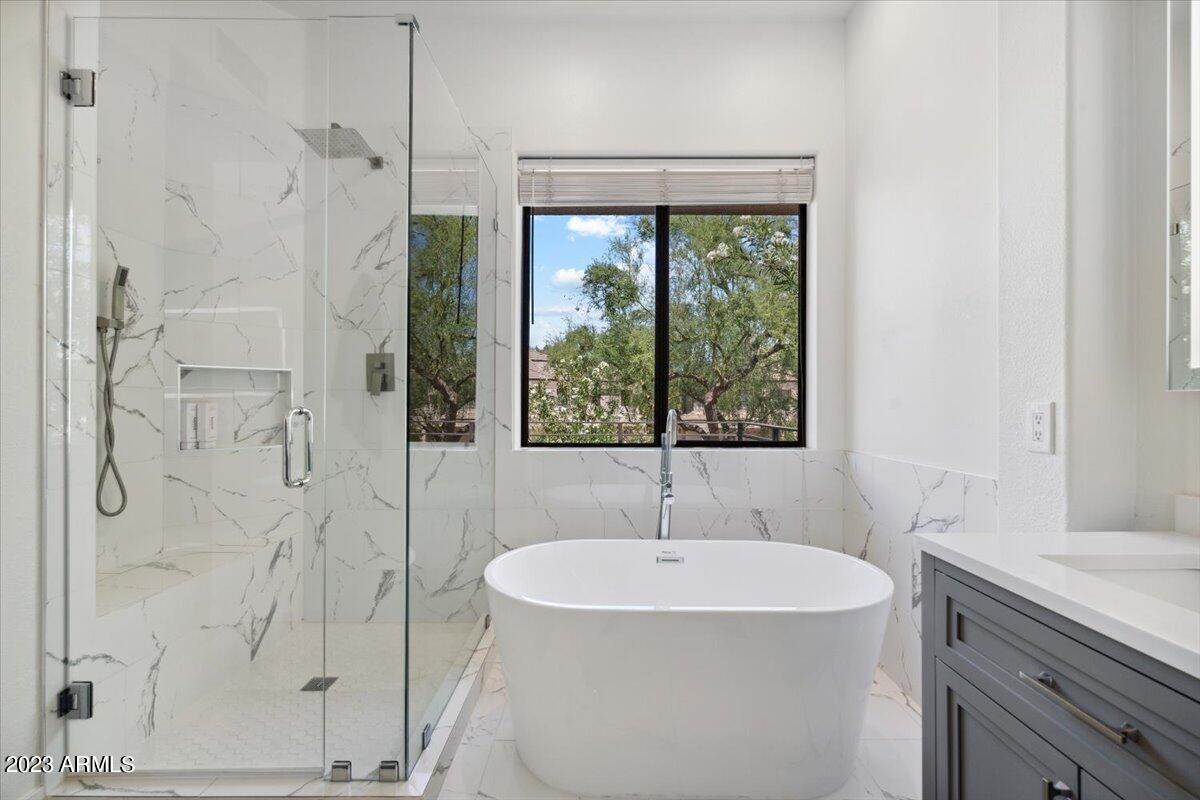
Bathroom with a freestanding tub, marble-tiled glass shower, and window overlooking trees.
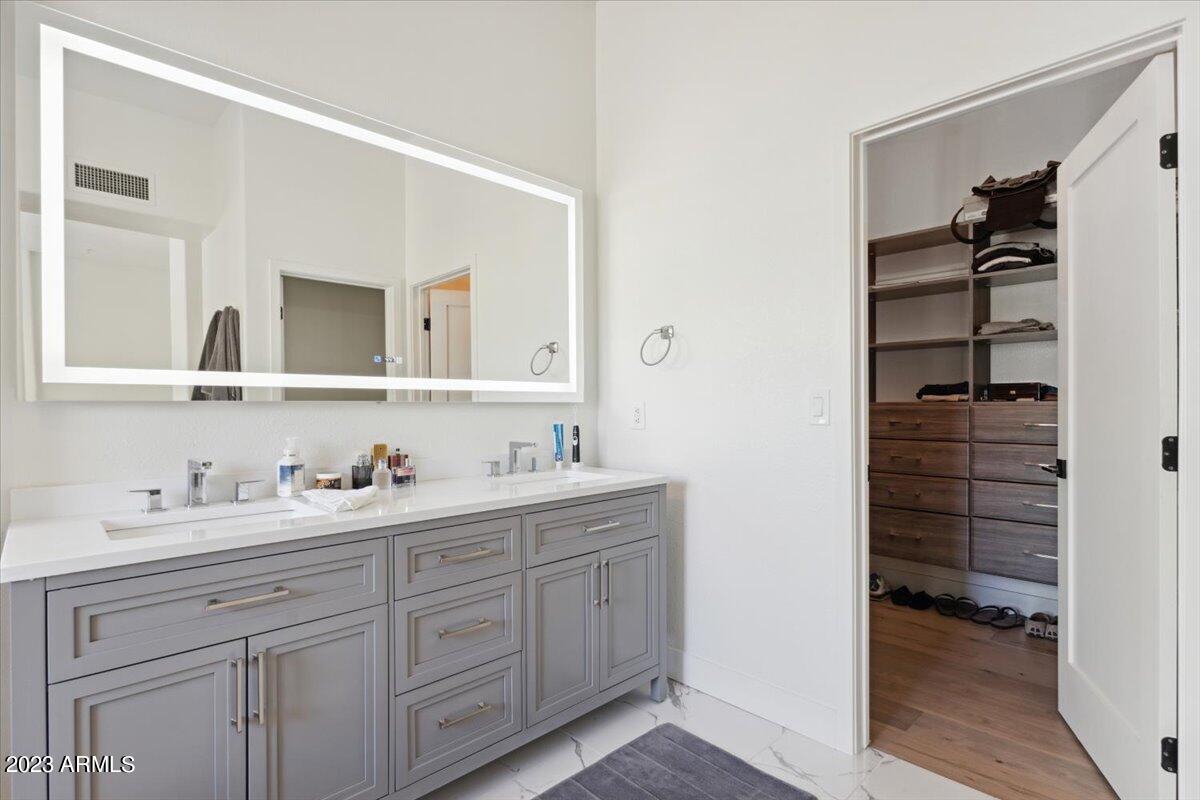
Bathroom with a gray double-sink vanity and an open walk-in closet.
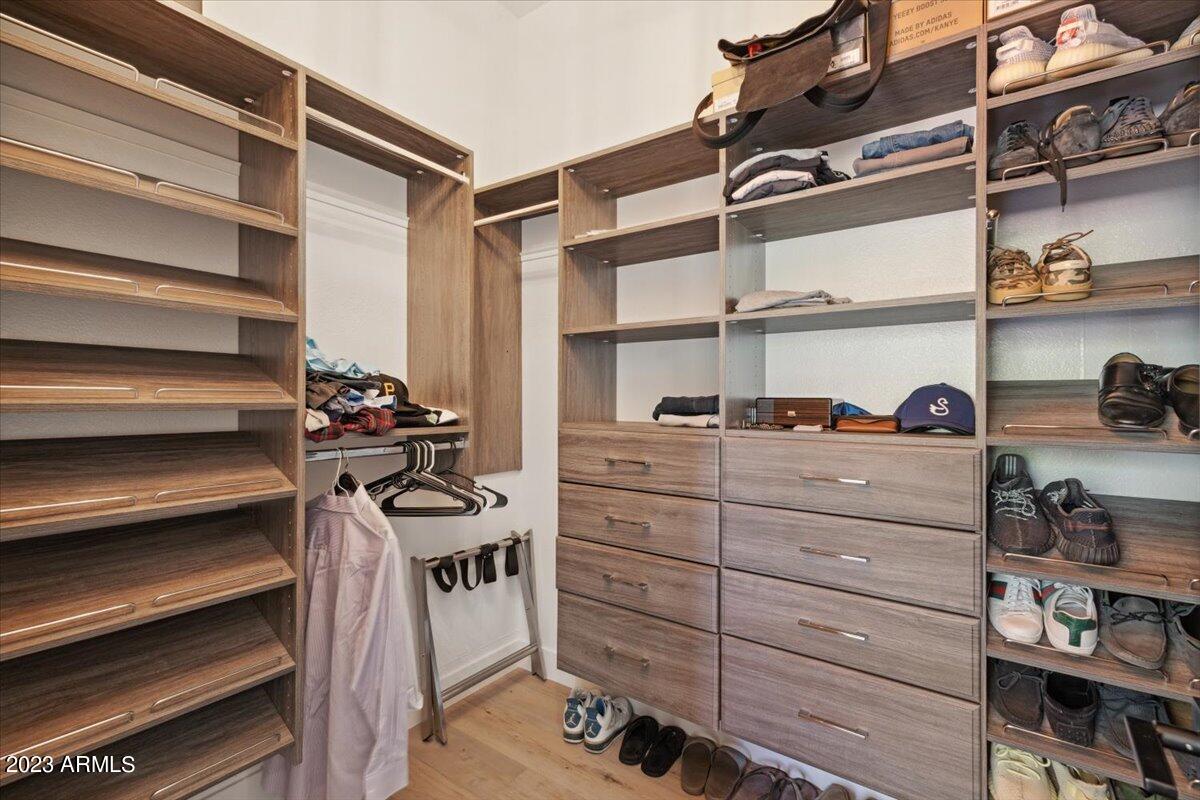
Walk-in closet with wood-grain shelving, numerous drawers, and organized shoes and clothing.
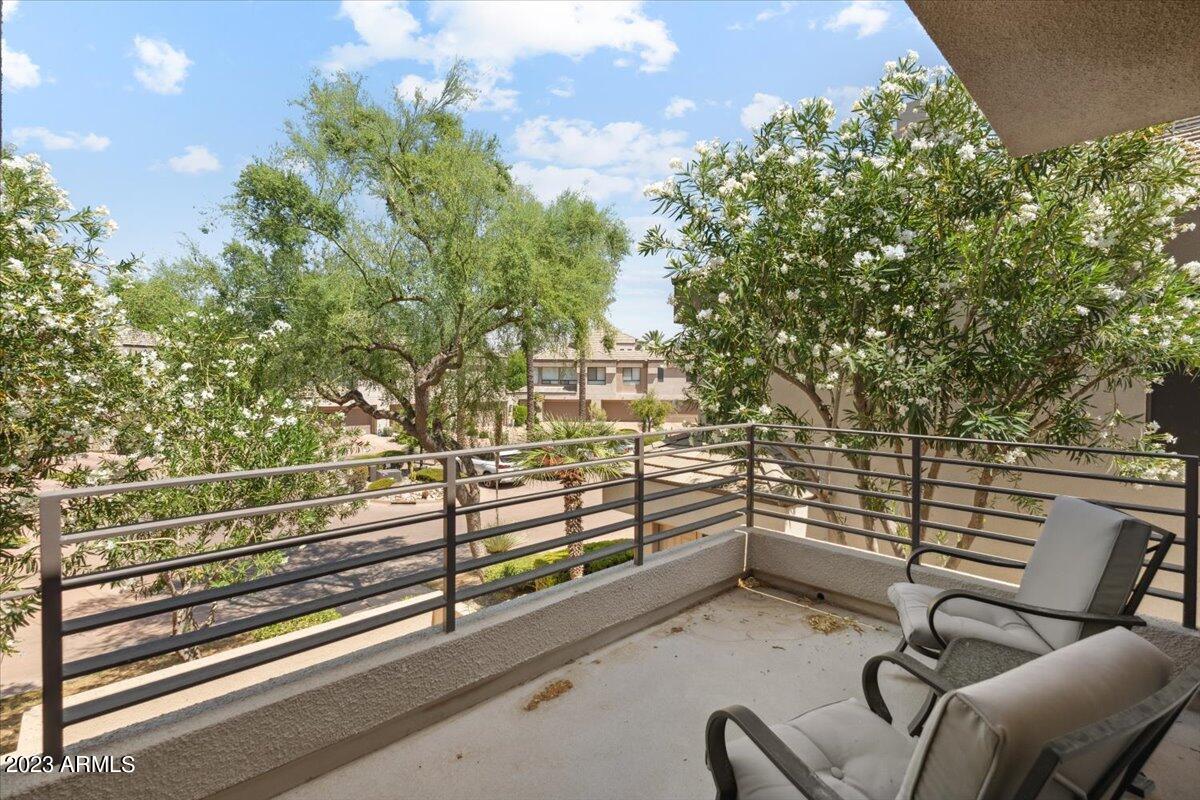
Covered balcony with cushioned chairs overlooking a landscaped courtyard and neighboring buildings.
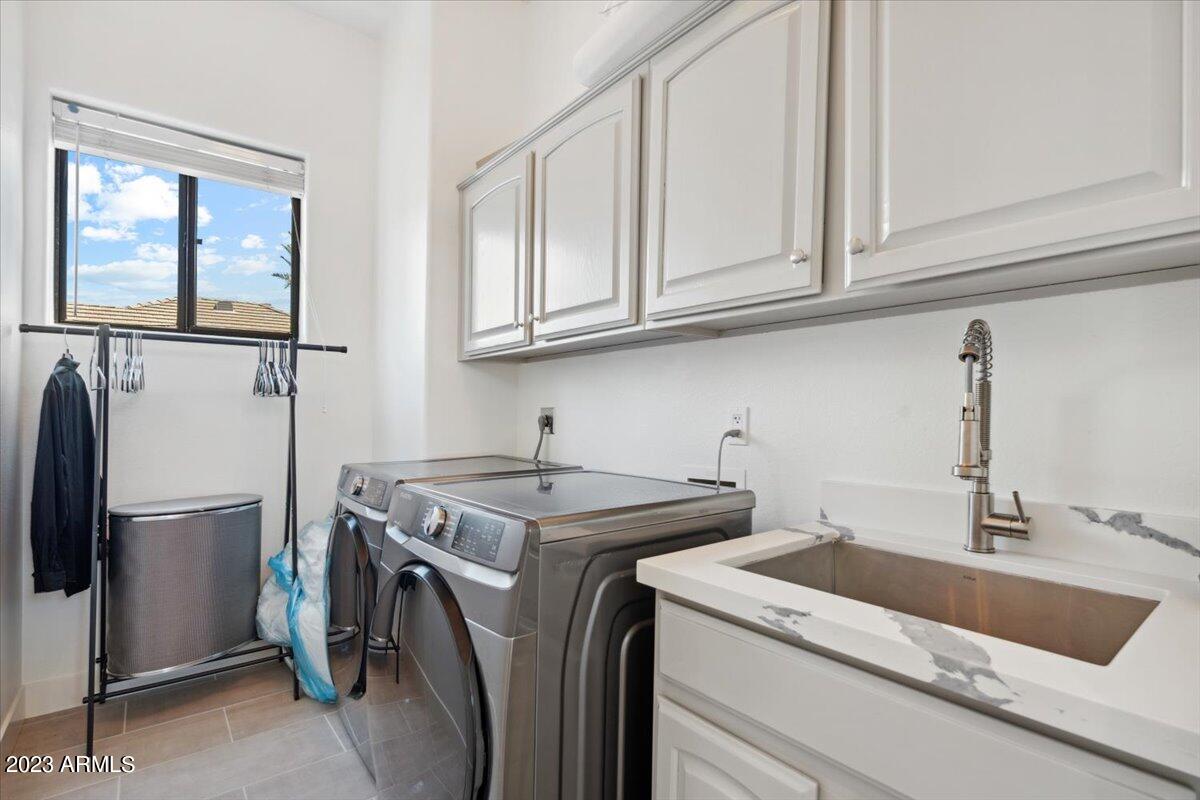
Laundry room with front-loading washer and dryer, white cabinets, and a deep utility sink.
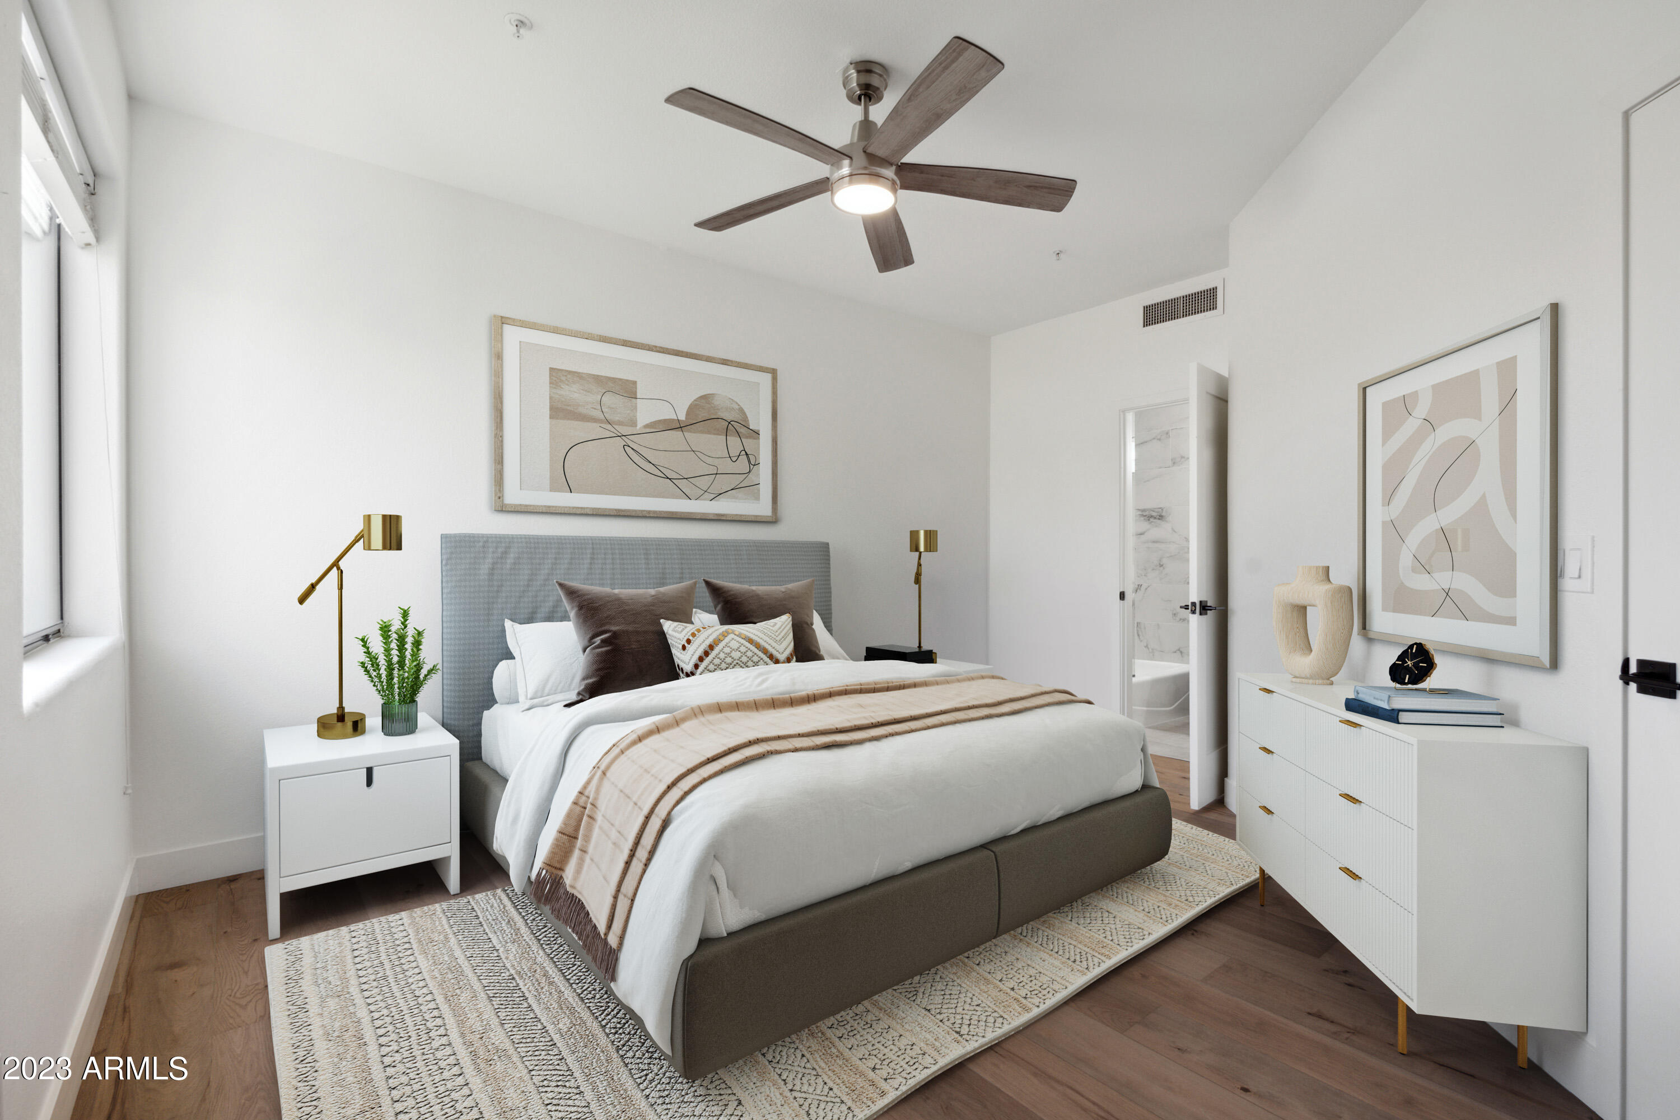
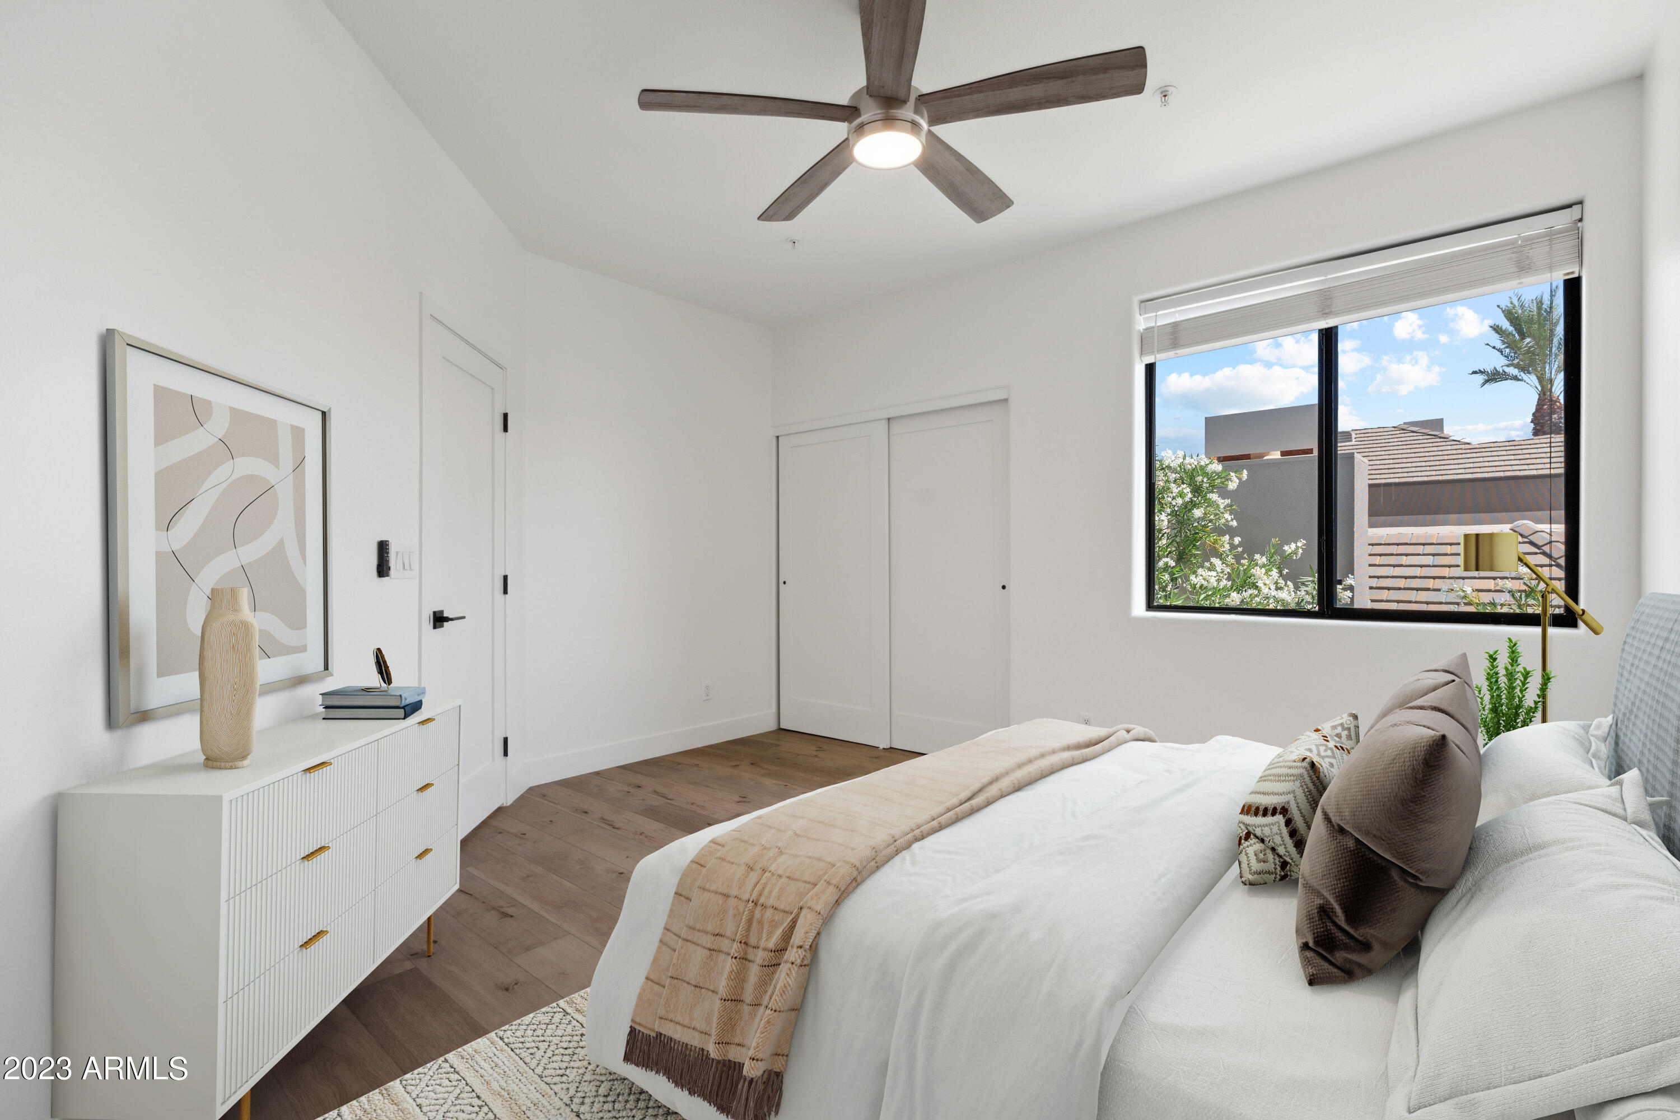
Staged bedroom with a large white bed, ceiling fan, hardwood floors, and an open bathroom door.
Staged bedroom with a white bed, wood floors, ceiling fan, and large window.
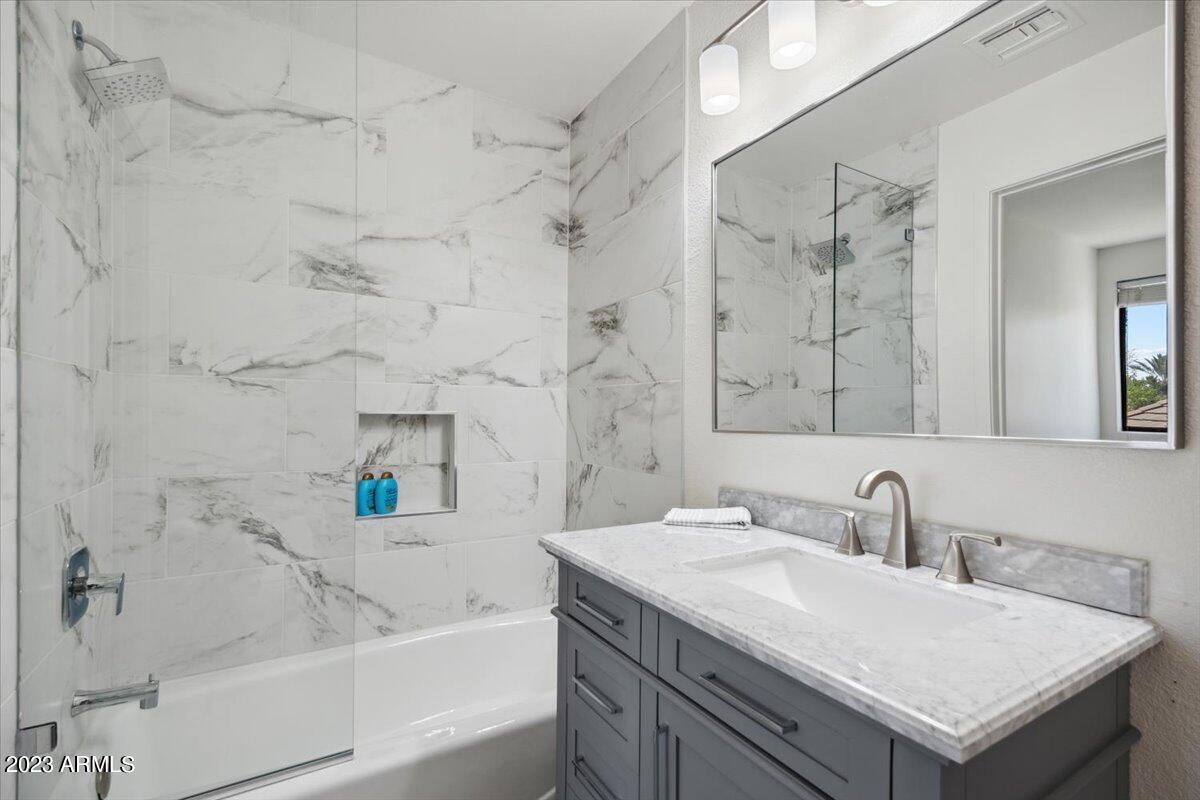
Bathroom with a marble-look tiled tub and shower beside a gray vanity with a white countertop.
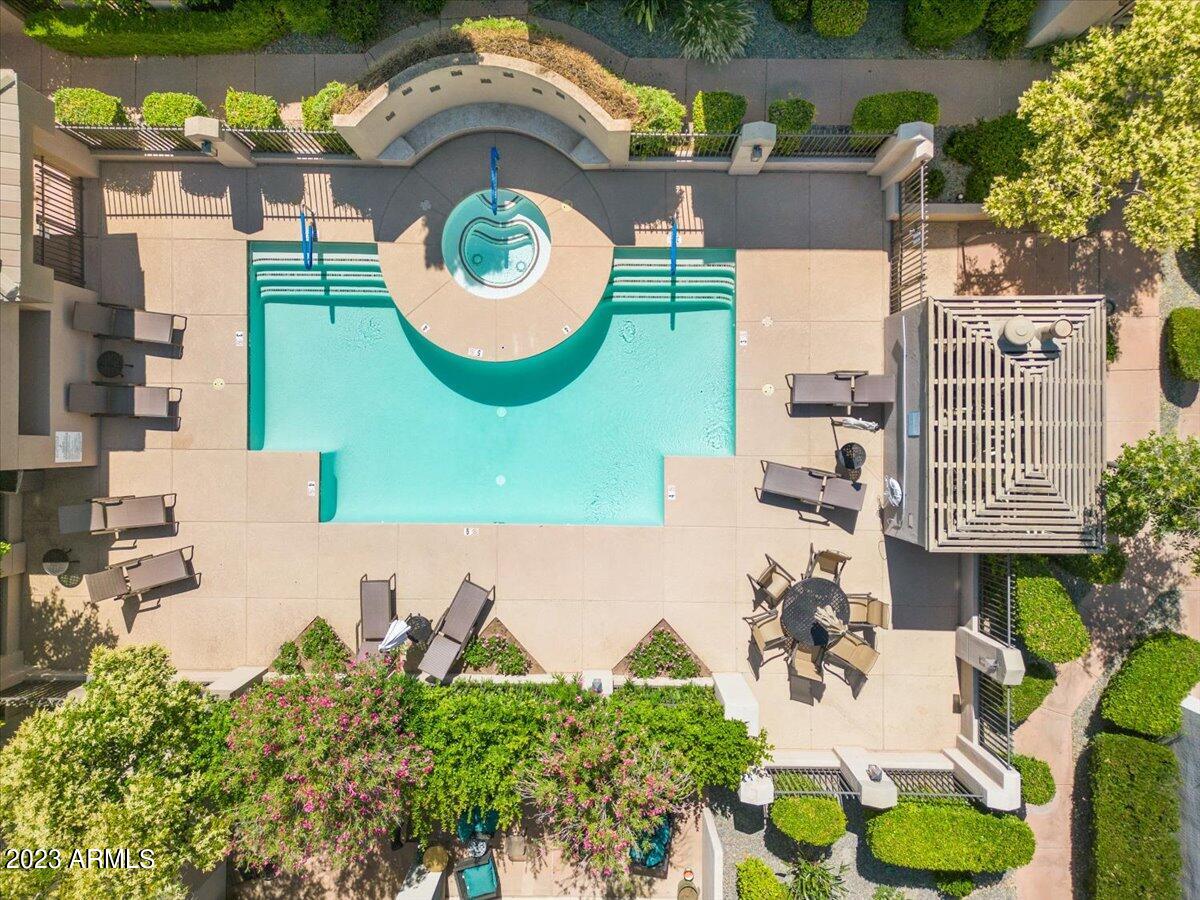
Community pool and circular spa with lounge chairs and a pergola, viewed from above.
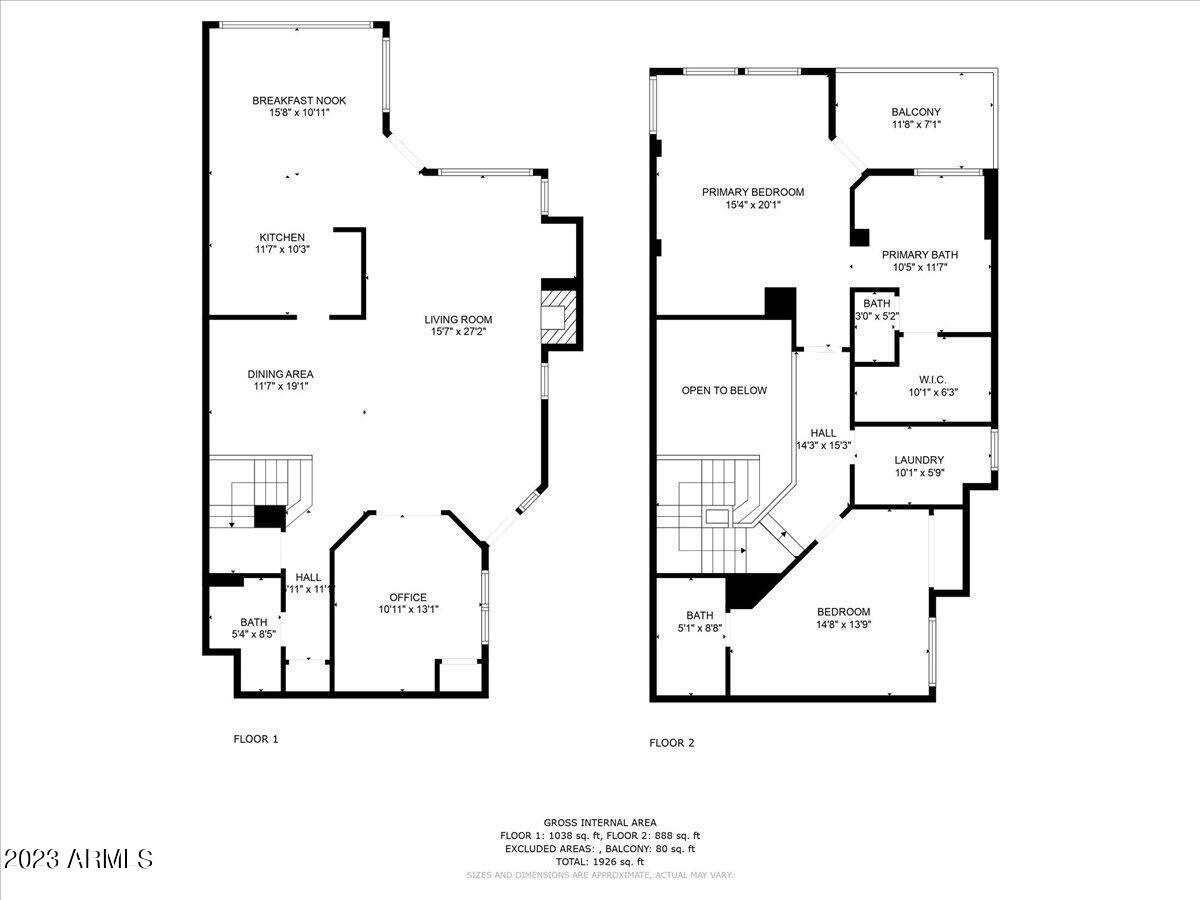
Two-story floor plan with labeled rooms, dimensions, and a total area of 1,926 square feet.
Aerial view of a Scottsdale community with tennis courts, a pool, and golf course.
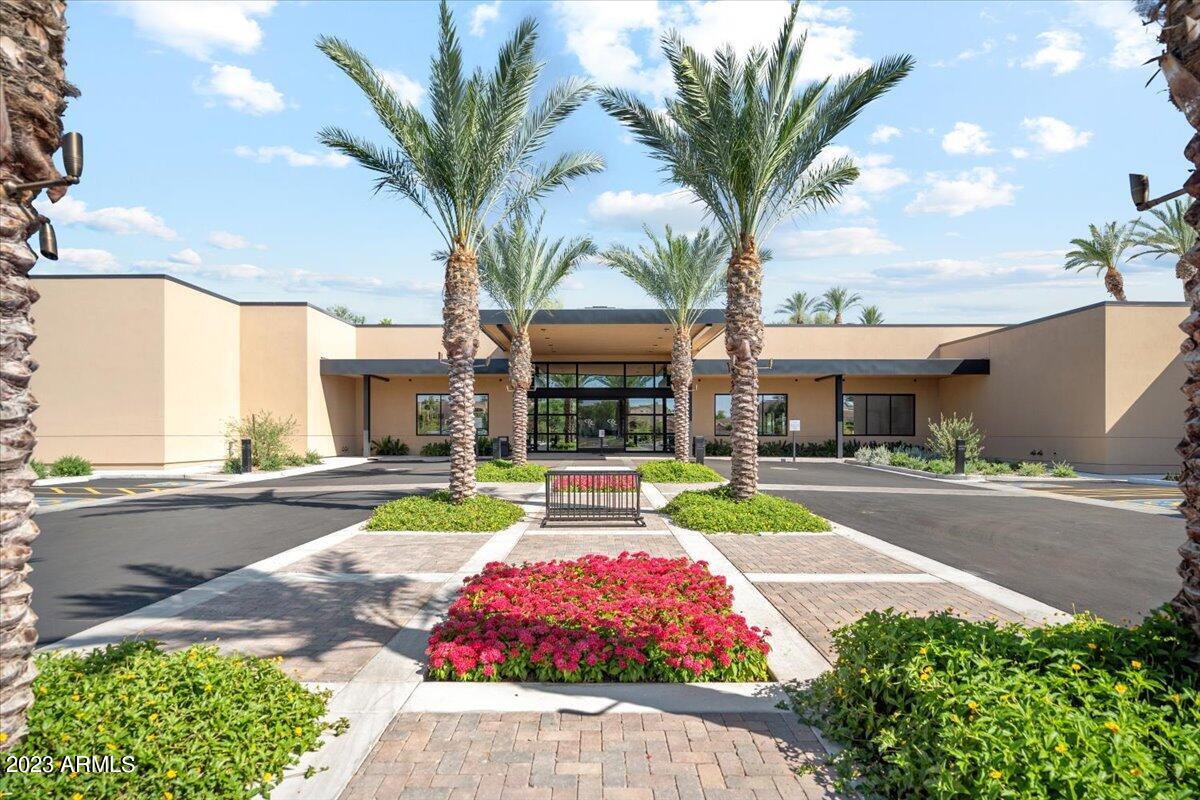
Low-rise building entrance framed by palm trees and bright flower beds.
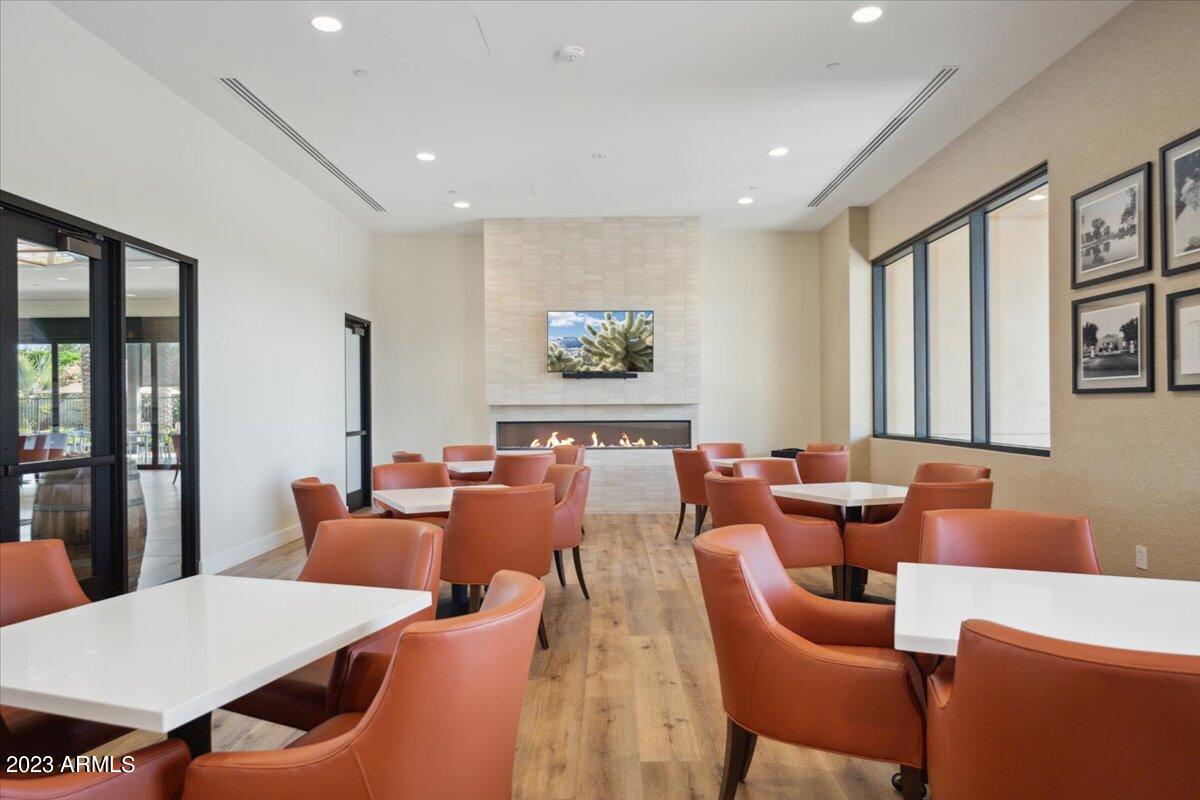
Community lounge with orange chairs, white tables, and a linear fireplace.
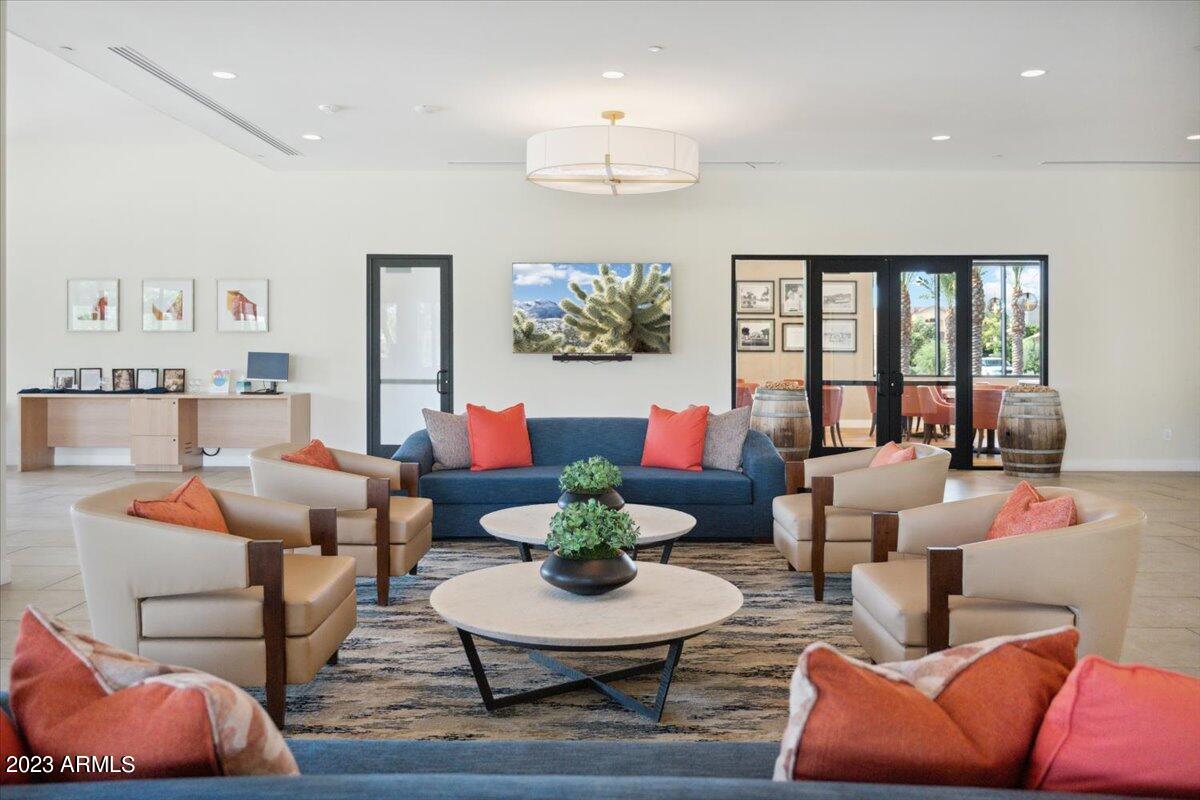
Furnished lounge with a blue sofa, cream armchairs, round tables, and black-framed glass doors to a patio.
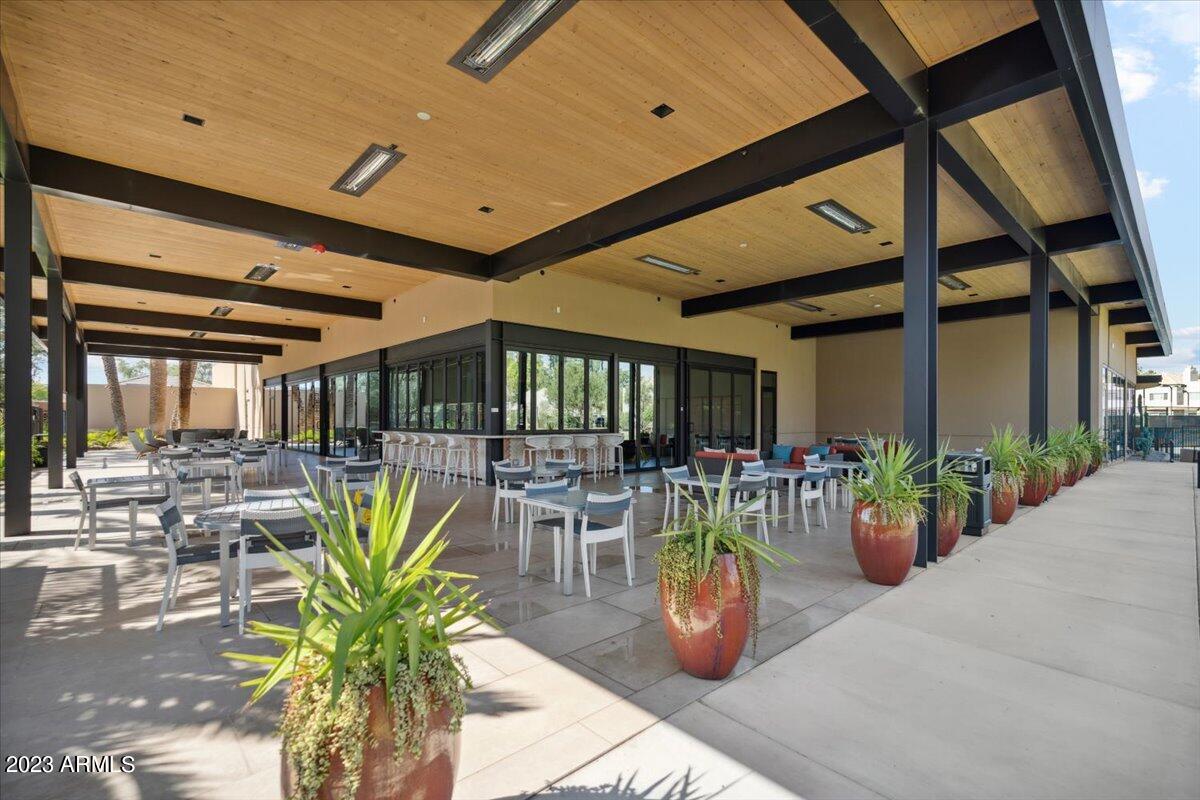
Covered outdoor patio with dining tables, a wood ceiling, dark beams, and large planters.
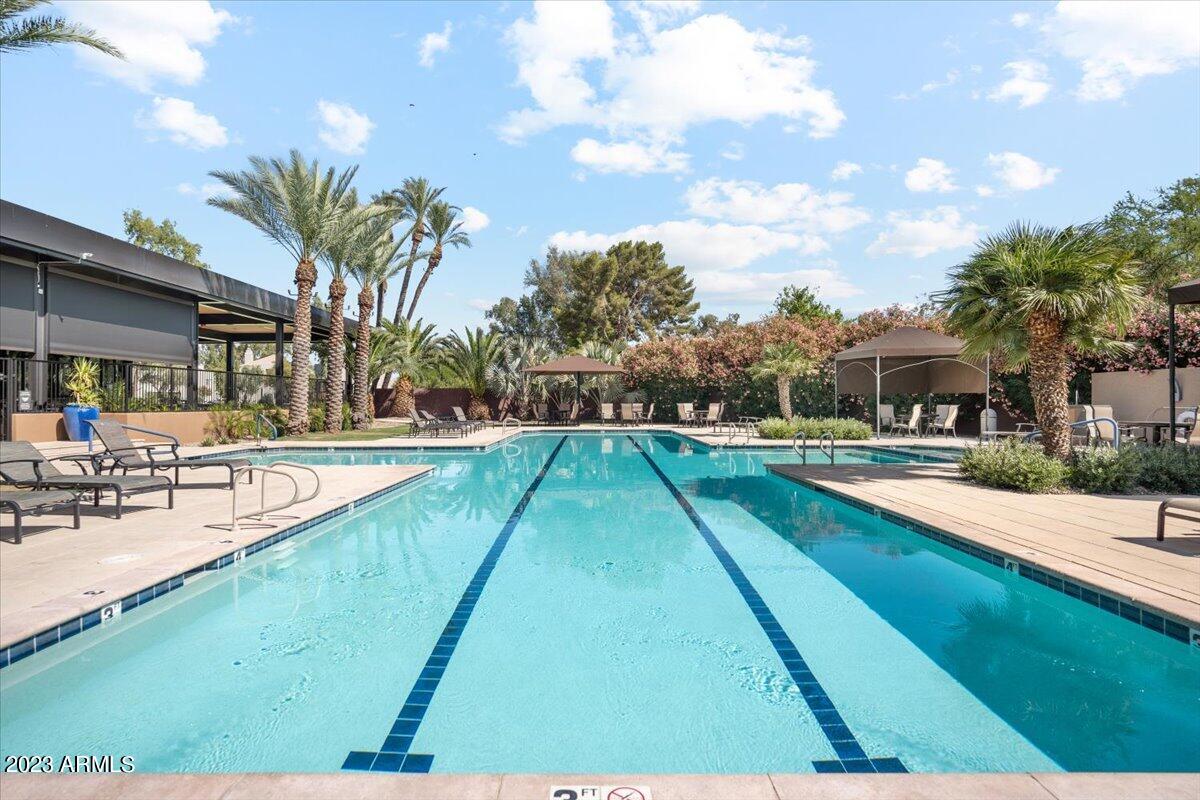
Community swimming pool with lane markings, lounge chairs, umbrellas, and palm trees.
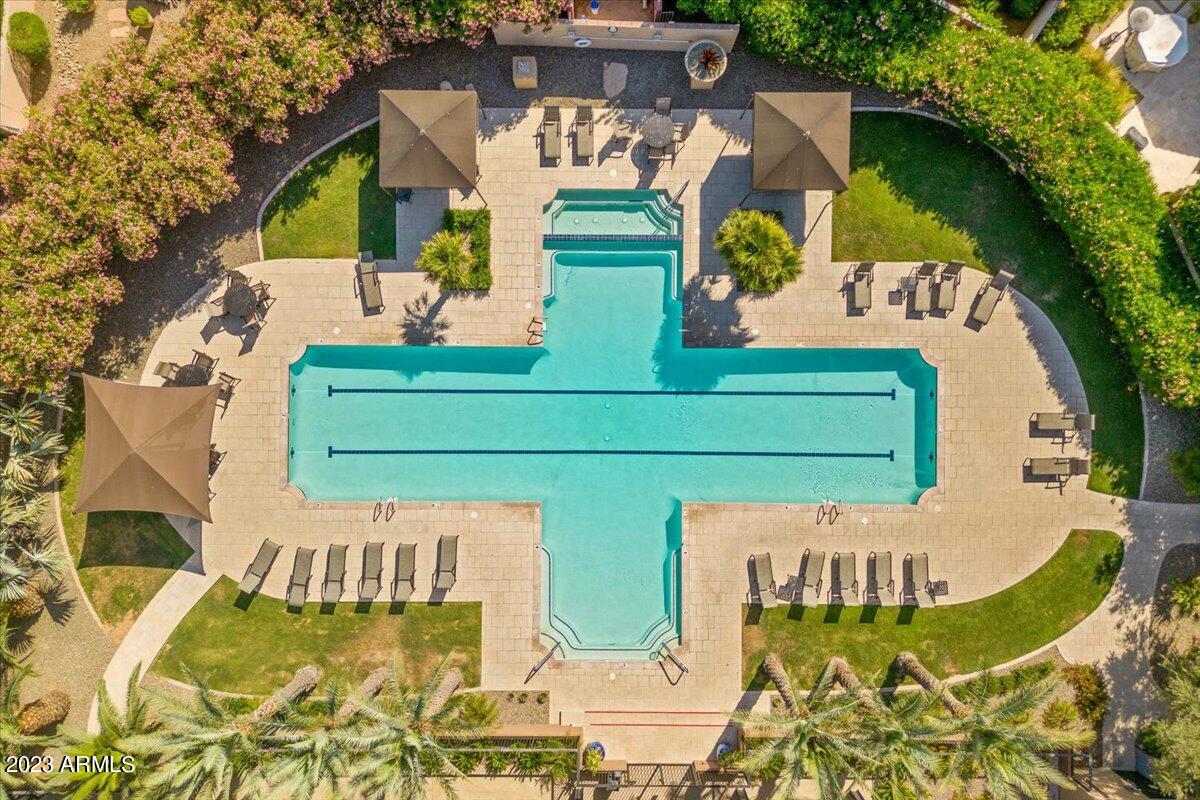
Aerial view of a community pool with a cross-shaped layout and surrounding lounge chairs.
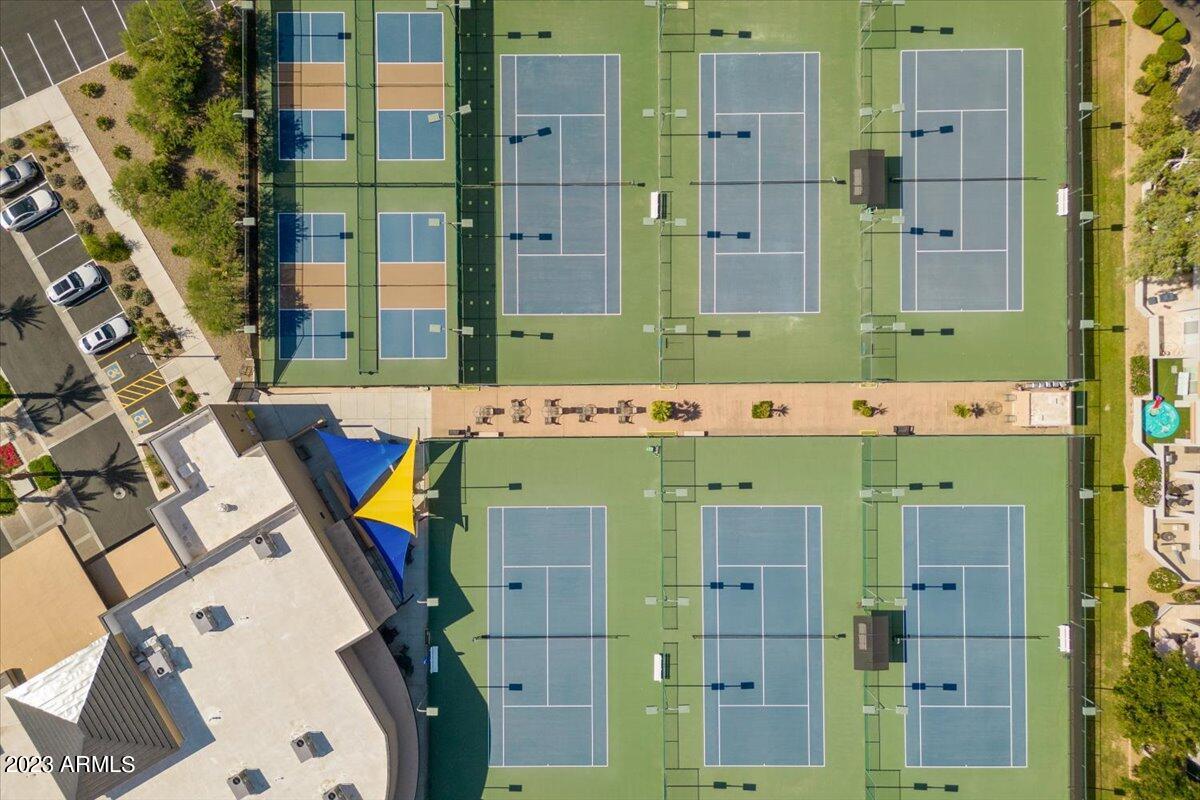
Aerial view of multiple tennis courts beside a building and paved seating area.
Golf course with a pond and clubhouse, backed by Scottsdale neighborhoods and mountains.
SEE ALL PHOTOS
Aerial view of homes beside a golf course, with a community pool, pond, and distant mountains.
Townhouse exterior with a double garage, stucco façade, and landscaped walkway.
Townhouse entrance beside a landscaped walkway shaded by flowering trees and bordered by trimmed hedges.
Open living and dining area with a gray sectional, pale wood floors, and staircase.
Dining area with a round table and upholstered chairs beneath a circular chandelier.
Kitchen with white shaker cabinets, marble-look counters, and stainless steel appliances beside a dining area.
Bright kitchen with white cabinets, stainless steel appliances, and a marble-look countertop.
Open-plan kitchen with white cabinets and marble-look peninsula beside a living room with stone fireplace.
Dining room with a round wood table, patio-facing glass doors, and angled clerestory windows.
Dining area with a round wood table, floor-to-ceiling glass doors, and a private patio.
Ground-level patio with cushioned seating, sliding glass doors, and trees beyond a stucco privacy wall.
Modern two-story home with a covered patio, outdoor seating, glass doors, and a barbecue grill.
Living room with a gray sectional, stone fireplace, and sliding glass doors to a patio.
Furnished living room with a stone fireplace, gray sectional, round coffee table, and ceiling fan.
Home office with a wood-front desk, framed basketball jerseys, and a large window overlooking greenery.
Bathroom with a beige tiled walk-in shower, gray vanity, marble countertop, and octagonal mirror.
Bedroom with a large gray bed, light wood floors, and three windows overlooking leafy trees.
Bedroom with a gray upholstered bed and a large window overlooking rooftops and trees.
Bathroom with a freestanding tub, marble-tiled glass shower, and window overlooking trees.
Bathroom with a gray double-sink vanity and an open walk-in closet.
Walk-in closet with wood-grain shelving, numerous drawers, and organized shoes and clothing.
Covered balcony with cushioned chairs overlooking a landscaped courtyard and neighboring buildings.
Laundry room with front-loading washer and dryer, white cabinets, and a deep utility sink.
Staged bedroom with a large white bed, ceiling fan, hardwood floors, and an open bathroom door.
Staged bedroom with a white bed, wood floors, ceiling fan, and large window.
Bathroom with a marble-look tiled tub and shower beside a gray vanity with a white countertop.
Community pool and circular spa with lounge chairs and a pergola, viewed from above.
Two-story floor plan with labeled rooms, dimensions, and a total area of 1,926 square feet.
Aerial view of a Scottsdale community with tennis courts, a pool, and golf course.
Low-rise building entrance framed by palm trees and bright flower beds.
Community lounge with orange chairs, white tables, and a linear fireplace.
Furnished lounge with a blue sofa, cream armchairs, round tables, and black-framed glass doors to a patio.
Covered outdoor patio with dining tables, a wood ceiling, dark beams, and large planters.
Community swimming pool with lane markings, lounge chairs, umbrellas, and palm trees.
Aerial view of a community pool with a cross-shaped layout and surrounding lounge chairs.
Aerial view of multiple tennis courts beside a building and paved seating area.
Golf course with a pond and clubhouse, backed by Scottsdale neighborhoods and mountains.
Courtesy of Resident Real Estate, Clayton Wolfe Listing Contact: 480-914-3052 
Leased

7400 E GAINEY CLUB Drive # 119

7400 E GAINEY CLUB Drive, 119, Scottsdale, AZ 85258

$6,000/month
Live the resort-like Gainey Ranch lifestyle in the heart of Scottsdale. This recently renovated townhome boasts high ceilings, abundant natural light, open space, and privacy. Step outside of your townhome and enjoy all of the amazing amenities of the community including the recent multi-million dollar community clubhouse renovation which offers a full gym, pool, spa, wine bar, coffee bar, tennis, pickle ball courts, locker room, etc. The home is only steps away from Gainey Ranch Golf Club as well as the Hyatt, amazing restaurants, bars, and private fitness clubs. You'll appreciate the best public schools in town (Cochise, Cocopah, Chaparral) while living centrally located between Old Town Scottsdale, and Kierland/ Scottsdale Quarter.

3
beds

3
baths

1,990 Sq.Ft. LIVING AREA

203 Sq.Ft. lot

Clayton Wolfe

Clayton Wolfe

Clayton Wolfe

Clayton Wolfe

Features & Amenities

Interior

  • total bedrooms3
  • Total bathrooms3
  • Laundry room Dryer Included, Inside, Washer Included, Upper Level
  • Flooring Vinyl
  • Fireplace Fireplace Living Rm, 1 Fireplace
  • APPLIANCES Electric Cooktop, Water Softener
  • other interior Features High Speed Internet, Double Vanity, Upstairs, Breakfast Bar, 9 Flat Ceilings, Kitchen Island, Pantry, Full Bth Master Bdrm, Separate Shwr Tub

Area & Lot

  • Status Leased
  • Date Leased August 16, 2023
  • Living Area1,990 Sq.Ft.
  • Lot Area203 Sq.Ft.
  • MLS® ID6569523
  • TypeTownhouse
  • YEAR BUILT1993
  • NeighborhoodScottsdale
  • Architecture StylesContemporary
  • Elementary SchoolCochise Elementary School
  • Middle SchoolCocopah Middle School
  • High SchoolChaparral High School
  • School DistrictScottsdale Unified District

Exterior

  • STORIES2
  • Garage Space2.0
  • water SourceCity Water
  • roofTile
  • lot featuresSprinklers In Rear, Sprinklers In Front
  • parkingCommon
  • HEAT TYPEElectric
  • AIR CONDITIONINGCentral Air, Ceiling Fan(s)
  • sewerPublic Sewer
  • other exterior FeaturesPrivate Street(s), Private Yard

Financial

  • Lease Price$6,000/mo
View Virtual Tour

Scottsdale

Explore

Contact Clayton

For a consultation, a valuation, or a question about a specific property, call or send a message. Every conversation is private and held in confidence. Clayton replies personally within 24 hours.