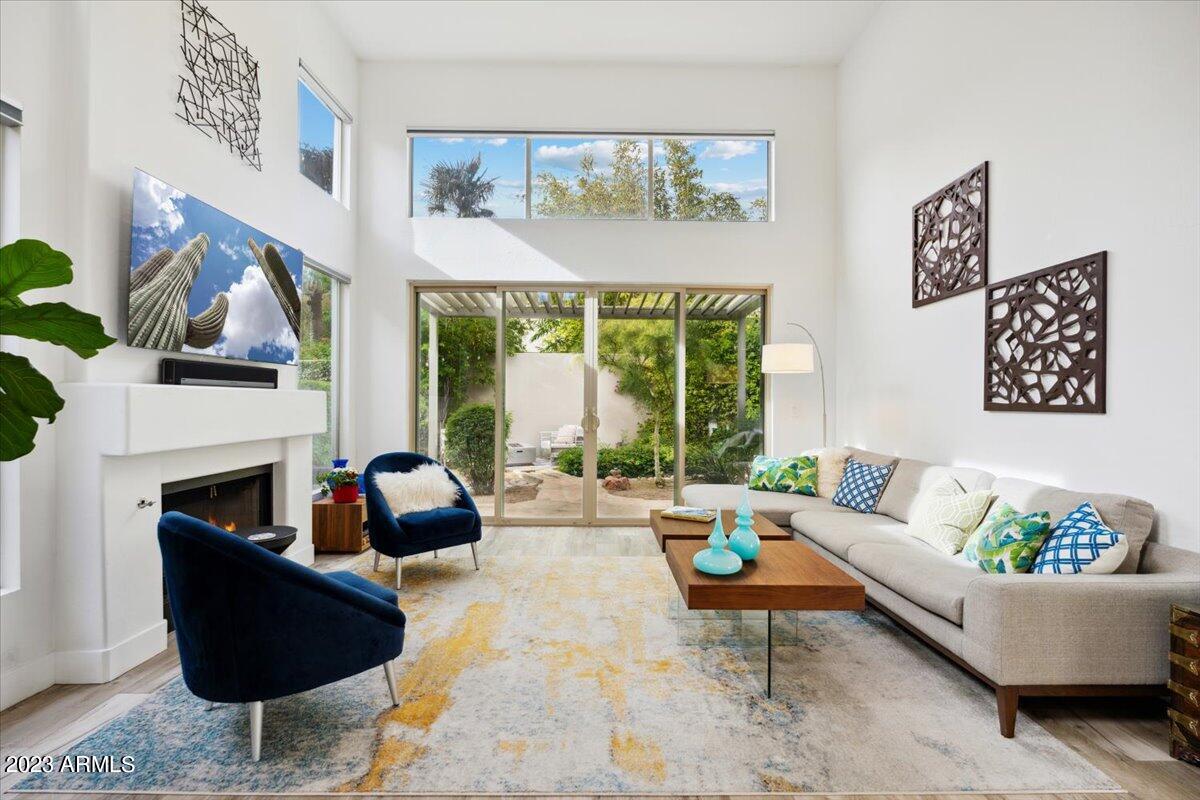
Living room with vaulted ceiling, fireplace, and sliding doors to a leafy courtyard.
Modern stucco home marked 61, with desert landscaping and a warmly lit entry at dusk.
Beige stucco home with an attached garage, flat roof, and desert landscaping.
Open-plan living and dining room with vaulted ceilings, clerestory windows, and sliding doors to a patio.
Furnished living room with vaulted ceiling, fireplace, and open dining area and kitchen.
Dining area with a glass table, double-height windows, and an open kitchen with breakfast bar.
Wet bar with glassware shelves and wine refrigerator beside a bright entry hallway.
Kitchen with white island and gray stools, green tile backsplash, and skylight.
Open white kitchen with a long island counter, gas cooktop, stainless appliances, and adjoining living area.
Dining area with a built-in banquette, crystal chandelier, and sliding doors to a covered patio.
Modern kitchen with white shaker cabinets, gray tile backsplash, stainless-steel range hood, and gas cooktop.
Bright white kitchen with shaker cabinets, a double wall oven, and large windows overlooking greenery.
Bright white kitchen with stainless steel appliances, gray tile backsplash, and a large central rug.
Laundry room with front-loading washer and dryer beneath white cabinets.
Bedroom with a large bed and sliding glass doors opening onto a garden.
Bedroom with a cream lounge chair beside floor-to-ceiling sliding glass doors overlooking a garden.
Primary bathroom with glass shower and long white vanity beside a clothing-filled walk-in closet.
Modern bathroom with a soaking tub beside a glass-enclosed shower and glass-block window.
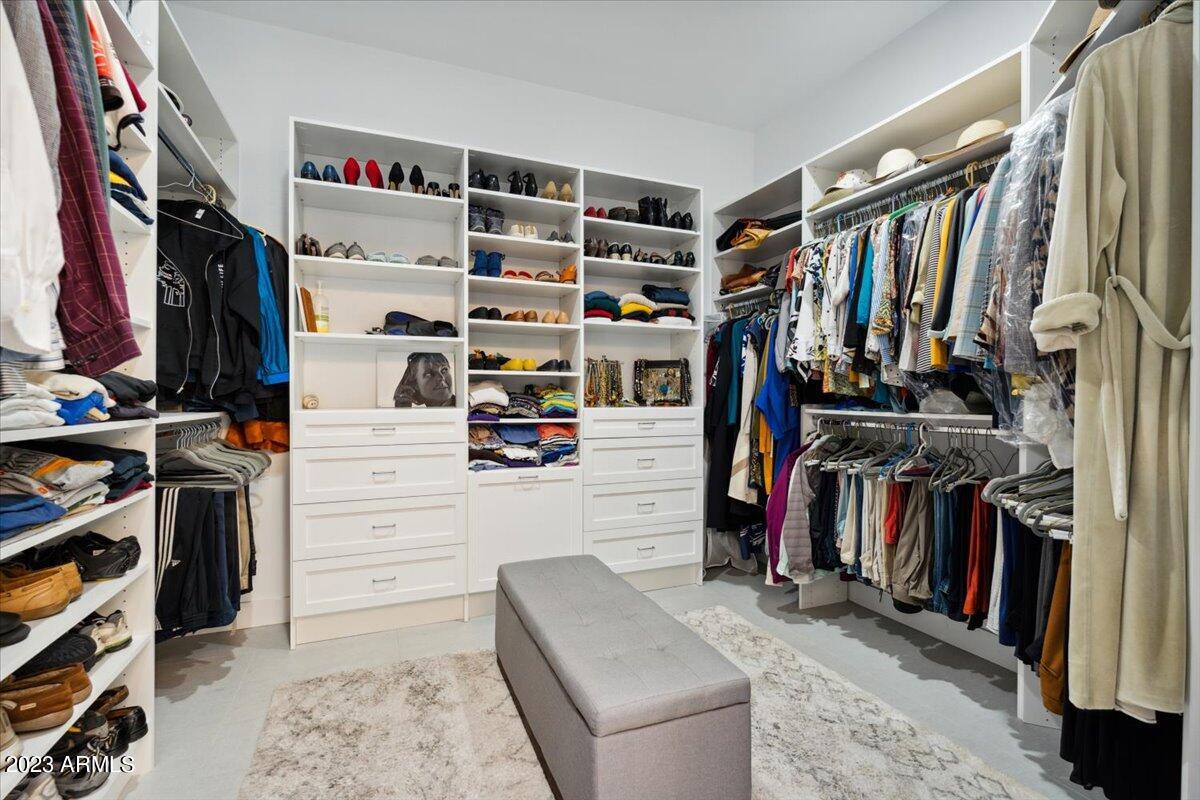
Walk-in closet with built-in shelving, clothing, shoe displays, and a gray upholstered bench.
Home office with built-in display shelves, a glass-top desk, and two white chairs.
Bathroom with a long double vanity and a bathtub featuring gray subway tile.
Furnished bedroom with a yellow bedspread, lounge chair, ceiling fan, and courtyard view.
Landscaped courtyard with a covered pergola, stone path, outdoor seating, and fire pit.
Modern home courtyard with pergola, string lights, and patio seating around a fire table.
Private courtyard with gravel paths, mature greenery, and a small outdoor seating area.
3D overhead floor plan showing furnished rooms, an open living area, and a two-car garage.
Floor plan showing a two-bedroom home with a large living room, kitchen, primary suite, and attached garage.
Scottsdale residential community with a shared pool and mountain views, marked by a red pin.
Aerial view of light-colored townhomes with a red location pin, trees, and a rugged mountain in the background.
Aerial view of a beige-roofed home community, marked by a red pin, with distant mountains.
Outdoor swimming pool with lounge chairs and a rocky mountain in the background.
Swimming pool and curved shallow spa beside a covered pavilion with red lounge chairs.
Fitness room with weight machines, cardio equipment, and large windows overlooking leafy landscaping.
The Village of Pavoreal entrance sign beside desert cacti and a modern building.
SEE ALL PHOTOS
Living room with vaulted ceiling, fireplace, and sliding doors to a leafy courtyard.
Modern stucco home marked 61, with desert landscaping and a warmly lit entry at dusk.
Beige stucco home with an attached garage, flat roof, and desert landscaping.
Open-plan living and dining room with vaulted ceilings, clerestory windows, and sliding doors to a patio.
Furnished living room with vaulted ceiling, fireplace, and open dining area and kitchen.
Dining area with a glass table, double-height windows, and an open kitchen with breakfast bar.
Wet bar with glassware shelves and wine refrigerator beside a bright entry hallway.
Kitchen with white island and gray stools, green tile backsplash, and skylight.
Open white kitchen with a long island counter, gas cooktop, stainless appliances, and adjoining living area.
Dining area with a built-in banquette, crystal chandelier, and sliding doors to a covered patio.
Modern kitchen with white shaker cabinets, gray tile backsplash, stainless-steel range hood, and gas cooktop.
Bright white kitchen with shaker cabinets, a double wall oven, and large windows overlooking greenery.
Bright white kitchen with stainless steel appliances, gray tile backsplash, and a large central rug.
Laundry room with front-loading washer and dryer beneath white cabinets.
Bedroom with a large bed and sliding glass doors opening onto a garden.
Bedroom with a cream lounge chair beside floor-to-ceiling sliding glass doors overlooking a garden.
Primary bathroom with glass shower and long white vanity beside a clothing-filled walk-in closet.
Modern bathroom with a soaking tub beside a glass-enclosed shower and glass-block window.
Walk-in closet with built-in shelving, clothing, shoe displays, and a gray upholstered bench.
Home office with built-in display shelves, a glass-top desk, and two white chairs.
Bathroom with a long double vanity and a bathtub featuring gray subway tile.
Furnished bedroom with a yellow bedspread, lounge chair, ceiling fan, and courtyard view.
Landscaped courtyard with a covered pergola, stone path, outdoor seating, and fire pit.
Modern home courtyard with pergola, string lights, and patio seating around a fire table.
Private courtyard with gravel paths, mature greenery, and a small outdoor seating area.
3D overhead floor plan showing furnished rooms, an open living area, and a two-car garage.
Floor plan showing a two-bedroom home with a large living room, kitchen, primary suite, and attached garage.
Scottsdale residential community with a shared pool and mountain views, marked by a red pin.
Aerial view of light-colored townhomes with a red location pin, trees, and a rugged mountain in the background.
Aerial view of a beige-roofed home community, marked by a red pin, with distant mountains.
Outdoor swimming pool with lounge chairs and a rocky mountain in the background.
Swimming pool and curved shallow spa beside a covered pavilion with red lounge chairs.
Fitness room with weight machines, cardio equipment, and large windows overlooking leafy landscaping.
The Village of Pavoreal entrance sign beside desert cacti and a modern building.
Courtesy of Resident Real Estate, Clayton Wolfe Listing Contact: 480-914-3052 
Sold

6711 E Camelback Road # 61

6711 E Camelback Road, 61, Scottsdale, AZ 85251

$1,600,000
Don't miss the rare opportunity to live in a beautifully renovated home in Old Town Scottsdale's premier luxury gated community, The Village of Pavoreal. The tall ceilings and lovely soft contemporary finishes are accentuated by the natural light coming in from multiple windows. A chef enthusiast will appreciate the KitchenAid appliance package, wall mounted Miele espresso machine, and breakfast nook. The home's multiple patios, living room wet bar, and quaint outdoor seating areas are great for entertaining and the home is very close to the community pool and fitness center. Come see why the Village of Pavoreal is Old Town's best kept secret!

3
beds

2
baths

2,236 Sq.Ft. LIVING AREA

5,114 Sq.Ft. lot

Clayton Wolfe

Clayton Wolfe

Features & Amenities

Interior

  • total bedrooms3
  • Total bathrooms2
  • Flooring Carpet, Tile
  • Fireplace 1 Fireplace, Fire Pit, Gas
  • other interior Features Eat-in Kitchen, Breakfast Bar, No Interior Steps, Vaulted Ceiling(s), Wet Bar, Double Vanity, Full Bth Master Bdrm, Separate Shwr Tub, Tub with Jets, High Speed Internet

Area & Lot

  • Status Sold
  • Date Sold May 15, 2023
  • Living Area2,236 Sq.Ft.
  • Lot Area5,114 Sq.Ft.
  • MLS® ID6514593
  • TypeTownhouse
  • YEAR BUILT1992
  • NeighborhoodArcadia
  • Architecture StylesTerritorial/Santa Fe
  • View DescriptionMountain(s)
  • Elementary SchoolHopi Elementary School
  • Middle SchoolIngleside Middle School
  • High SchoolArcadia High School
  • School DistrictScottsdale Unified District

Exterior

  • STORIES1
  • Garage Space2.0
  • water SourceCity Water
  • PoolNone
  • roofFoam
  • lot featuresDesert Back, Desert Front, Auto Timer H 2 O Front, Auto Timer H 2 O Back
  • parkingGarage Door Opener, Direct Access, Attchd Gar Cabinets
  • HEAT TYPENatural Gas
  • AIR CONDITIONINGCentral Air, Ceiling Fan(s), Programmable Thmstat
  • sewerPublic Sewer
  • HOA AmenitiesManagement, Rental OK (See Rmks)
  • security FeaturesFire Sprinkler System, Security System Owned
  • other exterior FeaturesPrivate Street(s)

Financial

  • Sales Price$1,600,000
  • Real Estate Tax $3,423/yr
  • HOA $660/mo
View Virtual Tour

Arcadia

Explore

Contact Clayton

For a consultation, a valuation, or a question about a specific property, call or send a message. Every conversation is private and held in confidence. Clayton replies personally within 24 hours.