Entry foyer with a curved open-riser wooden staircase and a dark wood front door.
Tan stucco home with a brick driveway, two-car garage, and gated entry amid desert landscaping.
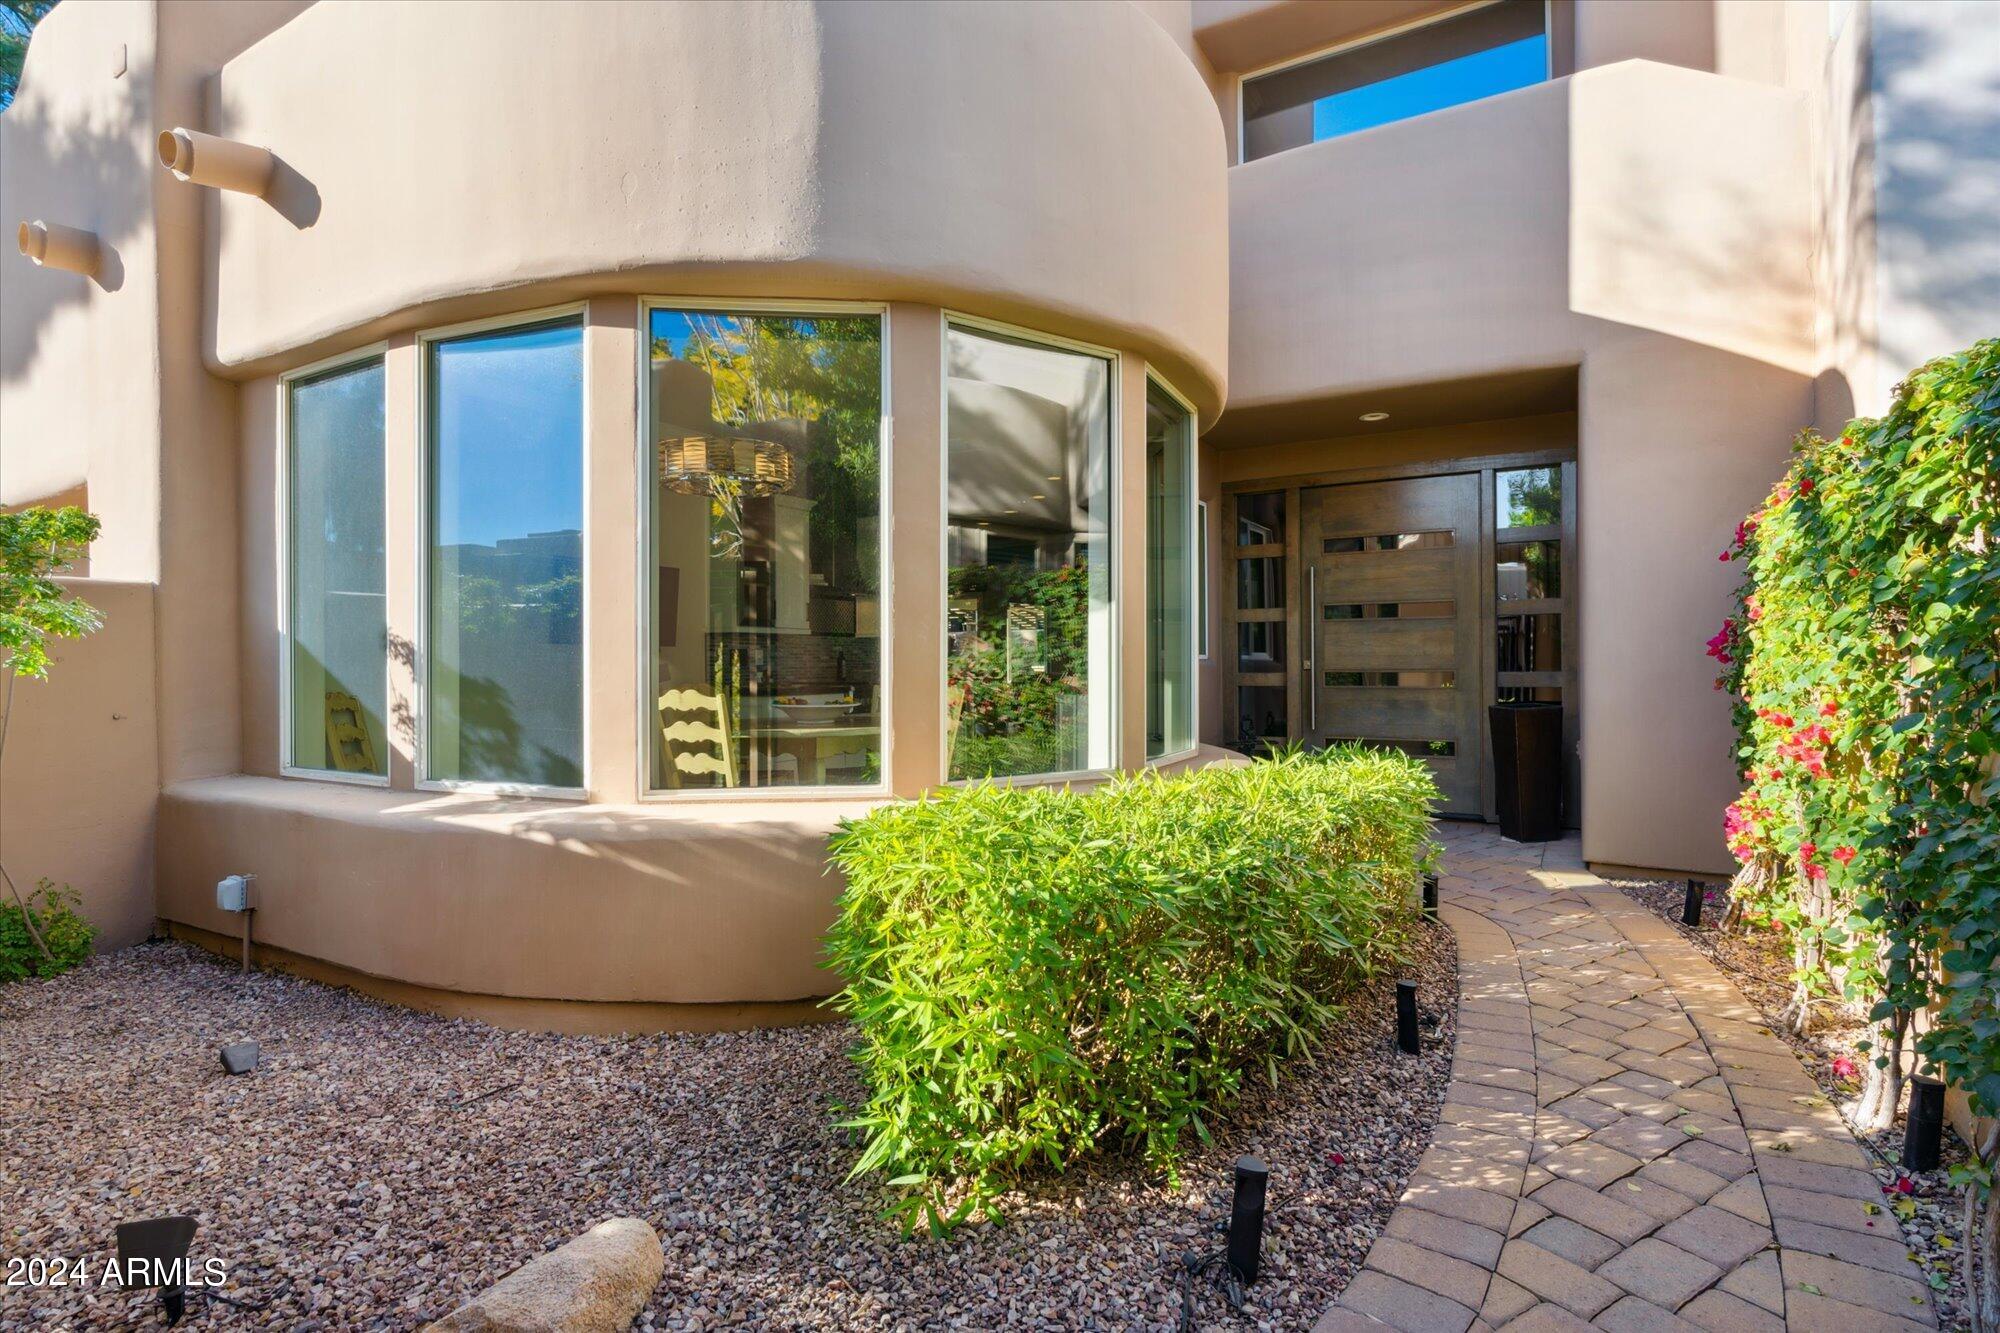
Modern stucco home entrance with curved windows, a dark wood door, and a landscaped paver walkway.
Entry foyer with a sweeping curved wooden staircase and dark metal railings.
Open-plan living and dining room with vaulted ceilings, a stone fireplace, and light sofas.
Living room with a double-height ceiling, stone fireplace, cream seating and windows opening onto a patio.
Living room with stone fireplace, vaulted ceiling, cream seating, and patio access.
Living room with white sofas, a curved upstairs balcony, and large windows overlooking a patio.
Dining and living area with a wood table, crystal chandelier, and sliding doors to a covered patio.
Dining room with a rustic wood table, crystal chandelier, and tall glass-front cabinet.
Kitchen with white cabinetry, dark countertops, gray tile backsplash, and a curved staircase.
Modern kitchen with stainless steel appliances, white cabinets, and large windows overlooking greenery.
Dining room with a round table, decorative chandelier, and tall windows overlooking a landscaped courtyard.
Renovated kitchen with white cabinets, stainless steel appliances, and dark stone countertops.
Kitchen with white cabinets, stainless steel appliances, dark stone counters, and an open view of the living room.
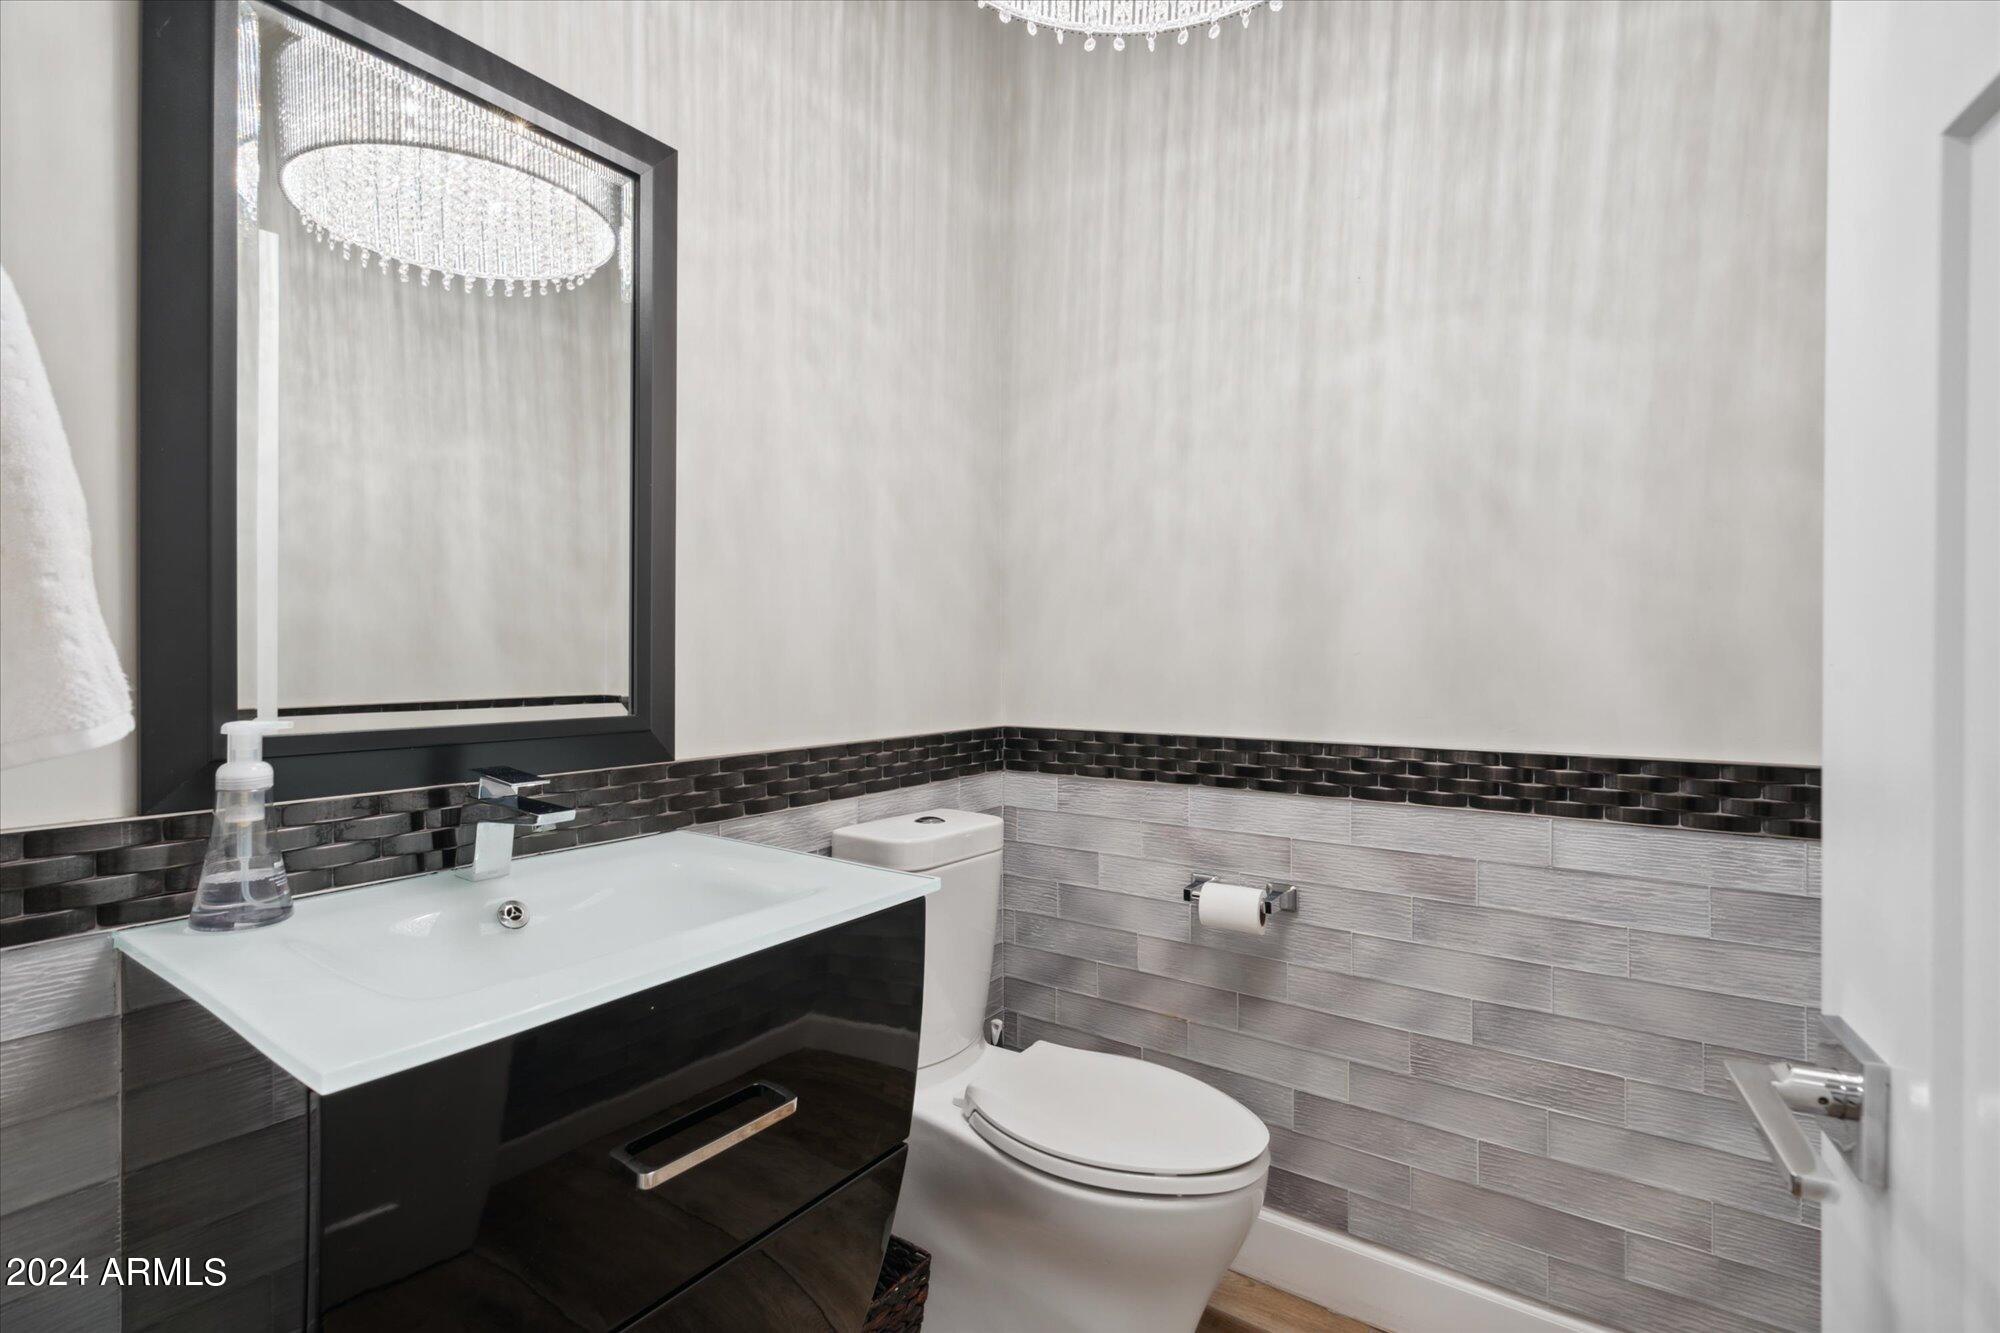
Modern bathroom with a black vanity, white sink, large mirror, and gray tile walls.
Laundry room with dark front-loading washer and dryer, white cabinetry, and a mosaic tile backsplash.
Bedroom with a green upholstered bed, large windows, and a marble-faced fireplace.
Bedroom with a marble fireplace, carved wooden armoire, and white bed with green pillows.
Bathroom with a double vanity and freestanding soaking tub beneath a chandelier.
Marble walk-in shower beside a bedroom with large windows and a ceiling fan.
Double-height living room with pale sofas, a stone fireplace, and patio-facing windows.
Furnished bedroom with a white bed, wicker storage bench, and wooden dresser.
Bathroom vanity with a stone counter, mosaic backsplash, large mirror, and open closet doorway.
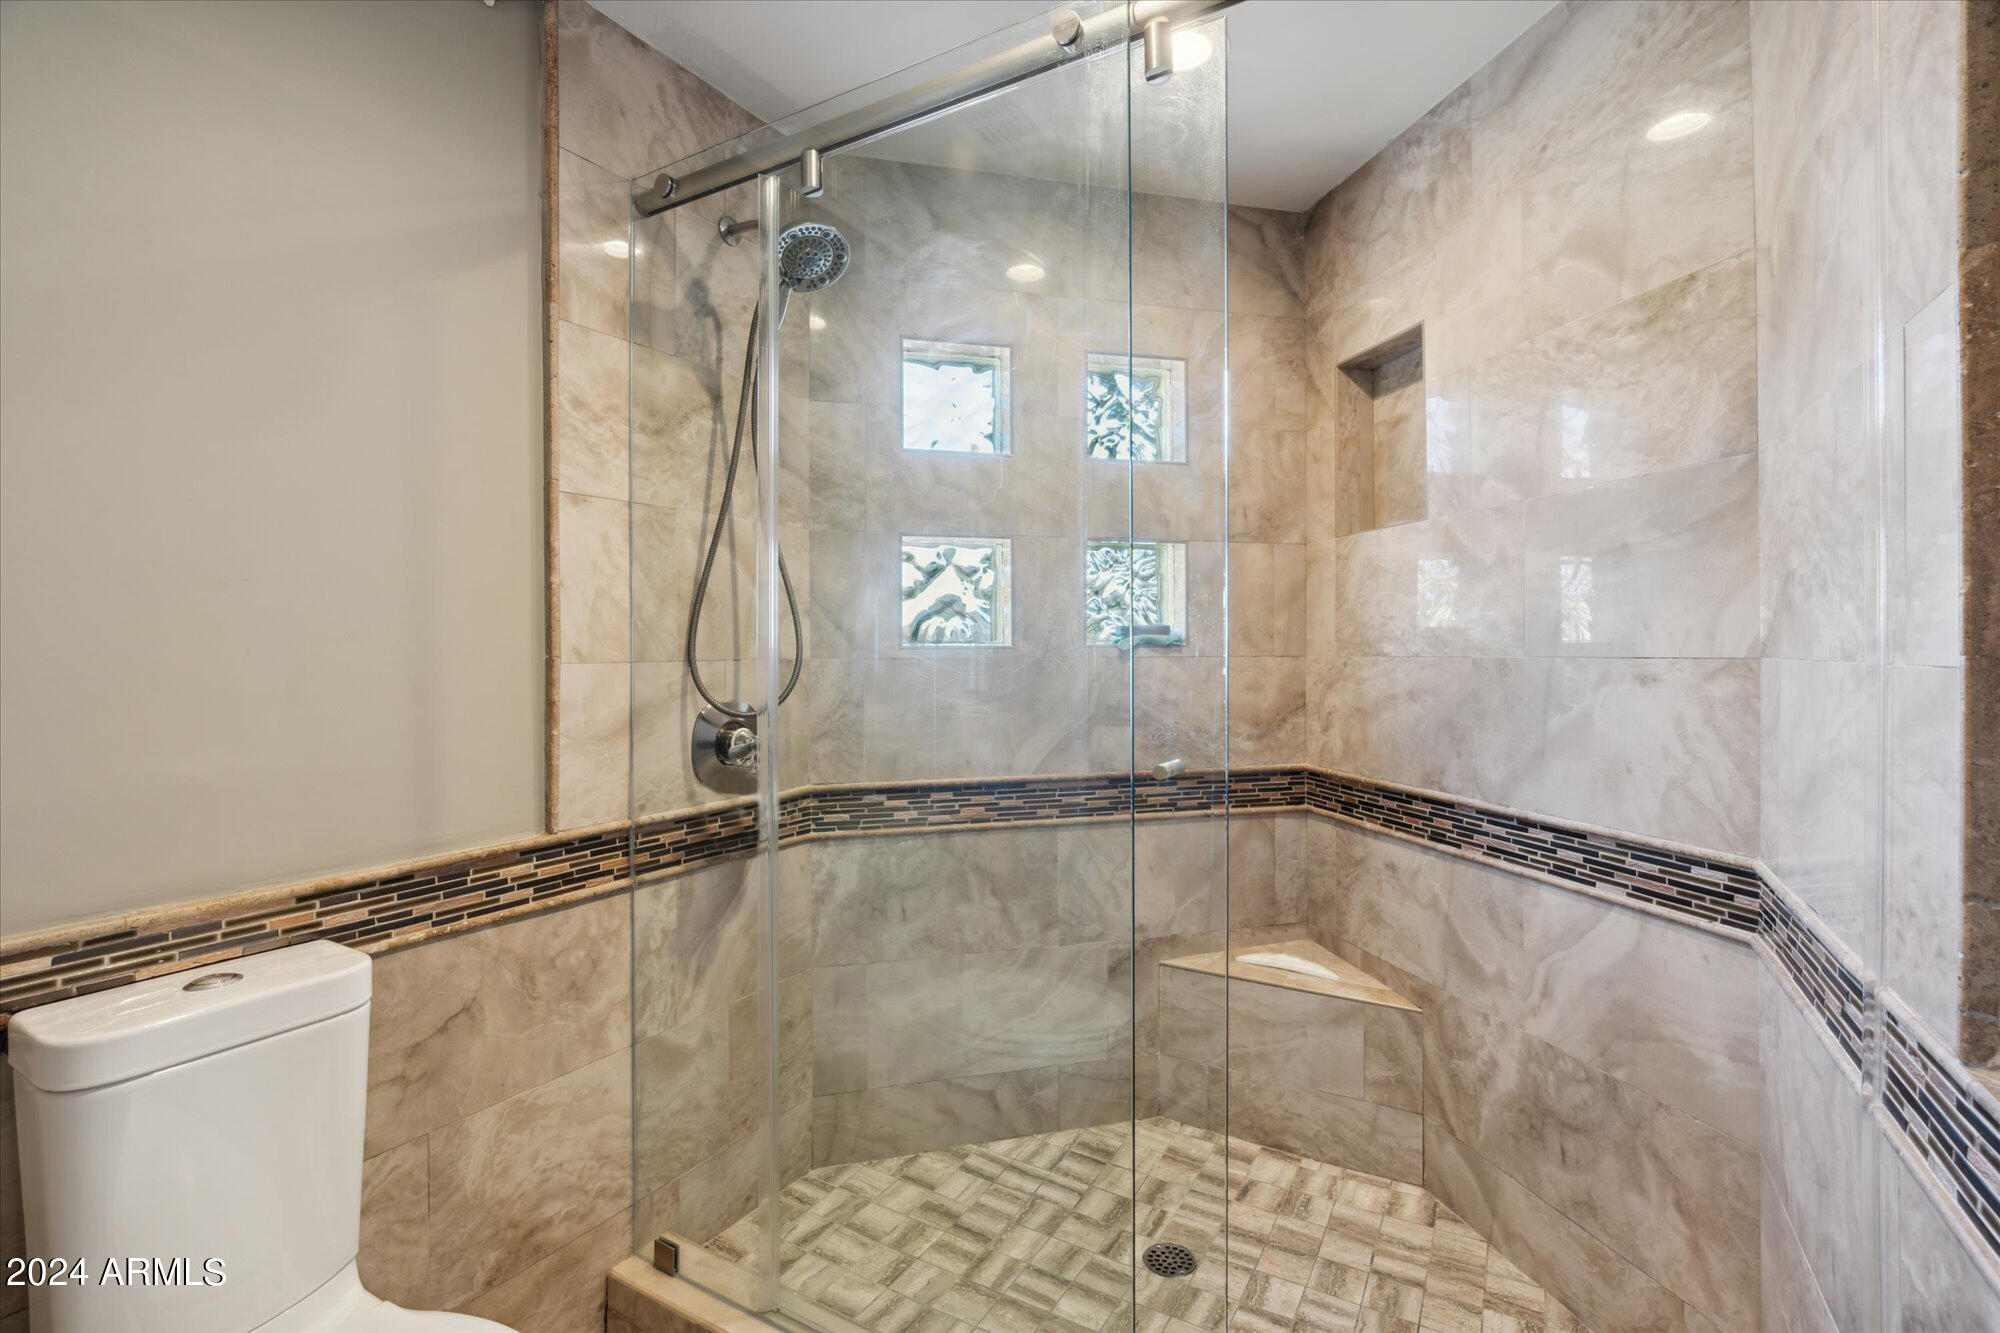
Walk-in shower with glass doors, beige tile, mosaic accent band, four small windows, and a built-in corner bench.
Staged bedroom with blue-and-white bedding and sliding doors opening to a balcony.
Empty balcony overlooking neighboring homes and mature pine trees.
Enclosed stucco patio with two sliding glass doors and dappled sunlight.
Beige stucco residence partly screened by mature trees, with a palm, lawn, and gravel landscaping.
Courtyard patio with a dining table under a pergola, built-in seating, and a fireplace.
Outdoor dining patio beneath a pergola, with a large table, built-in seating, and desert landscaping.
Landscaped courtyard with green lawn, curved paver walkway, patio seating, and built-in outdoor fireplace.
Furnished patio with a circular stone fire pit and desert landscaping.
Furnished townhouse patio with a circular fire pit, curved stone seating, and pergola-covered outdoor dining area.
Outdoor patio with a pergola-covered dining area, built-in stone features, and flowering hedges.
Outdoor kitchen with a covered grill, pergola, stone fireplace, and desert landscaping.
Outdoor fireplace with a stone surround, burning logs, and large planters beneath a pergola.
Outdoor pool with red lounge chairs, a covered patio, and a rocky mountain view.
Outdoor pool and circular spa beside a shaded cabana and red lounge chairs.
Entrance to The Village of Pavoreal with a stucco sign and desert cactus landscaping.
SEE ALL PHOTOS
Entry foyer with a curved open-riser wooden staircase and a dark wood front door.
Tan stucco home with a brick driveway, two-car garage, and gated entry amid desert landscaping.
Modern stucco home entrance with curved windows, a dark wood door, and a landscaped paver walkway.
Entry foyer with a sweeping curved wooden staircase and dark metal railings.
Open-plan living and dining room with vaulted ceilings, a stone fireplace, and light sofas.
Living room with a double-height ceiling, stone fireplace, cream seating and windows opening onto a patio.
Living room with stone fireplace, vaulted ceiling, cream seating, and patio access.
Living room with white sofas, a curved upstairs balcony, and large windows overlooking a patio.
Dining and living area with a wood table, crystal chandelier, and sliding doors to a covered patio.
Dining room with a rustic wood table, crystal chandelier, and tall glass-front cabinet.
Kitchen with white cabinetry, dark countertops, gray tile backsplash, and a curved staircase.
Modern kitchen with stainless steel appliances, white cabinets, and large windows overlooking greenery.
Dining room with a round table, decorative chandelier, and tall windows overlooking a landscaped courtyard.
Renovated kitchen with white cabinets, stainless steel appliances, and dark stone countertops.
Kitchen with white cabinets, stainless steel appliances, dark stone counters, and an open view of the living room.
Modern bathroom with a black vanity, white sink, large mirror, and gray tile walls.
Laundry room with dark front-loading washer and dryer, white cabinetry, and a mosaic tile backsplash.
Bedroom with a green upholstered bed, large windows, and a marble-faced fireplace.
Bedroom with a marble fireplace, carved wooden armoire, and white bed with green pillows.
Bathroom with a double vanity and freestanding soaking tub beneath a chandelier.
Marble walk-in shower beside a bedroom with large windows and a ceiling fan.
Double-height living room with pale sofas, a stone fireplace, and patio-facing windows.
Furnished bedroom with a white bed, wicker storage bench, and wooden dresser.
Bathroom vanity with a stone counter, mosaic backsplash, large mirror, and open closet doorway.
Walk-in shower with glass doors, beige tile, mosaic accent band, four small windows, and a built-in corner bench.
Staged bedroom with blue-and-white bedding and sliding doors opening to a balcony.
Empty balcony overlooking neighboring homes and mature pine trees.
Enclosed stucco patio with two sliding glass doors and dappled sunlight.
Beige stucco residence partly screened by mature trees, with a palm, lawn, and gravel landscaping.
Courtyard patio with a dining table under a pergola, built-in seating, and a fireplace.
Outdoor dining patio beneath a pergola, with a large table, built-in seating, and desert landscaping.
Landscaped courtyard with green lawn, curved paver walkway, patio seating, and built-in outdoor fireplace.
Furnished patio with a circular stone fire pit and desert landscaping.
Furnished townhouse patio with a circular fire pit, curved stone seating, and pergola-covered outdoor dining area.
Outdoor patio with a pergola-covered dining area, built-in stone features, and flowering hedges.
Outdoor kitchen with a covered grill, pergola, stone fireplace, and desert landscaping.
Outdoor fireplace with a stone surround, burning logs, and large planters beneath a pergola.
Outdoor pool with red lounge chairs, a covered patio, and a rocky mountain view.
Outdoor pool and circular spa beside a shaded cabana and red lounge chairs.
Entrance to The Village of Pavoreal with a stucco sign and desert cactus landscaping.
Courtesy of Resident Real Estate, Clayton Wolfe Listing Contact: 480-914-3052 
Sold

6711 E CAMELBACK Road # 42

6711 E CAMELBACK Road 42, Scottsdale, AZ 85251

$1,925,000
Priced to move! This incredible Village of Pavoreal home is in a 24/7 guard-gated community that is walking distance to Old Town Scottsdale. It is the best situated home within the entire community. It's a rare corner lot next to the pool and has the largest, private backyard. It features grand ceilings and soft contemporary finishes that are accentuated by natural light pouring in from multiple windows. The primary suite is conveniently located on the first floor and features a fireplace and a spa-like bathroom that is light, bright, and inspiring. Enjoy Arizona indoor-outdoor living at its finest with your backyard oasis featuring a BBQ and fireplace. This home truly gives you the perfect balance of urban living while being incredibly peaceful. This home is also equipped with owned solar!

3
beds

3
baths

2,737 Sq.Ft. LIVING AREA

5,650 Sq.Ft. lot

Clayton Wolfe

Clayton Wolfe

Clayton Wolfe

Clayton Wolfe

Features & Amenities

Interior

  • total bedrooms3
  • Total bathrooms3
  • Flooring Tile
  • Fireplace Fire Pit, Exterior Fireplace, Family Room, Master Bedroom
  • other interior Features High Speed Internet, Double Vanity, Master Downstairs, Eat-in Kitchen, 9 Flat Ceilings, Vaulted Ceiling(s), Pantry, Full Bth Master Bdrm, Separate Shwr Tub

Area & Lot

  • Status Sold
  • Date Sold May 22, 2024
  • Living Area2,737 Sq.Ft.
  • Lot Area5,650 Sq.Ft.
  • MLS® ID6657873
  • TypeTownhouse
  • YEAR BUILT1991
  • NeighborhoodArcadia
  • Architecture StylesContemporary
  • Elementary SchoolHopi Elementary School
  • Middle SchoolIngleside Middle School
  • High SchoolArcadia High School
  • School DistrictScottsdale Unified District

Exterior

  • STORIES2
  • Garage Space2.0
  • water SourceCity Water
  • PoolNone
  • roofFoam
  • lot featuresBorders Common Area, North/South Exposure, Sprinklers In Rear, Sprinklers In Front, Corner Lot, Cul-De-Sac, Gravel/Stone Front, Gravel/Stone Back, Grass Back, Auto Timer H 2 O Front, Auto Timer H 2 O Back
  • HEAT TYPEElectric
  • AIR CONDITIONINGCentral Air, Ceiling Fan(s)
  • sewerPublic Sewer
  • security FeaturesSecurity System Owned, Security Guard
  • other exterior FeaturesBalcony, Private Street(s), Built-in Barbecue

Financial

  • Sales Price$1,925,000
  • Real Estate Tax $4,037/yr
  • HOA $683/mo

Arcadia

Explore

Contact Clayton

For a consultation, a valuation, or a question about a specific property, call or send a message. Every conversation is private and held in confidence. Clayton replies personally within 24 hours.