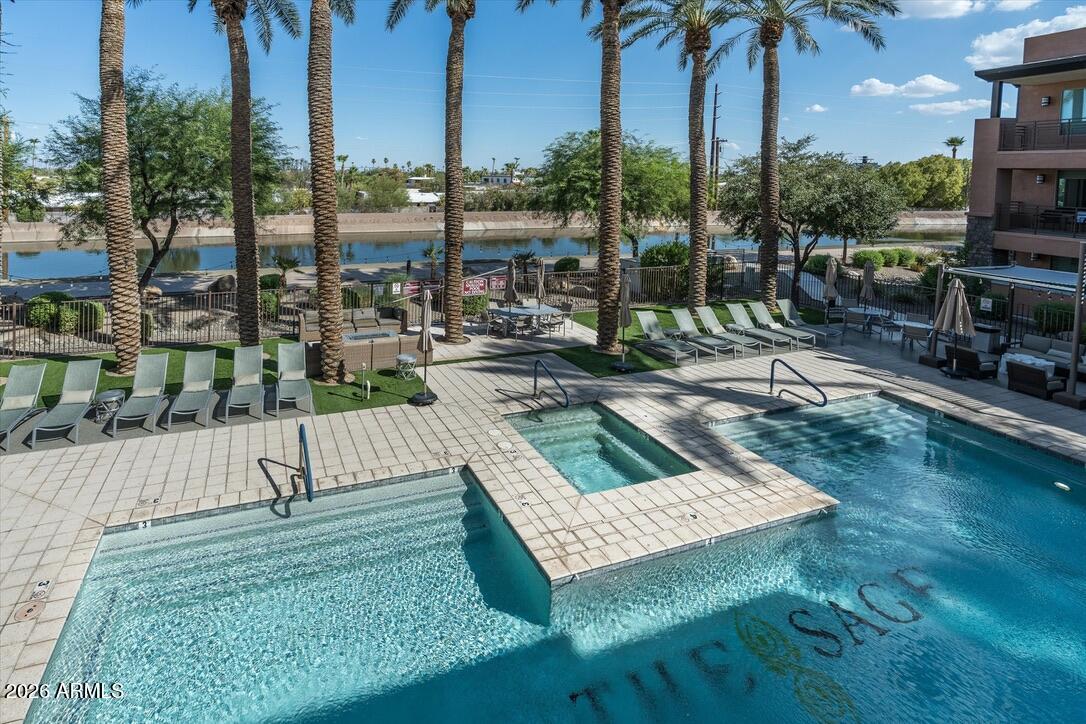
Outdoor pool complex with palm trees, lounge chairs, and a canal in the background.
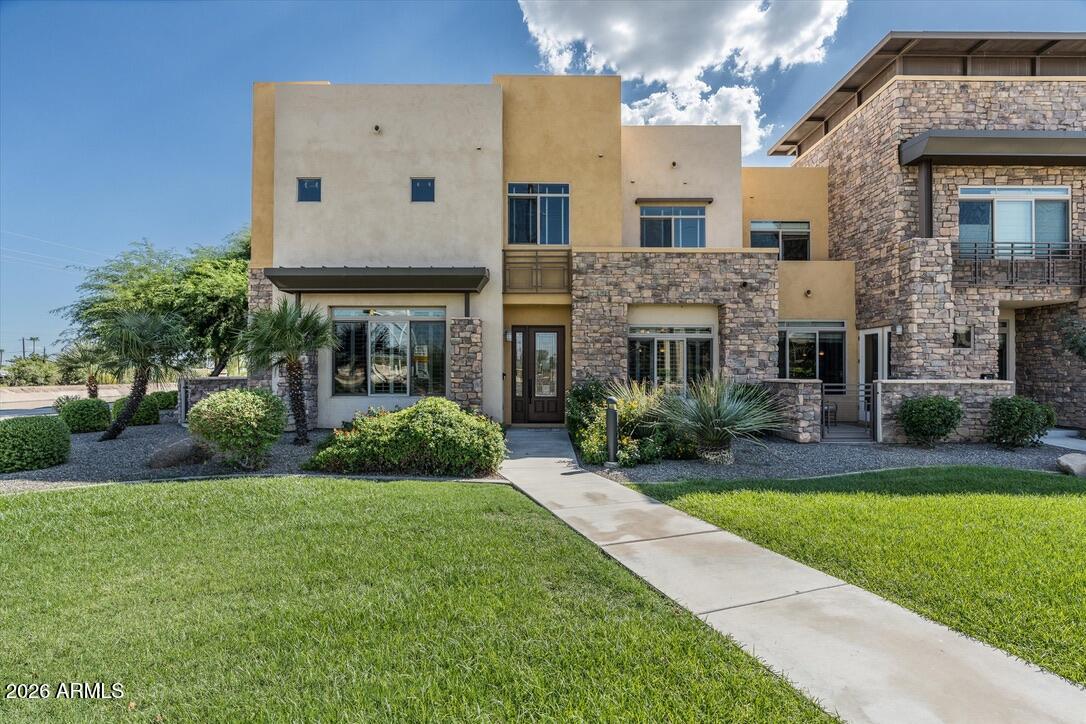
Multi-story stucco and stone home with a front lawn and walkway to the entrance.
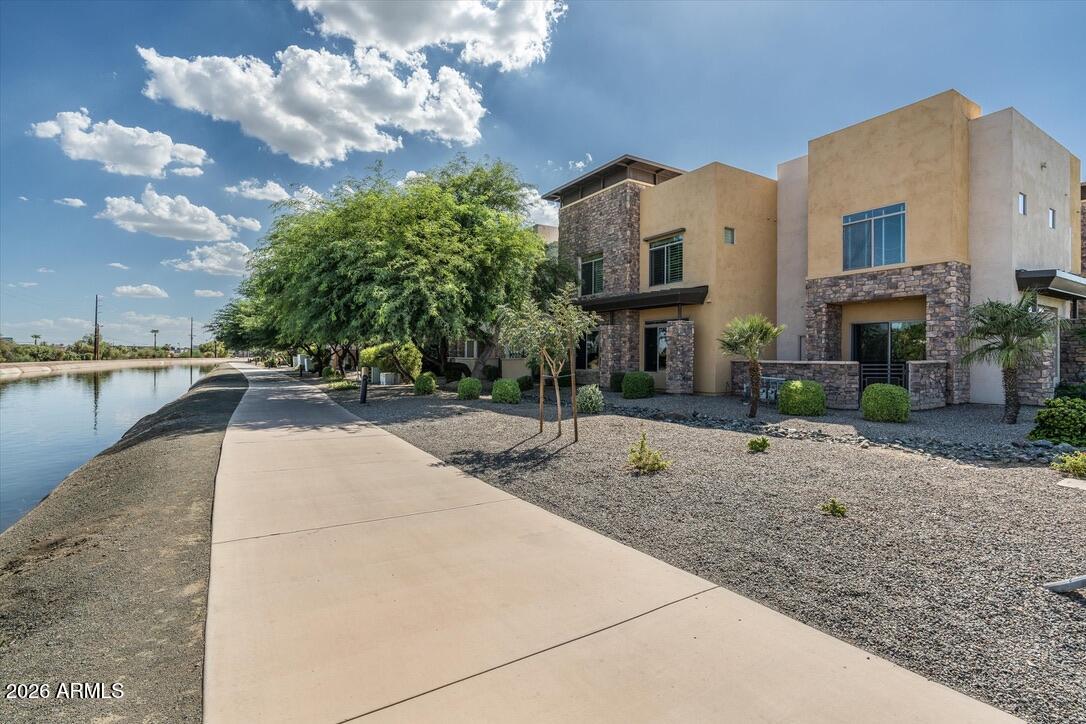
Modern tan-and-stone residence beside a canal, with a paved walkway and desert landscaping.
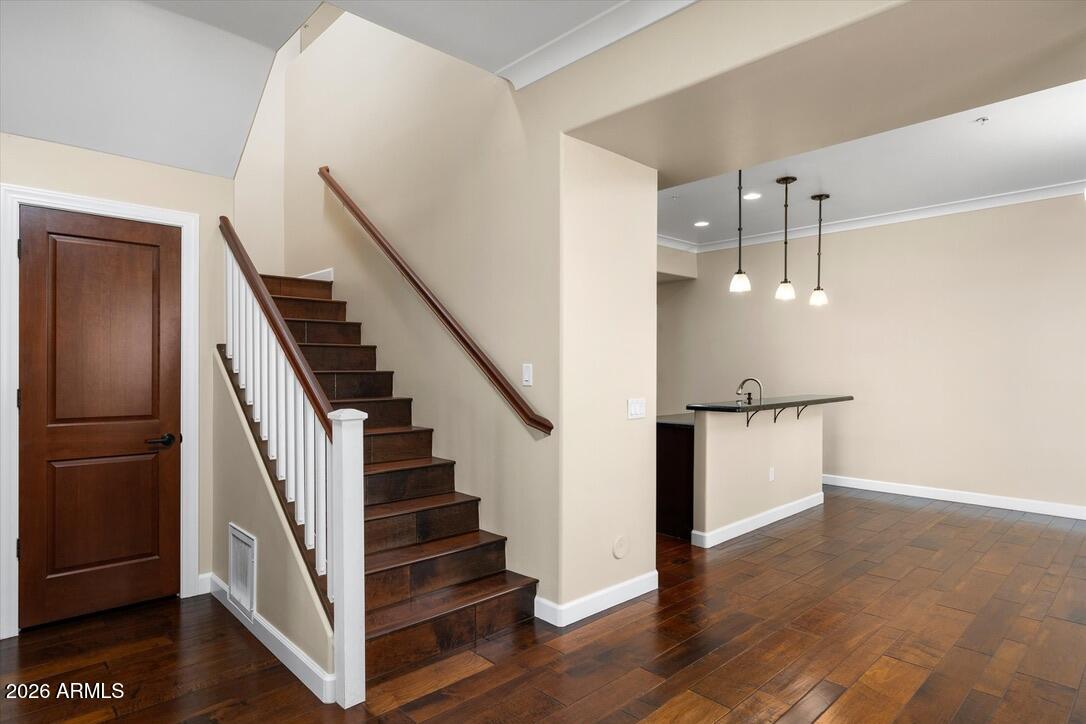
Entryway with a dark wood staircase, hardwood floors, and an open dining area.
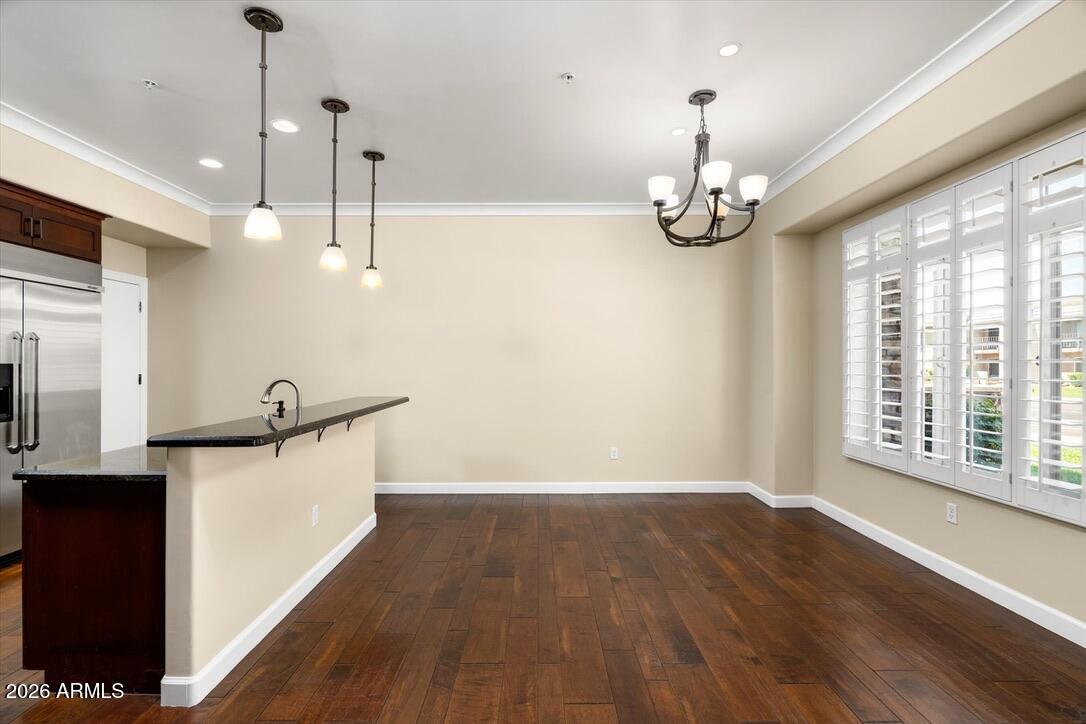
Dining area with dark hardwood floors, plantation shutters, and an adjacent breakfast bar.
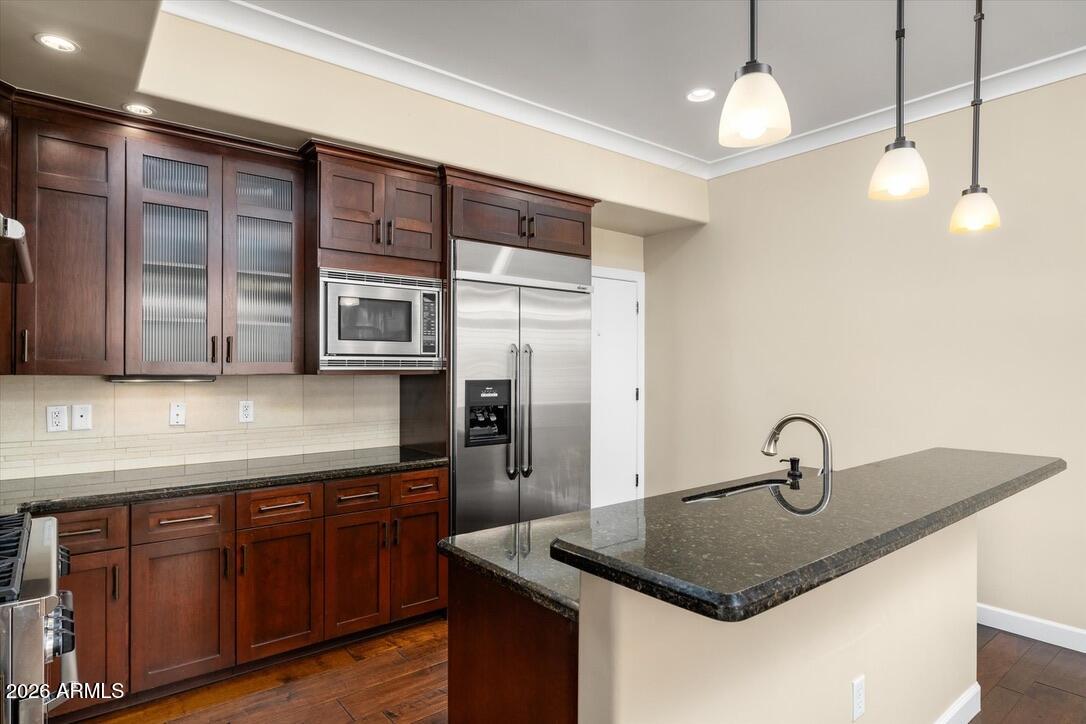
Kitchen with dark wood cabinets, stainless steel appliances, and a granite island with sink.
Kitchen with dark wood cabinets, stainless steel range, and a large island beside shuttered windows.
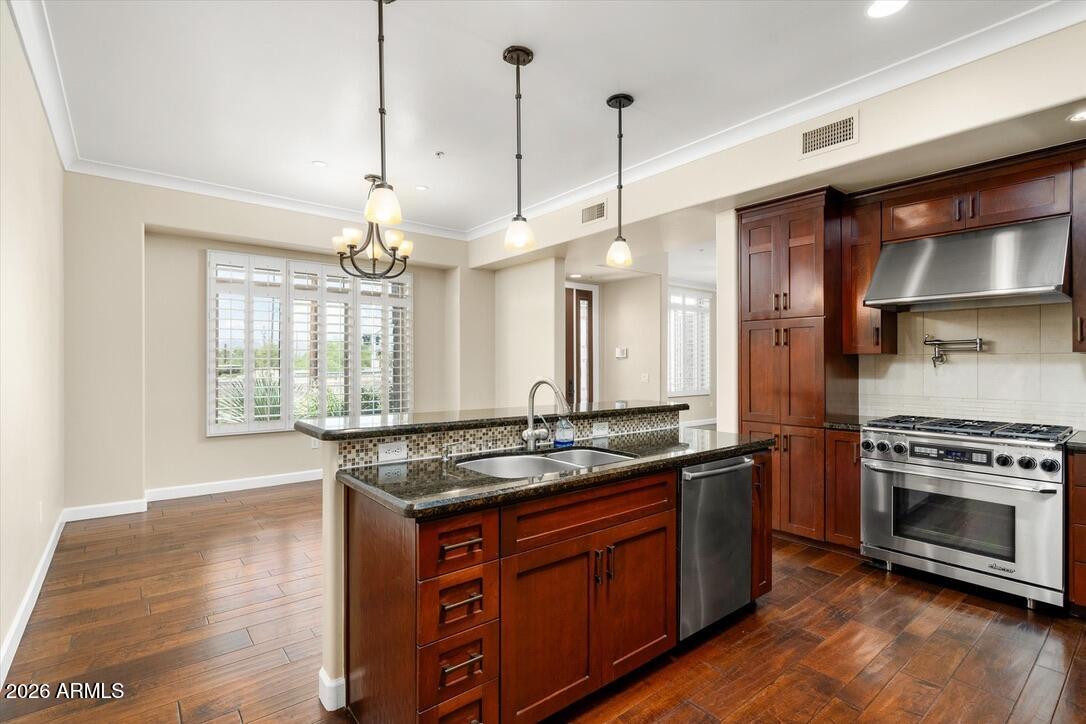
Kitchen with cherry cabinets, granite counters, stainless steel appliances, and a double-basin sink.
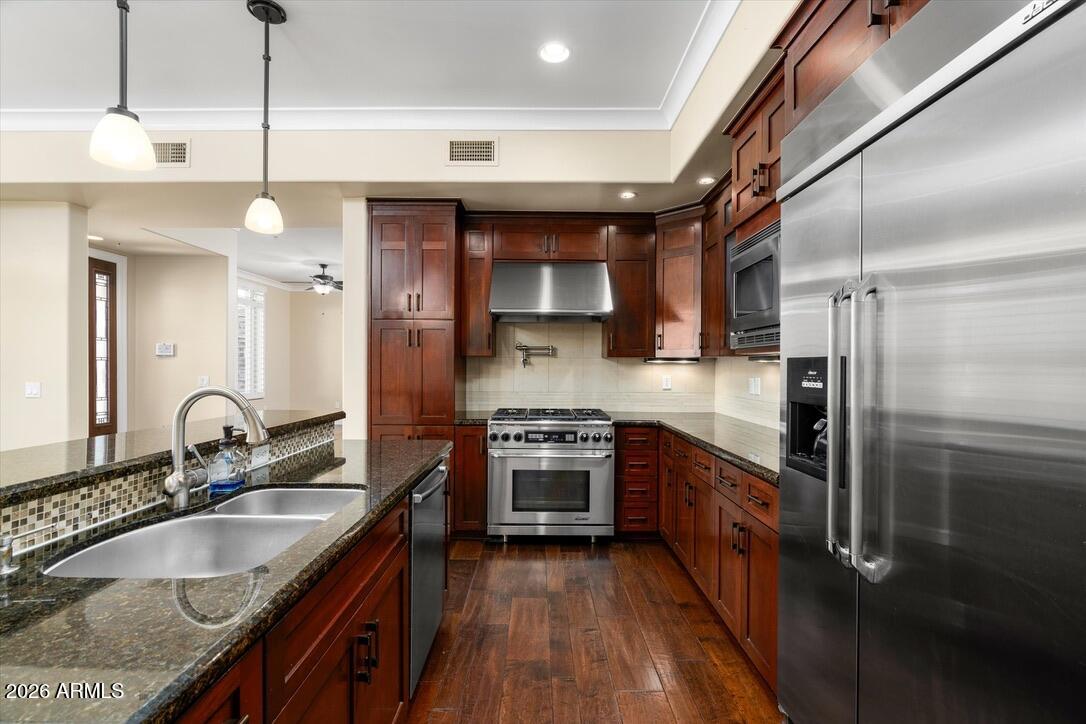
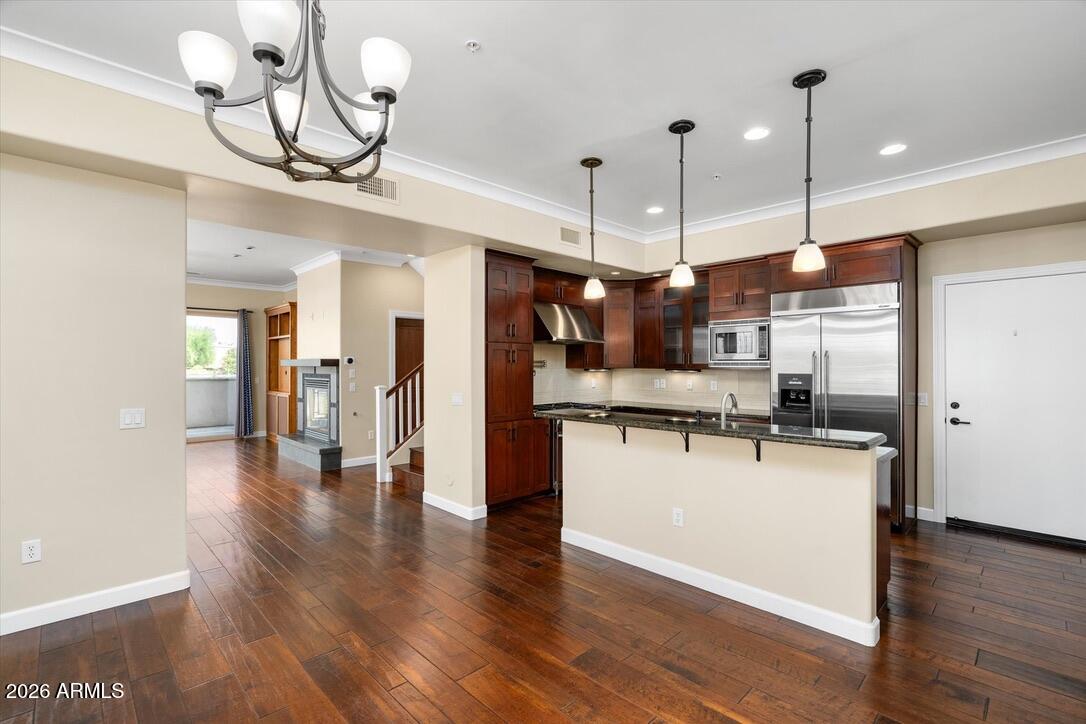
Open kitchen with dark wood cabinets, stainless steel appliances, and a peninsula overlooking an unfurnished living area.
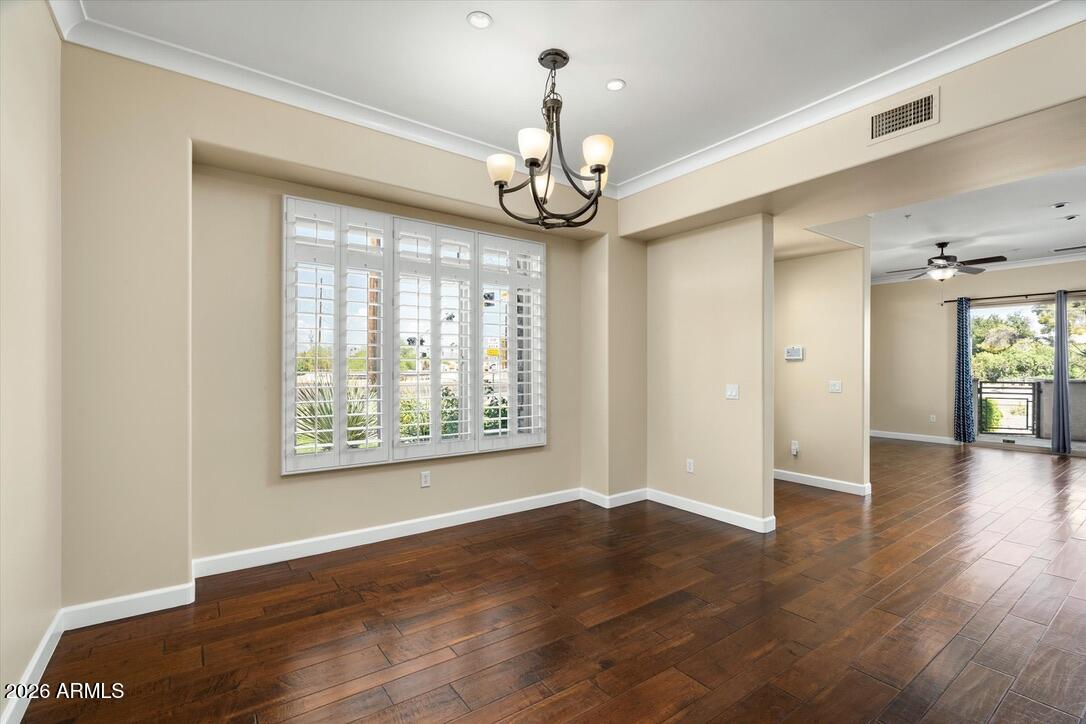
Vacant dining area with a chandelier, dark wood floors, and a large shuttered window.
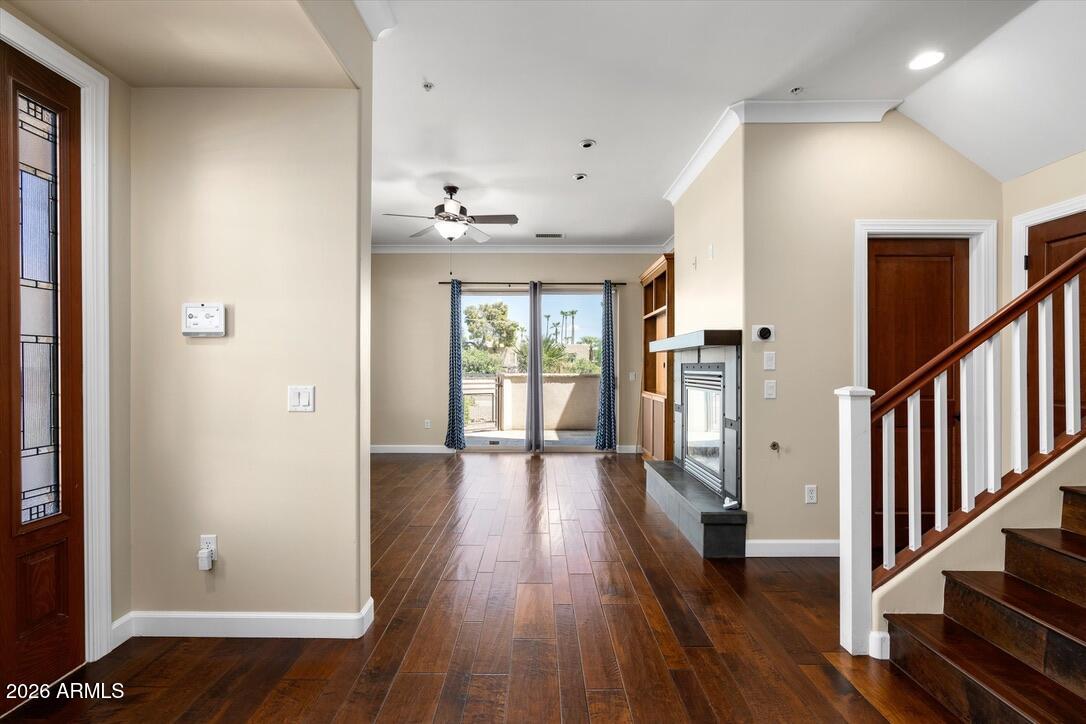
Vacant living area with a fireplace, hardwood floors, staircase, and sliding doors to a patio.
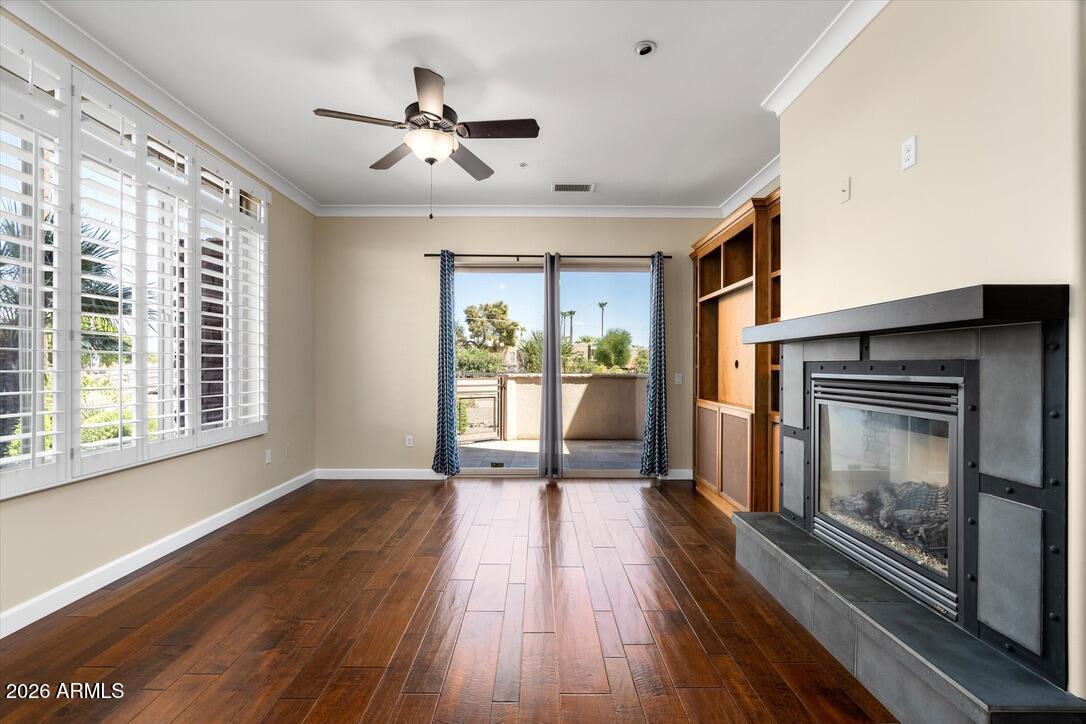
Empty living room with hardwood floors, plantation shutters, and a fireplace beside patio doors.
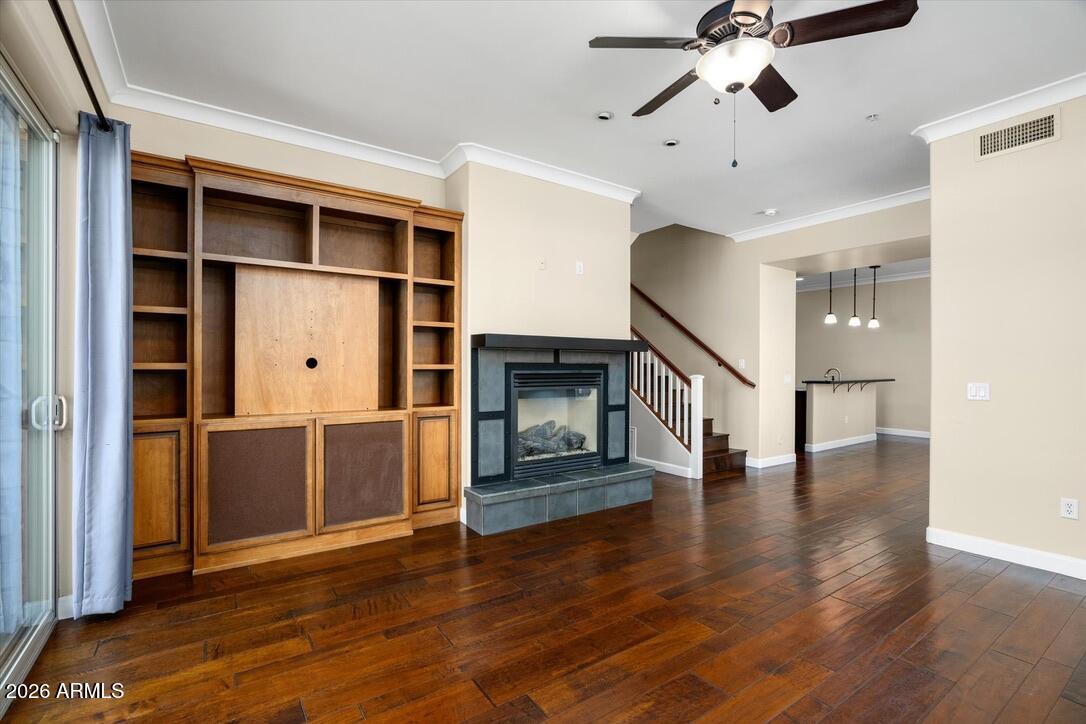
Living room with built-in wooden shelves, fireplace, and dark hardwood floors.
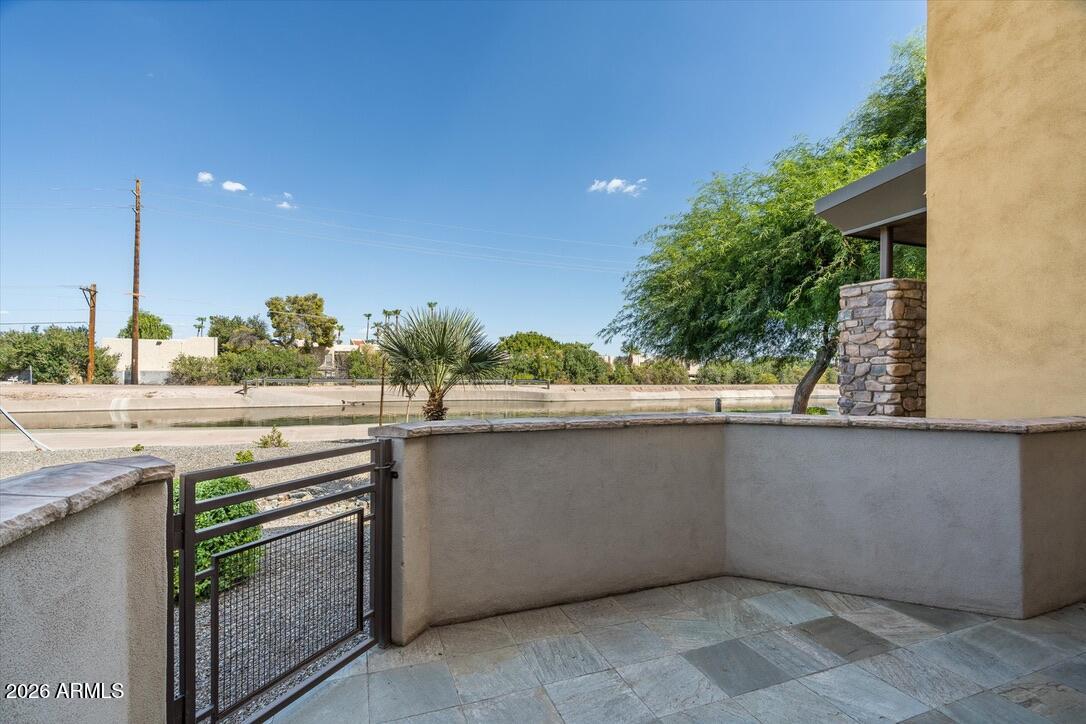
Stone-paved patio with a metal gate overlooking a canal.
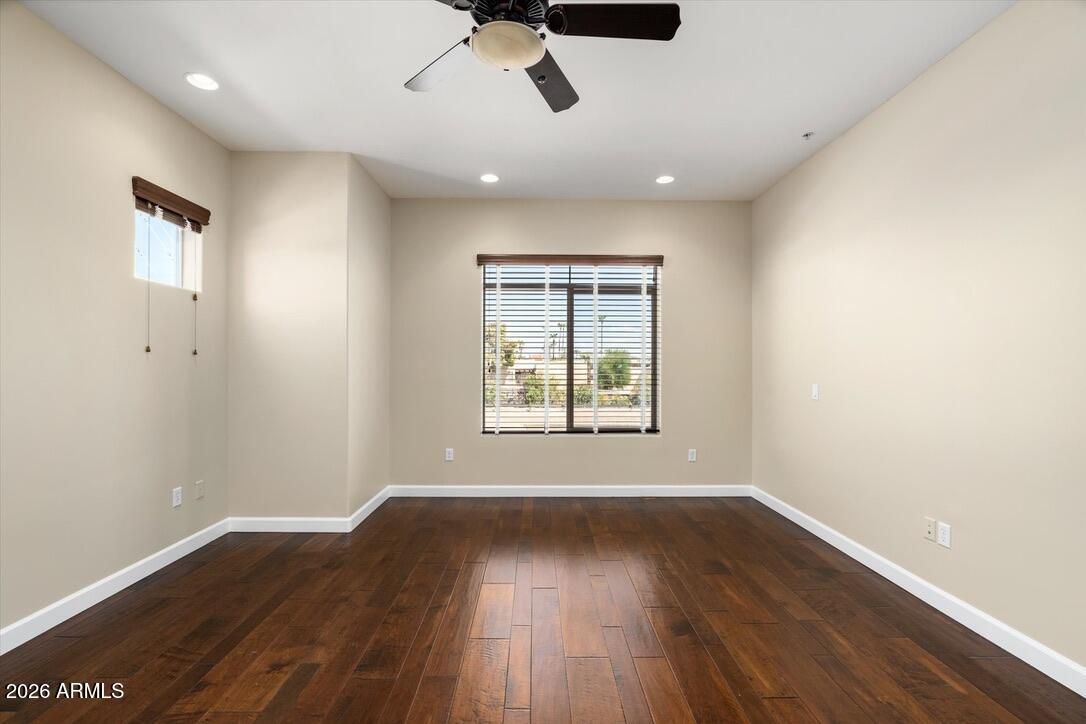
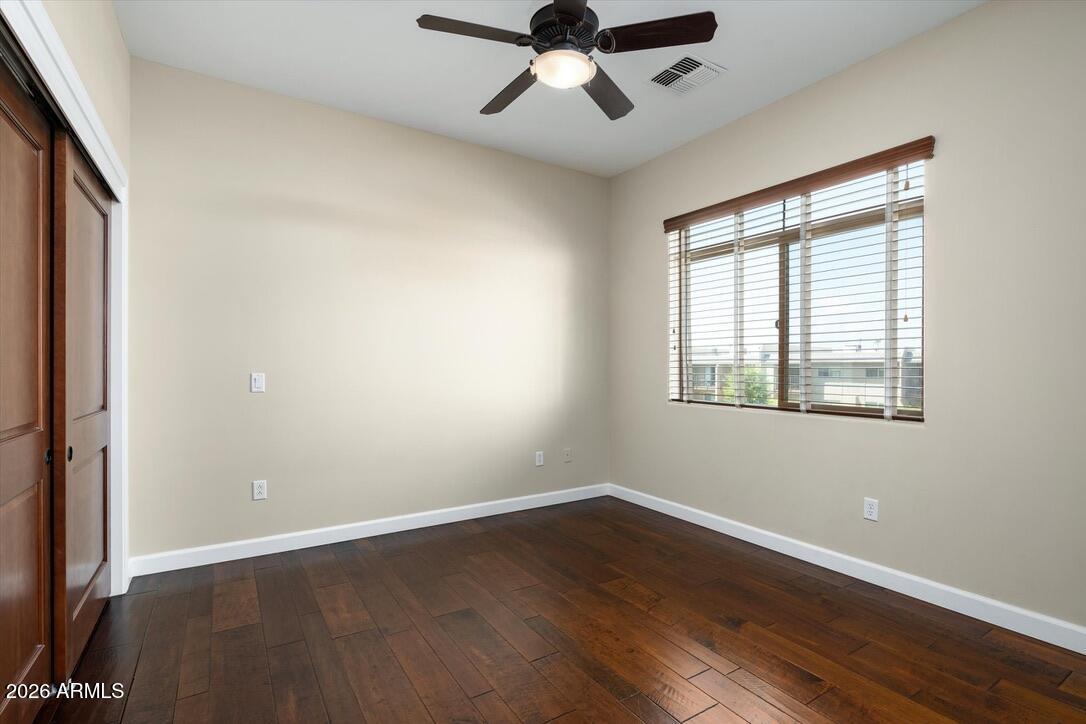
Empty bedroom with dark hardwood floors, a ceiling fan, and windows with blinds.
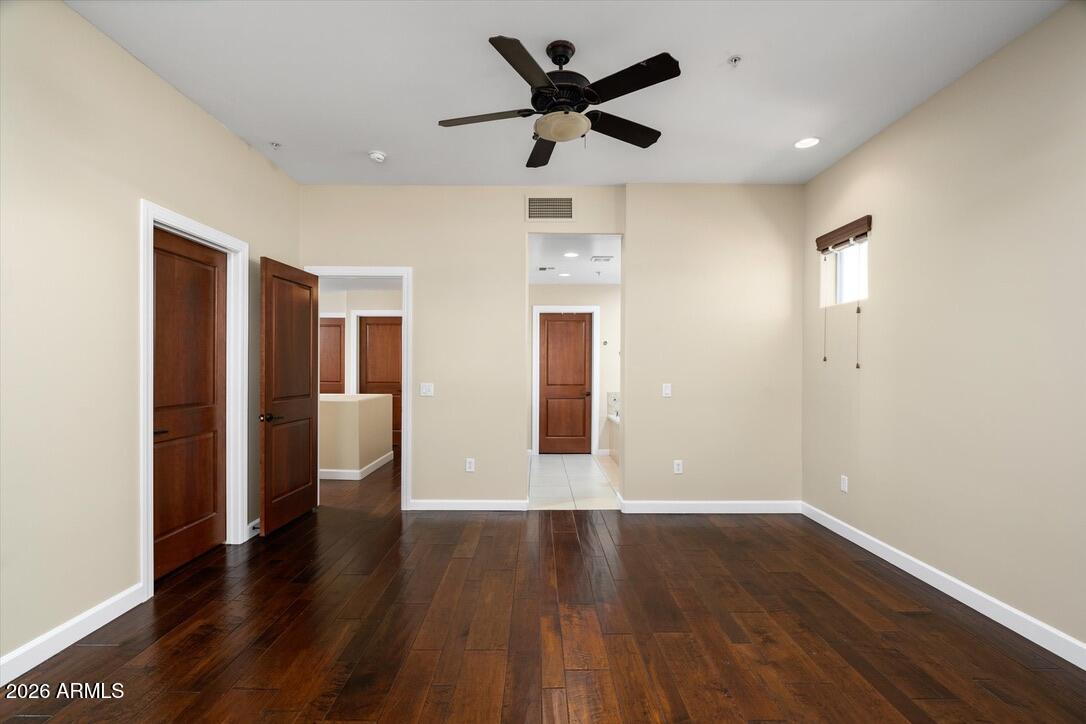
Unfurnished room with dark hardwood floors, a ceiling fan, and several doorways.
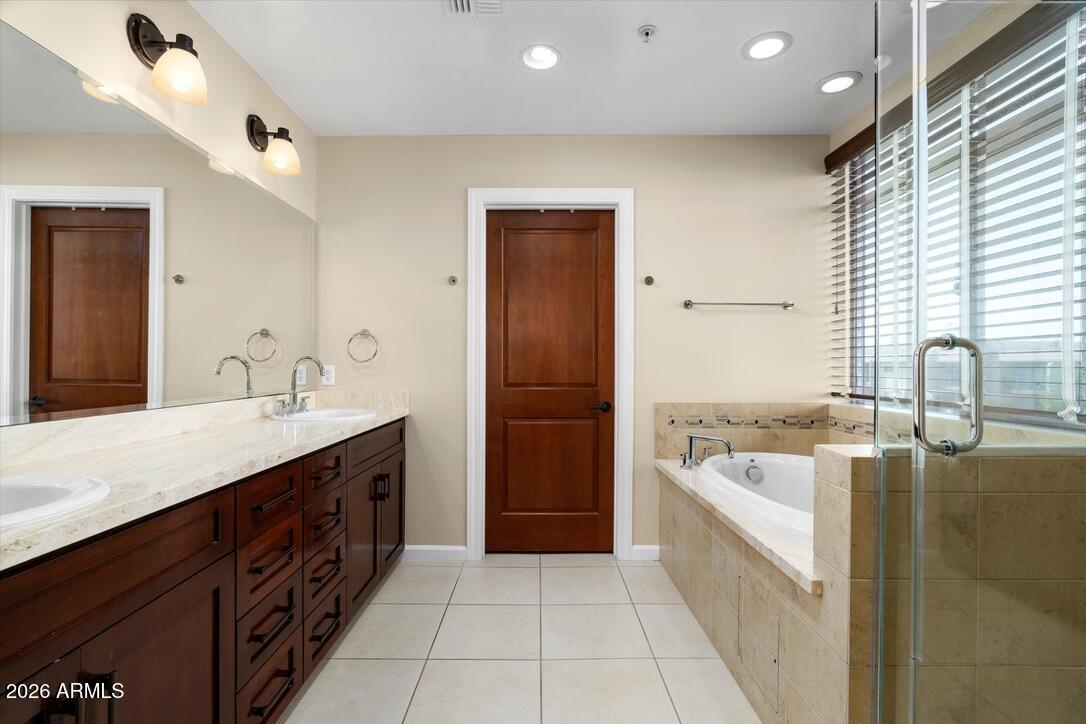
Bathroom with a dark wood double vanity, soaking tub, glass shower, and large windows with blinds.
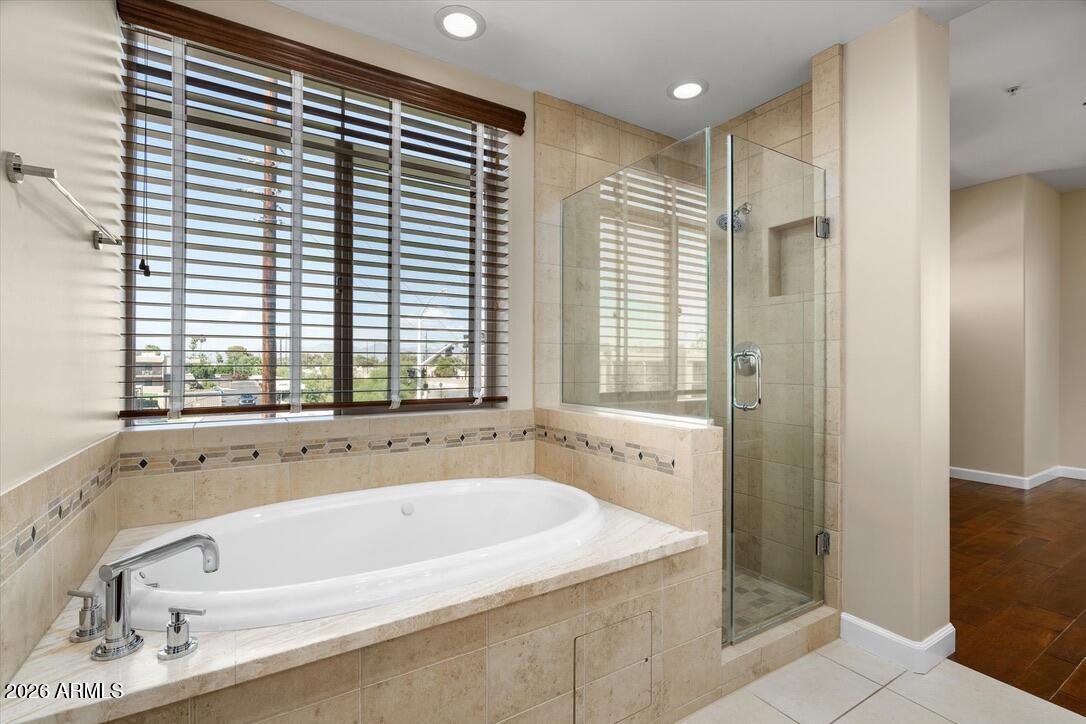
Bathroom with a built-in soaking tub, glass shower, and large windows with blinds.
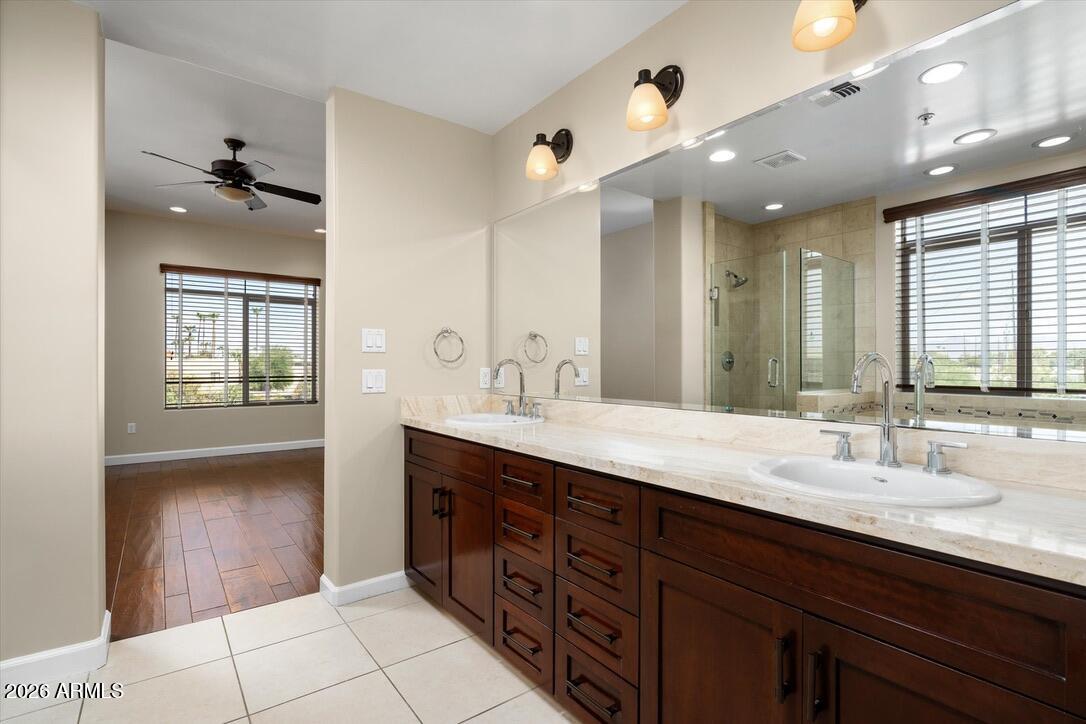
Bathroom with double-sink vanity, dark wood cabinetry, large mirror, and tiled shower.
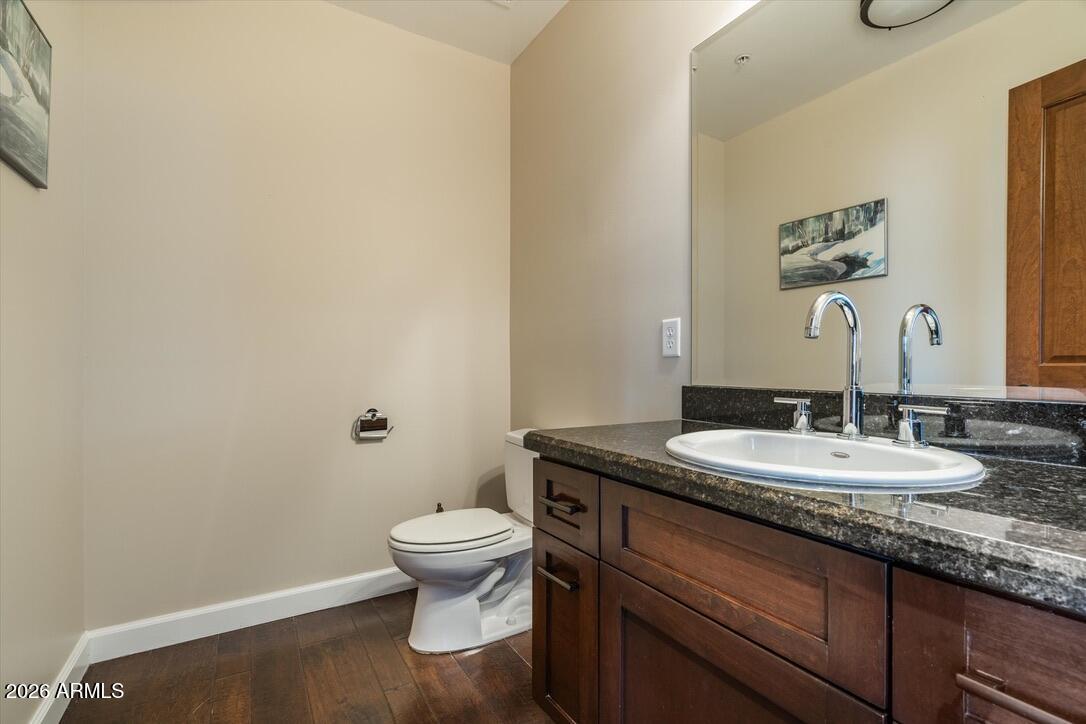
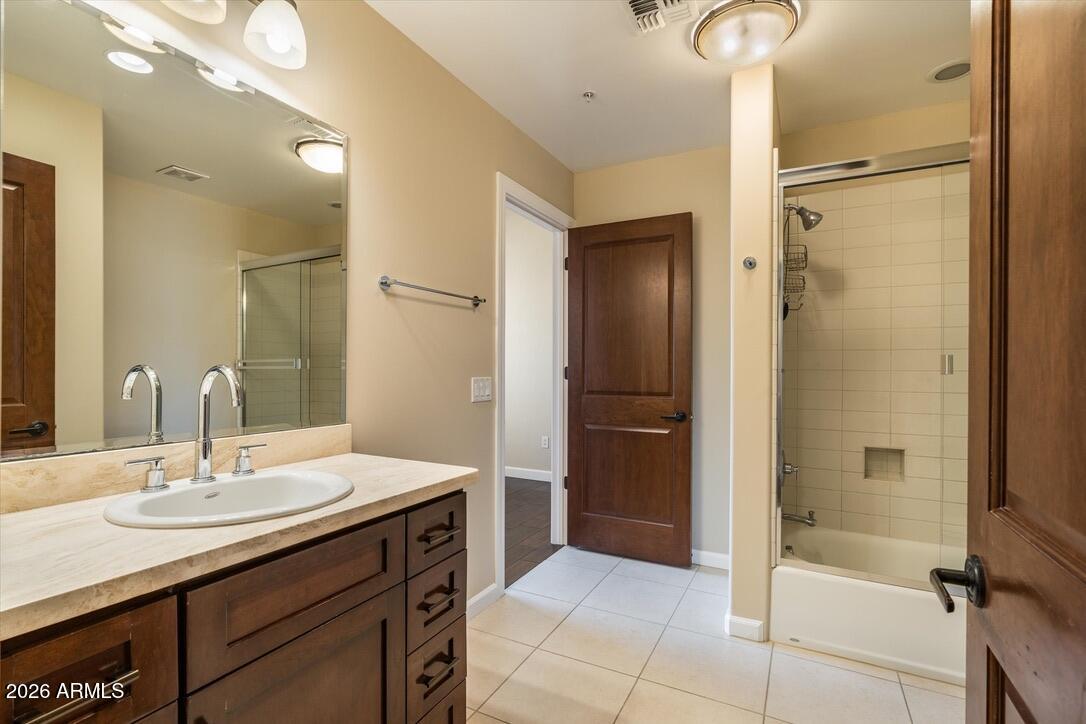
Bathroom with a dark wood vanity, stone countertop, oval sink, and adjacent toilet.
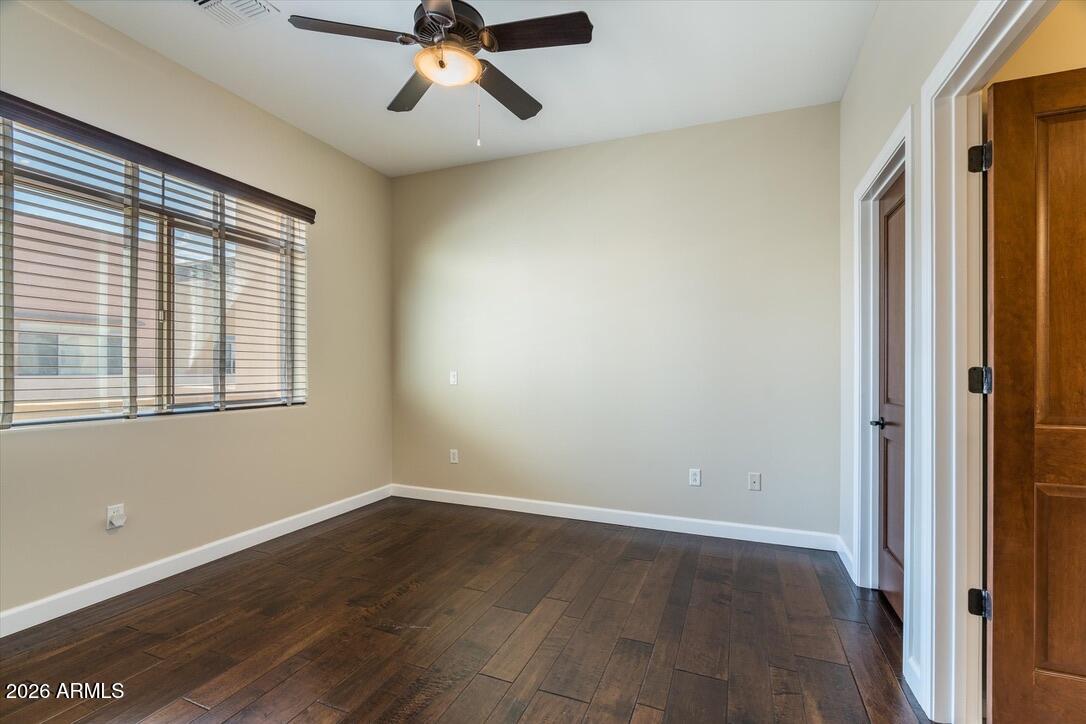
Empty bedroom with dark wood floors, a ceiling fan, and a wide window with blinds.
Bathroom with a double-sink vanity and tiled tub-shower enclosure.
Vacant bedroom with dark wood floors, a ceiling fan, and a wide window with blinds.
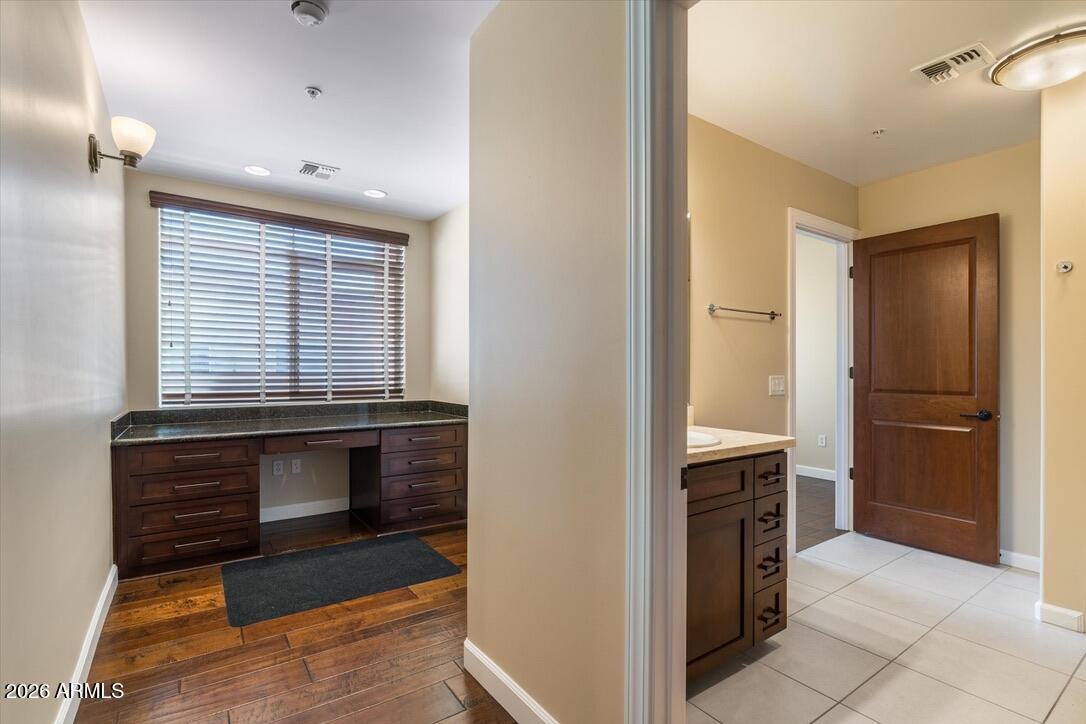
Bathroom and dressing area with dark wood vanities, window blinds, and contrasting wood and tile floors.
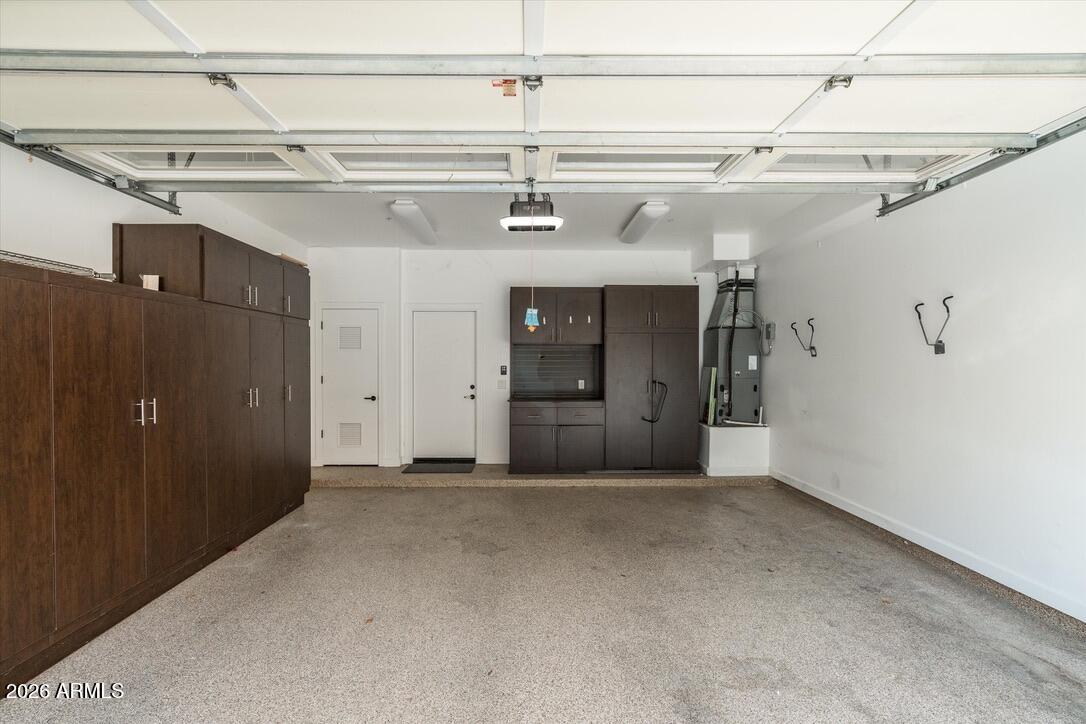
Garage with extensive dark wood storage cabinets and an open overhead door.
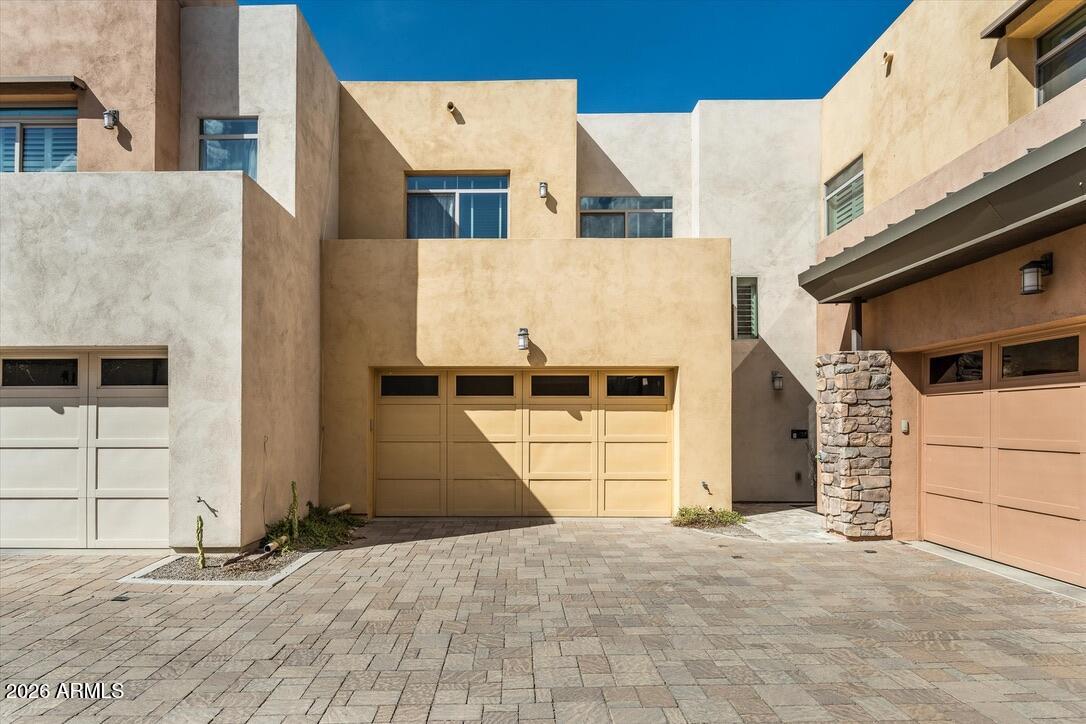
Multi-level stucco residence with garage doors and a broad paver driveway.
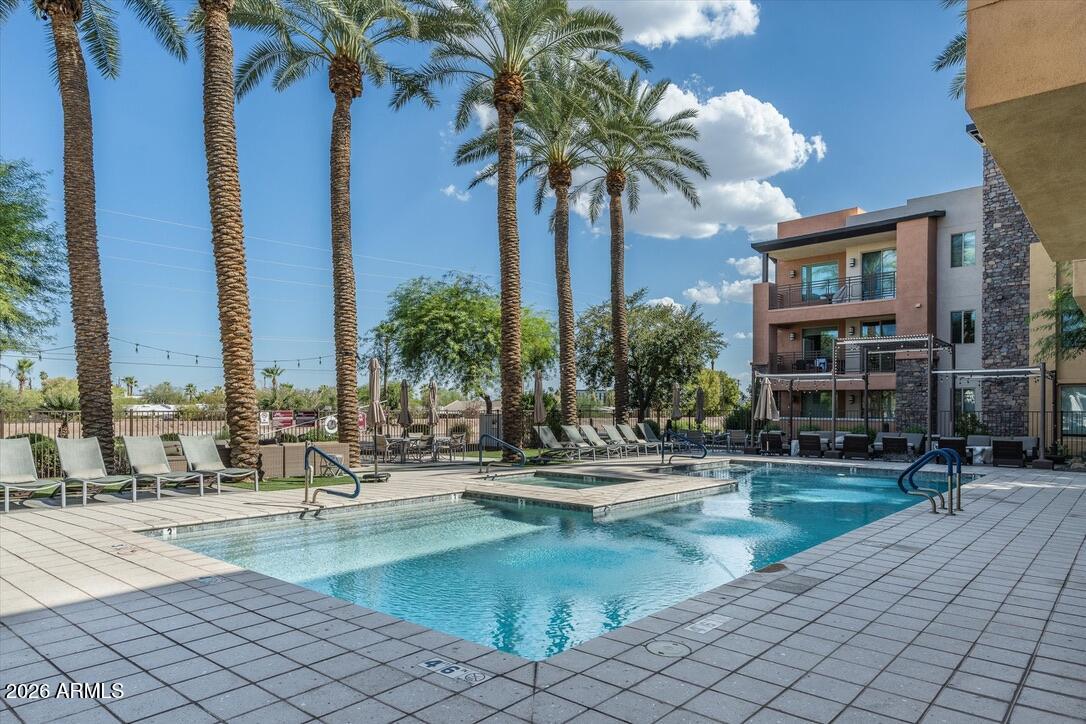
Residential community pool and spa with palm trees, lounge chairs, and a modern multi-story building.
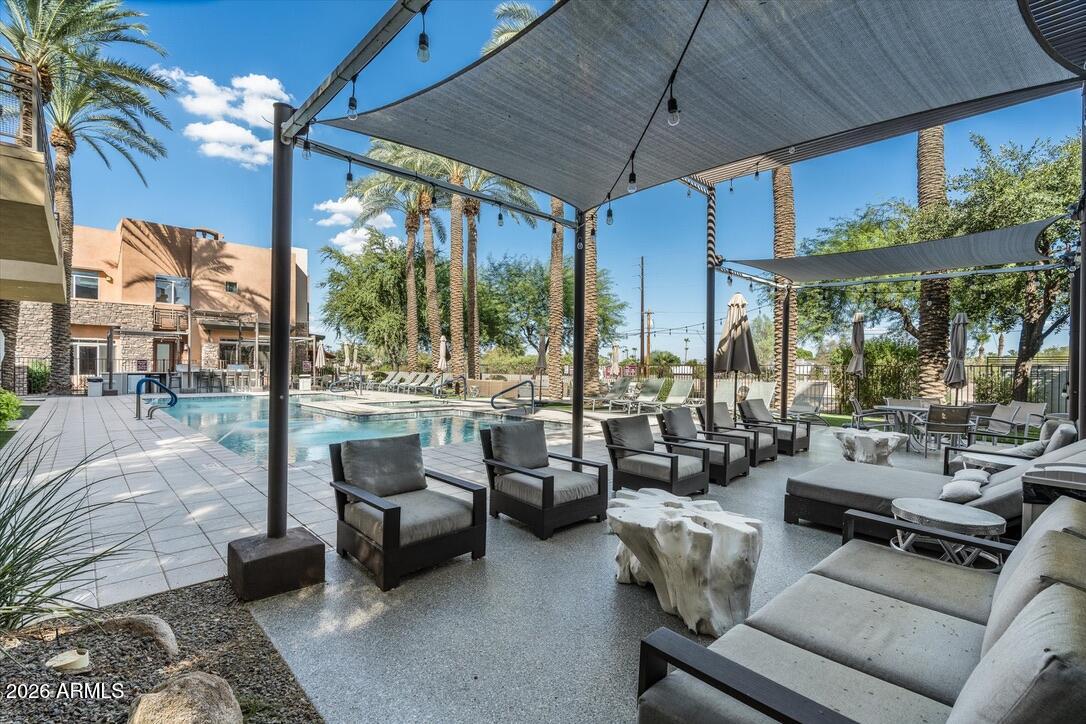
Community pool courtyard with shaded lounge seating, palm trees, and a two-story building.
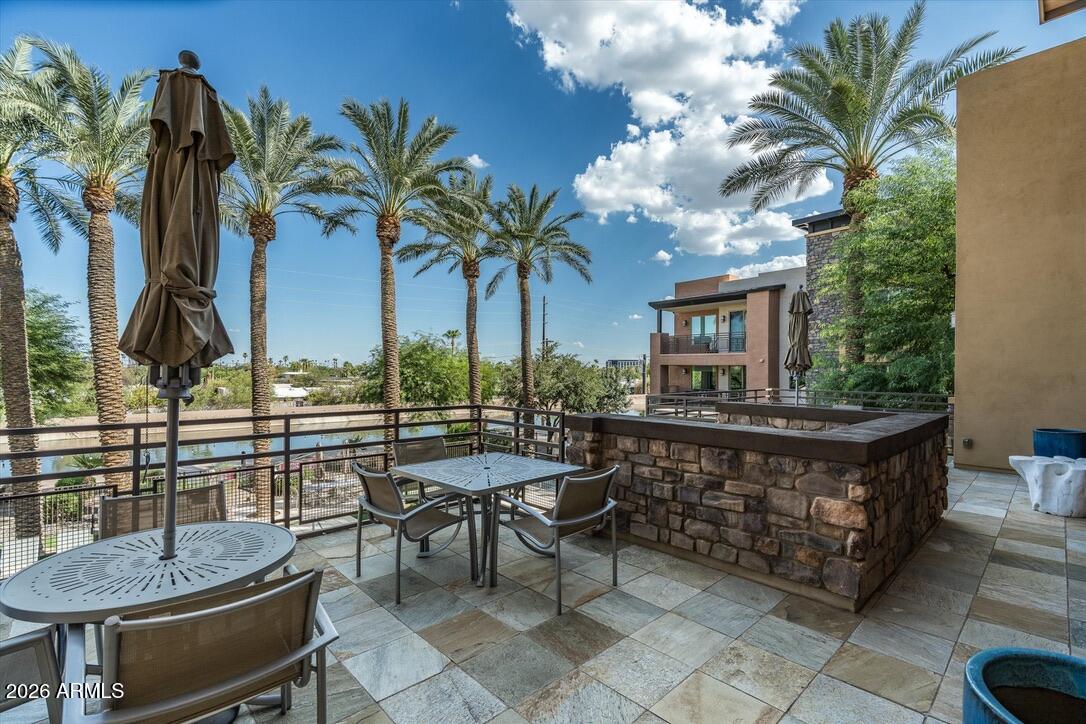
Tiled patio with outdoor dining tables, palm trees, and a pool visible beyond the railing.
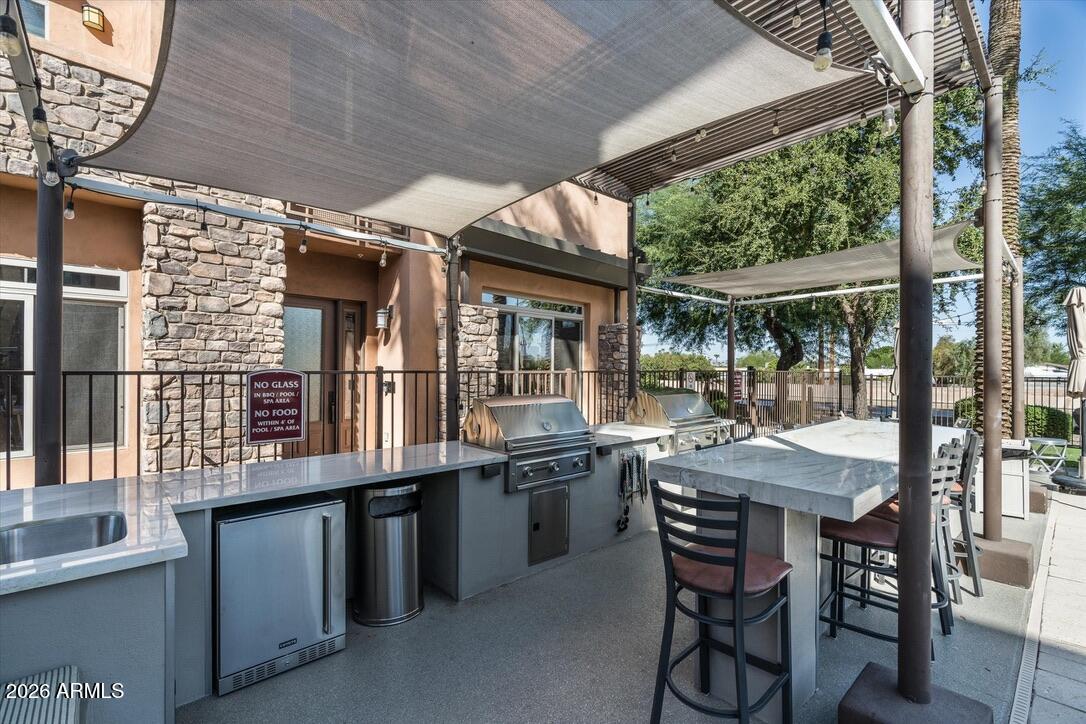
Shared outdoor kitchen with stainless-steel grills, a stone facade, and a shaded dining area.
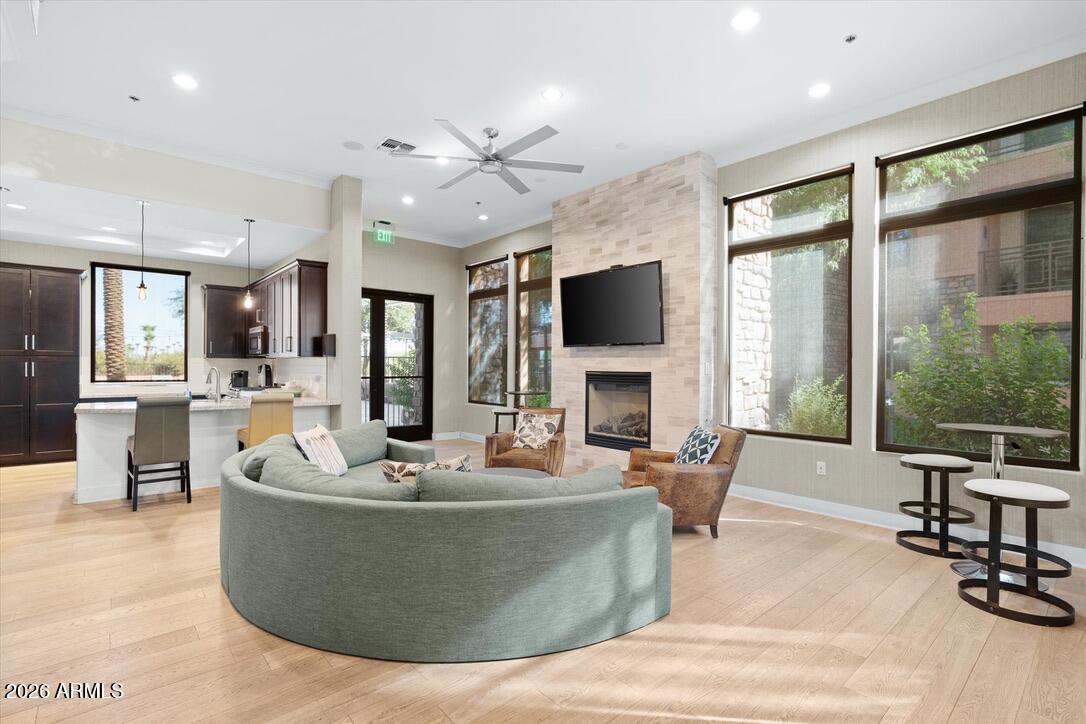
Living room with a curved pale green sofa, stone fireplace, and large windows.
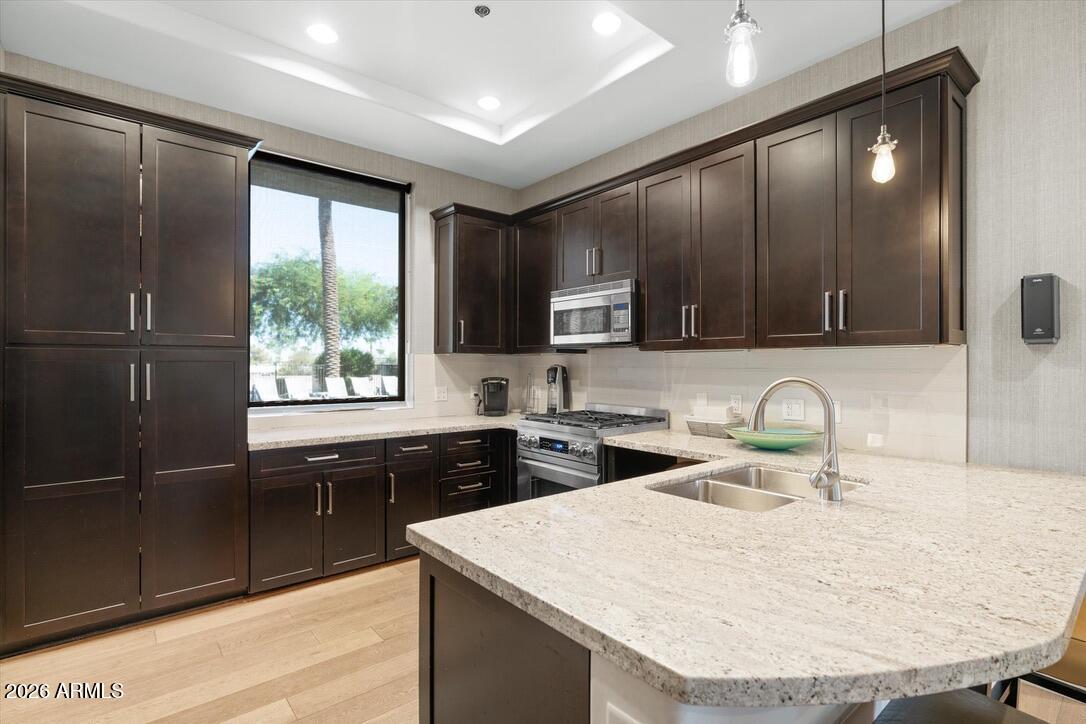
Kitchen with dark wood cabinets, a large stone island and sink, and a window overlooking greenery.
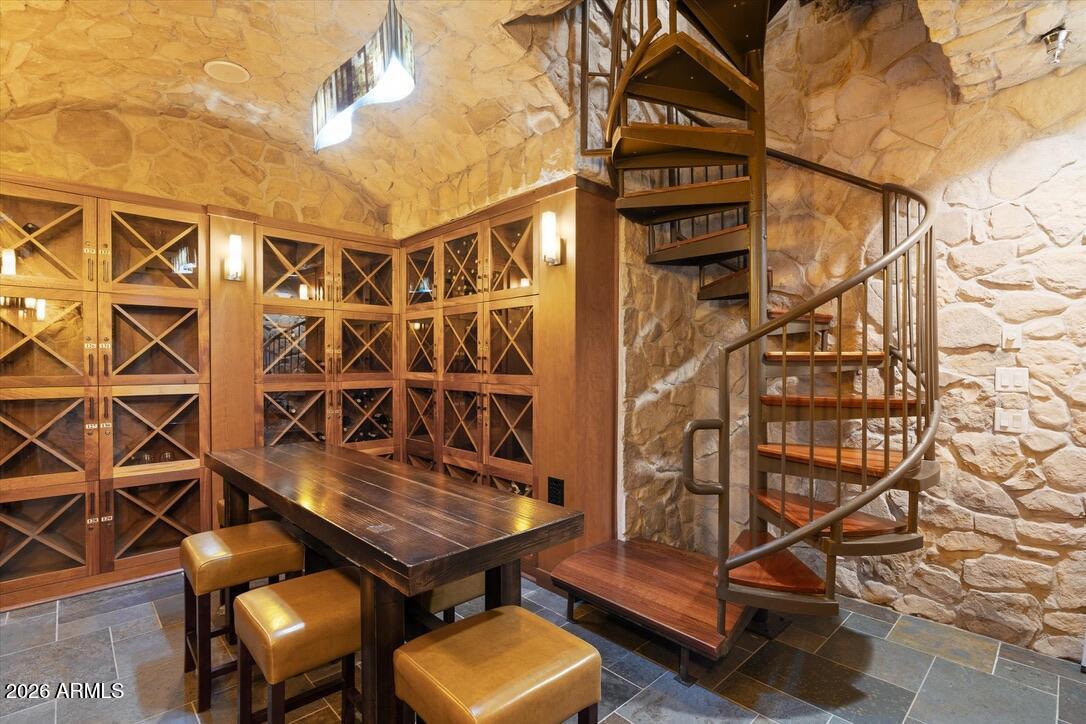
Wine cellar with wooden wine racks, a tasting table, and a spiral staircase.
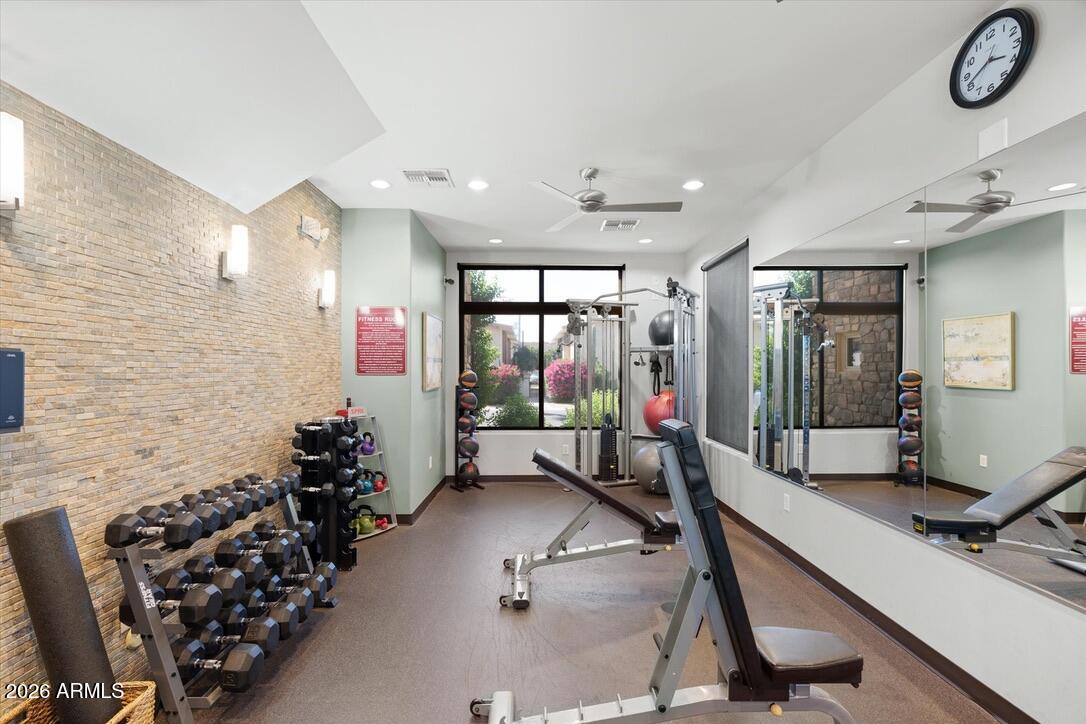
Fitness room with dumbbell racks, weight machines, mirrored walls, and a window overlooking greenery.
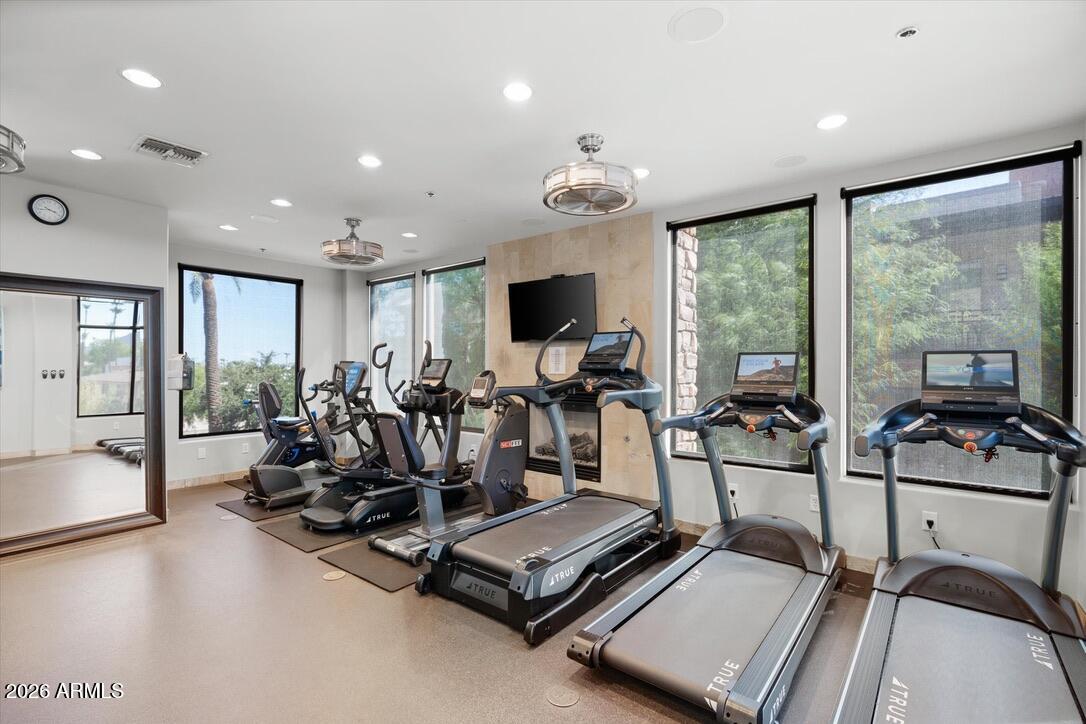
Fitness room with rows of cardio machines beside large windows overlooking greenery.
SEE ALL PHOTOS
Outdoor pool complex with palm trees, lounge chairs, and a canal in the background.
Multi-story stucco and stone home with a front lawn and walkway to the entrance.
Modern tan-and-stone residence beside a canal, with a paved walkway and desert landscaping.
Entryway with a dark wood staircase, hardwood floors, and an open dining area.
Dining area with dark hardwood floors, plantation shutters, and an adjacent breakfast bar.
Kitchen with dark wood cabinets, stainless steel appliances, and a granite island with sink.
Kitchen with dark wood cabinets, stainless steel range, and a large island beside shuttered windows.
Kitchen with cherry cabinets, granite counters, stainless steel appliances, and a double-basin sink.
Open kitchen with dark wood cabinets, stainless steel appliances, and a peninsula overlooking an unfurnished living area.
Vacant dining area with a chandelier, dark wood floors, and a large shuttered window.
Vacant living area with a fireplace, hardwood floors, staircase, and sliding doors to a patio.
Empty living room with hardwood floors, plantation shutters, and a fireplace beside patio doors.
Living room with built-in wooden shelves, fireplace, and dark hardwood floors.
Stone-paved patio with a metal gate overlooking a canal.
Empty bedroom with dark hardwood floors, a ceiling fan, and windows with blinds.
Unfurnished room with dark hardwood floors, a ceiling fan, and several doorways.
Bathroom with a dark wood double vanity, soaking tub, glass shower, and large windows with blinds.
Bathroom with a built-in soaking tub, glass shower, and large windows with blinds.
Bathroom with double-sink vanity, dark wood cabinetry, large mirror, and tiled shower.
Bathroom with a dark wood vanity, stone countertop, oval sink, and adjacent toilet.
Empty bedroom with dark wood floors, a ceiling fan, and a wide window with blinds.
Bathroom with a double-sink vanity and tiled tub-shower enclosure.
Vacant bedroom with dark wood floors, a ceiling fan, and a wide window with blinds.
Bathroom and dressing area with dark wood vanities, window blinds, and contrasting wood and tile floors.
Garage with extensive dark wood storage cabinets and an open overhead door.
Multi-level stucco residence with garage doors and a broad paver driveway.
Residential community pool and spa with palm trees, lounge chairs, and a modern multi-story building.
Community pool courtyard with shaded lounge seating, palm trees, and a two-story building.
Tiled patio with outdoor dining tables, palm trees, and a pool visible beyond the railing.
Shared outdoor kitchen with stainless-steel grills, a stone facade, and a shaded dining area.
Living room with a curved pale green sofa, stone fireplace, and large windows.
Kitchen with dark wood cabinets, a large stone island and sink, and a window overlooking greenery.
Wine cellar with wooden wine racks, a tasting table, and a spiral staircase.
Fitness room with dumbbell racks, weight machines, mirrored walls, and a window overlooking greenery.
Fitness room with rows of cardio machines beside large windows overlooking greenery.
Courtesy of The Agency, Hope Wald Listing Contact: 602-451-8735 
For Lease

4931 N WOODMERE FAIRWAY 1005

4931 N WOODMERE FAIRWAY 1005, Scottsdale, AZ 85251

$3,600/month
Experience the perfect blend of urban convenience and refined suburban living at The Sage in Old Town Scottsdale. This exceptional 3-bedroom, 2-car garage townhome in Scottsdale, AZ offers an elevated lifestyle with thoughtful upgrades, resort-style amenities, and direct access to the Scottsdale Waterfront and canal.

Inside, you'll find beautiful wood flooring, rich cherry-wood cabinetry, and a premium Dacor appliance package that create a sophisticated yet inviting atmosphere. The spacious 2-car garage features an EV charging outlet, adding modern convenience to this exceptional home.

Step outside through your private patio and enjoy direct access to the canal, perfect for morning walks, bike rides, or an easy stroll into the heart of Old Town Scottsdale.

Minimum 12-Month Lease From The Sage, you can walk or bike along the canal to The Waterfront, Scottsdale's dining, shopping, nightlife, and entertainment destination.

Residents at The Sage also enjoy an impressive collection of community amenities, including a fitness center, resort-style pool, BBQ areas, fire pits, and an underground wine cellar--creating a true lock-and-leave lifestyle with plenty of opportunities to relax and entertain.

Whether you're searching for a luxury Scottsdale townhome, a low-maintenance primary residence, a second home, or an investment near Old Town, this property delivers an unbeatable combination of location, lifestyle, and amenities.

Live minutes from everything Old Town Scottsdale has to offer, while enjoying the comfort and tranquility of home. Don't miss your opportunity to make this exceptional Sage townhome your own.

3
beds

3
baths

2,070 Sq.Ft. LIVING AREA

1,392 Sq.Ft. lot

Clayton Wolfe

Clayton Wolfe

Features & Amenities

Interior

  • total bedrooms3
  • Total bathrooms3
  • full bathrooms2
  • half bathroom1
  • Laundry room Inside, Upper Level
  • Flooring Wood
  • Fireplace Gas Fireplace, Fireplace Living Rm
  • APPLIANCES Refrigerator, Microwave, Gas Range, Gas Oven, Disposal, Dishwasher
  • other interior Features High Speed Internet, Granite Counters, Double Vanity, Upstairs, Breakfast Bar, Soft Water Loop, Kitchen Island, Pantry, Full Bth Master Bdrm, Separate Shwr Tub, Tub with Jets

Area & Lot

  • Status For Lease
  • Living Area2,070 Sq.Ft.
  • Total Area2,070 Sq.Ft.
  • Lot Area1,392 Sq.Ft.
  • MLS® ID7089609
  • TypeTownhouse
  • YEAR BUILT2008
  • NeighborhoodScottsdale
  • Architecture StylesSanta Barbara/Tuscan
  • Elementary SchoolKiva Elementary School
  • Middle SchoolMohave Middle School
  • High SchoolSaguaro High School
  • School DistrictScottsdale Unified District

Exterior

  • STORIES2
  • Garage Space2.0
  • water SourcePublic
  • roofBuilt-Up
  • lot featuresSprinklers In Rear, Sprinklers In Front, Corner Lot, Desert Back, Desert Front, Grass Front, Irrigation Front
  • parkingDirect Access, Garage Door Opener
  • HEAT TYPEElectric
  • AIR CONDITIONINGCentral Air, Ceiling Fan(s), Programmable Thmstat
  • sewerPublic Sewer
  • security FeaturesFire Sprinkler System
  • other exterior FeaturesStorage

Financial

  • Lease Price$3,600/mo
Multi-story stucco and stone home with a front lawn and walkway to the entrance.

Schedule a Showing

I would love to show you this beautiful property. Select your preferred date and time below. I will contact you shortly to confirm your appointment.

Schedule a Showing

I would love to show you this beautiful property. Select your preferred date and time below. I will contact you shortly to confirm your appointment.

Thank you for your interest in 4931 N WOODMERE FAIRWAY 1005, Scottsdale, AZ 85251. We are reviewing your request and will be in touch shortly!

Scottsdale

Explore

Contact Clayton

For a consultation, a valuation, or a question about a specific property, call or send a message. Every conversation is private and held in confidence. Clayton replies personally within 24 hours.