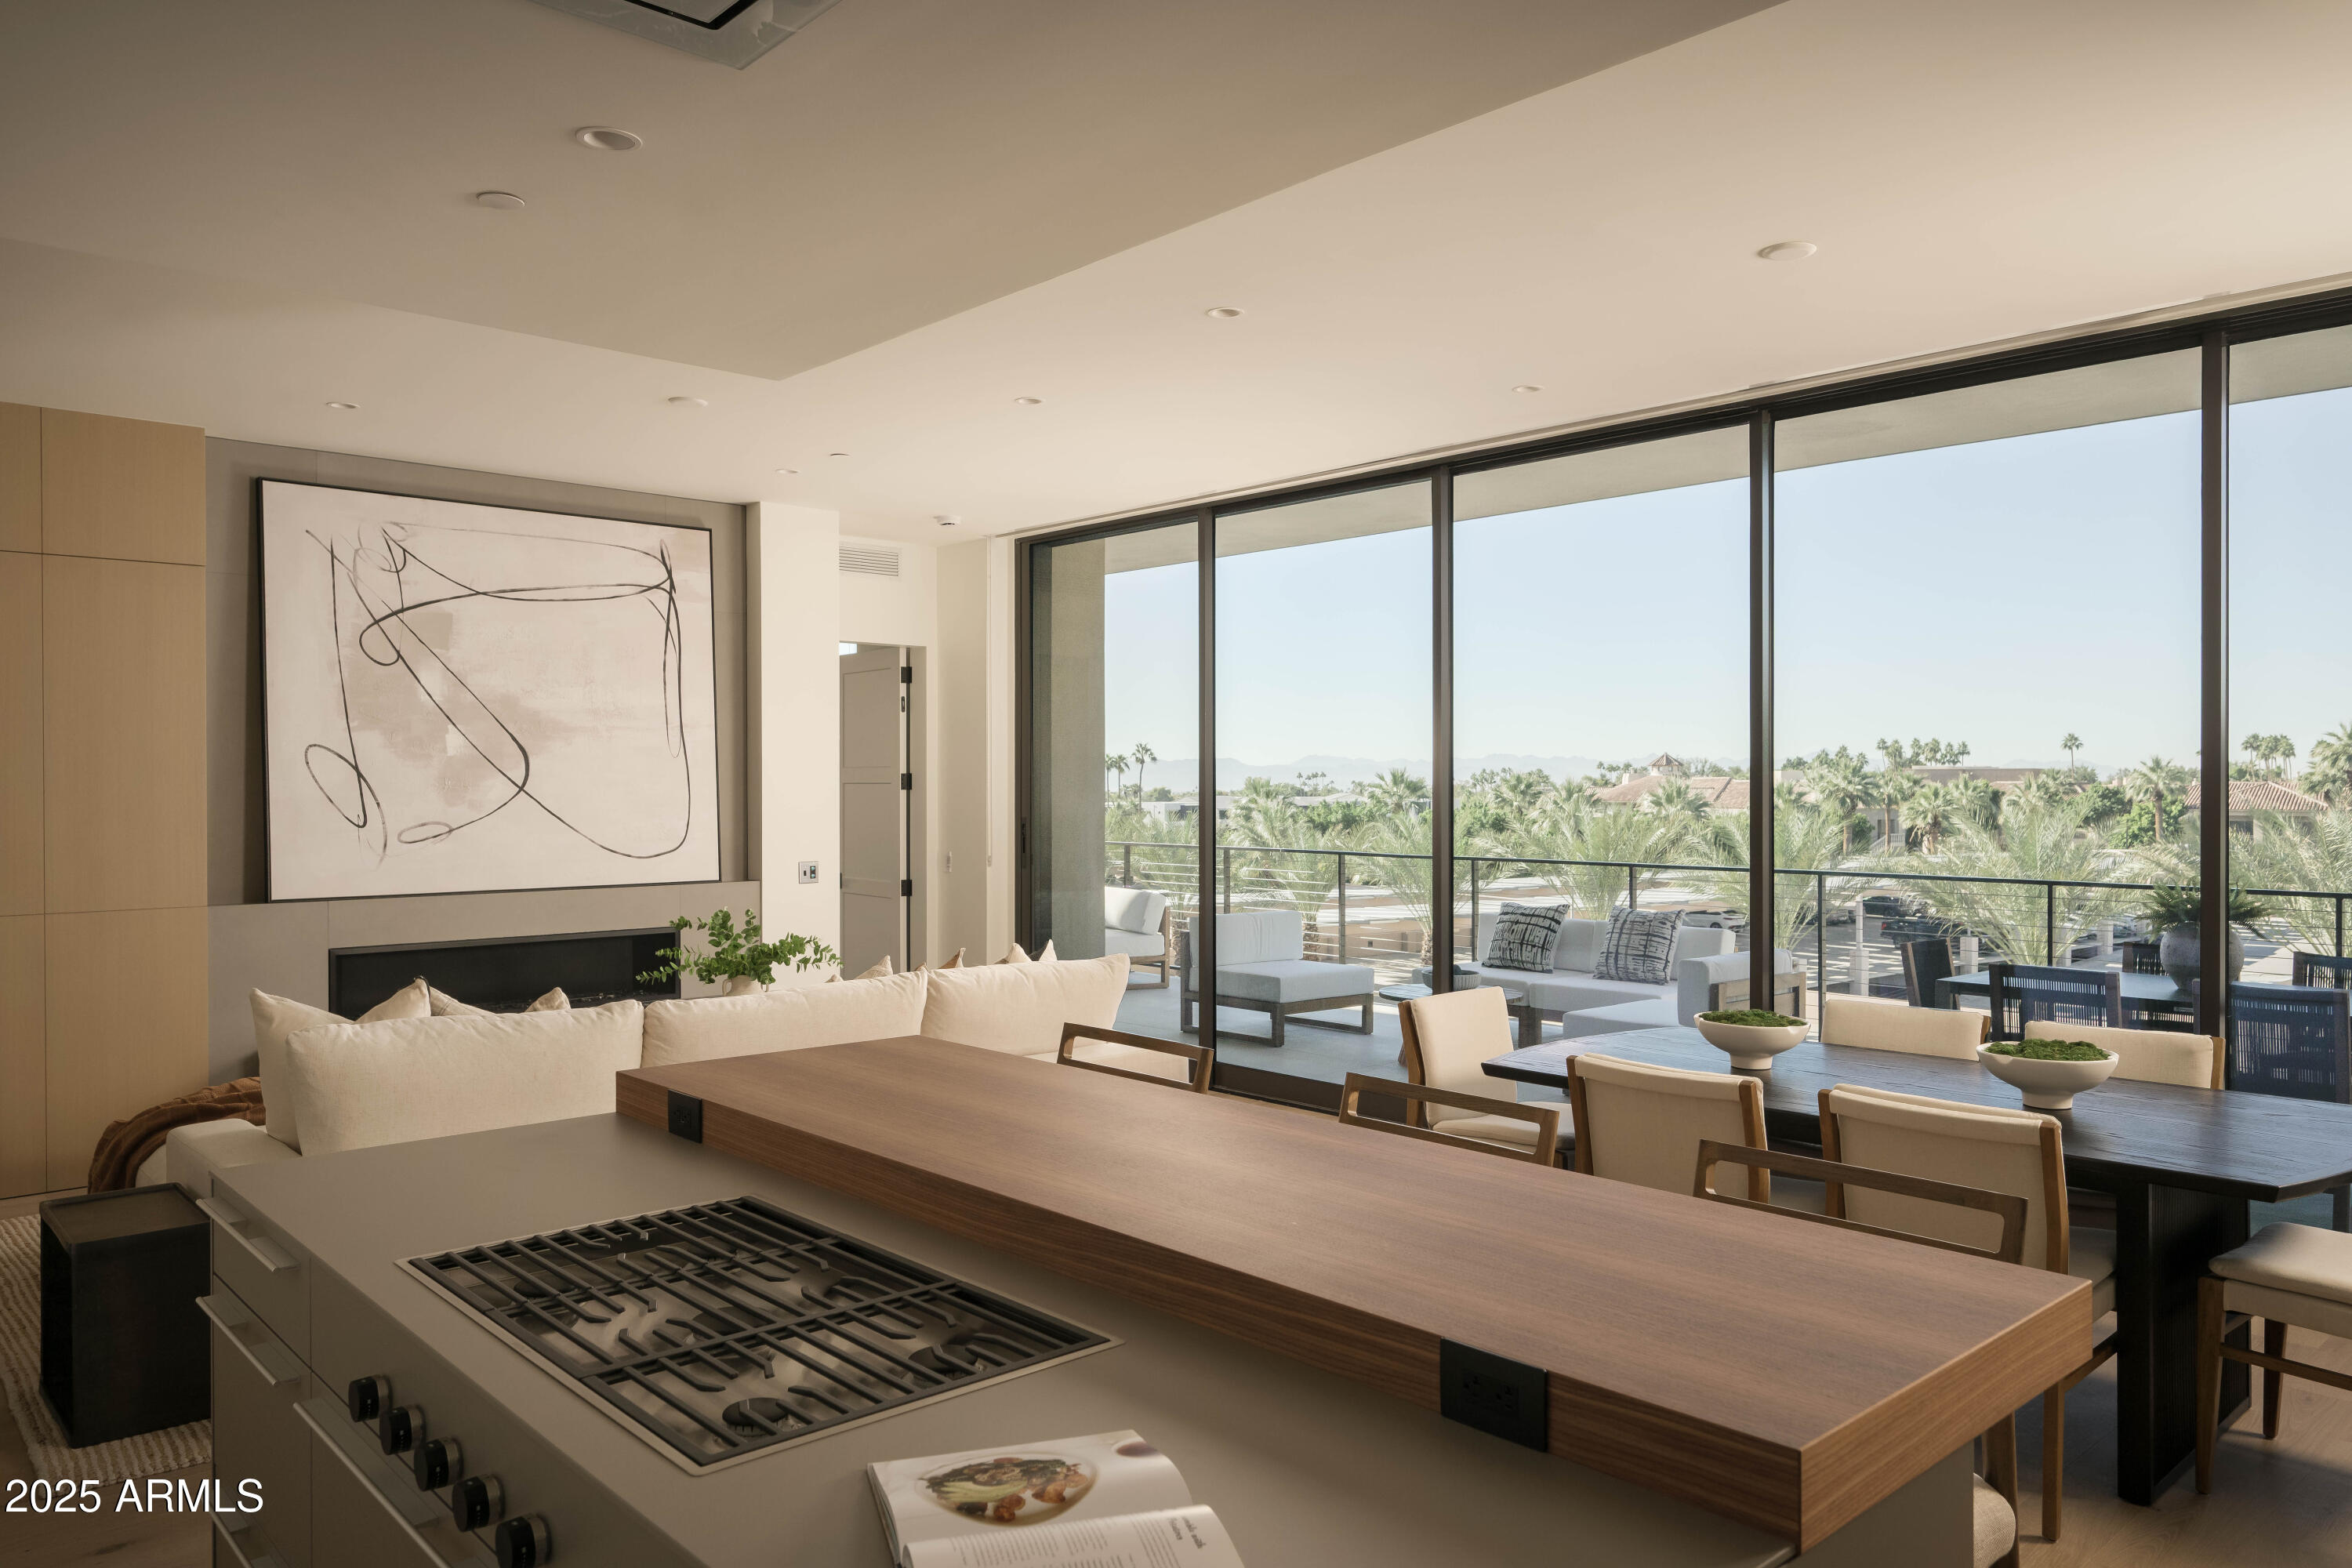
Modern kitchen and dining area with a wood-topped island and floor-to-ceiling windows overlooking palms and mountains.
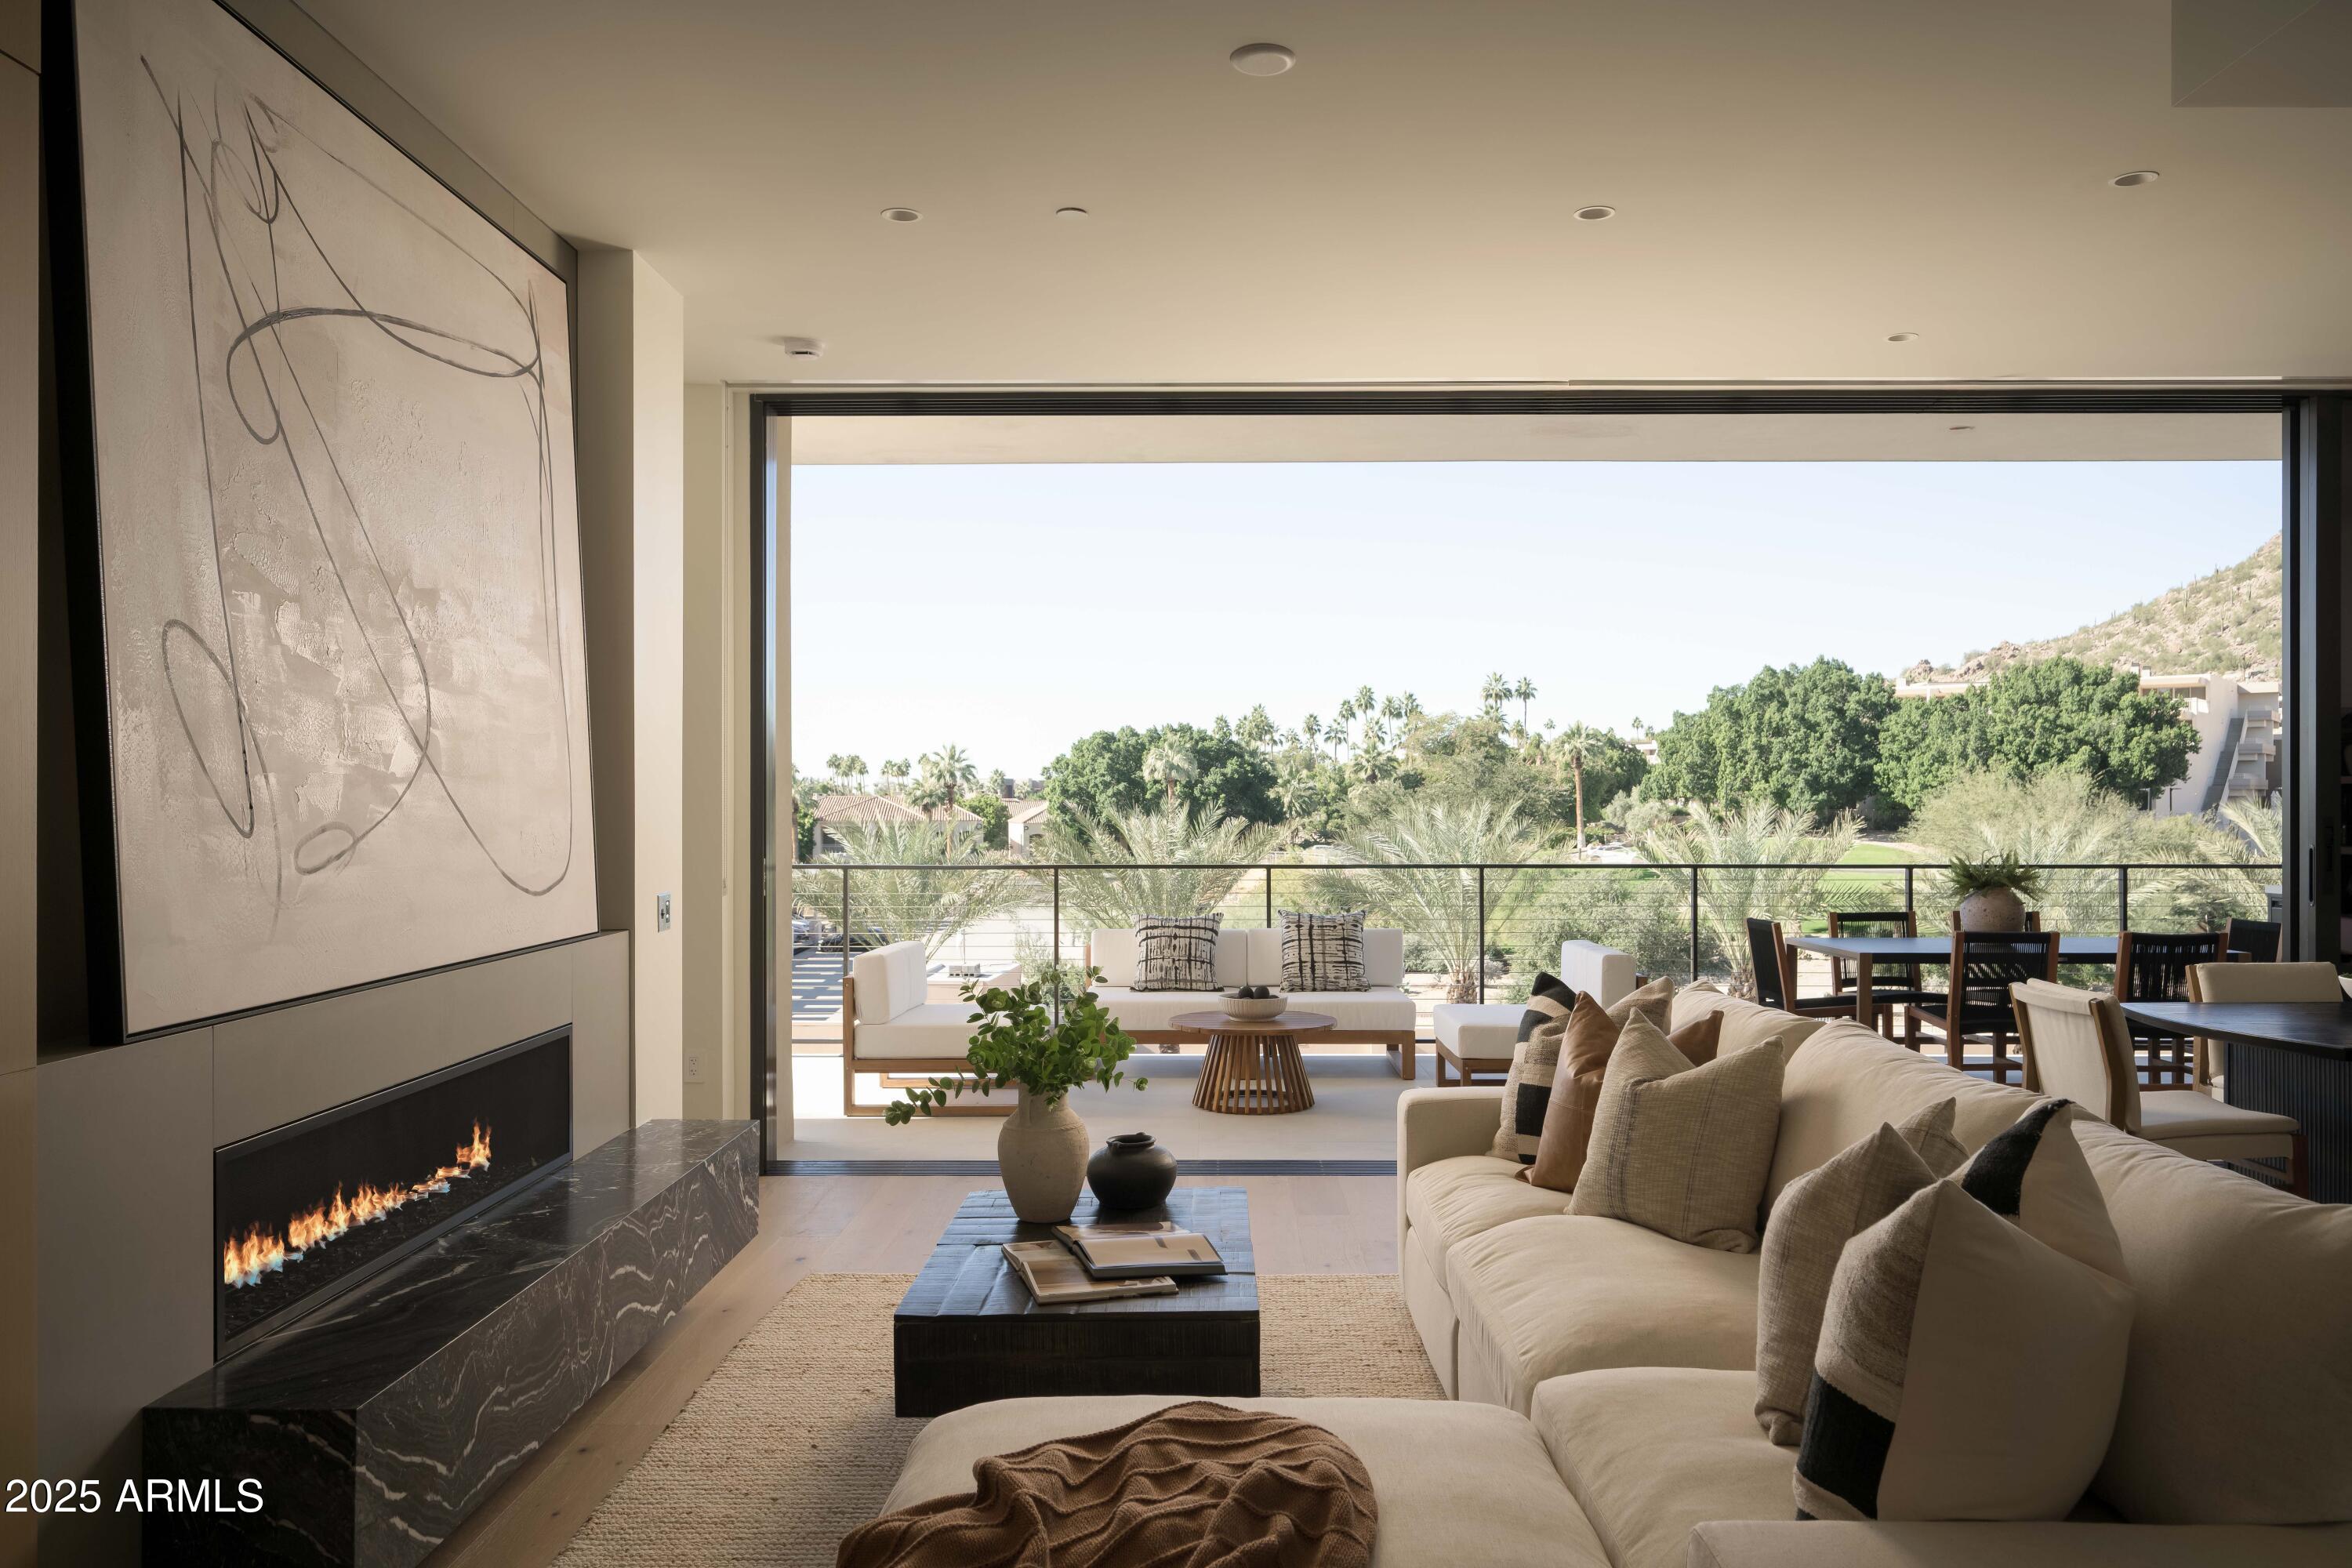
Furnished living room with a linear fireplace and open terrace overlooking palms and a desert hillside.
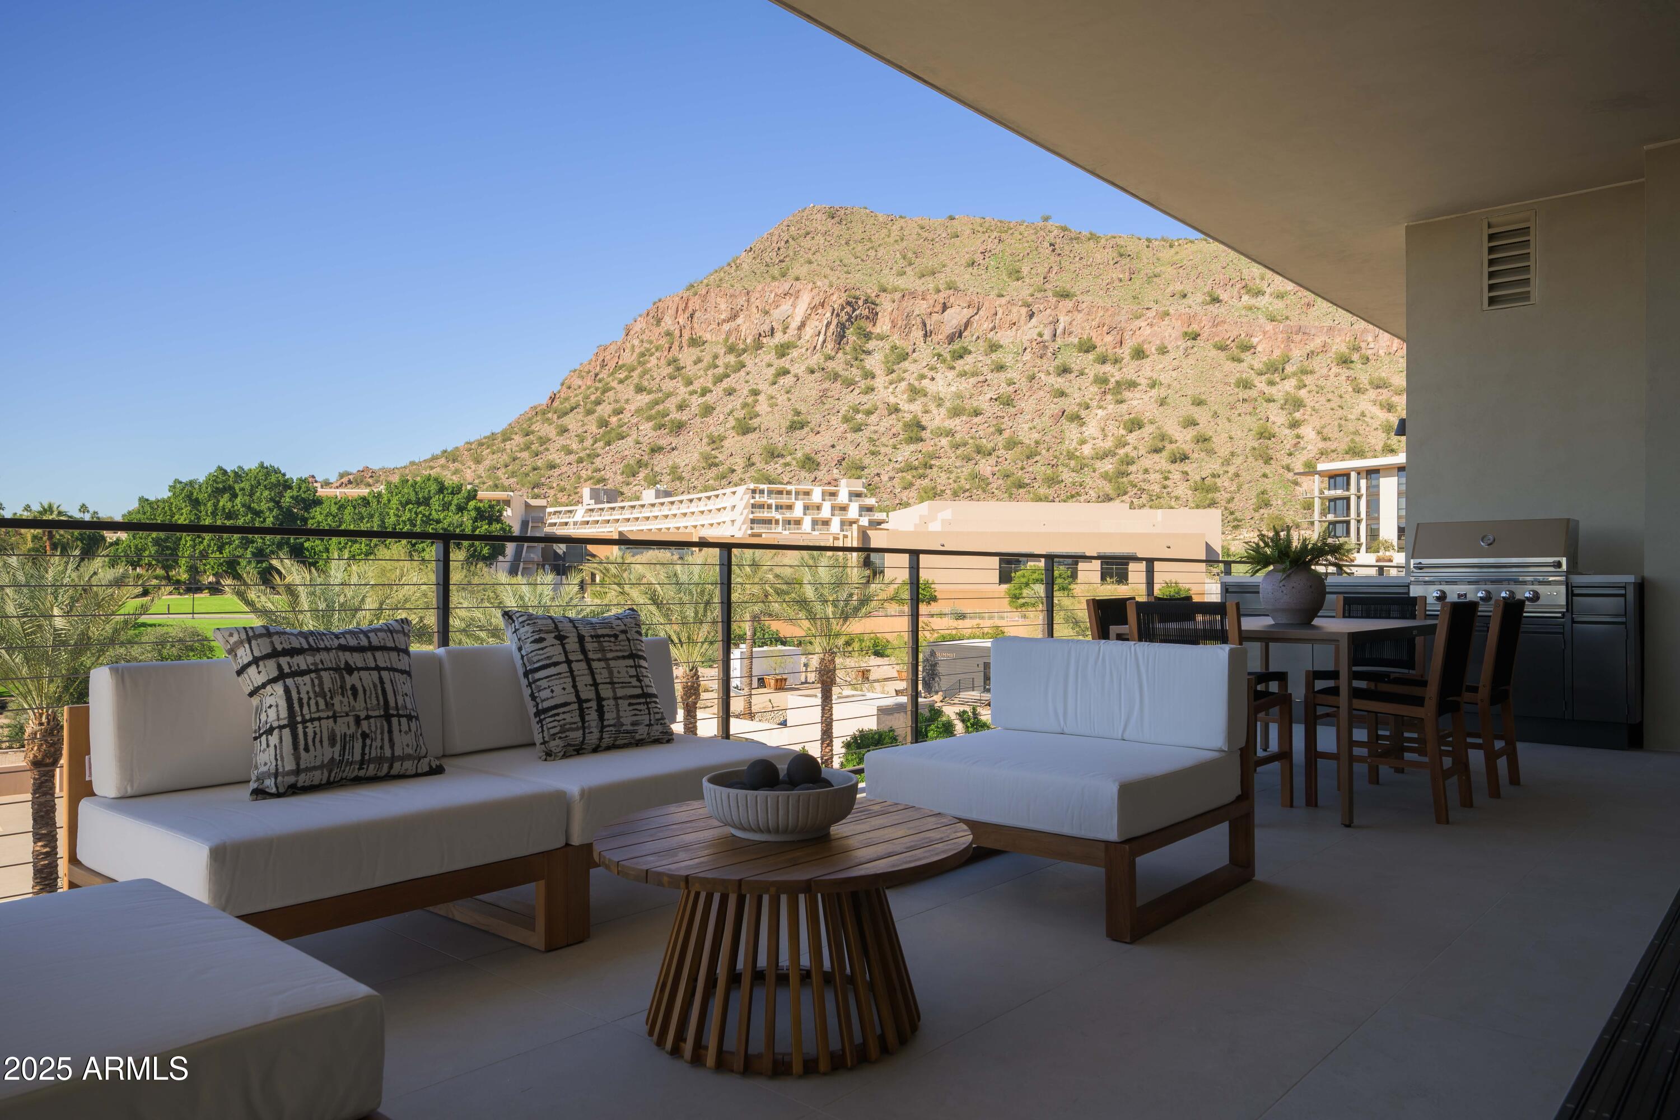
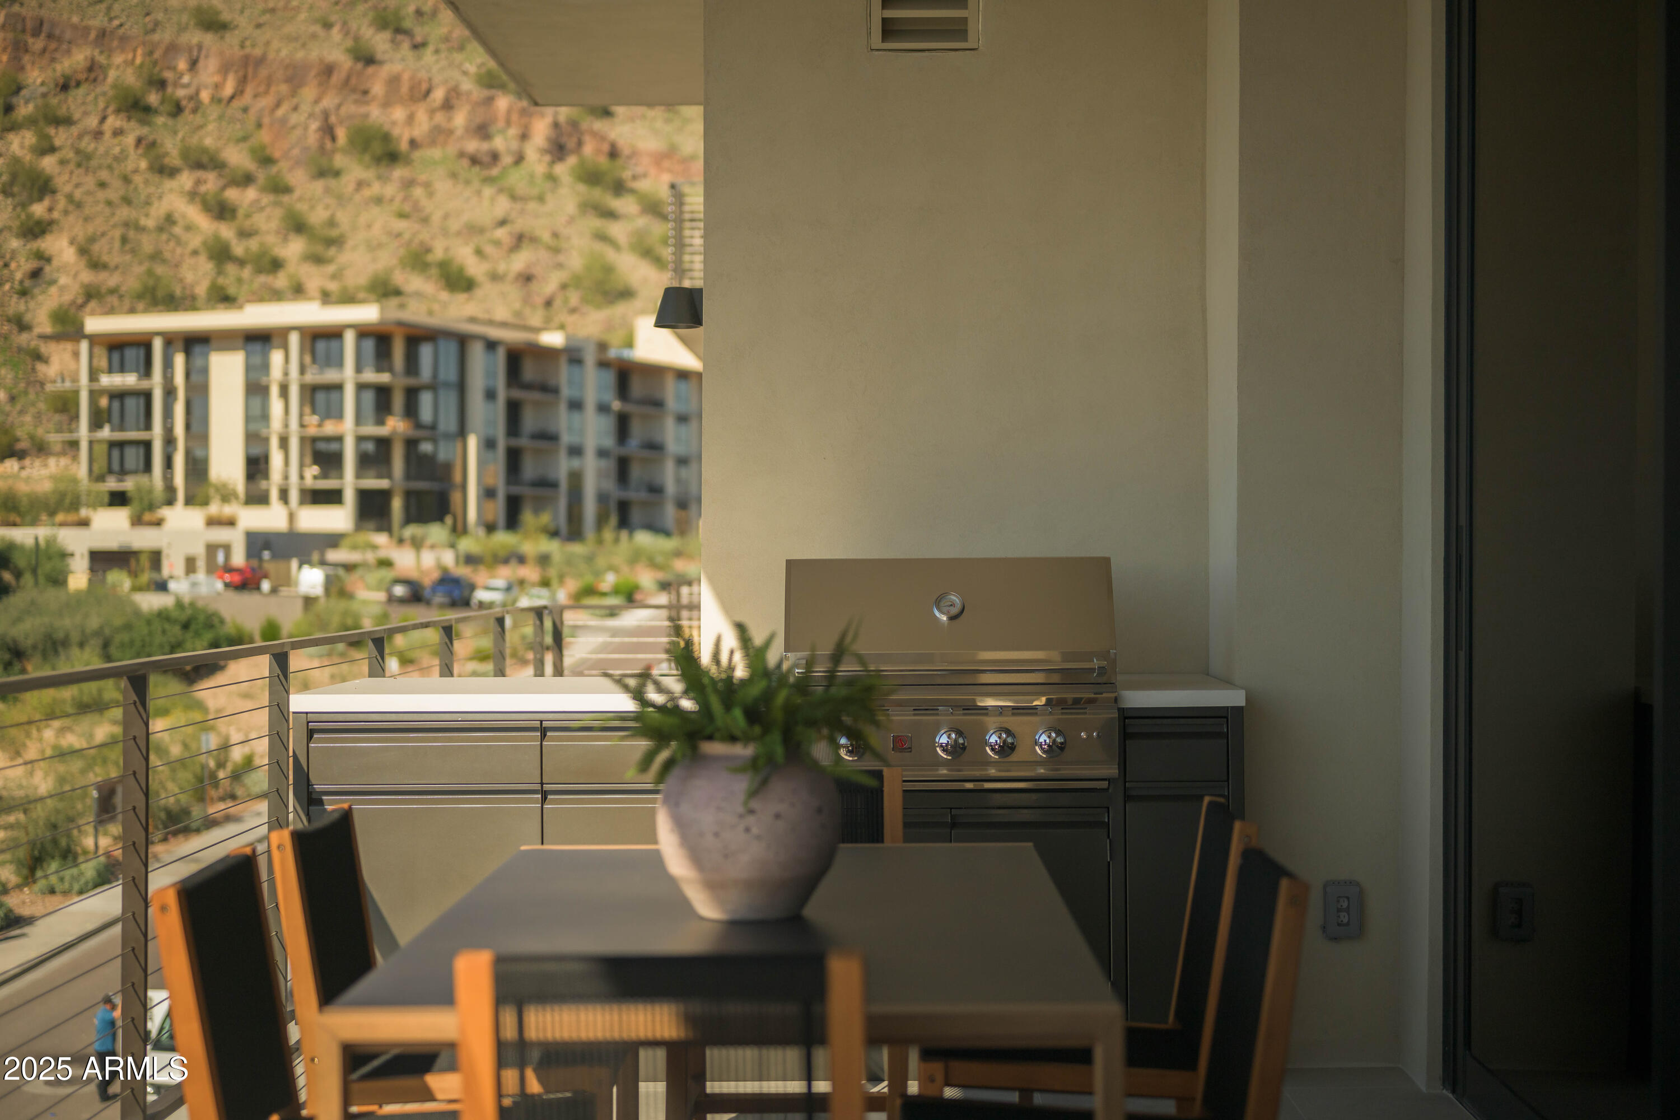
Furnished balcony with lounge seating and grill overlooking palm trees and a rocky desert mountain.
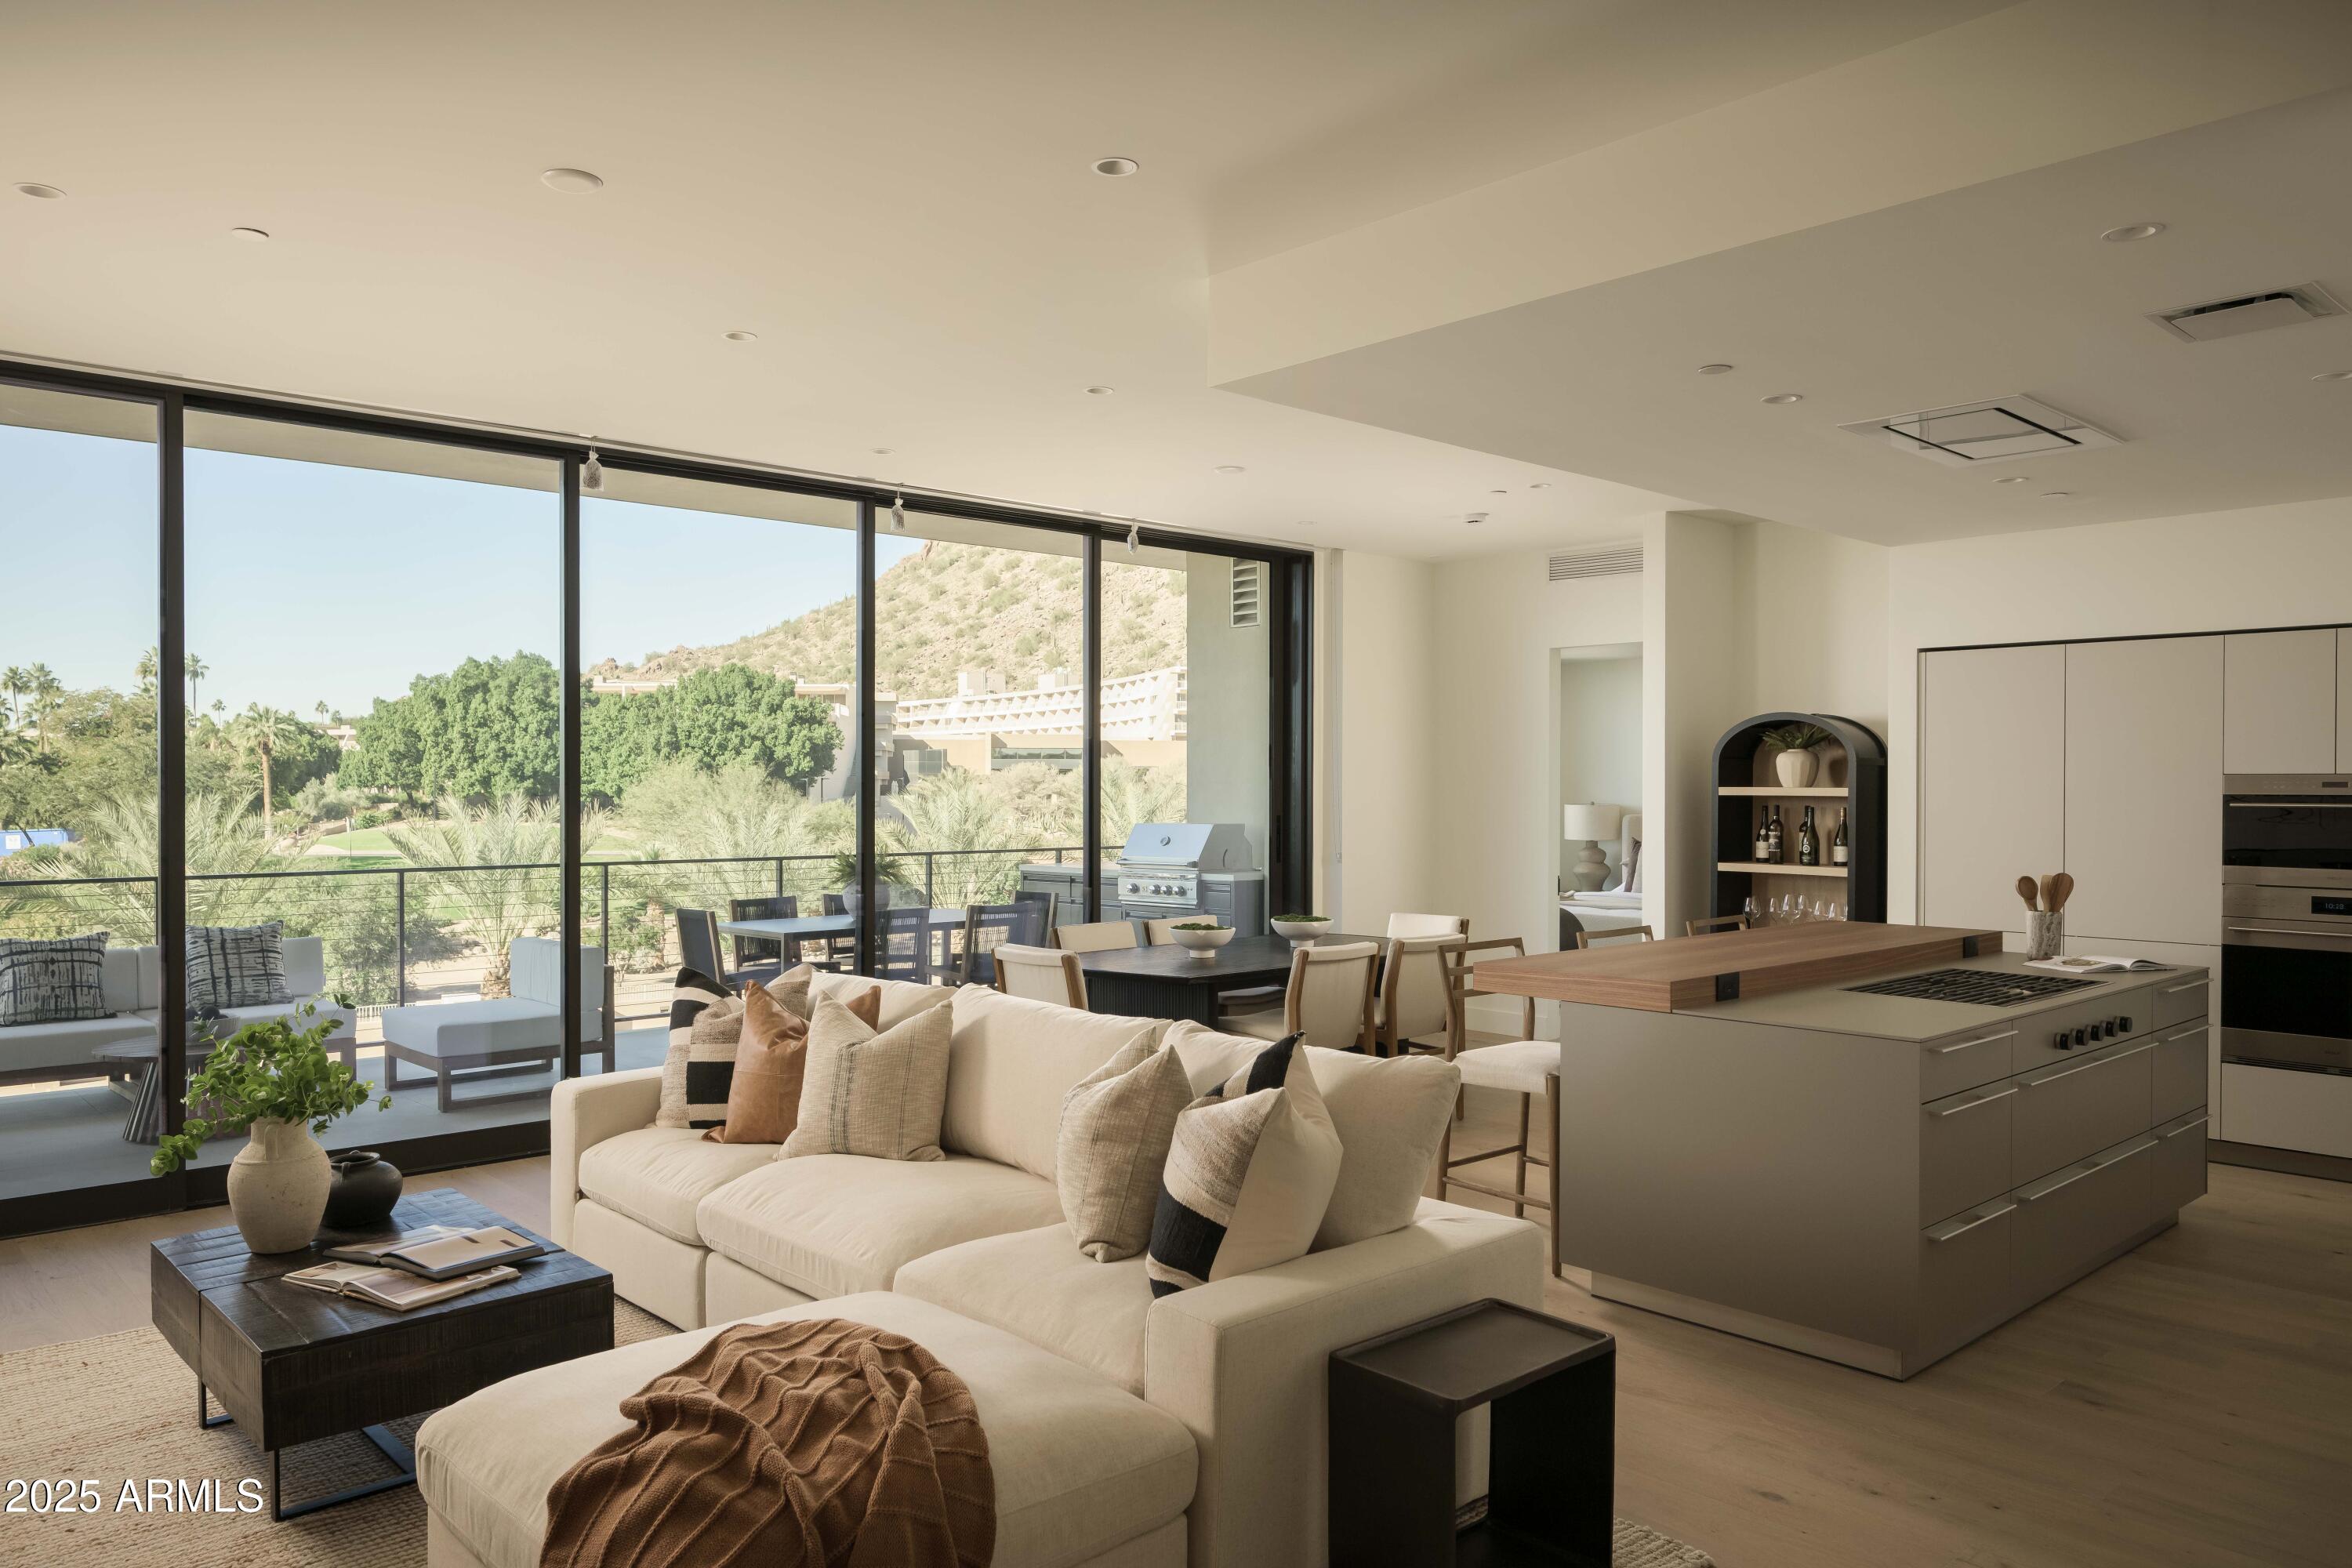
Open-plan living room and kitchen with a large island and sliding glass doors overlooking a desert hillside.
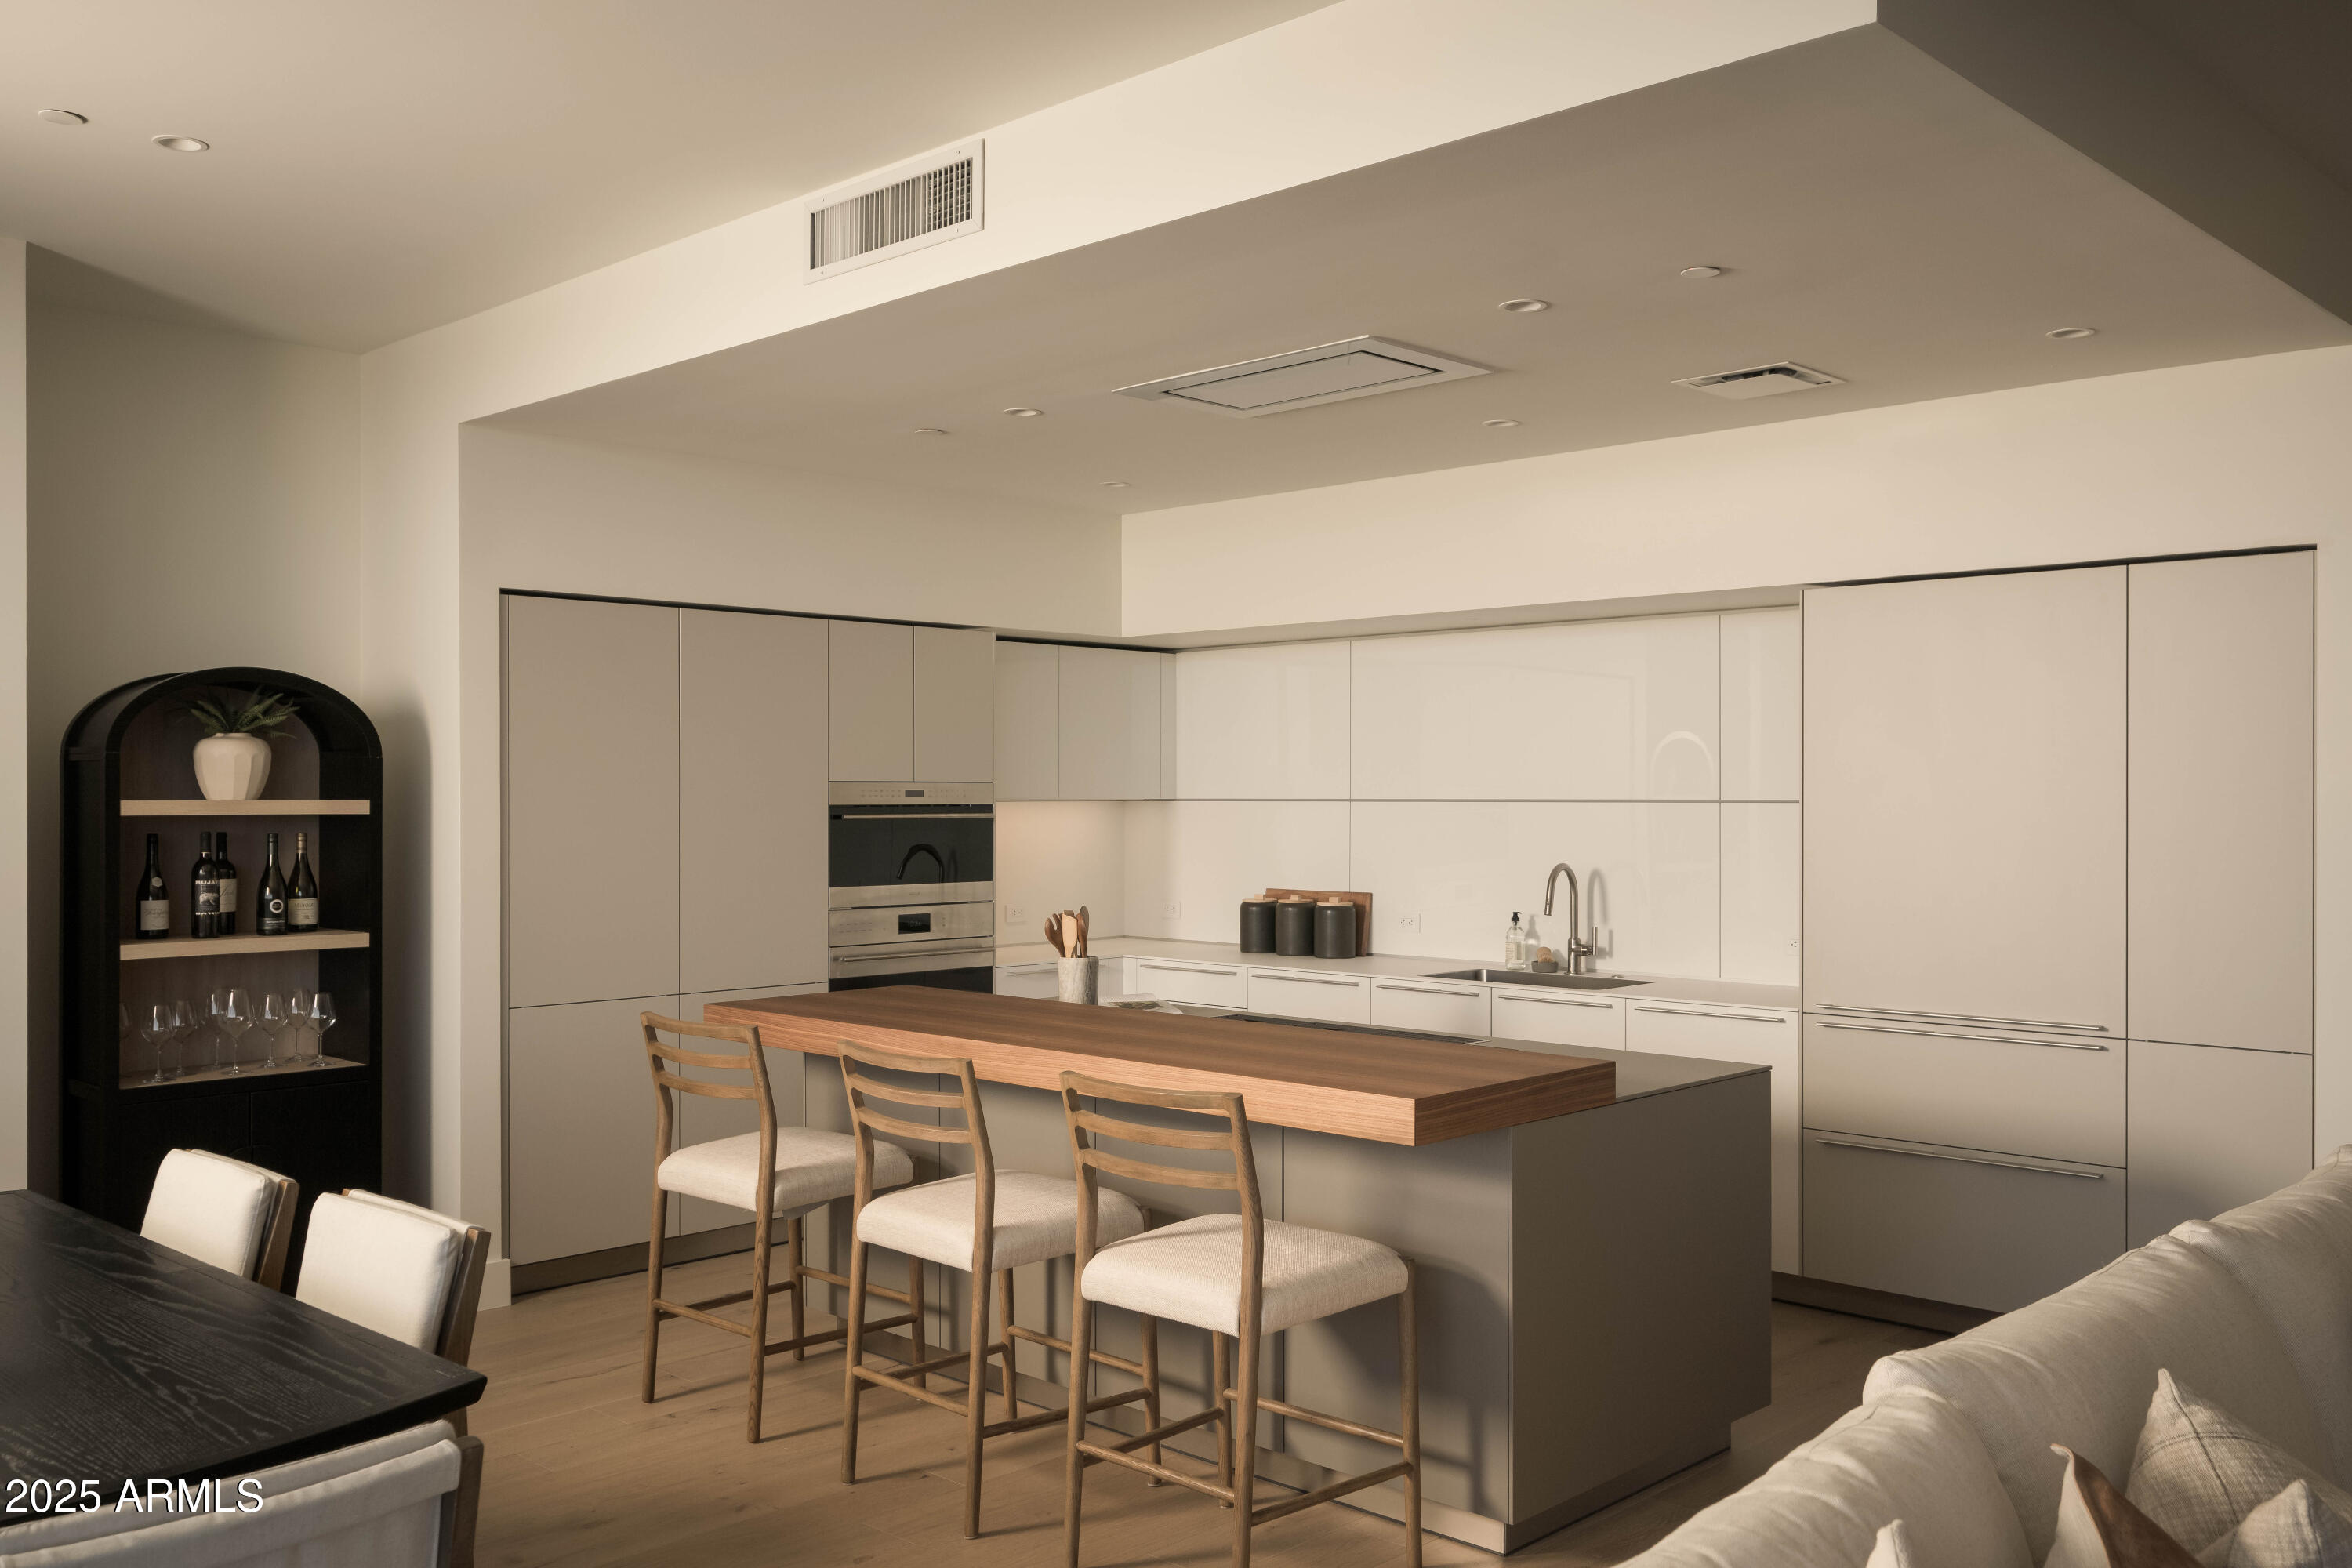
Modern kitchen with a large wood-topped island, three bar stools, and sleek built-in appliances.
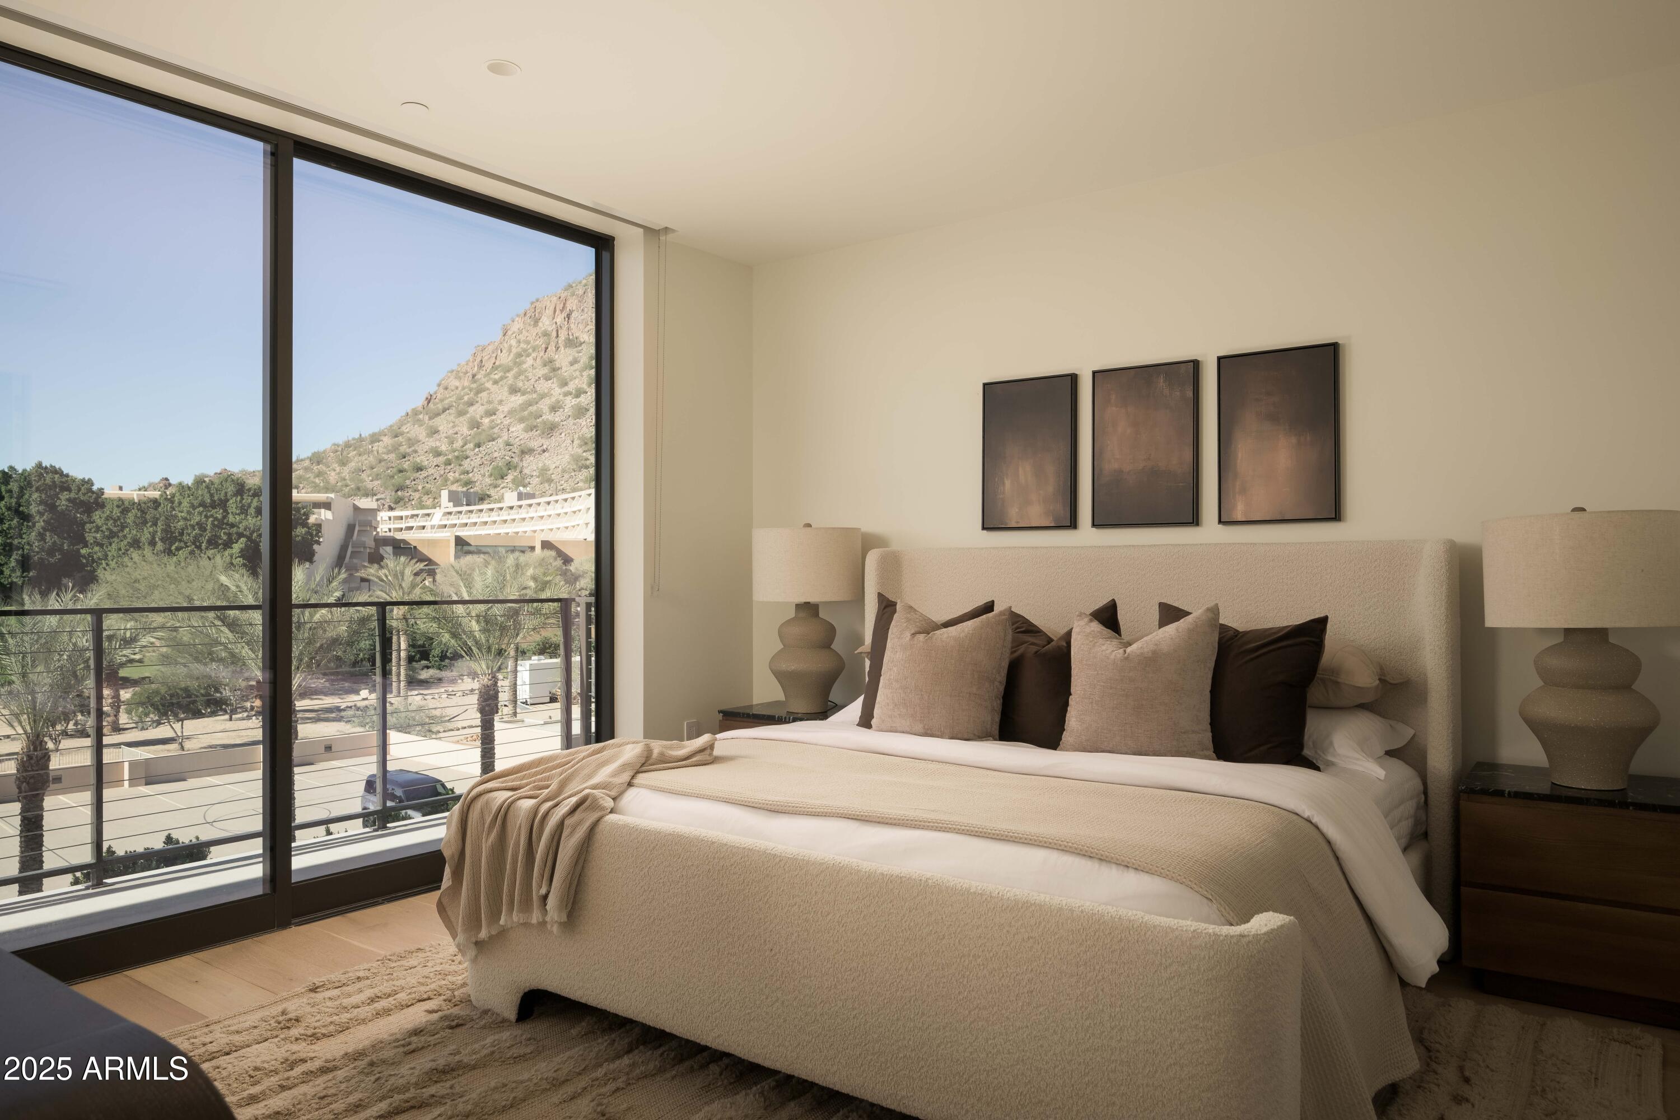
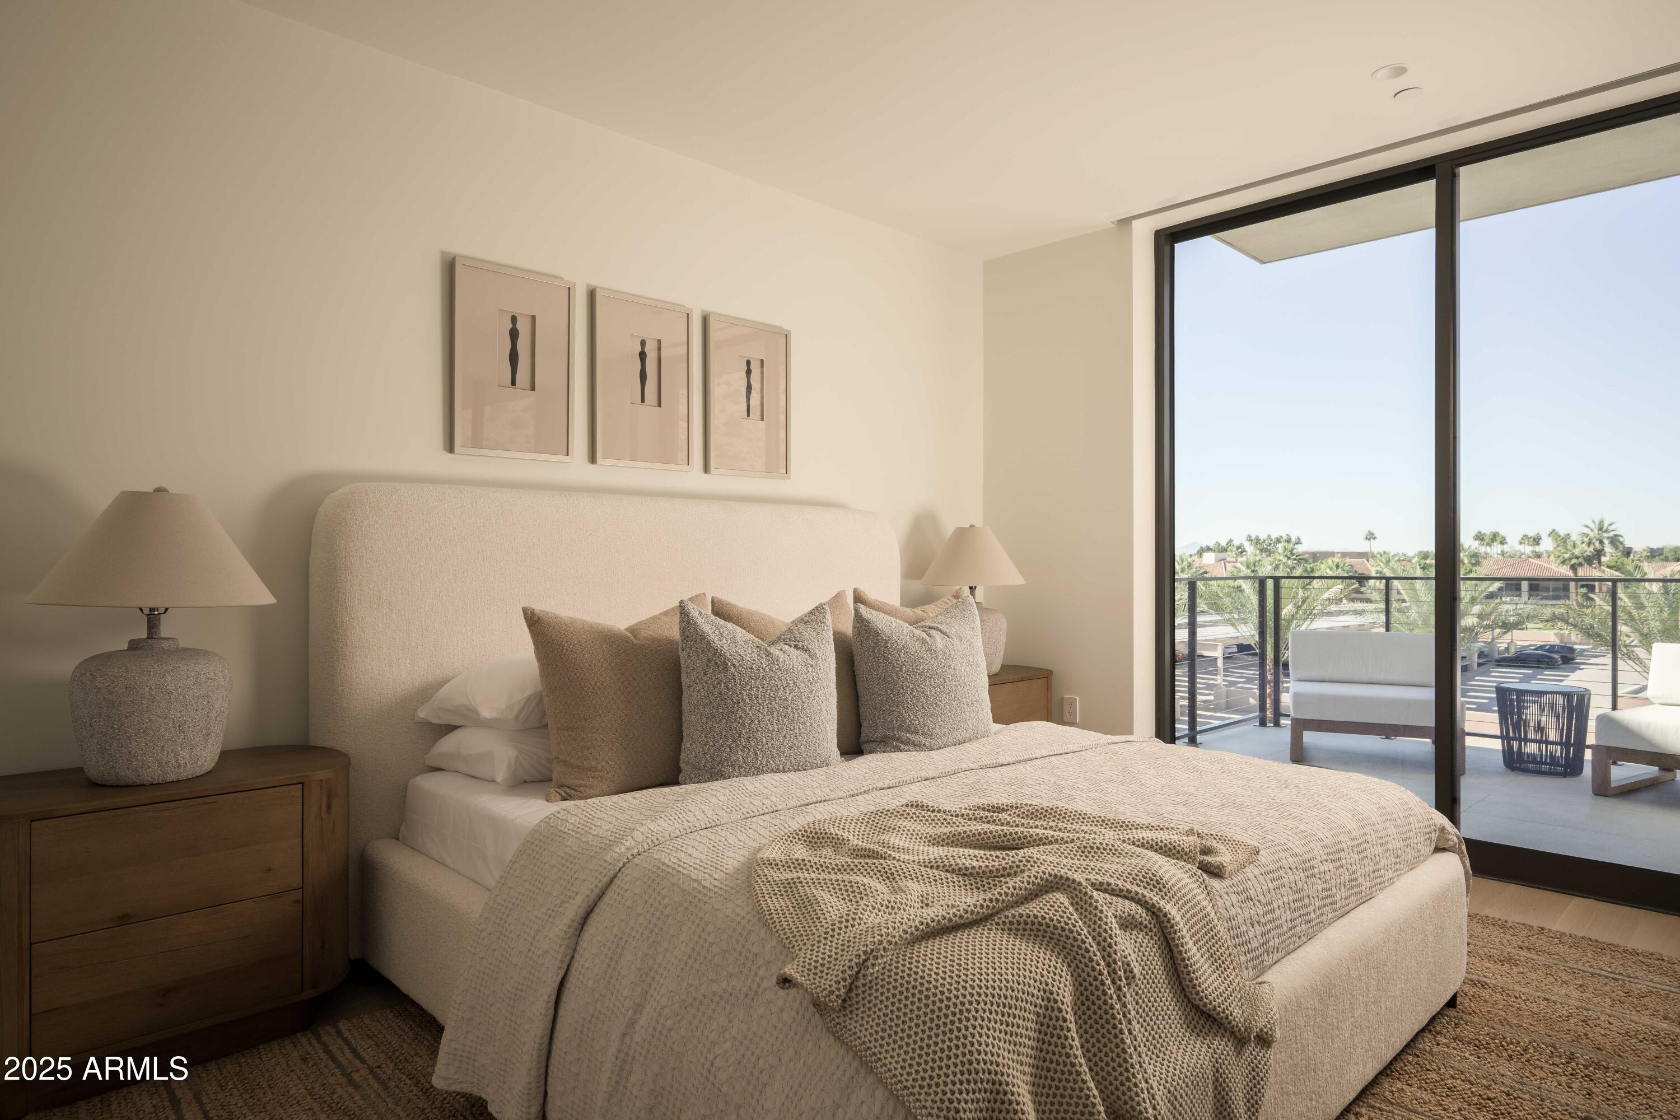
Bedroom with a neutral upholstered bed and floor-to-ceiling windows overlooking a rocky mountain slope.
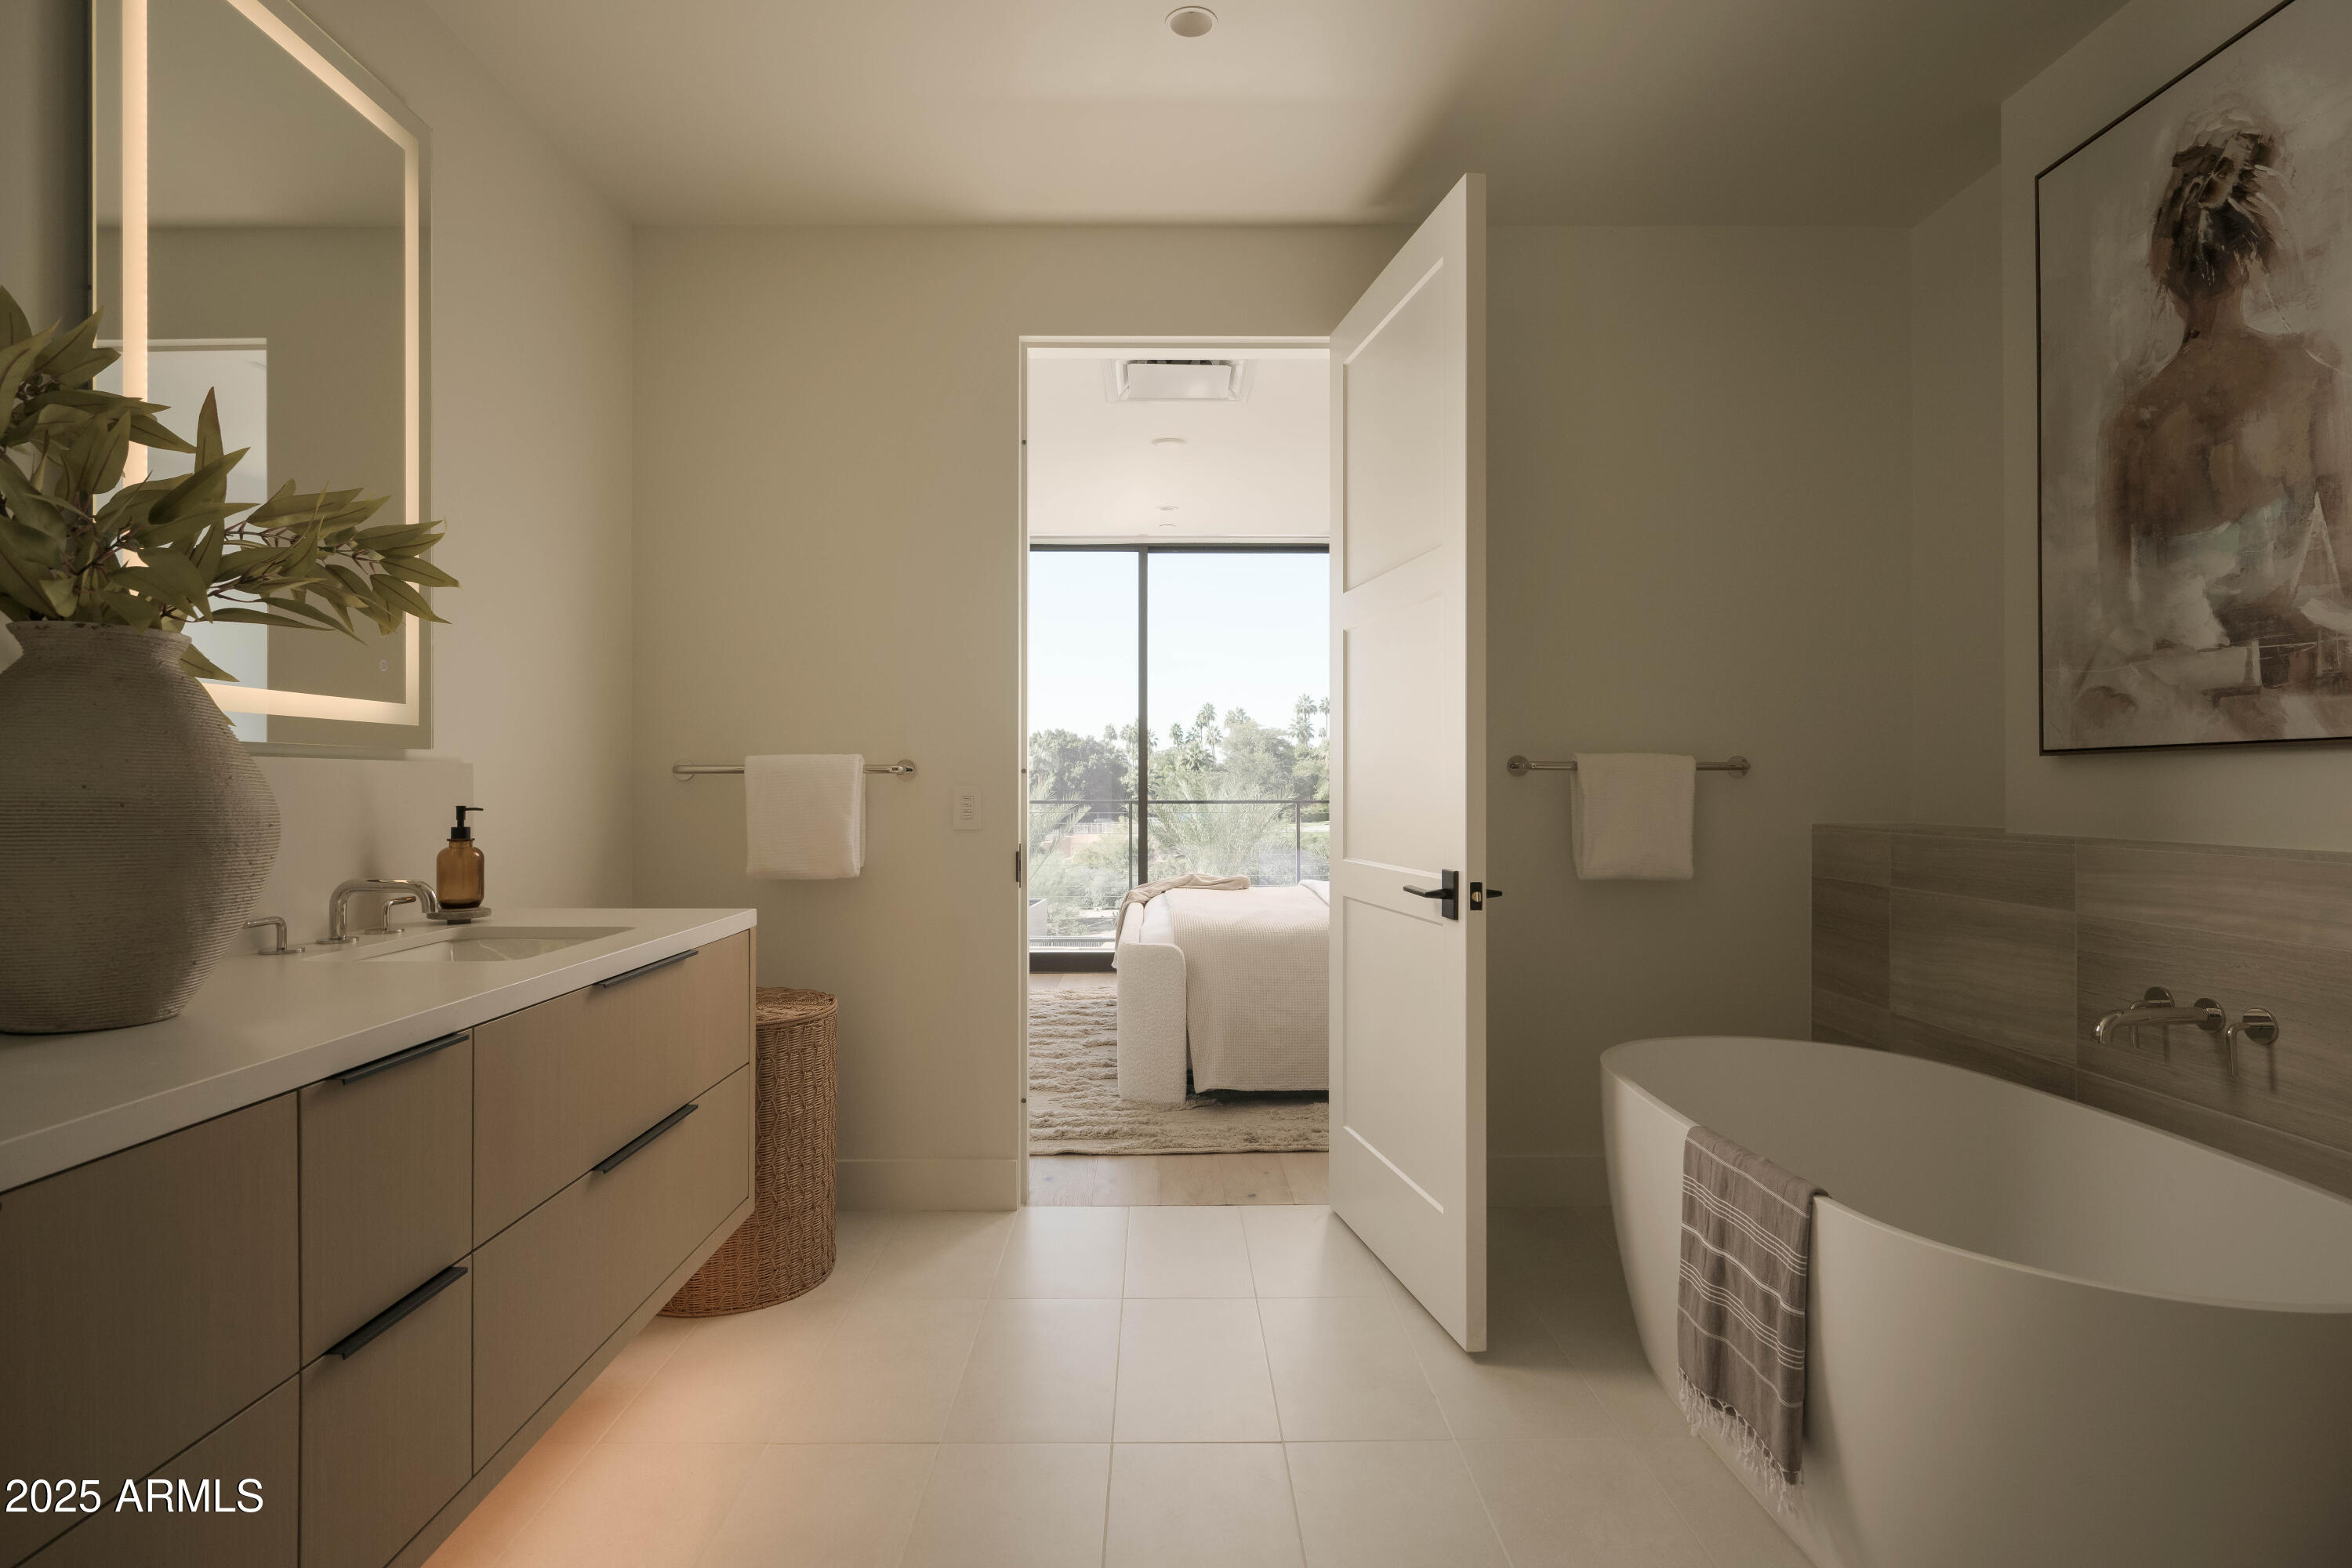
Modern bathroom with a wood vanity and freestanding tub, open to a bright bedroom with large windows.
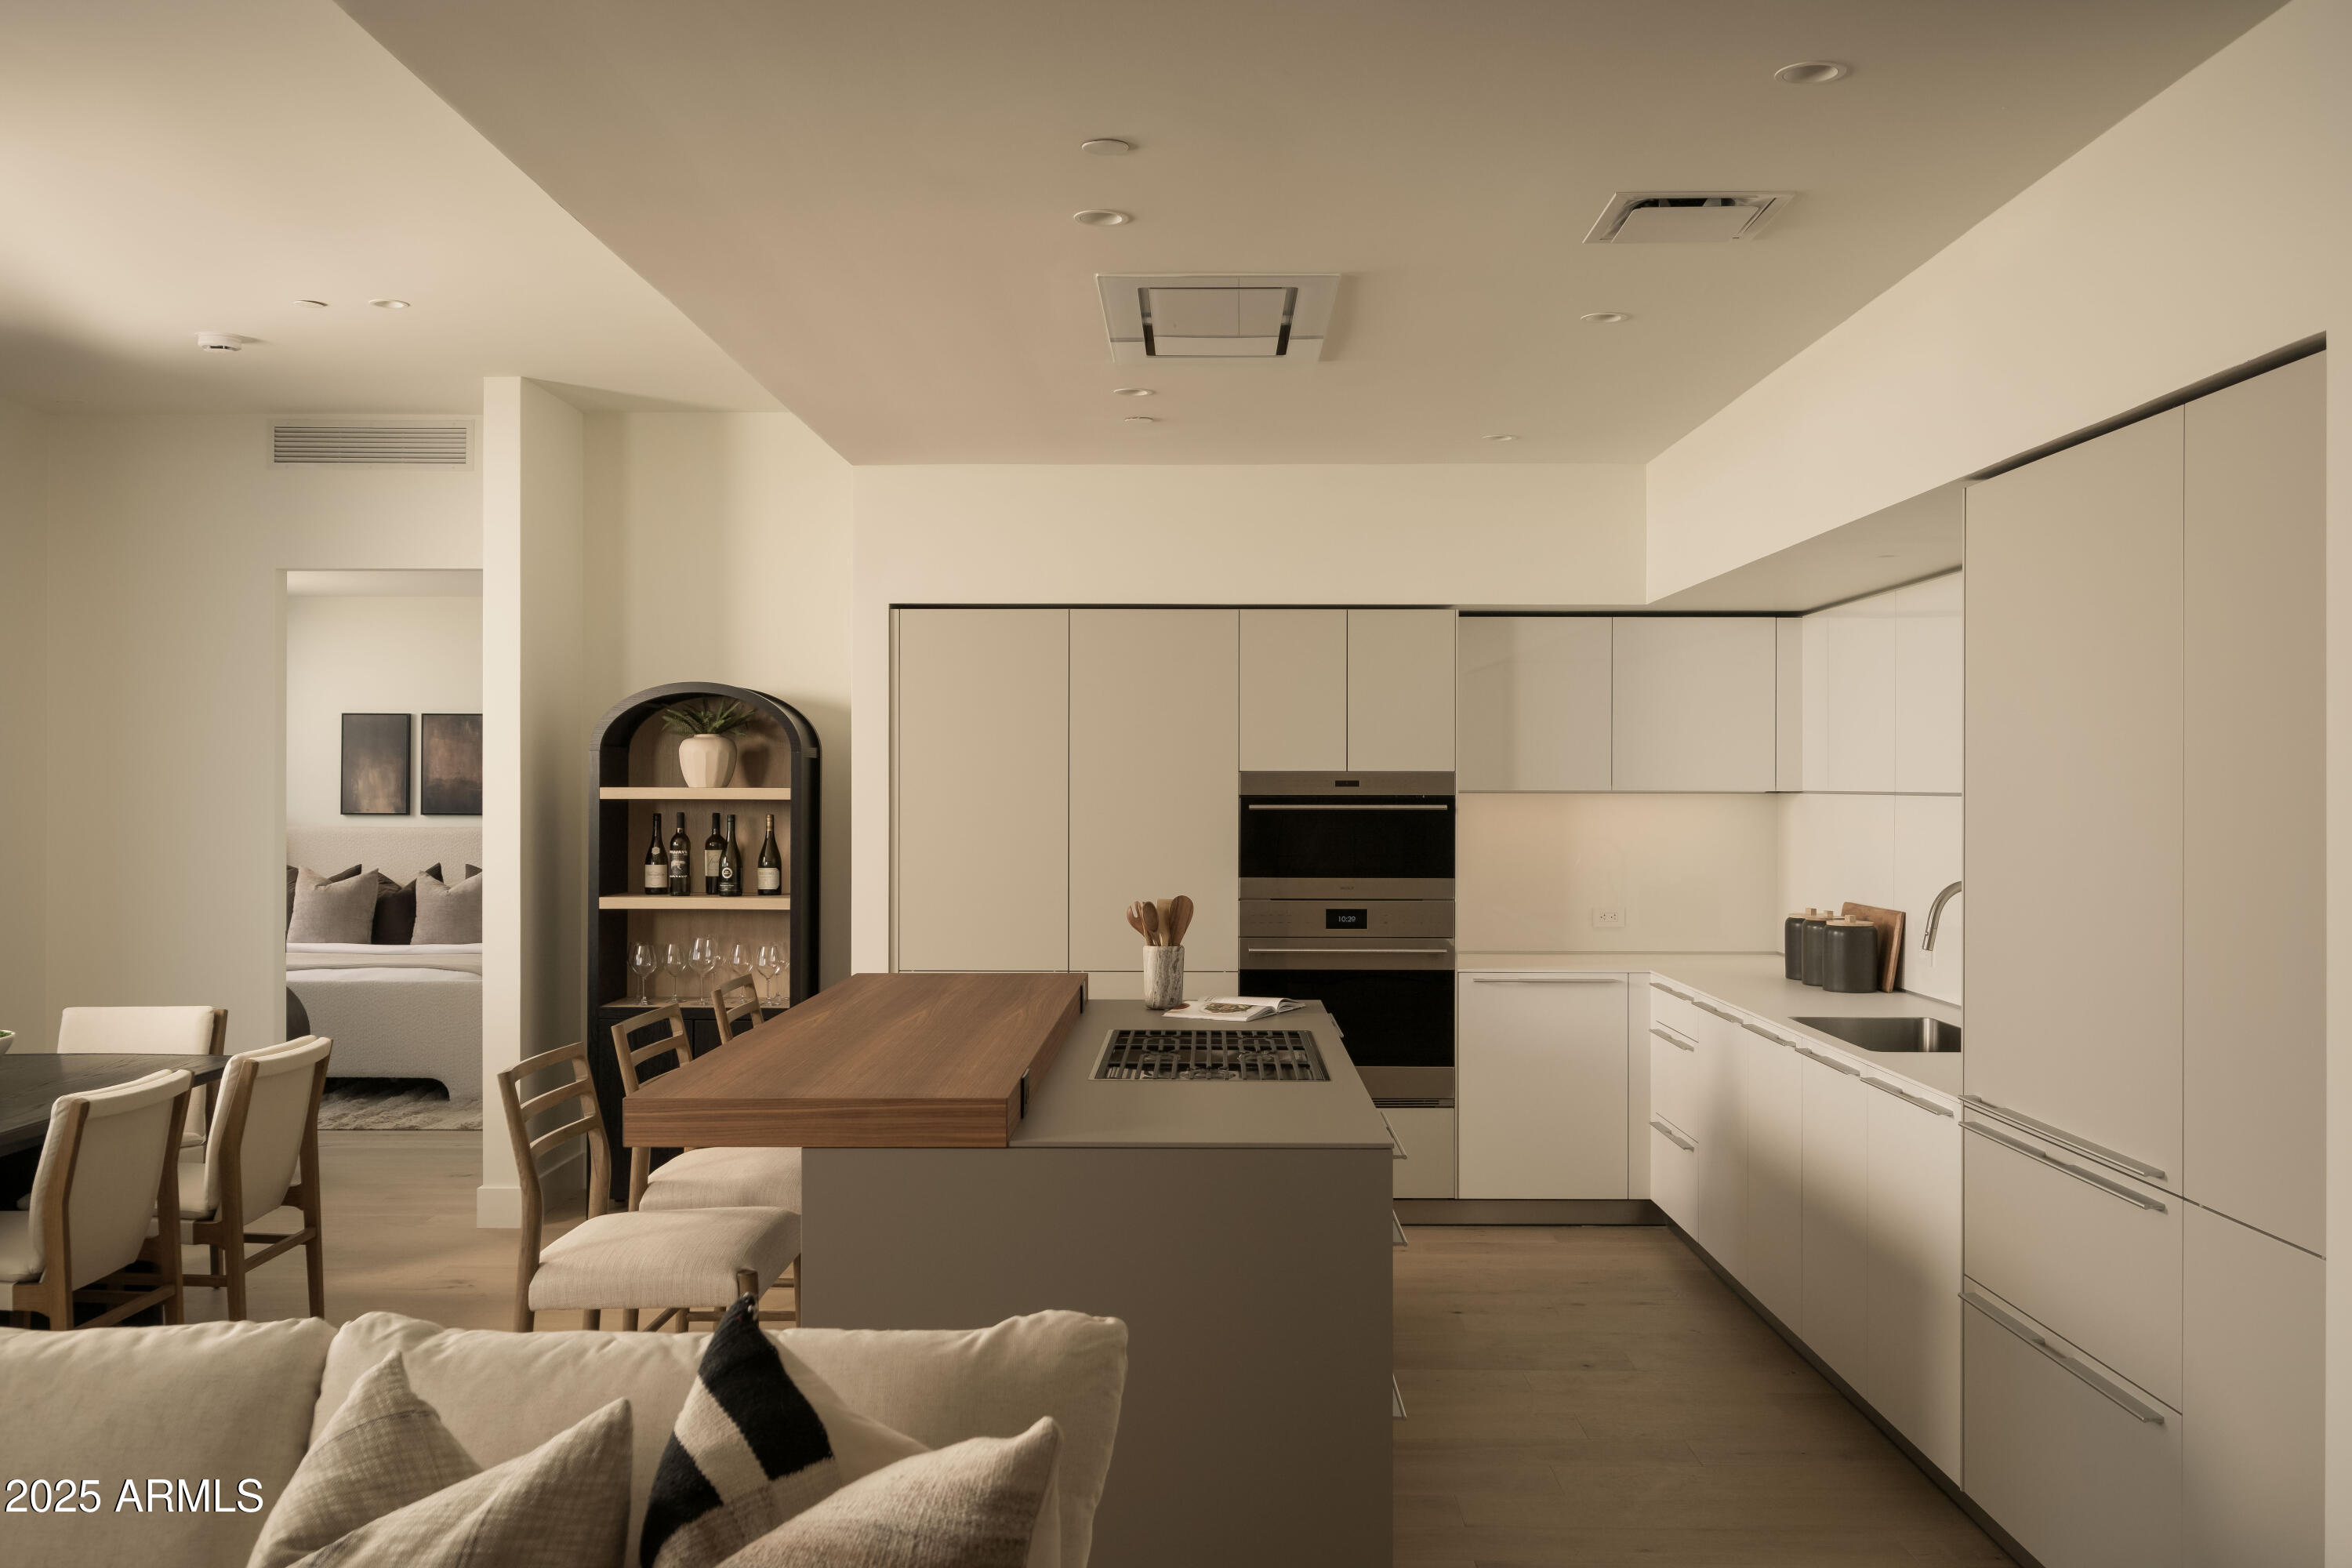
Open-plan kitchen with white cabinets, a large wood-topped island, and an adjacent dining area.
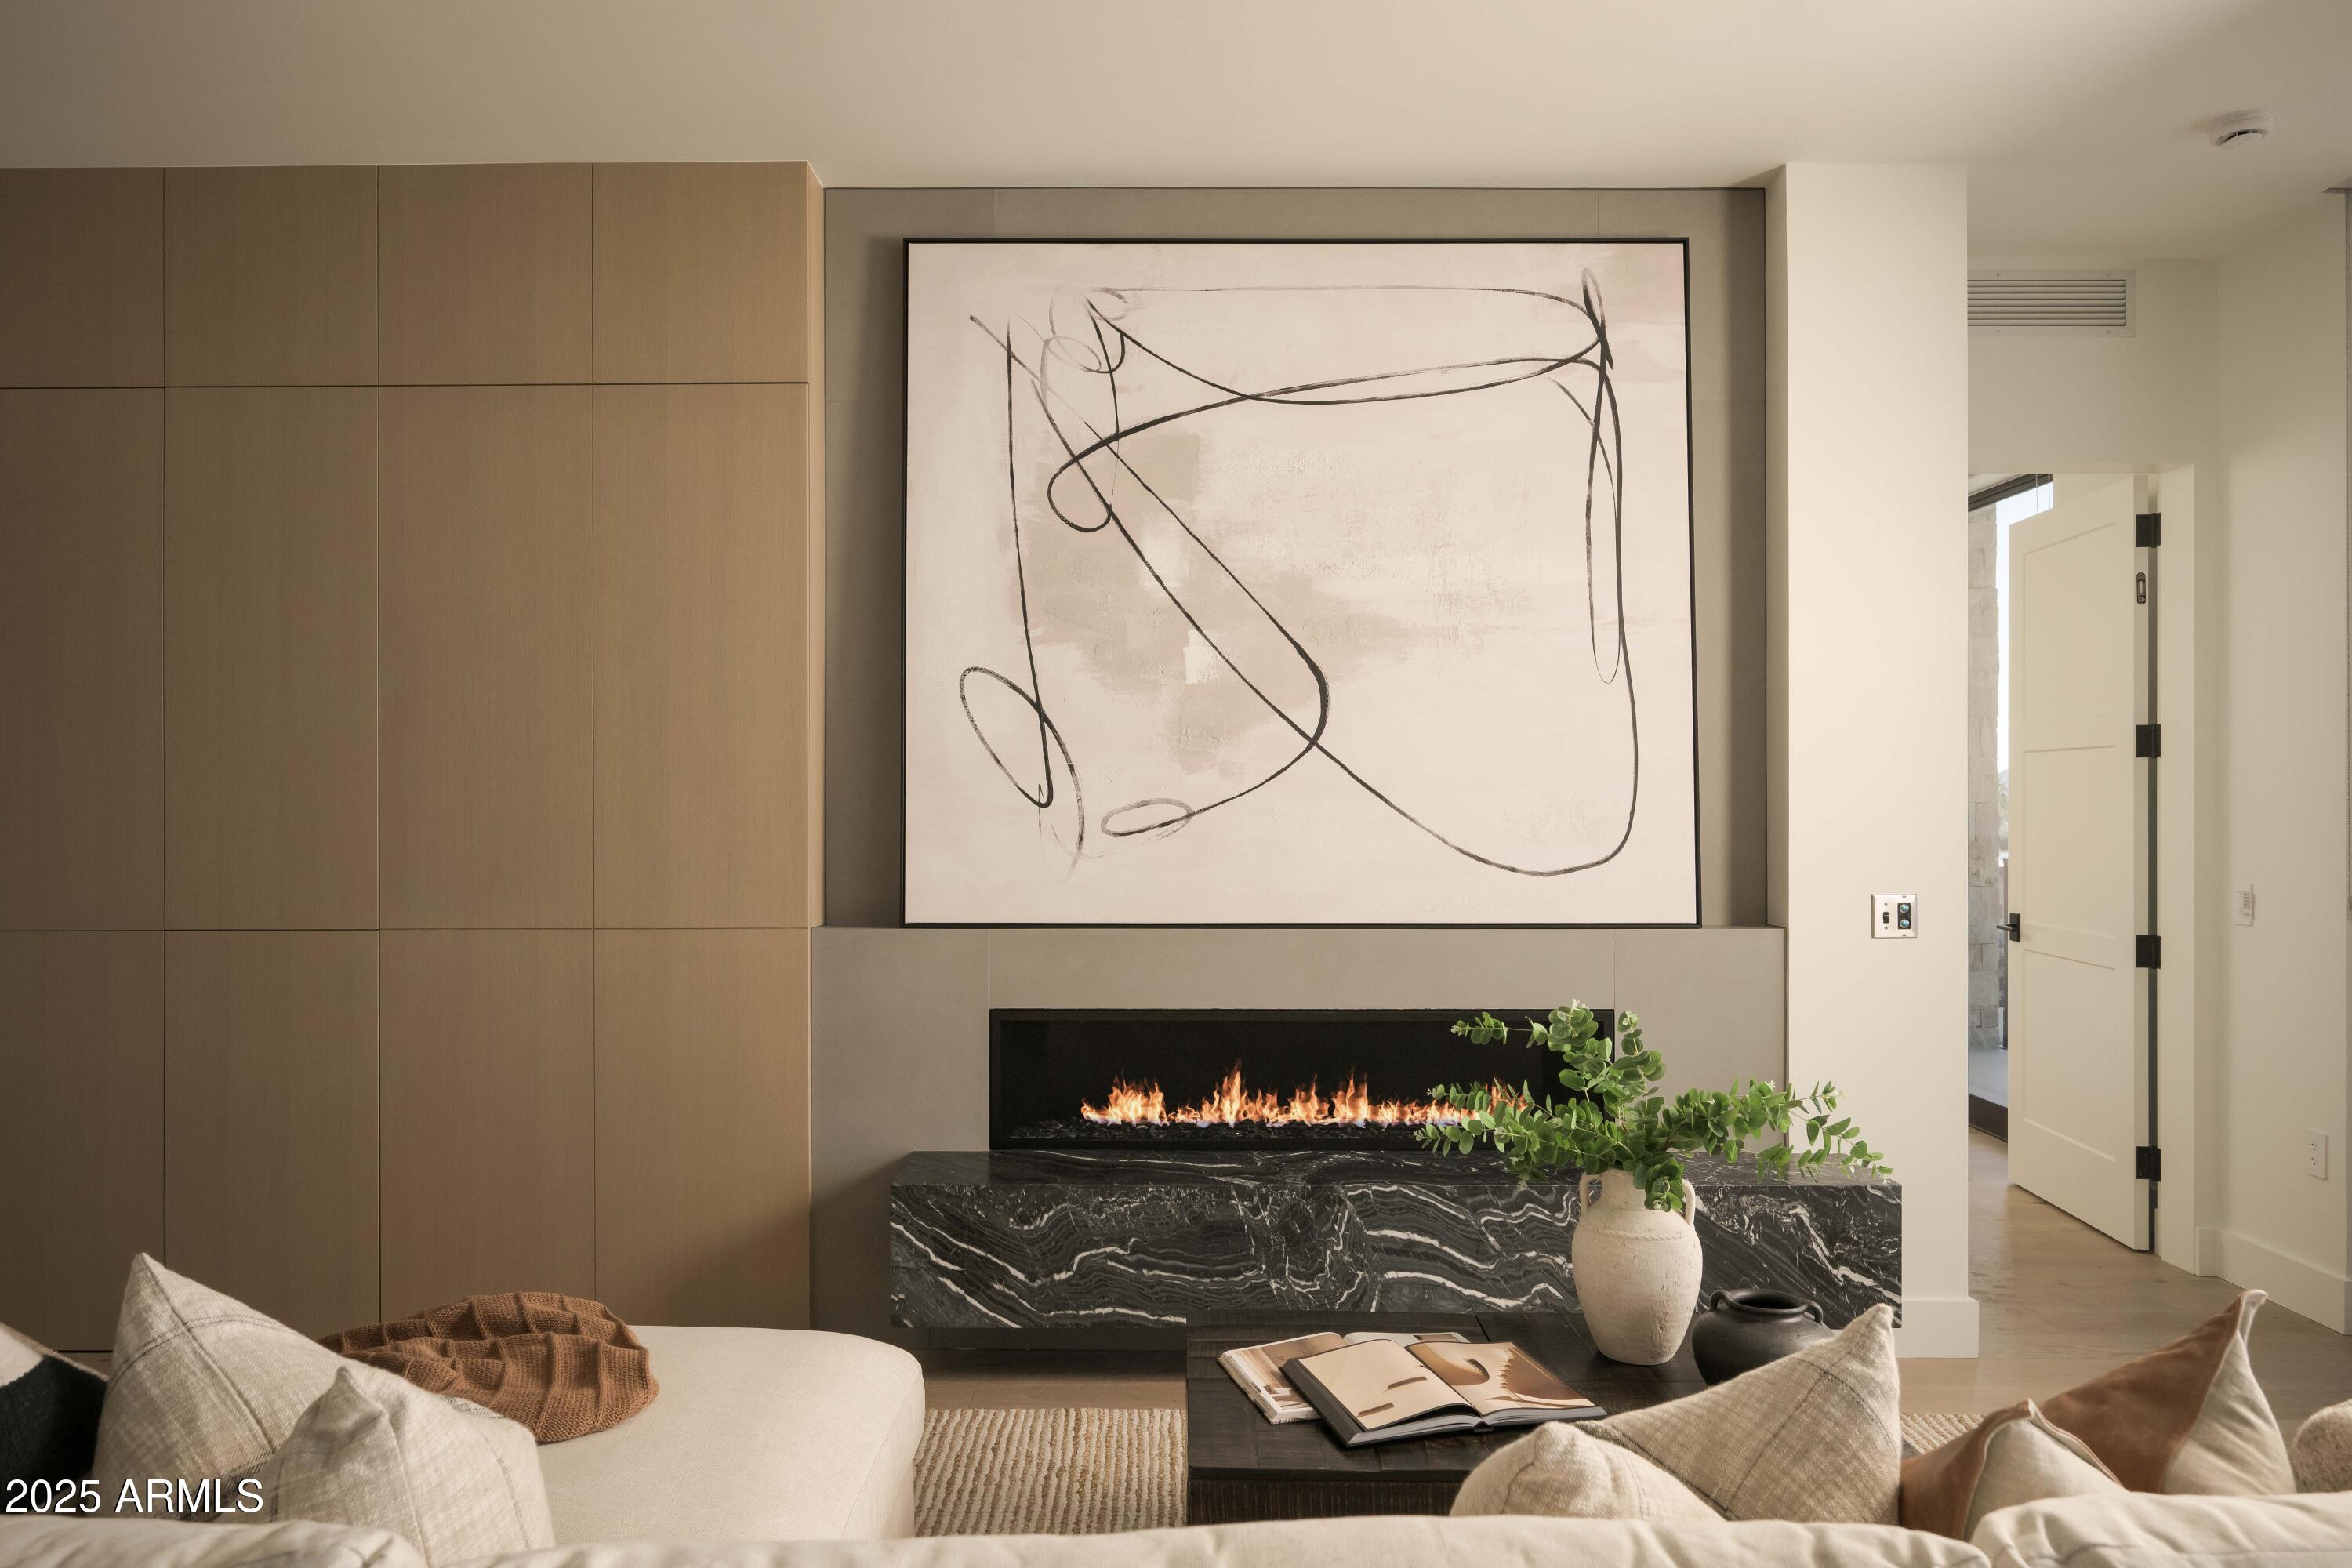
Staged living room with a linear fireplace, veined marble hearth, abstract artwork, and warm wood cabinetry.
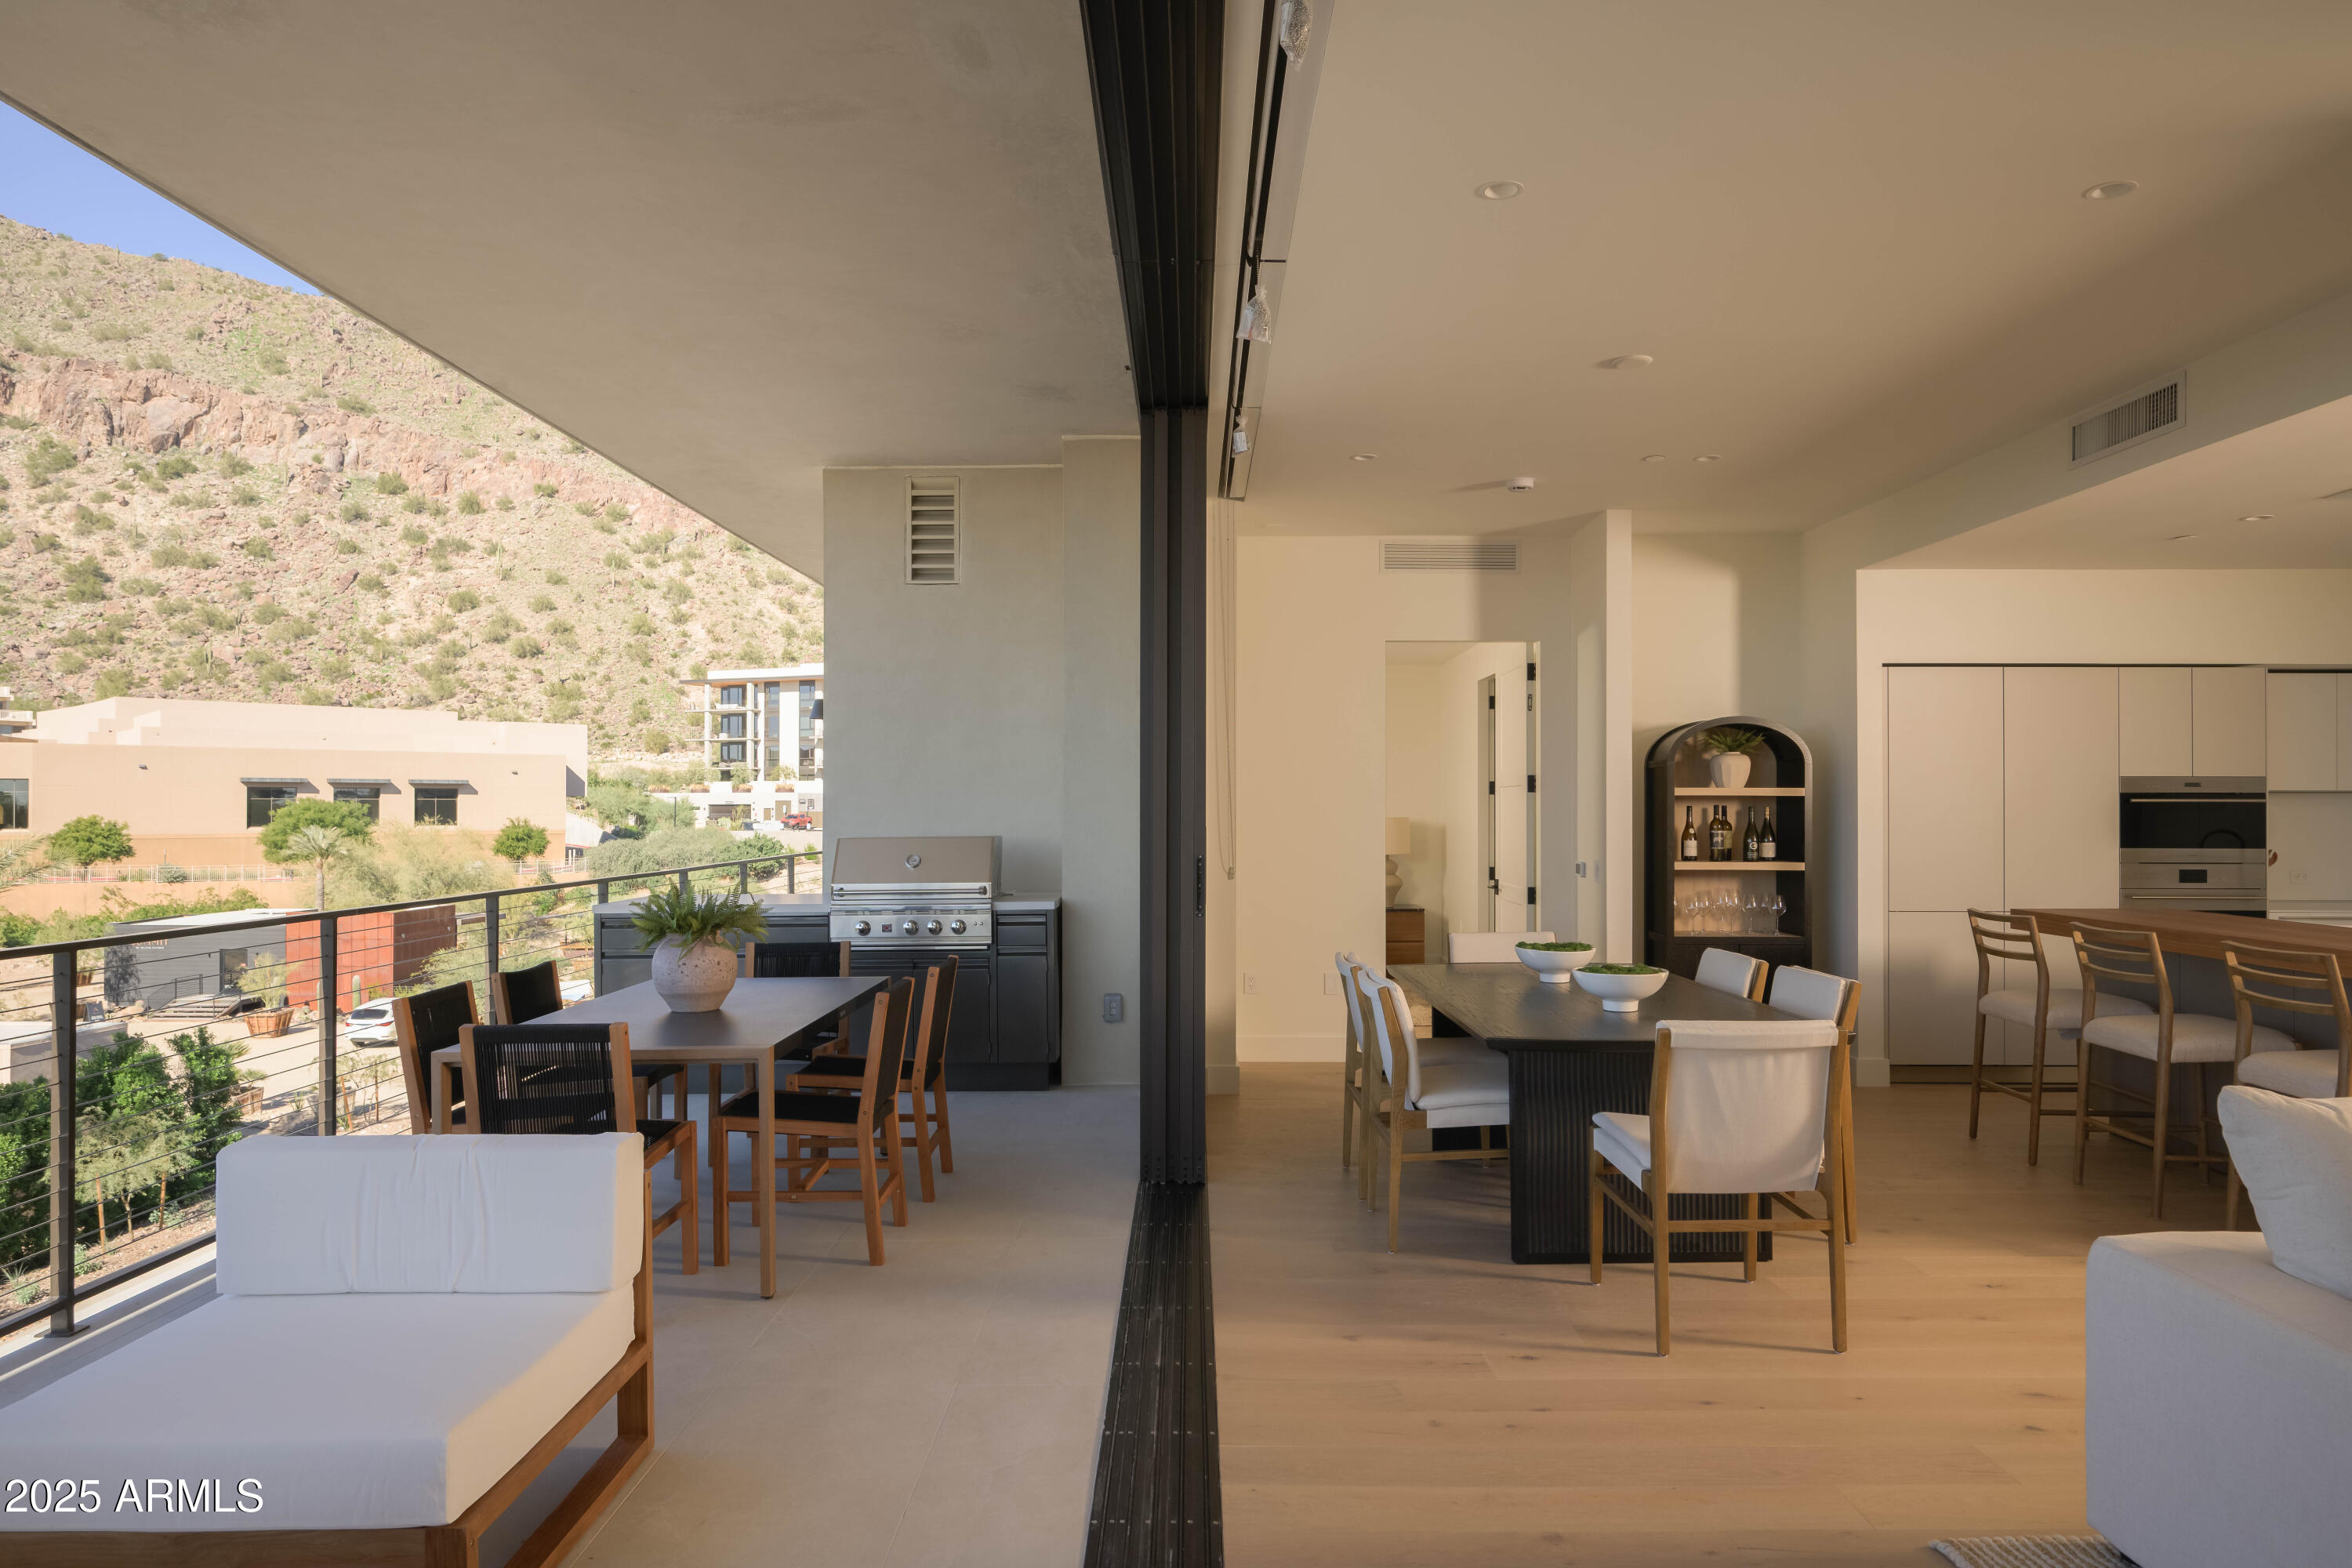
Open dining room and kitchen connect to a furnished balcony overlooking a rocky desert hillside.
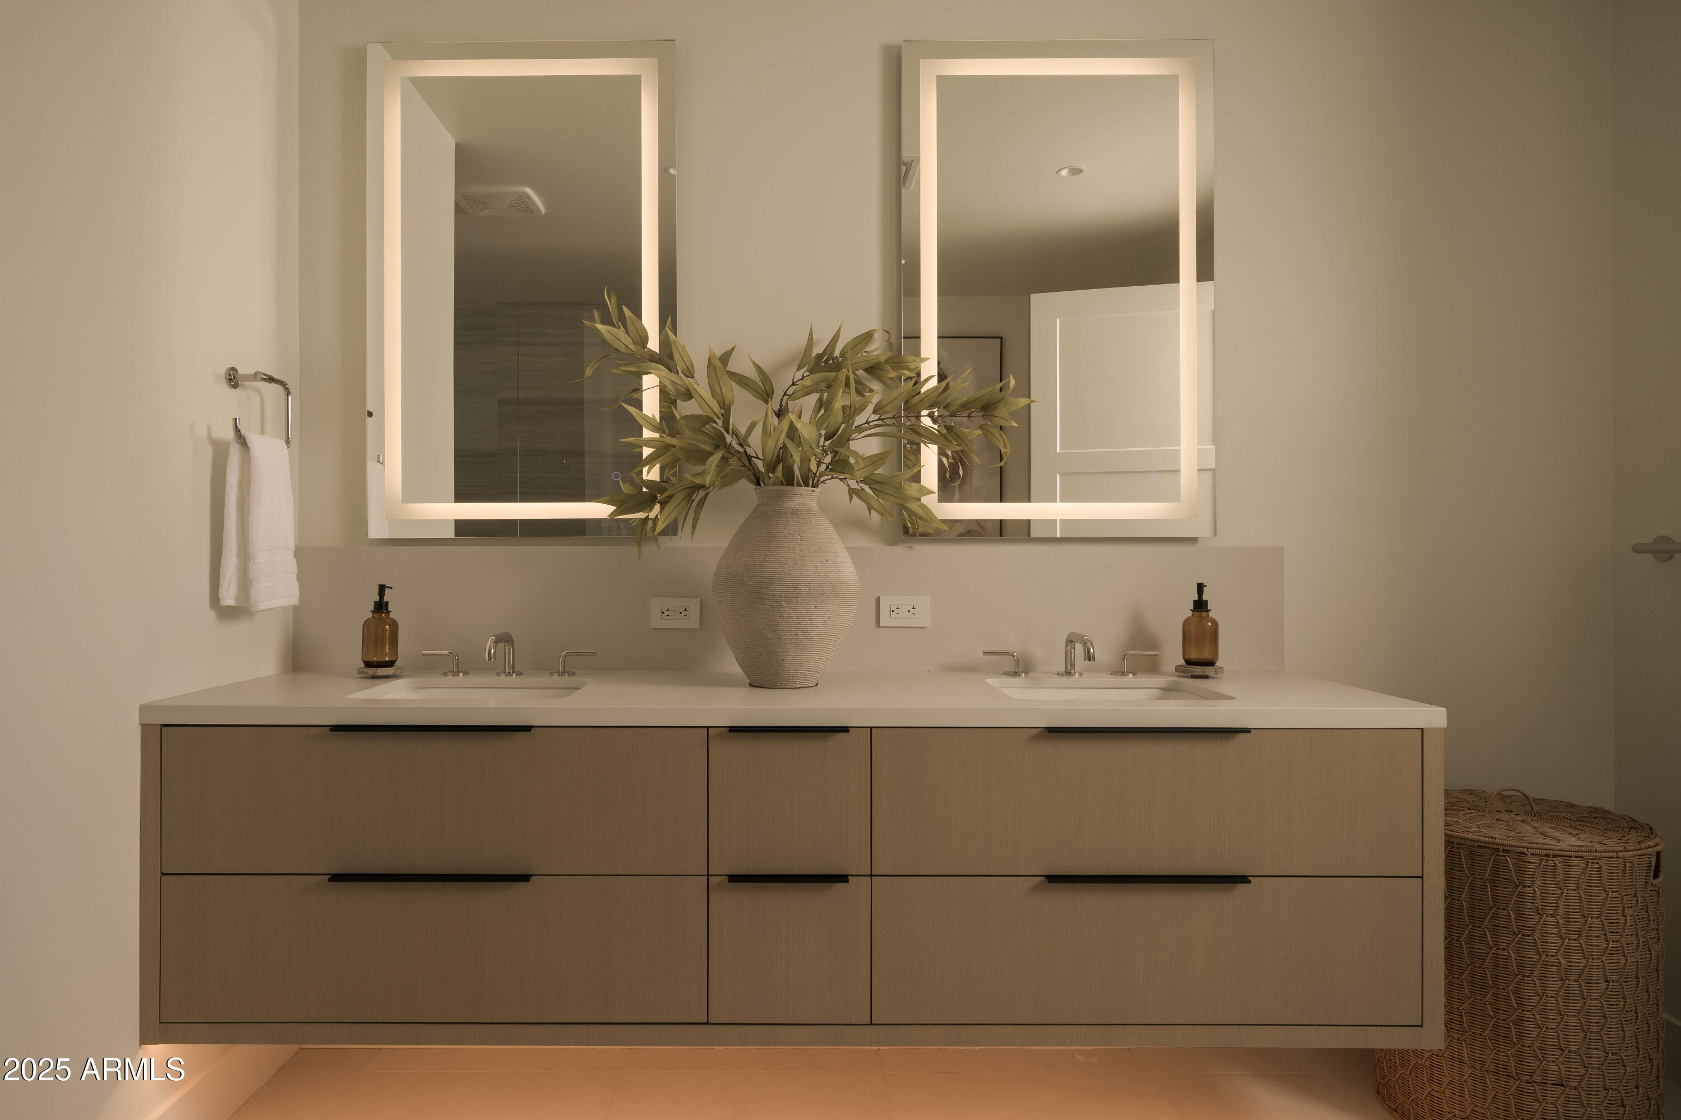
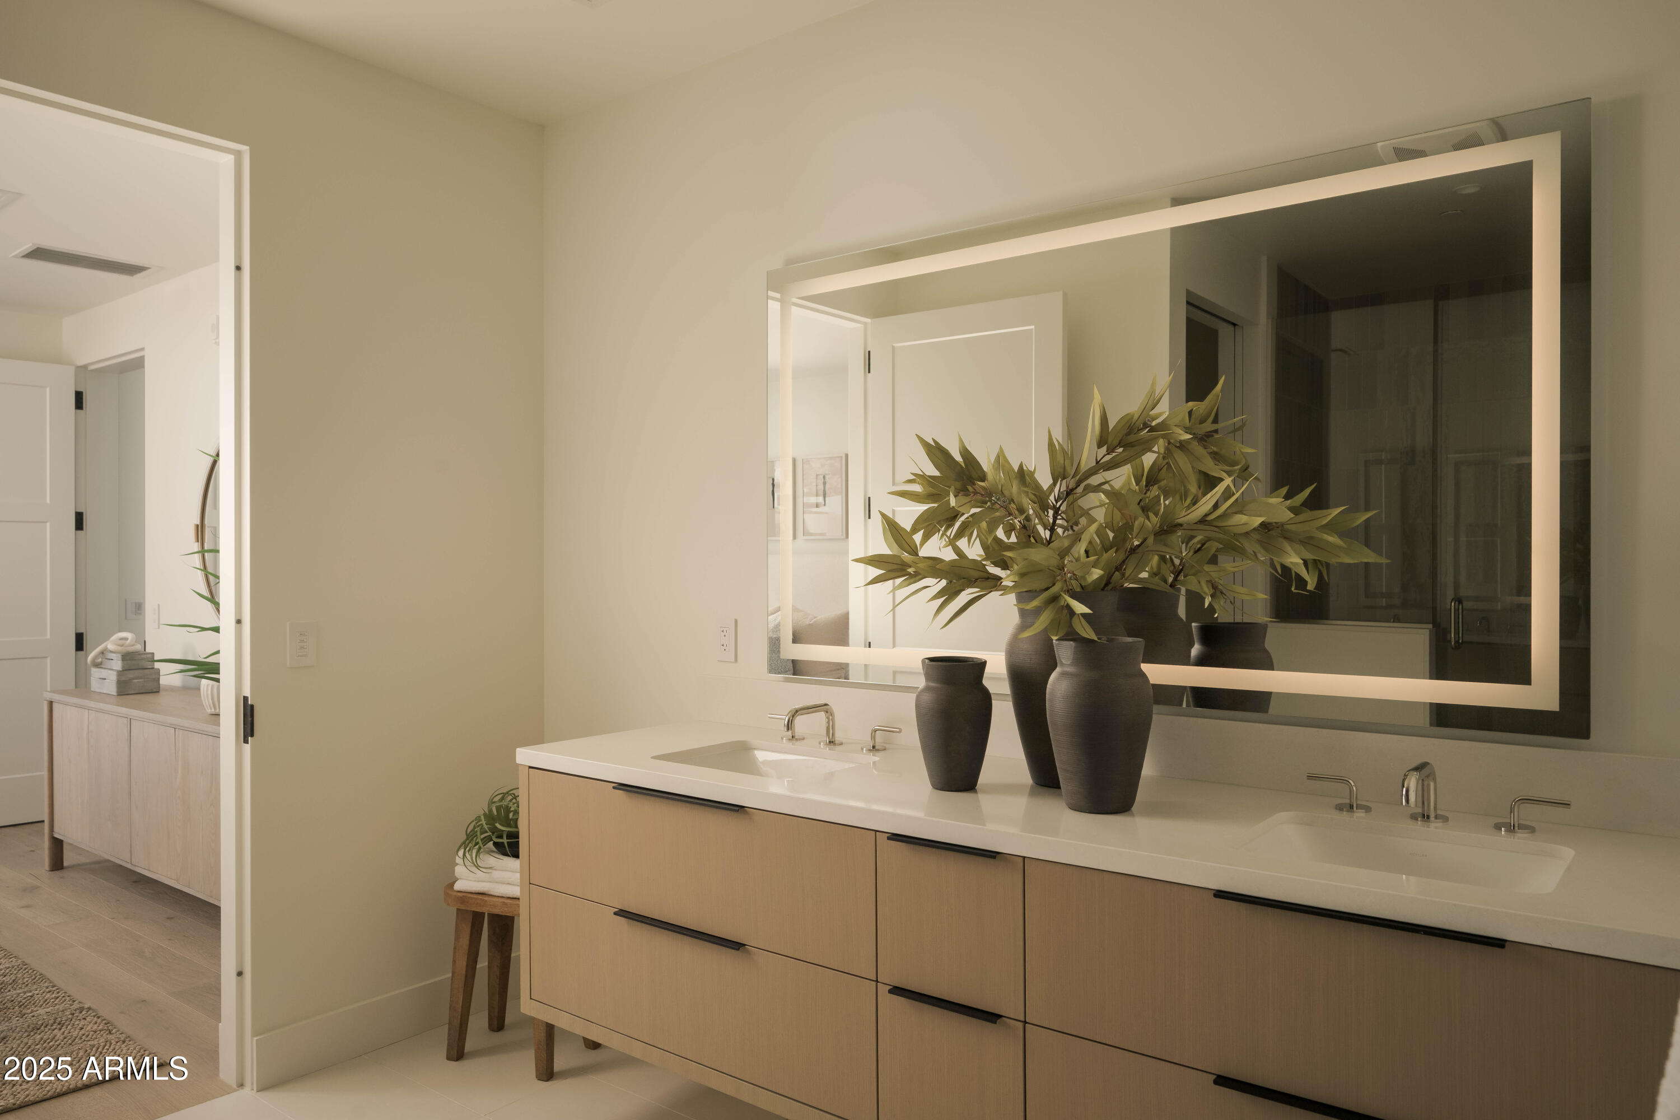
Bathroom vanity with double sinks, illuminated mirrors, and a vase of leafy branches.
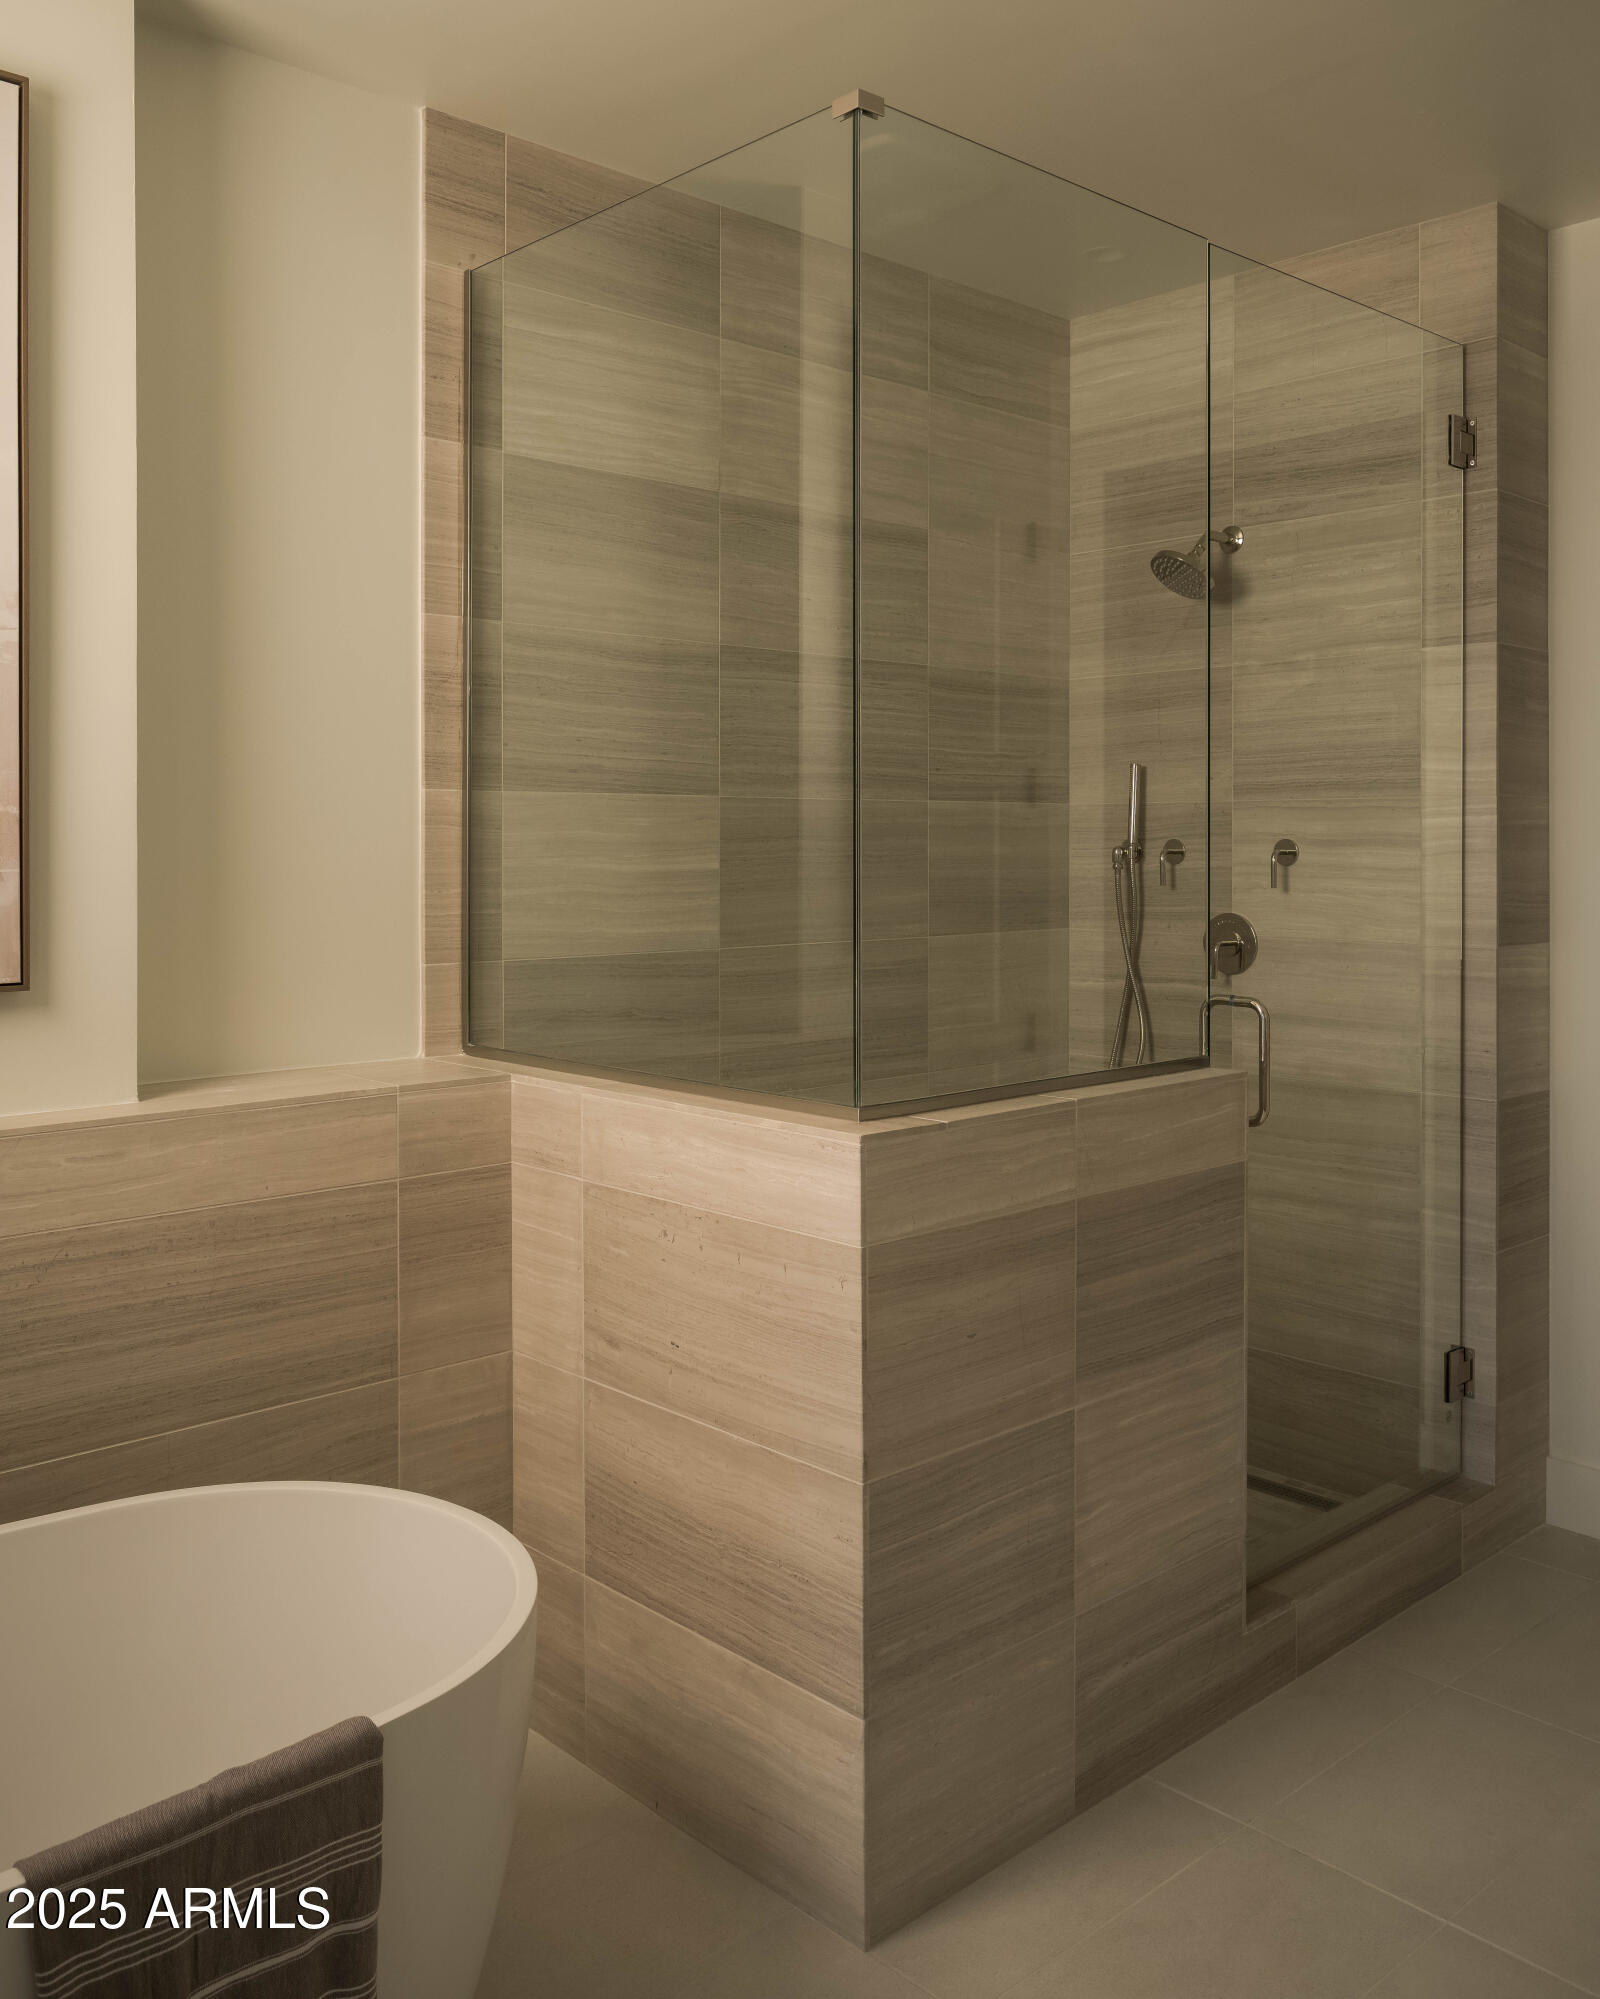
Stone-tiled walk-in shower with clear glass enclosure beside a freestanding soaking tub.
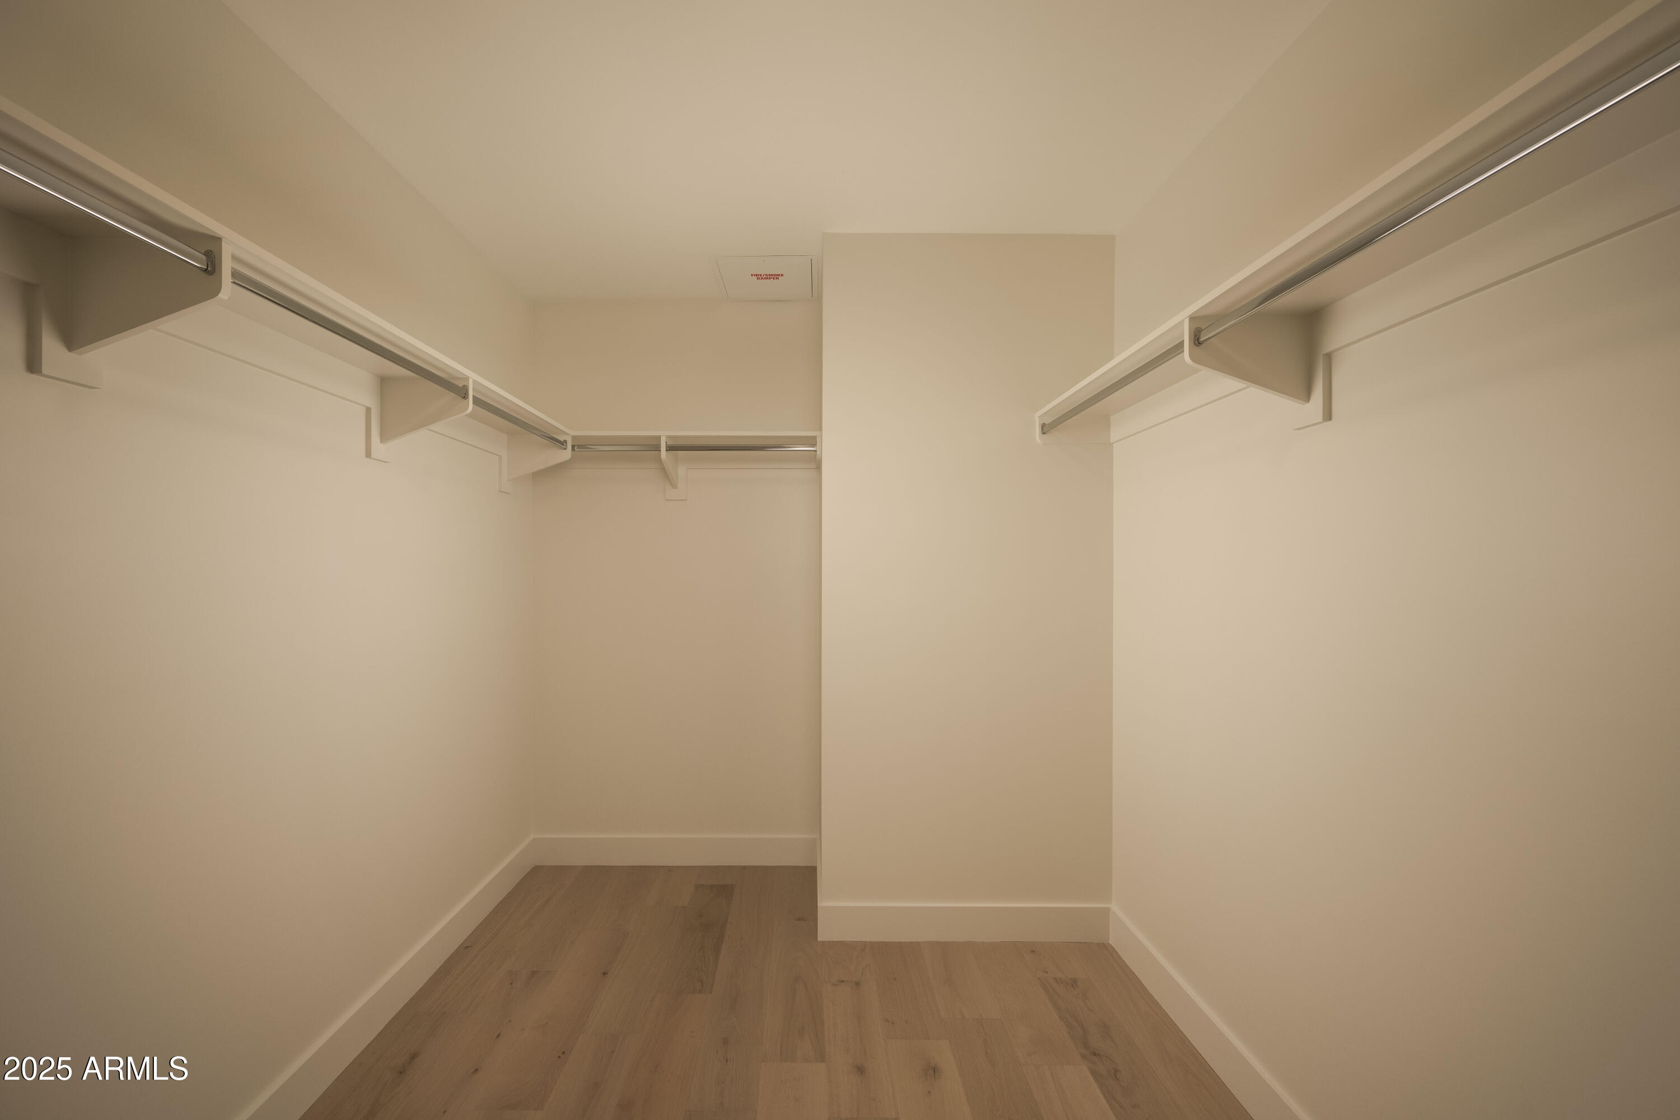
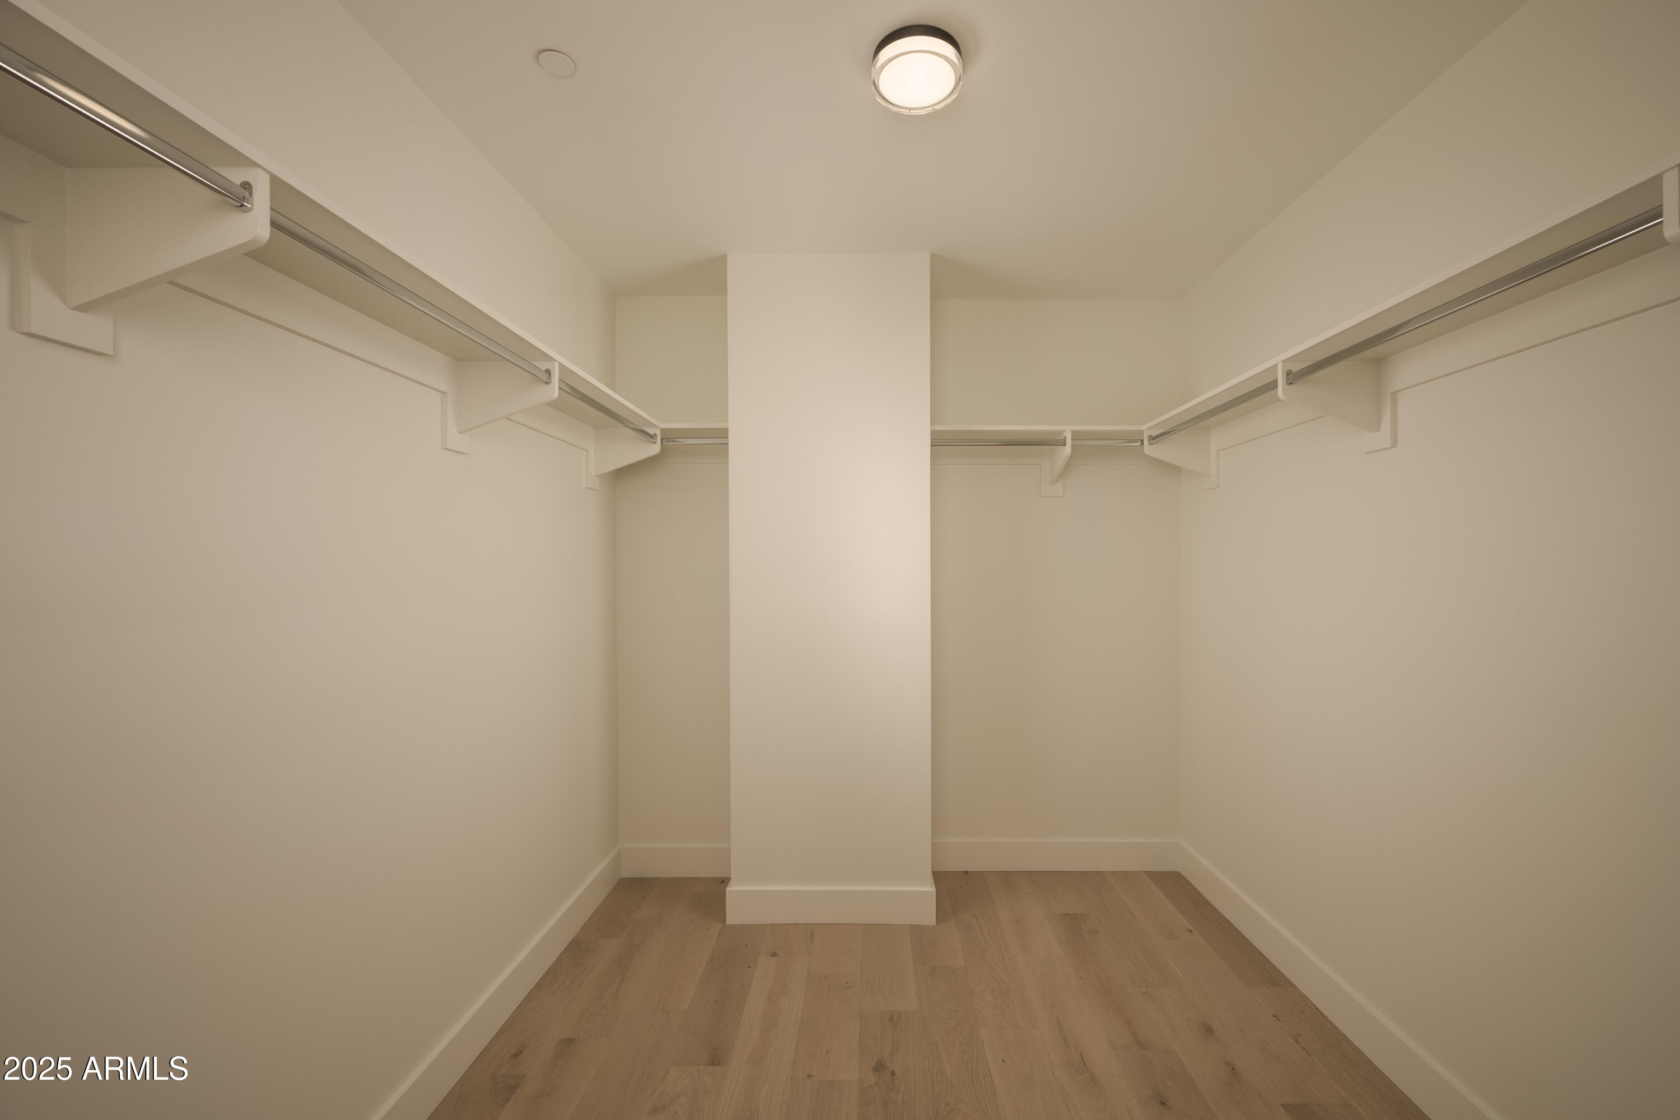
Empty walk-in closet with wood-look flooring, wraparound hanging rods, and a central partition.
Staged bedroom with a cream upholstered bed and sliding glass doors opening to a palm-lined balcony.
Staged bathroom vanity with two sinks, a large illuminated mirror, and leafy branches in dark vases.
Empty walk-in closet with wood flooring and hanging rods along three walls.
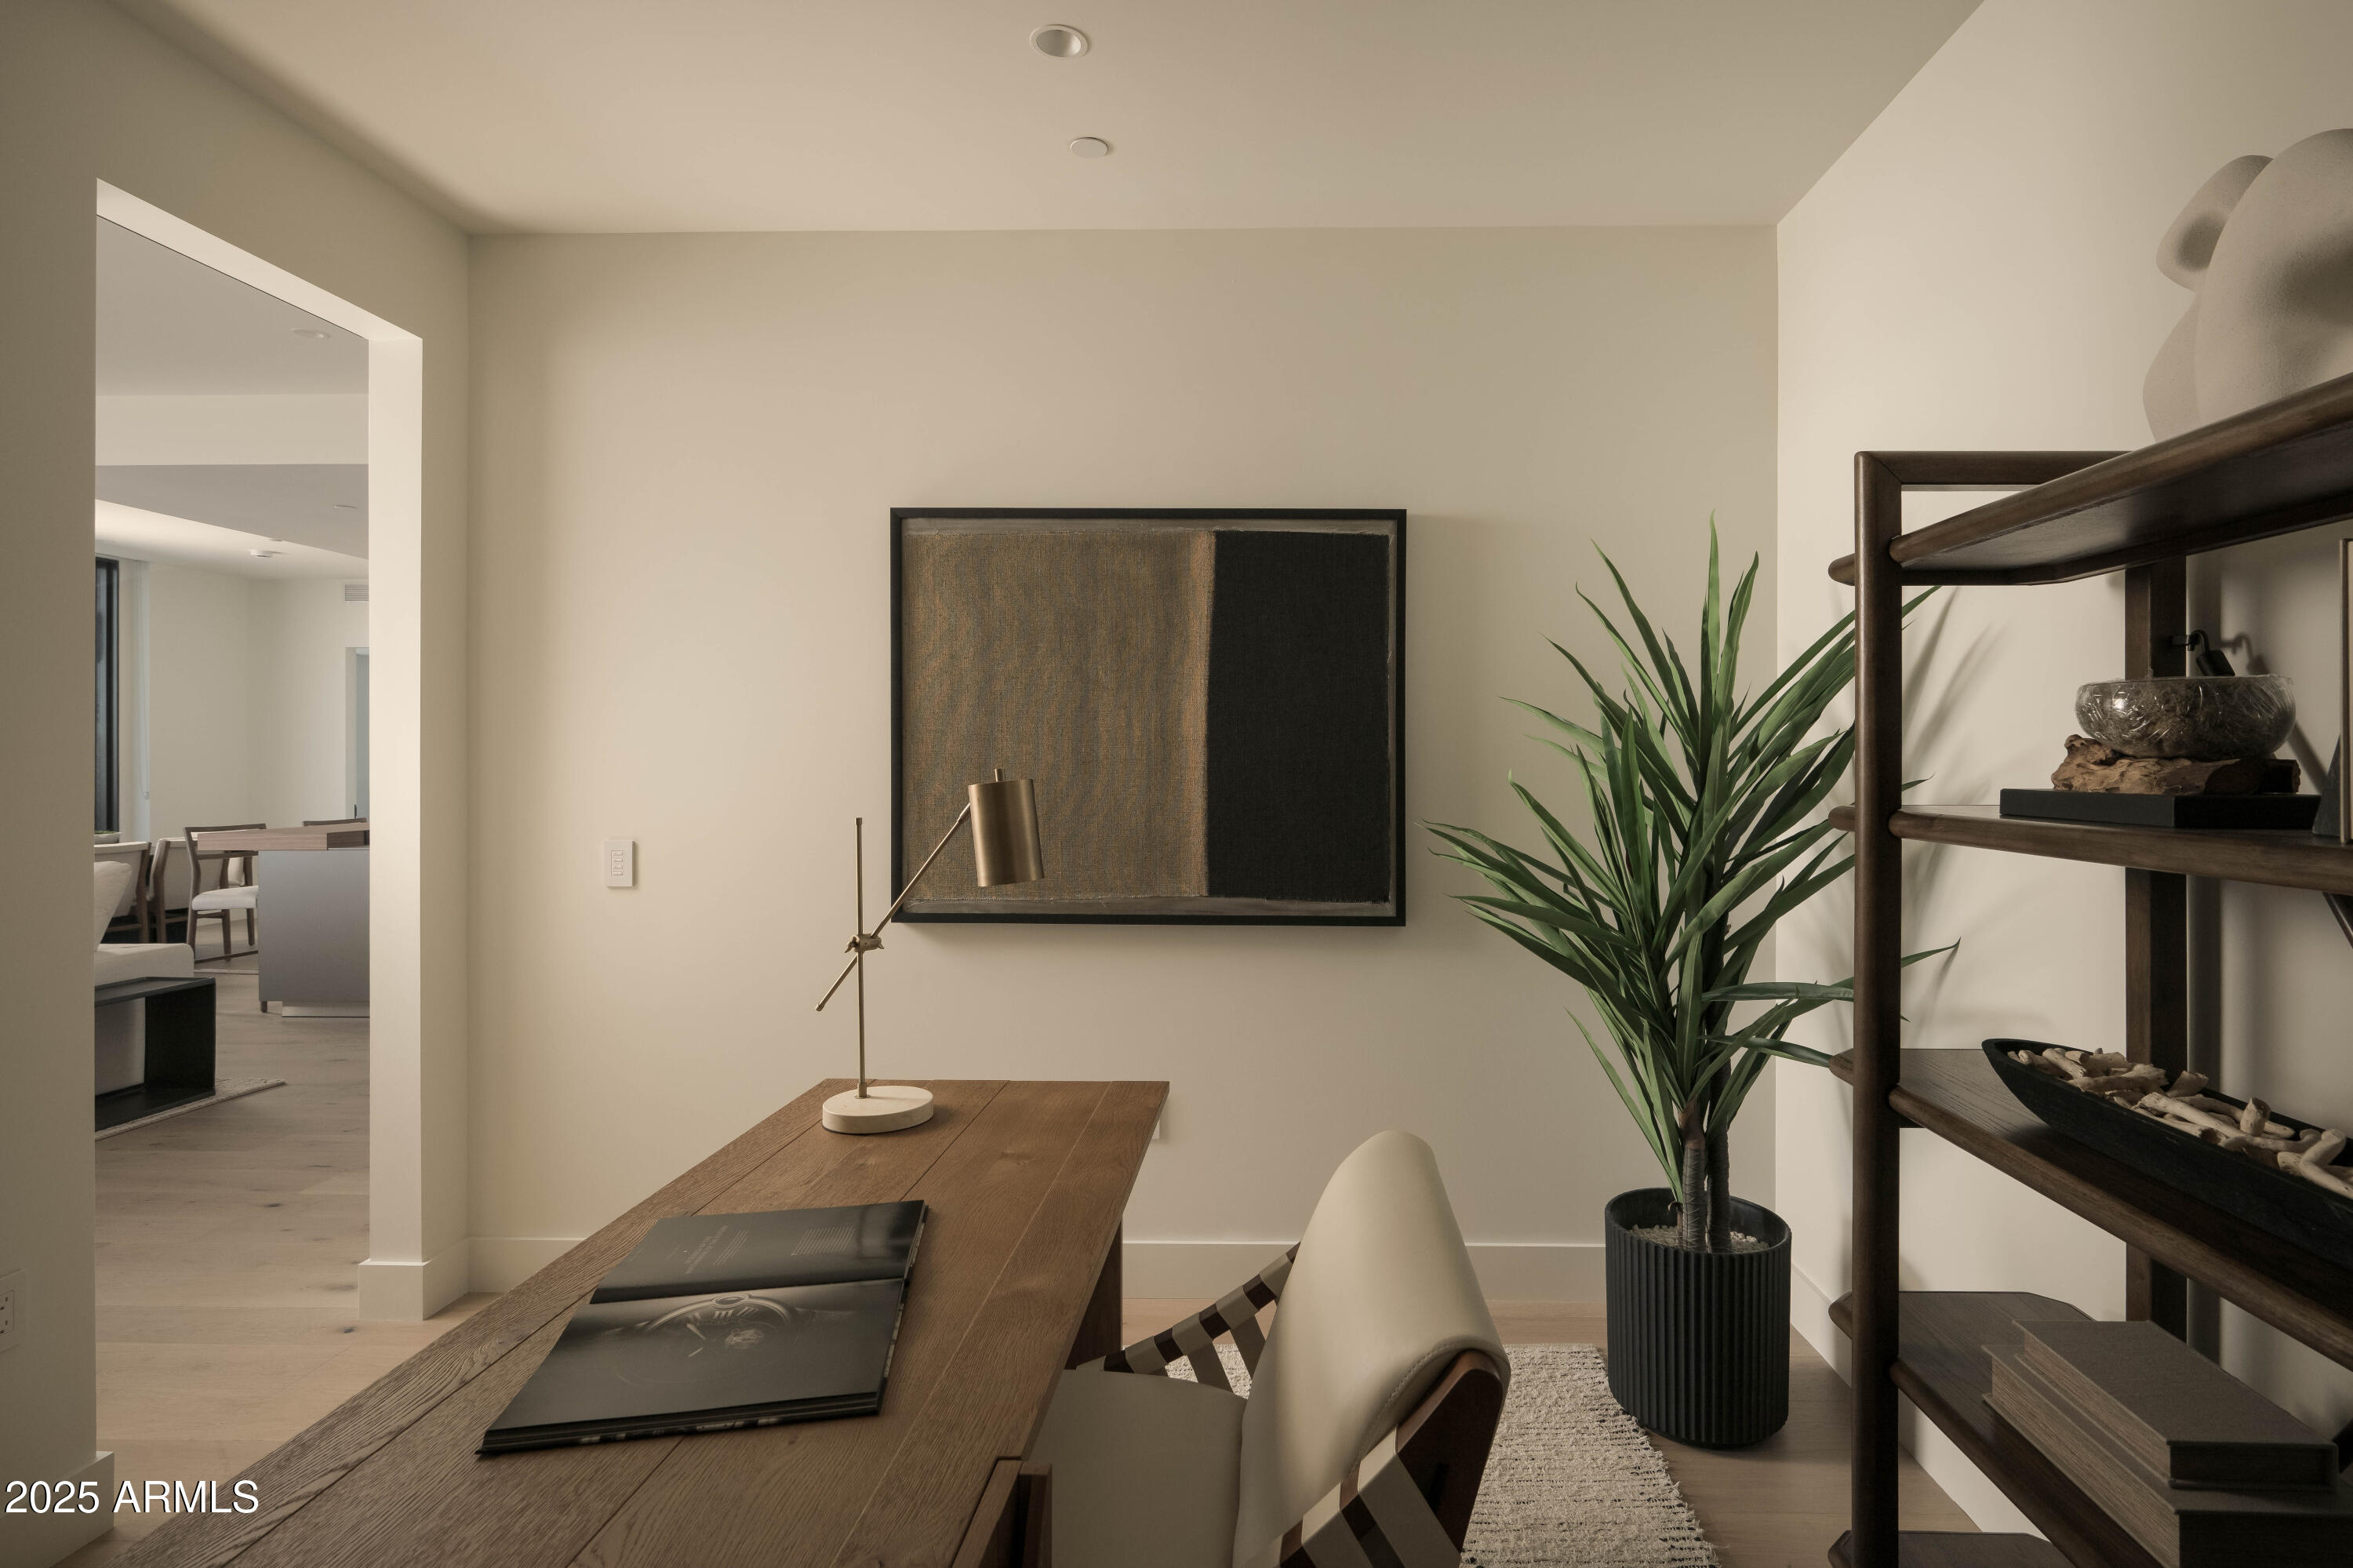
Home office with a wooden desk, brass lamp, potted plant, and dark open shelving.
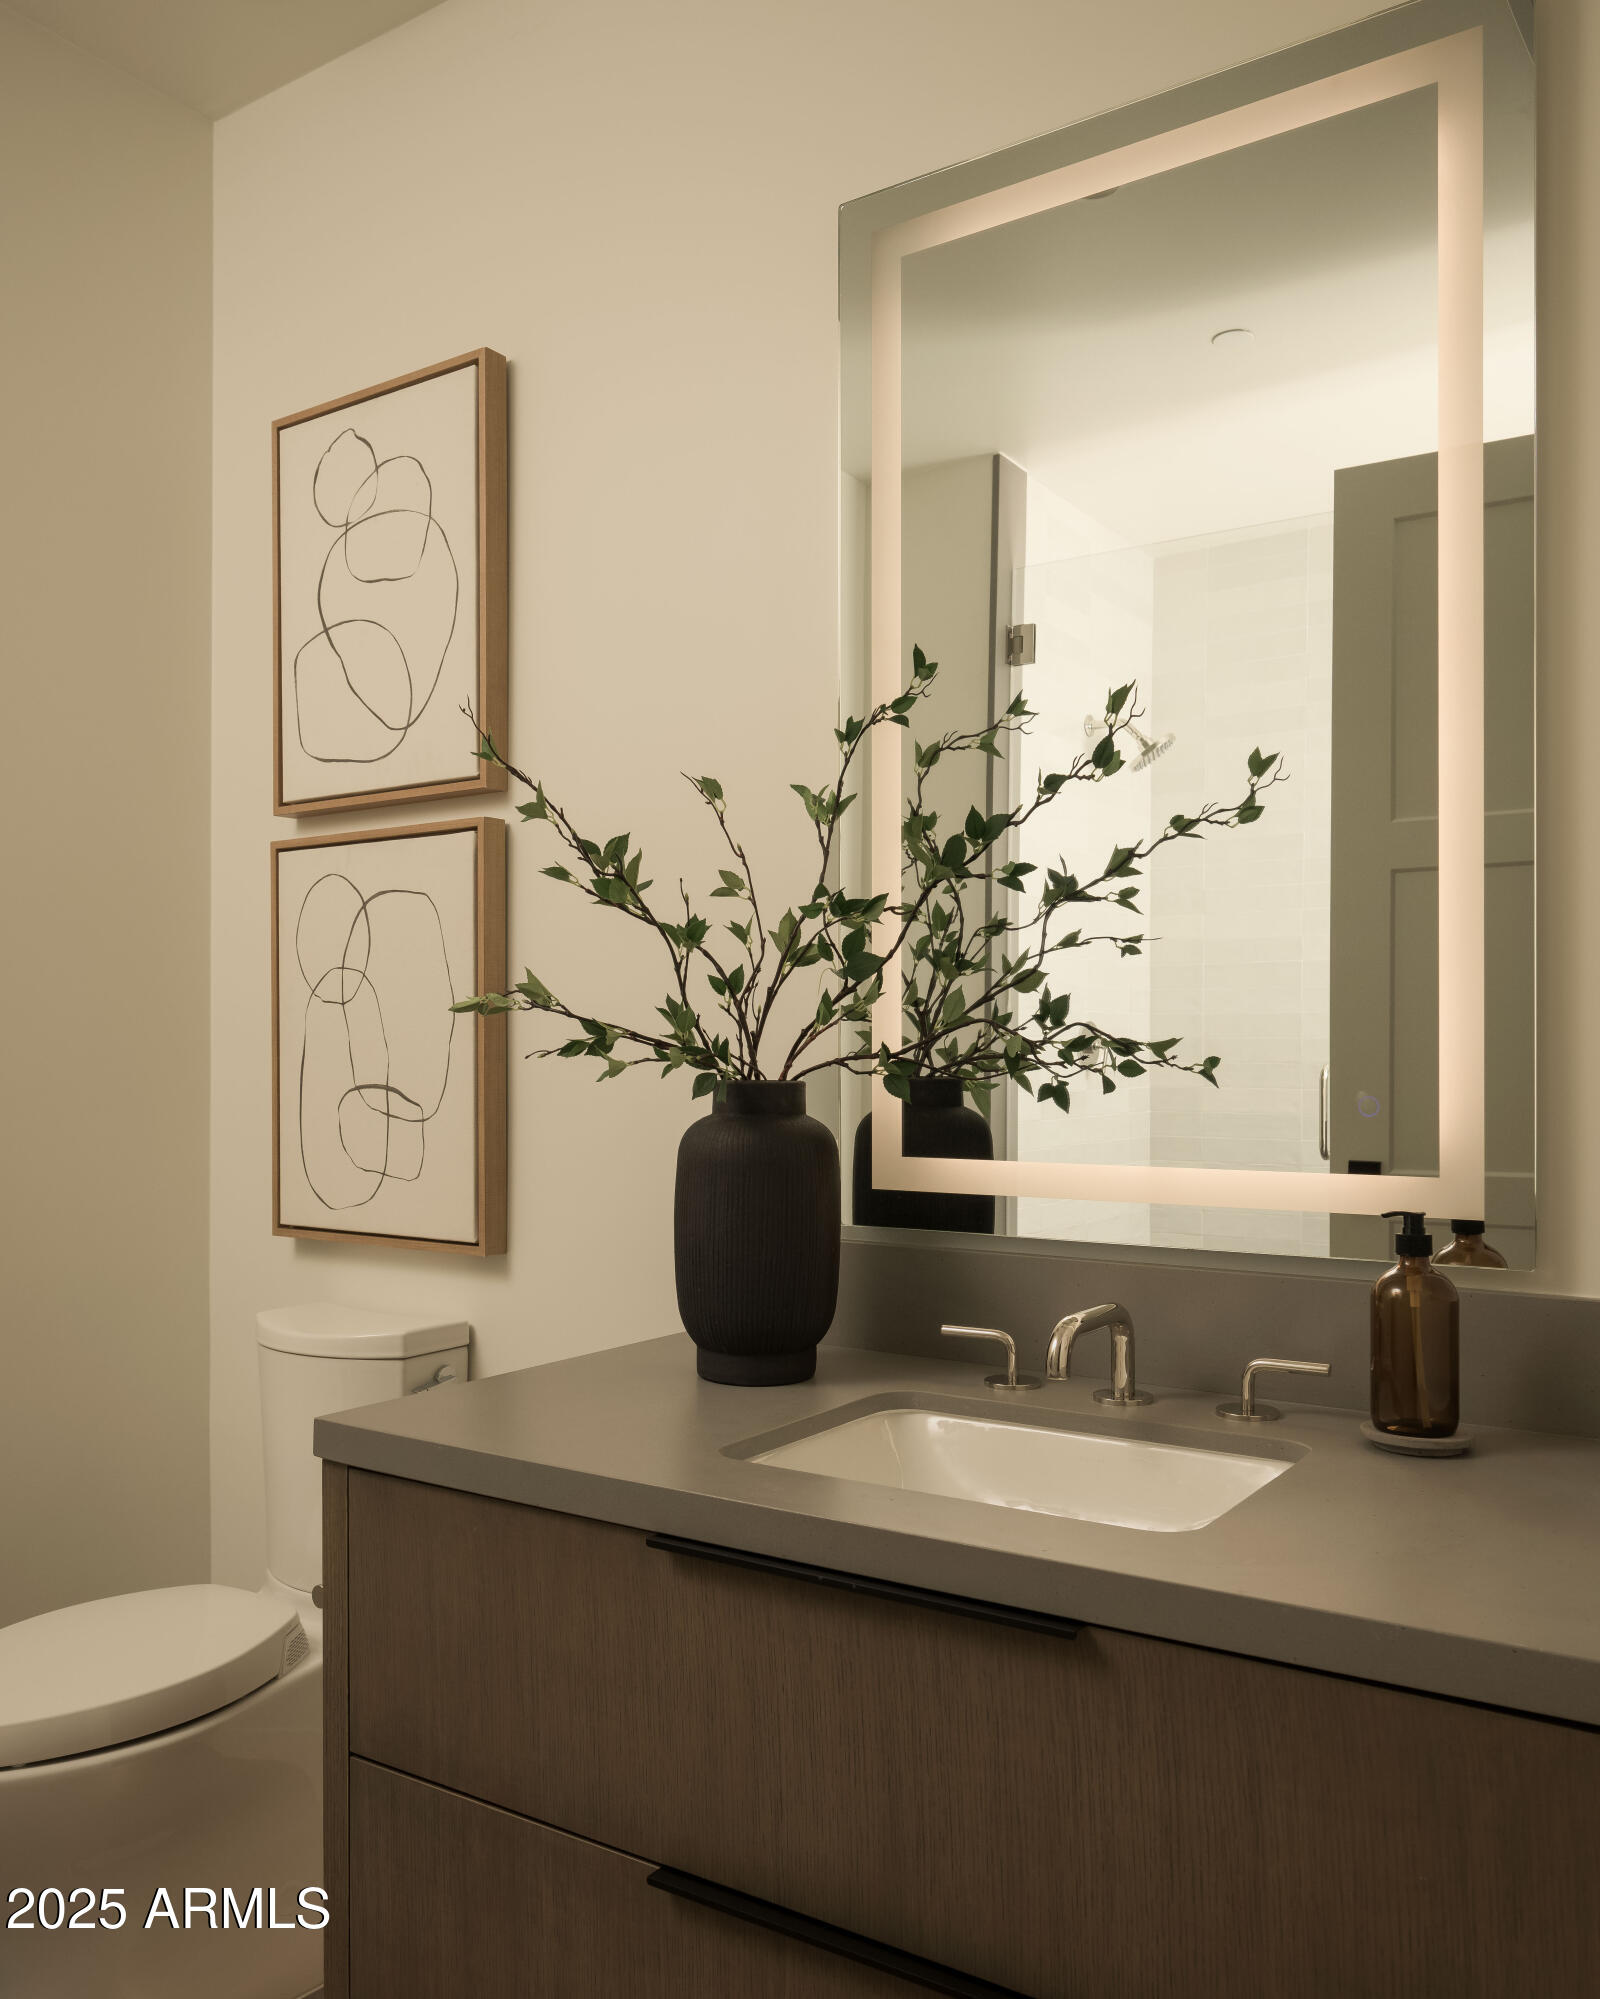
Staged bathroom vanity with an illuminated mirror, dark wood cabinetry, and leafy branches in a vase.
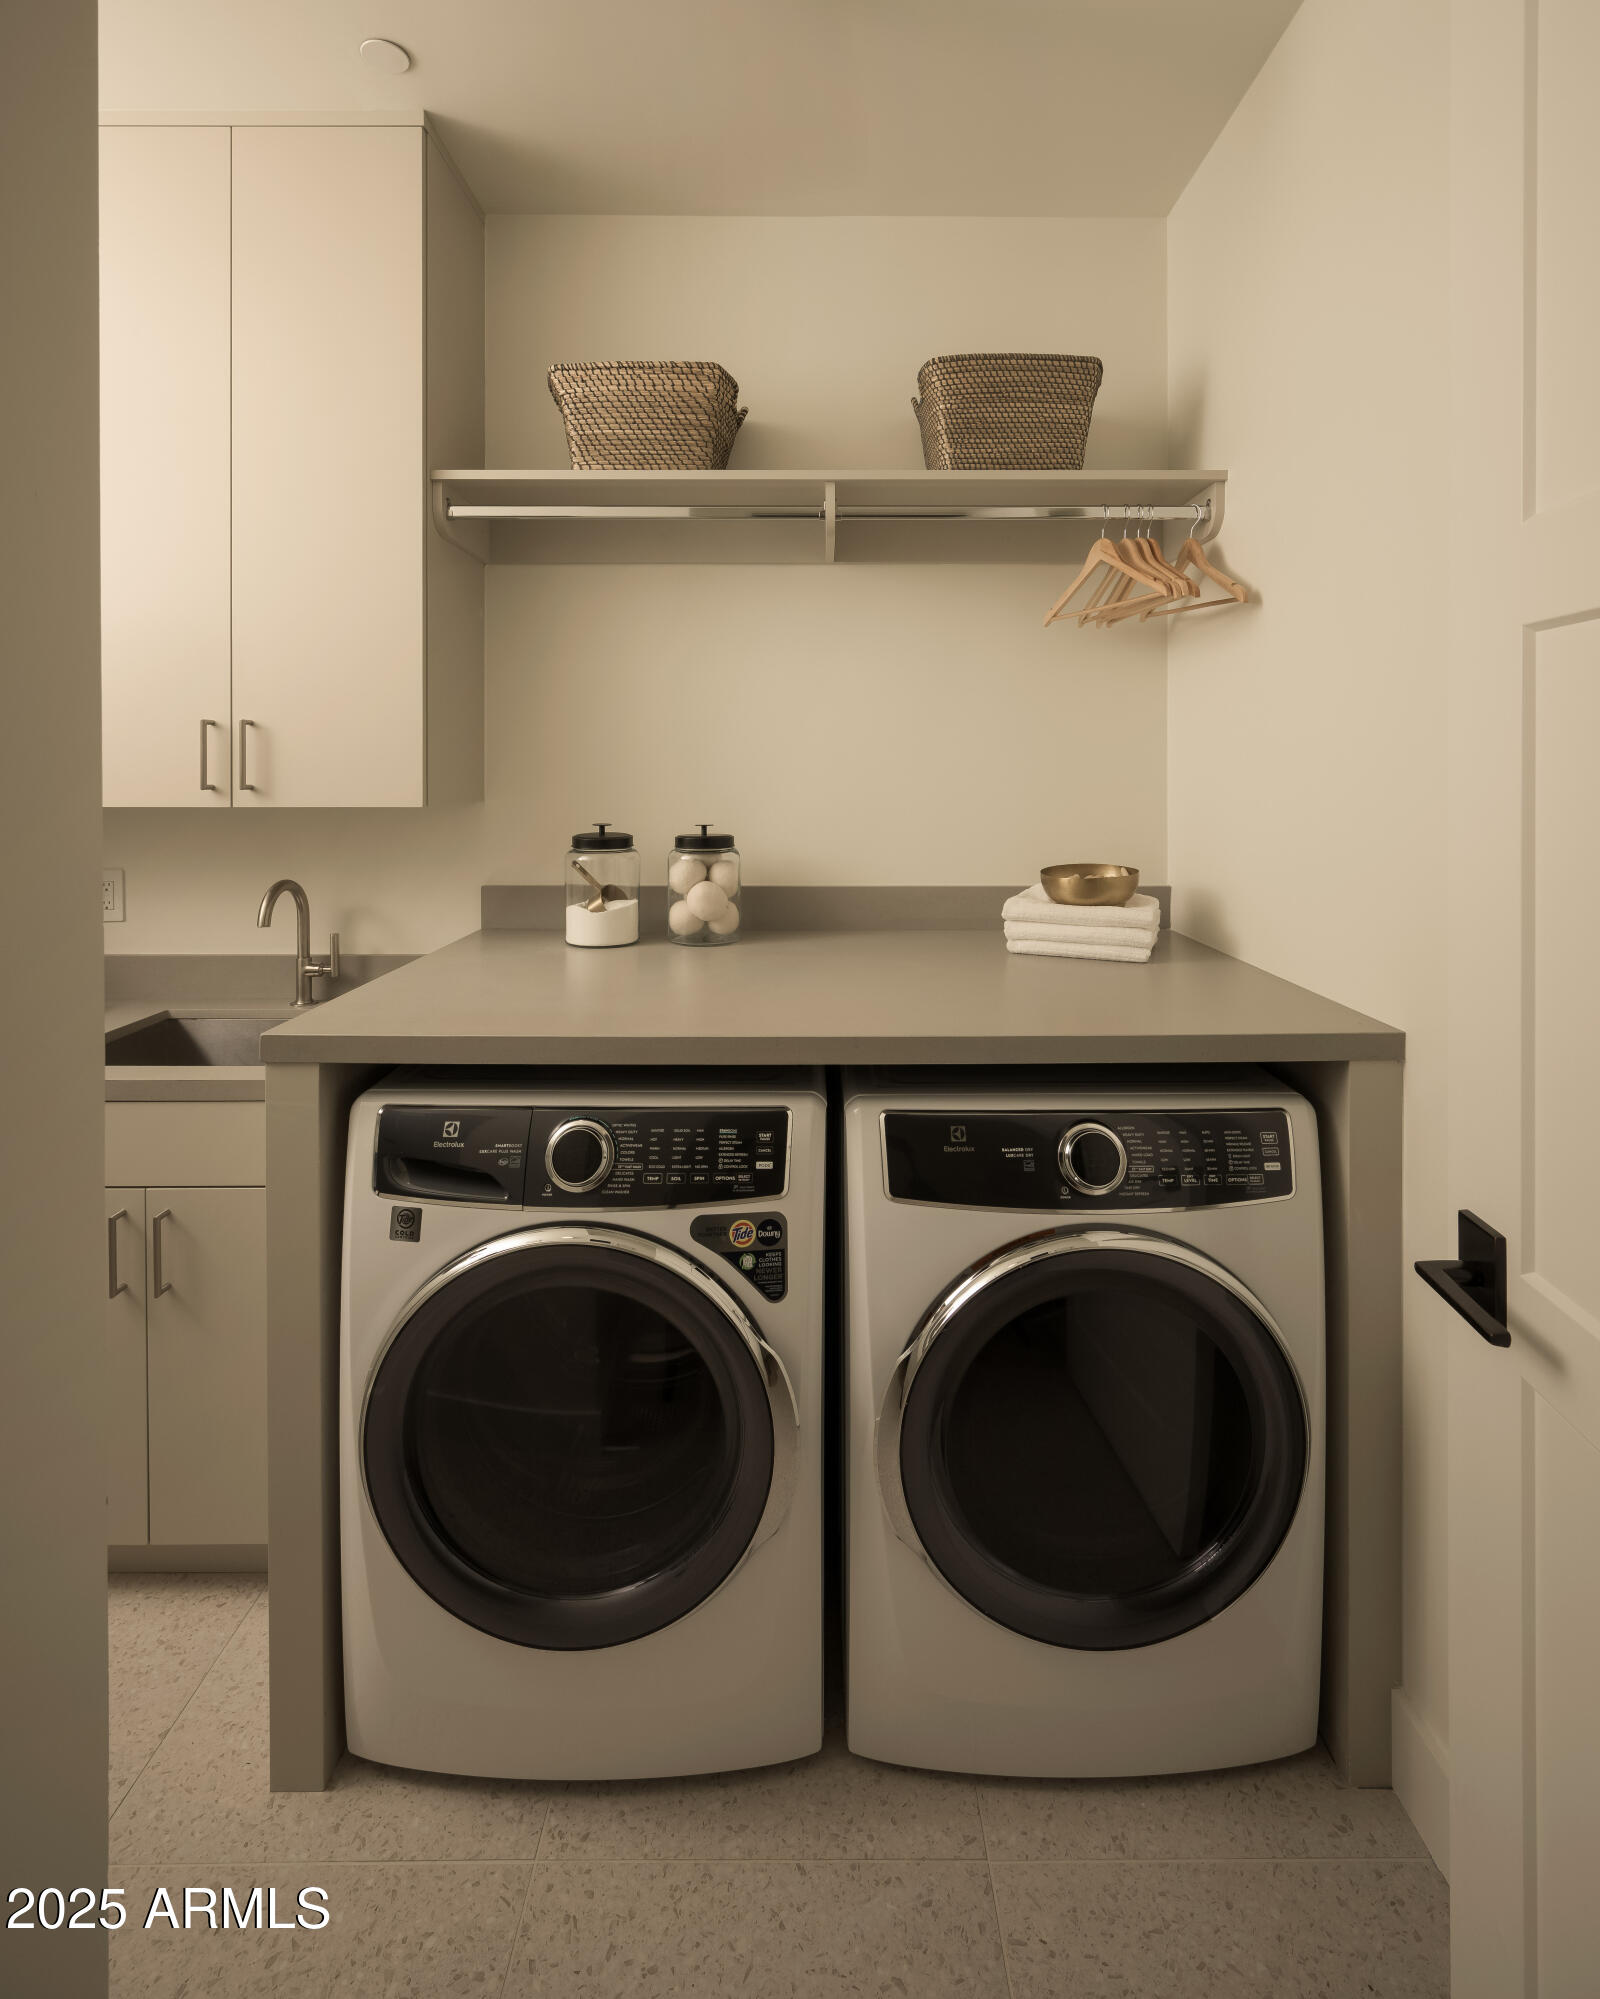
Laundry room with front-loading washer and dryer beneath a counter and an open shelf with hangers.
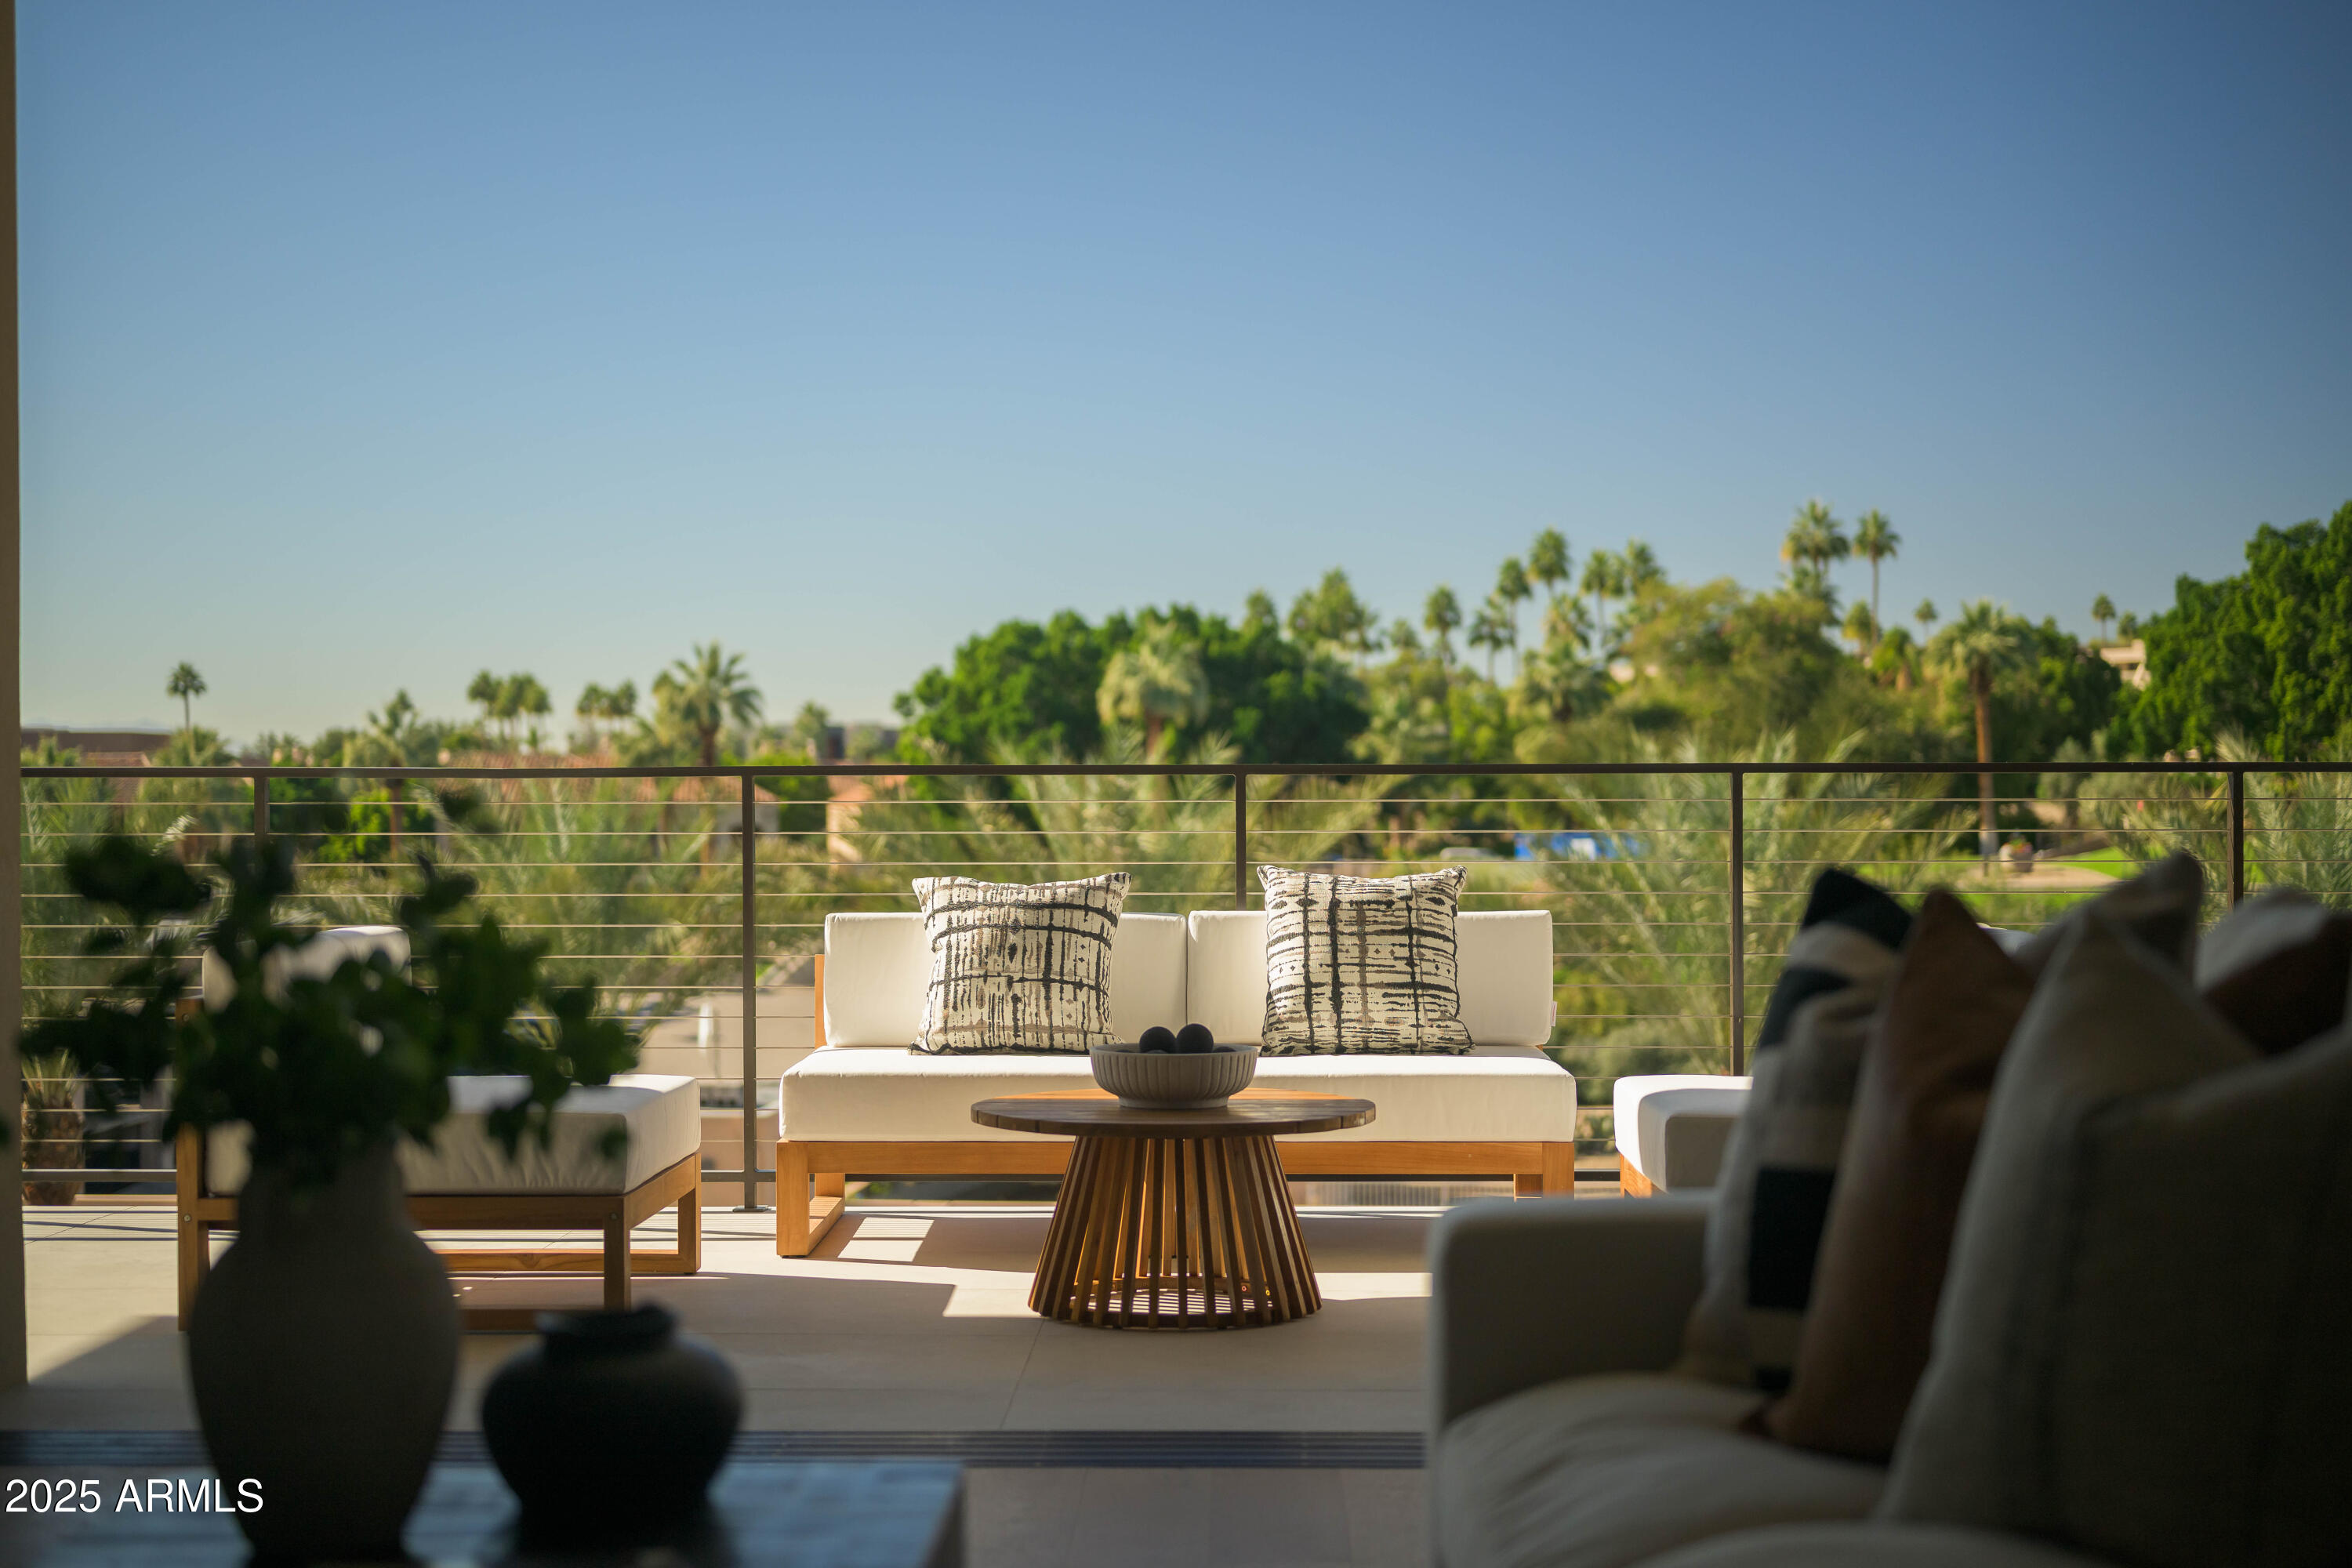
Outdoor terrace with white seating and a view of palm trees and greenery.
Apartment balcony with outdoor dining set and built-in grill overlooking a desert mountain slope.
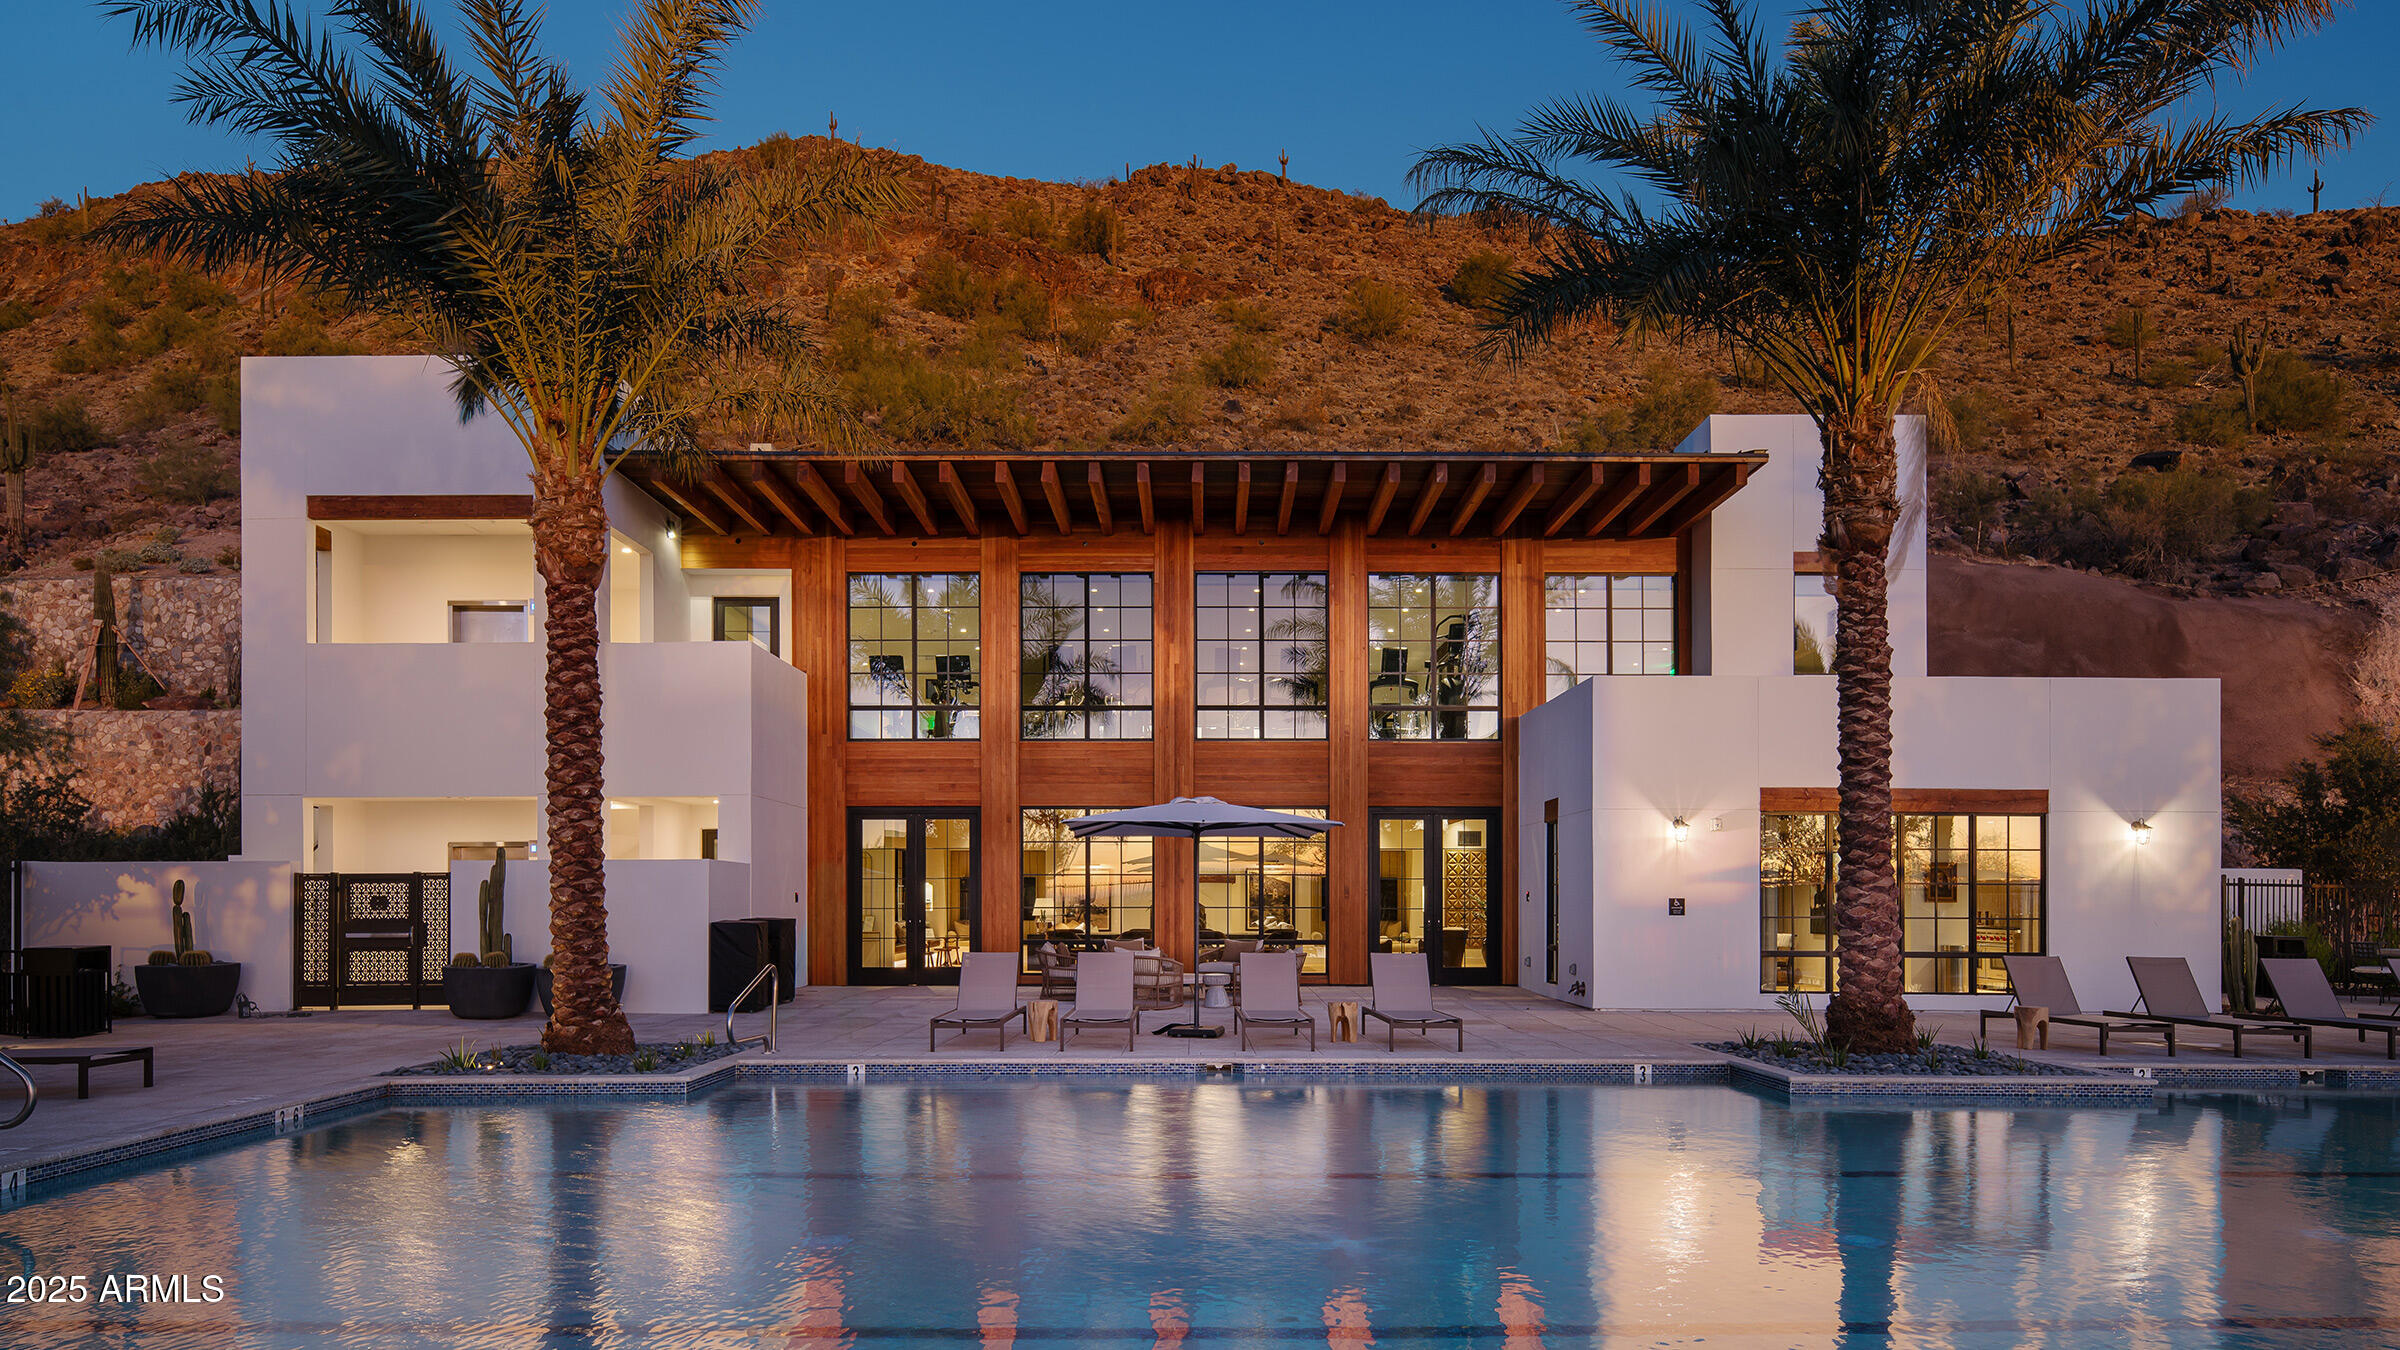
Modern white-and-wood home with a pool, palm trees, and desert hillside at dusk.
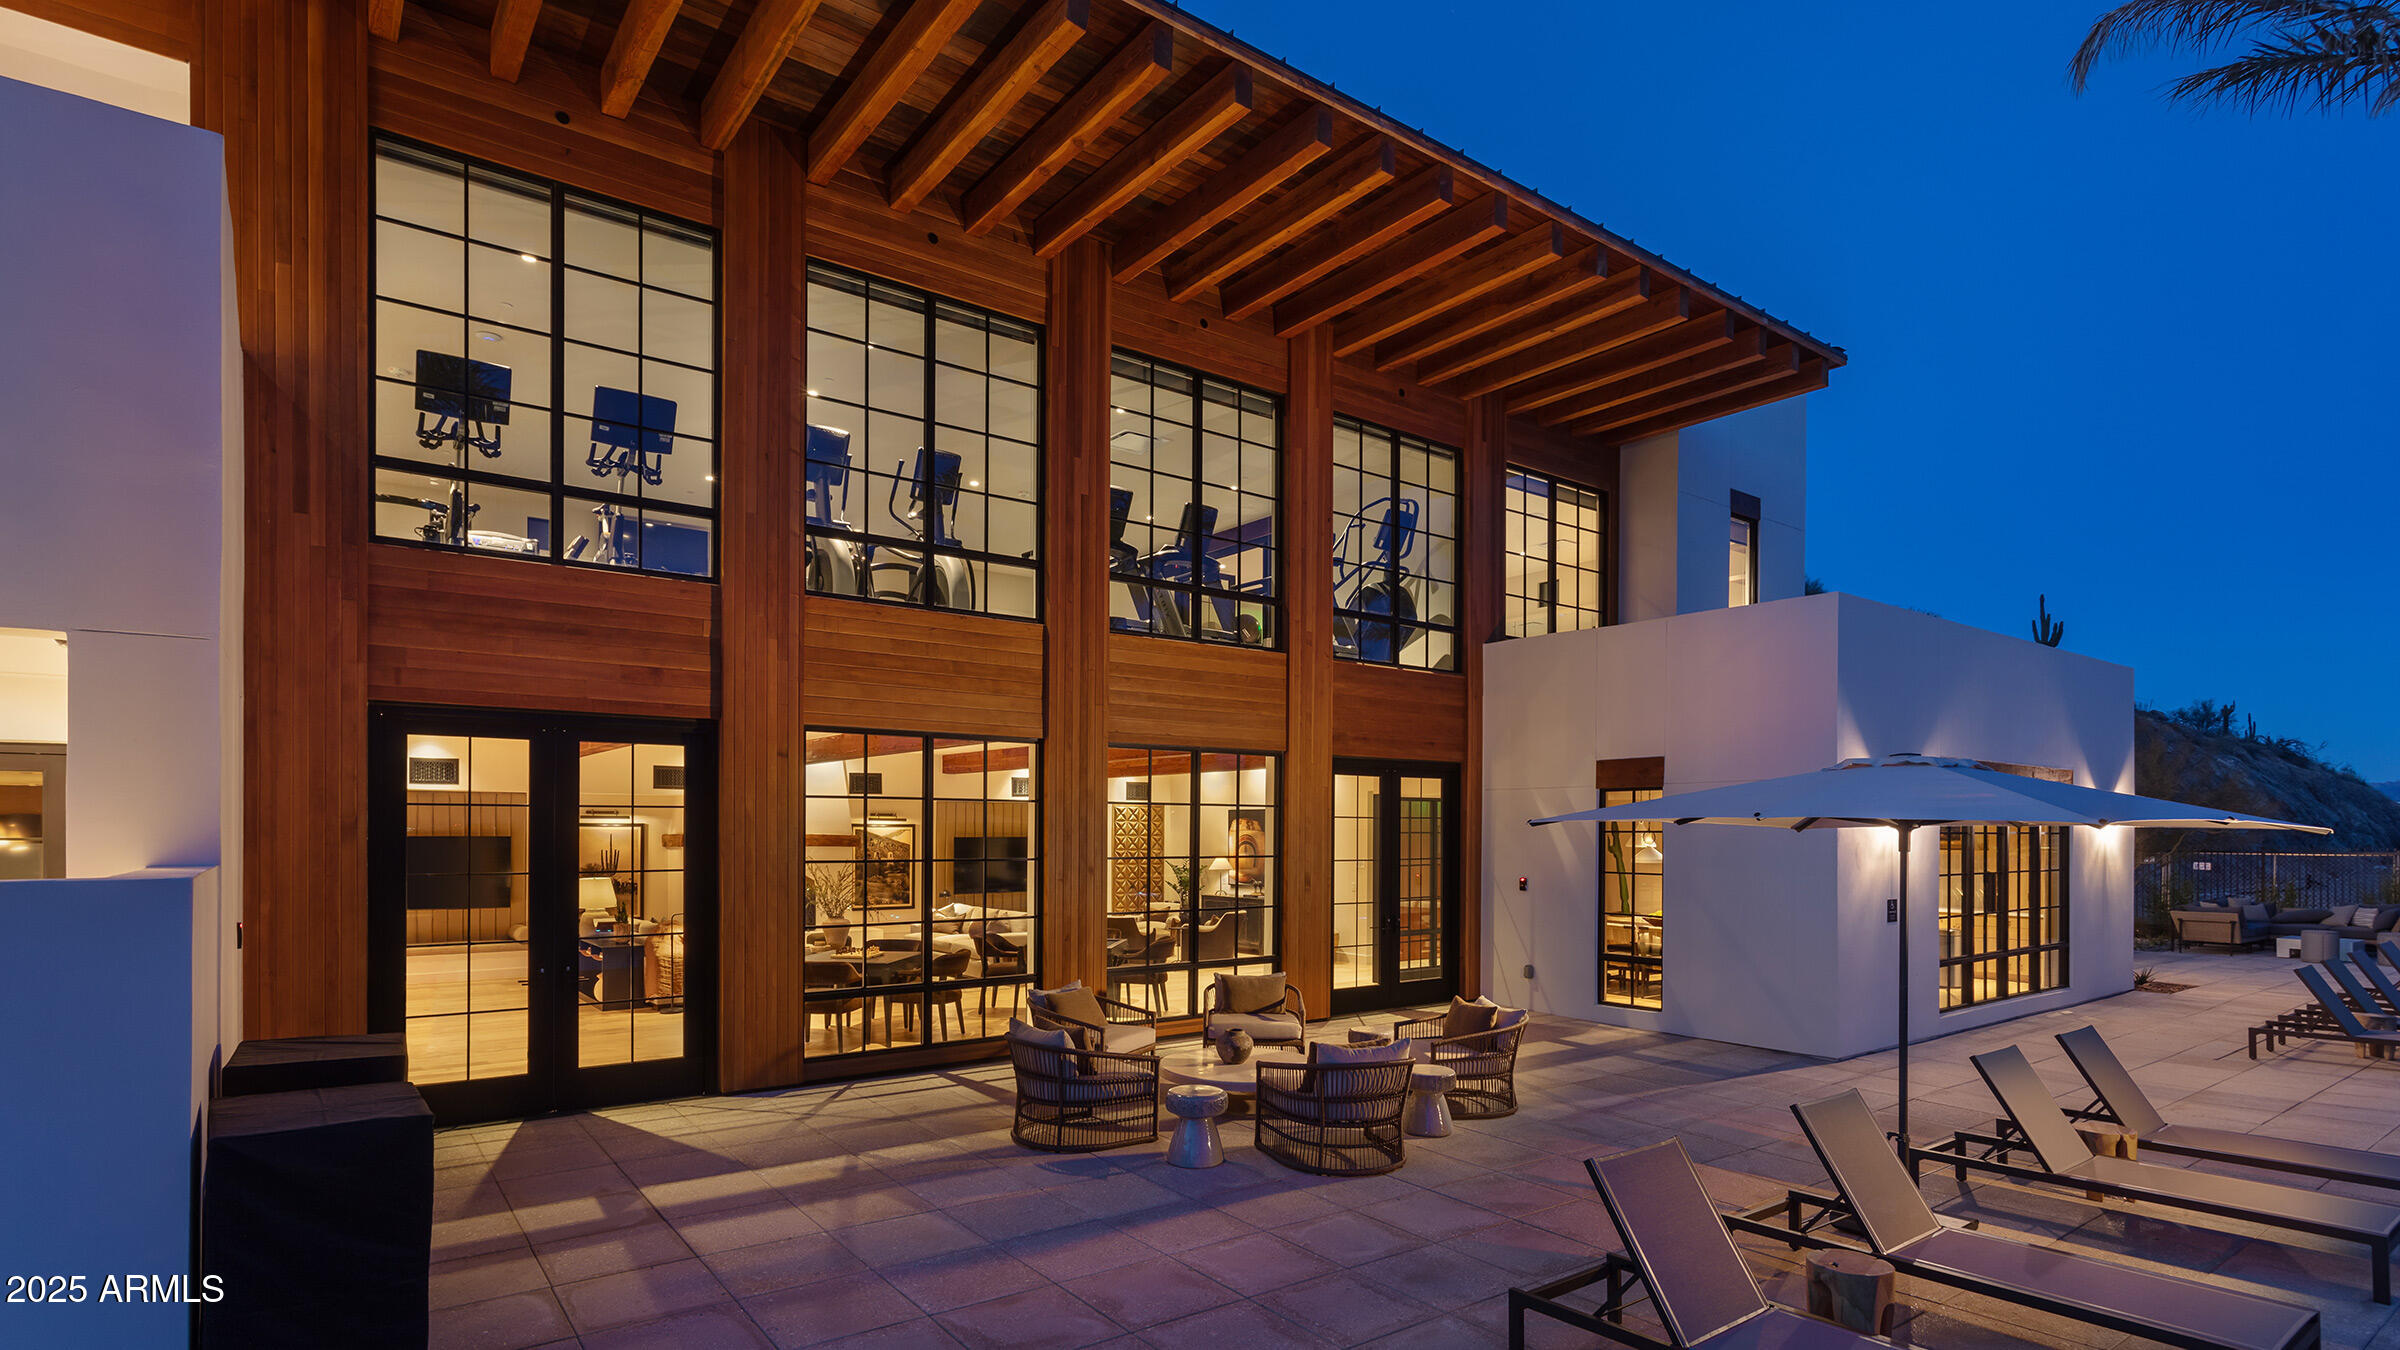
Modern home with a dramatic wood-and-glass facade and furnished patio at dusk.
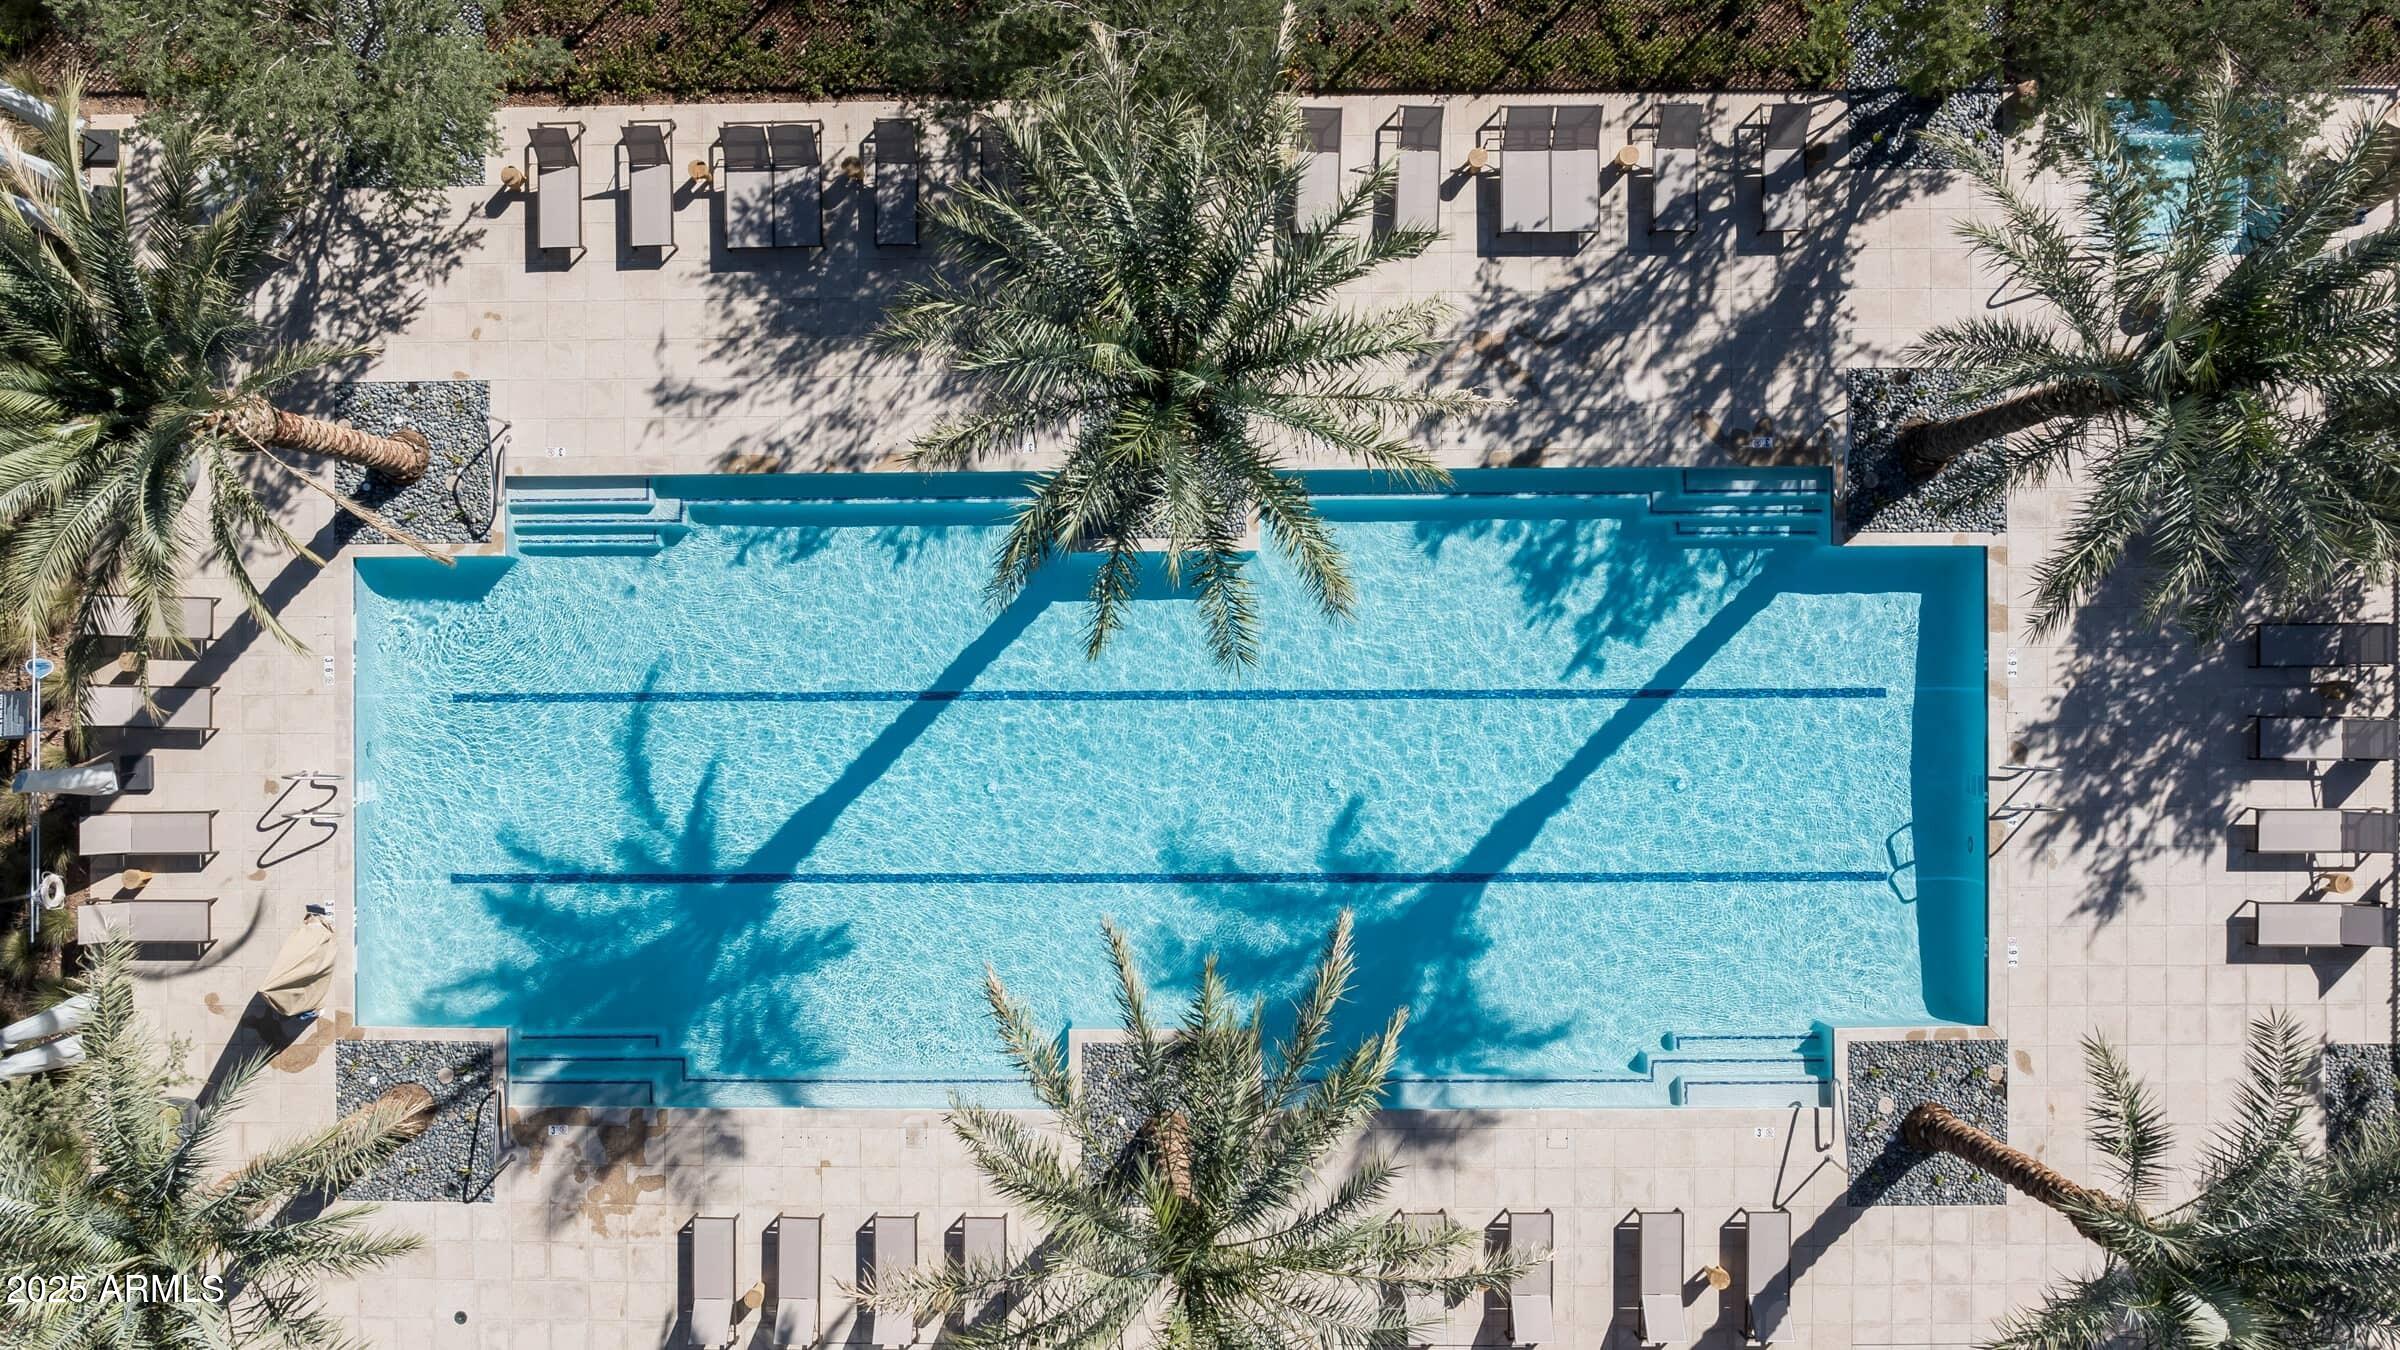
Aerial view of a turquoise pool surrounded by palm trees and lounge chairs.
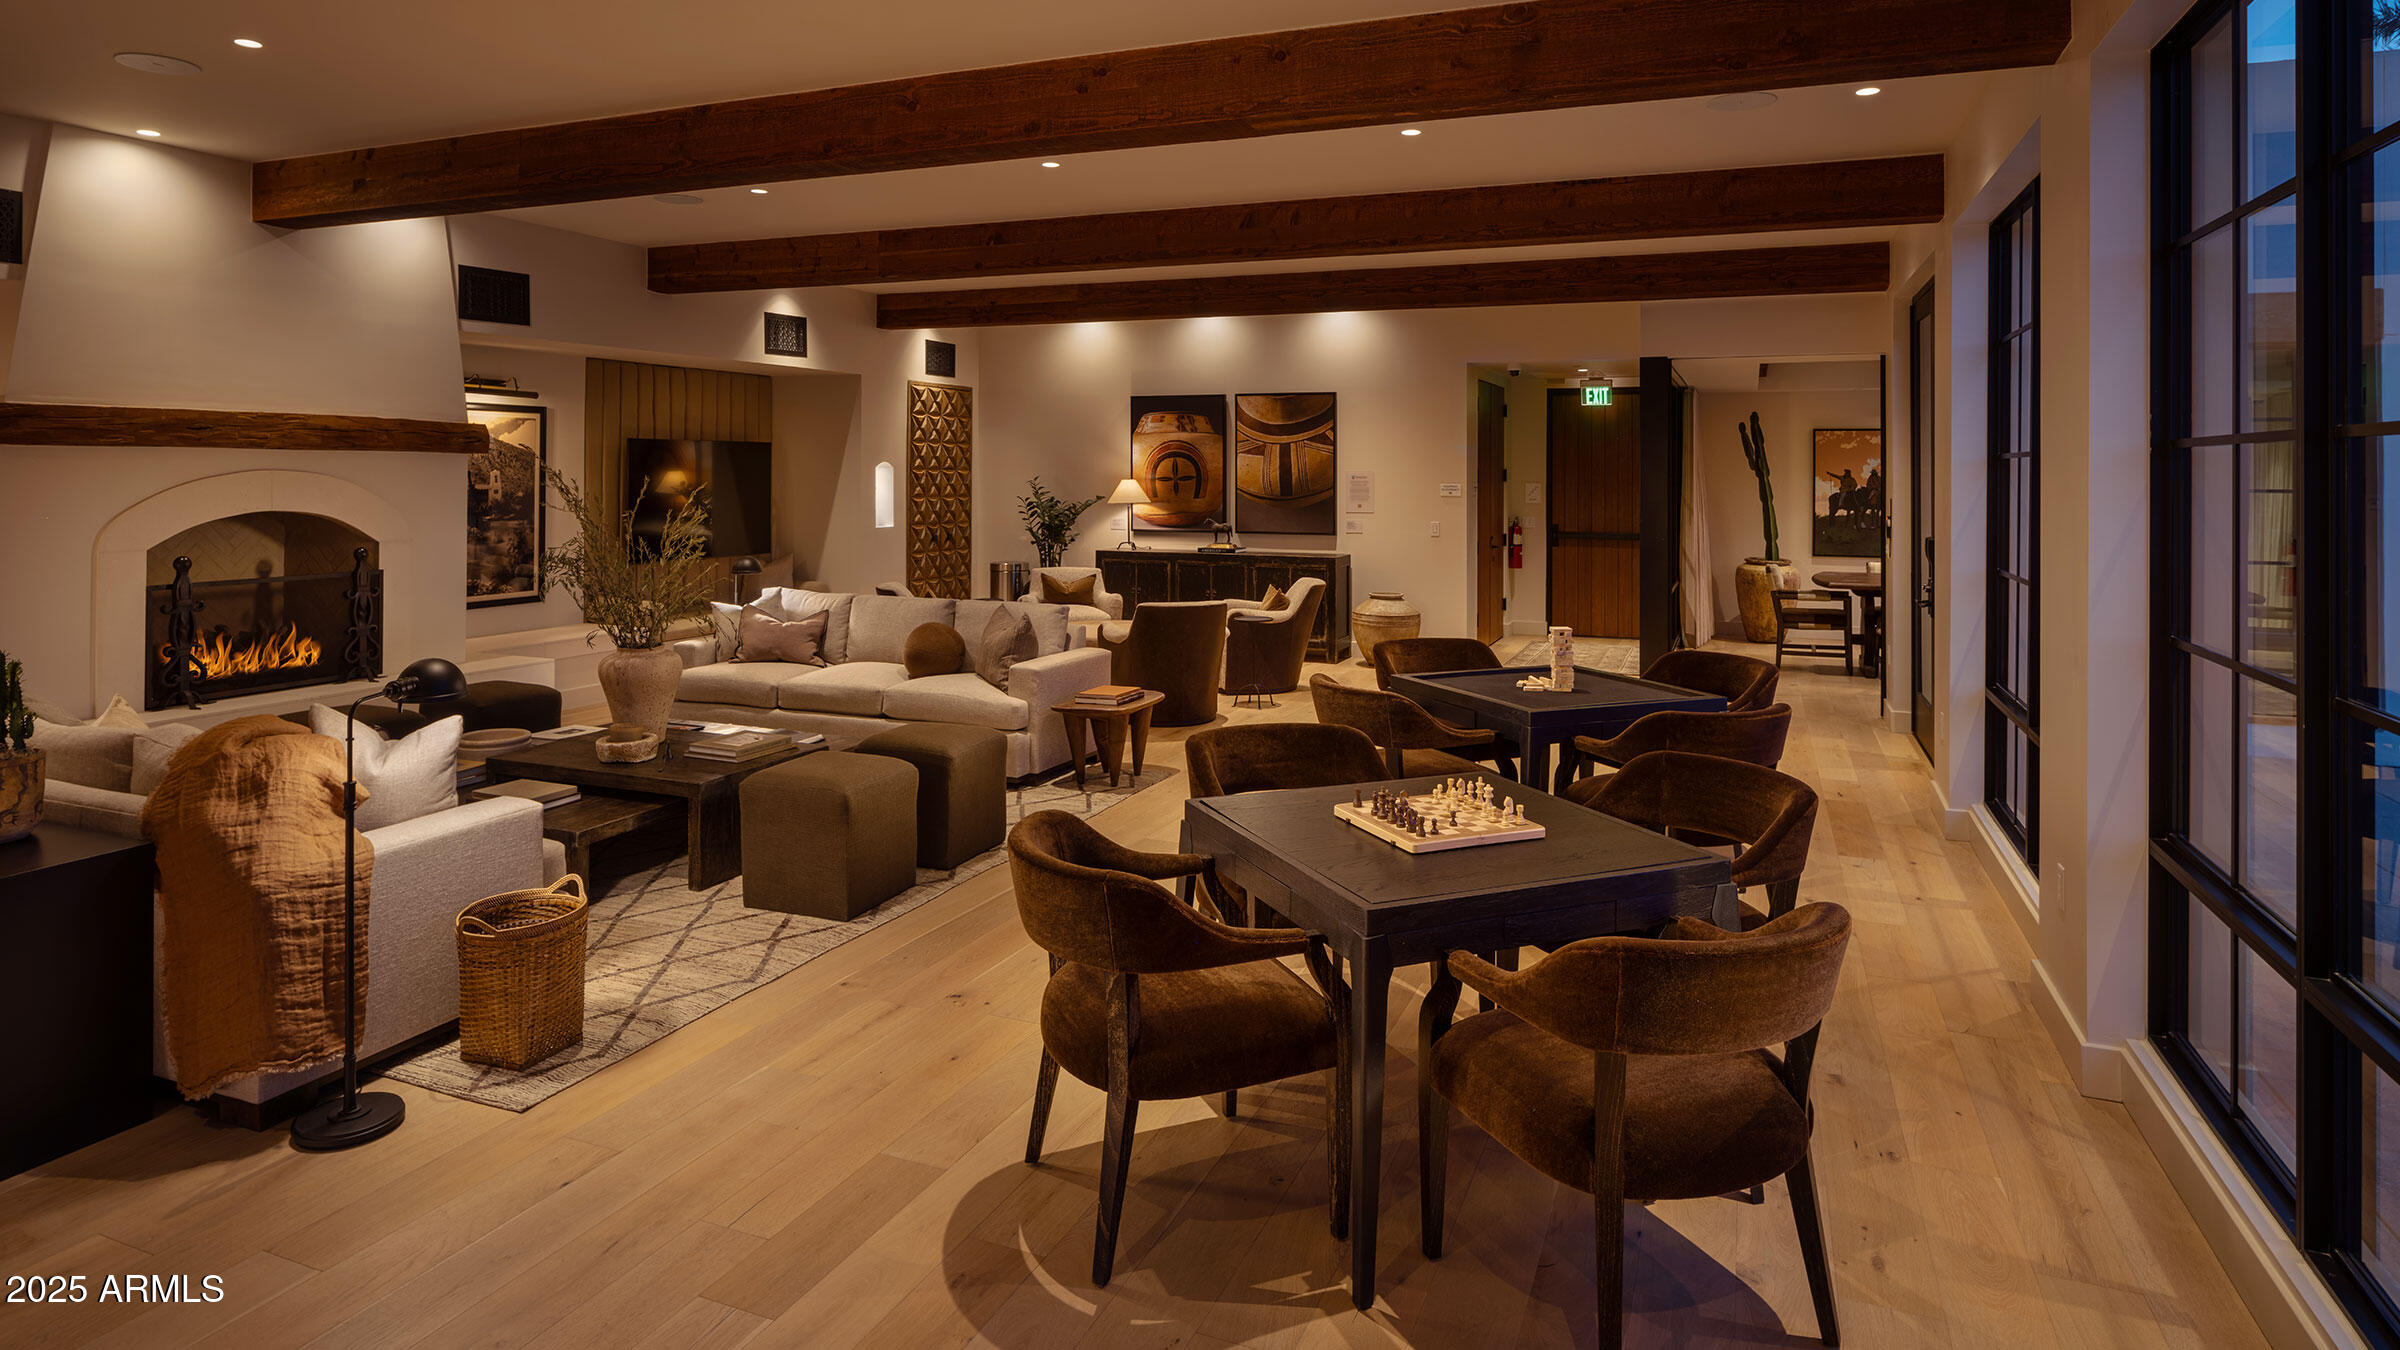
Furnished lounge with a fireplace, wood ceiling beams, and large tables beside floor-to-ceiling windows.
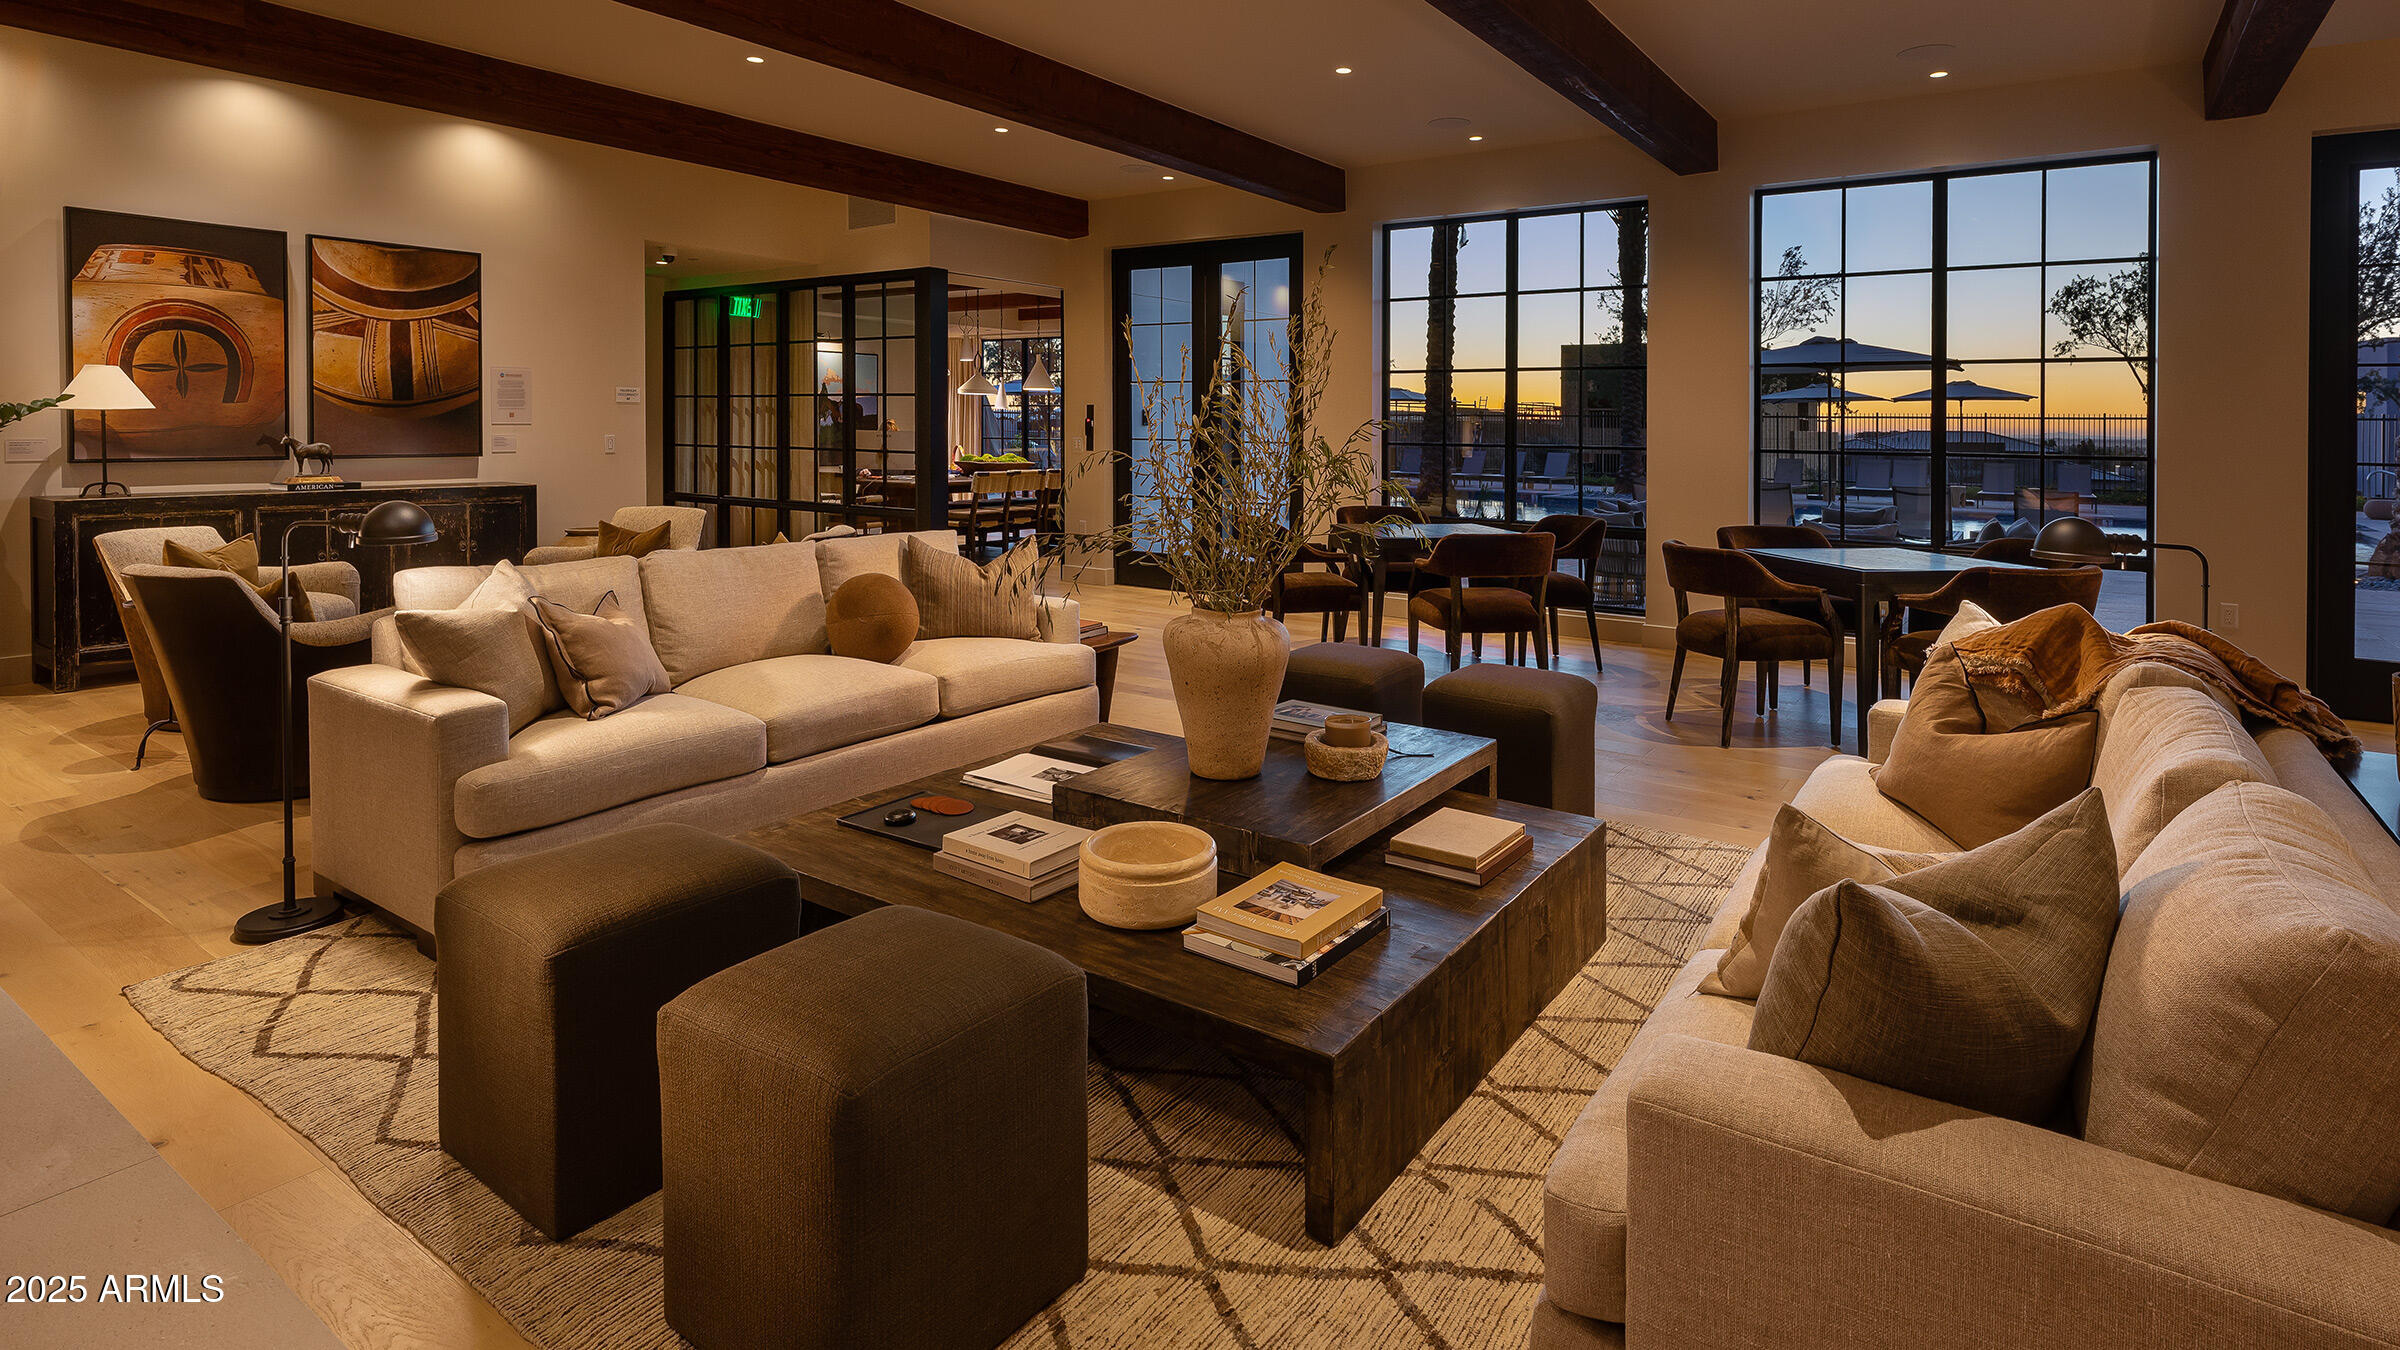
Furnished living room with beige sofas and large windows overlooking a patio at sunset.
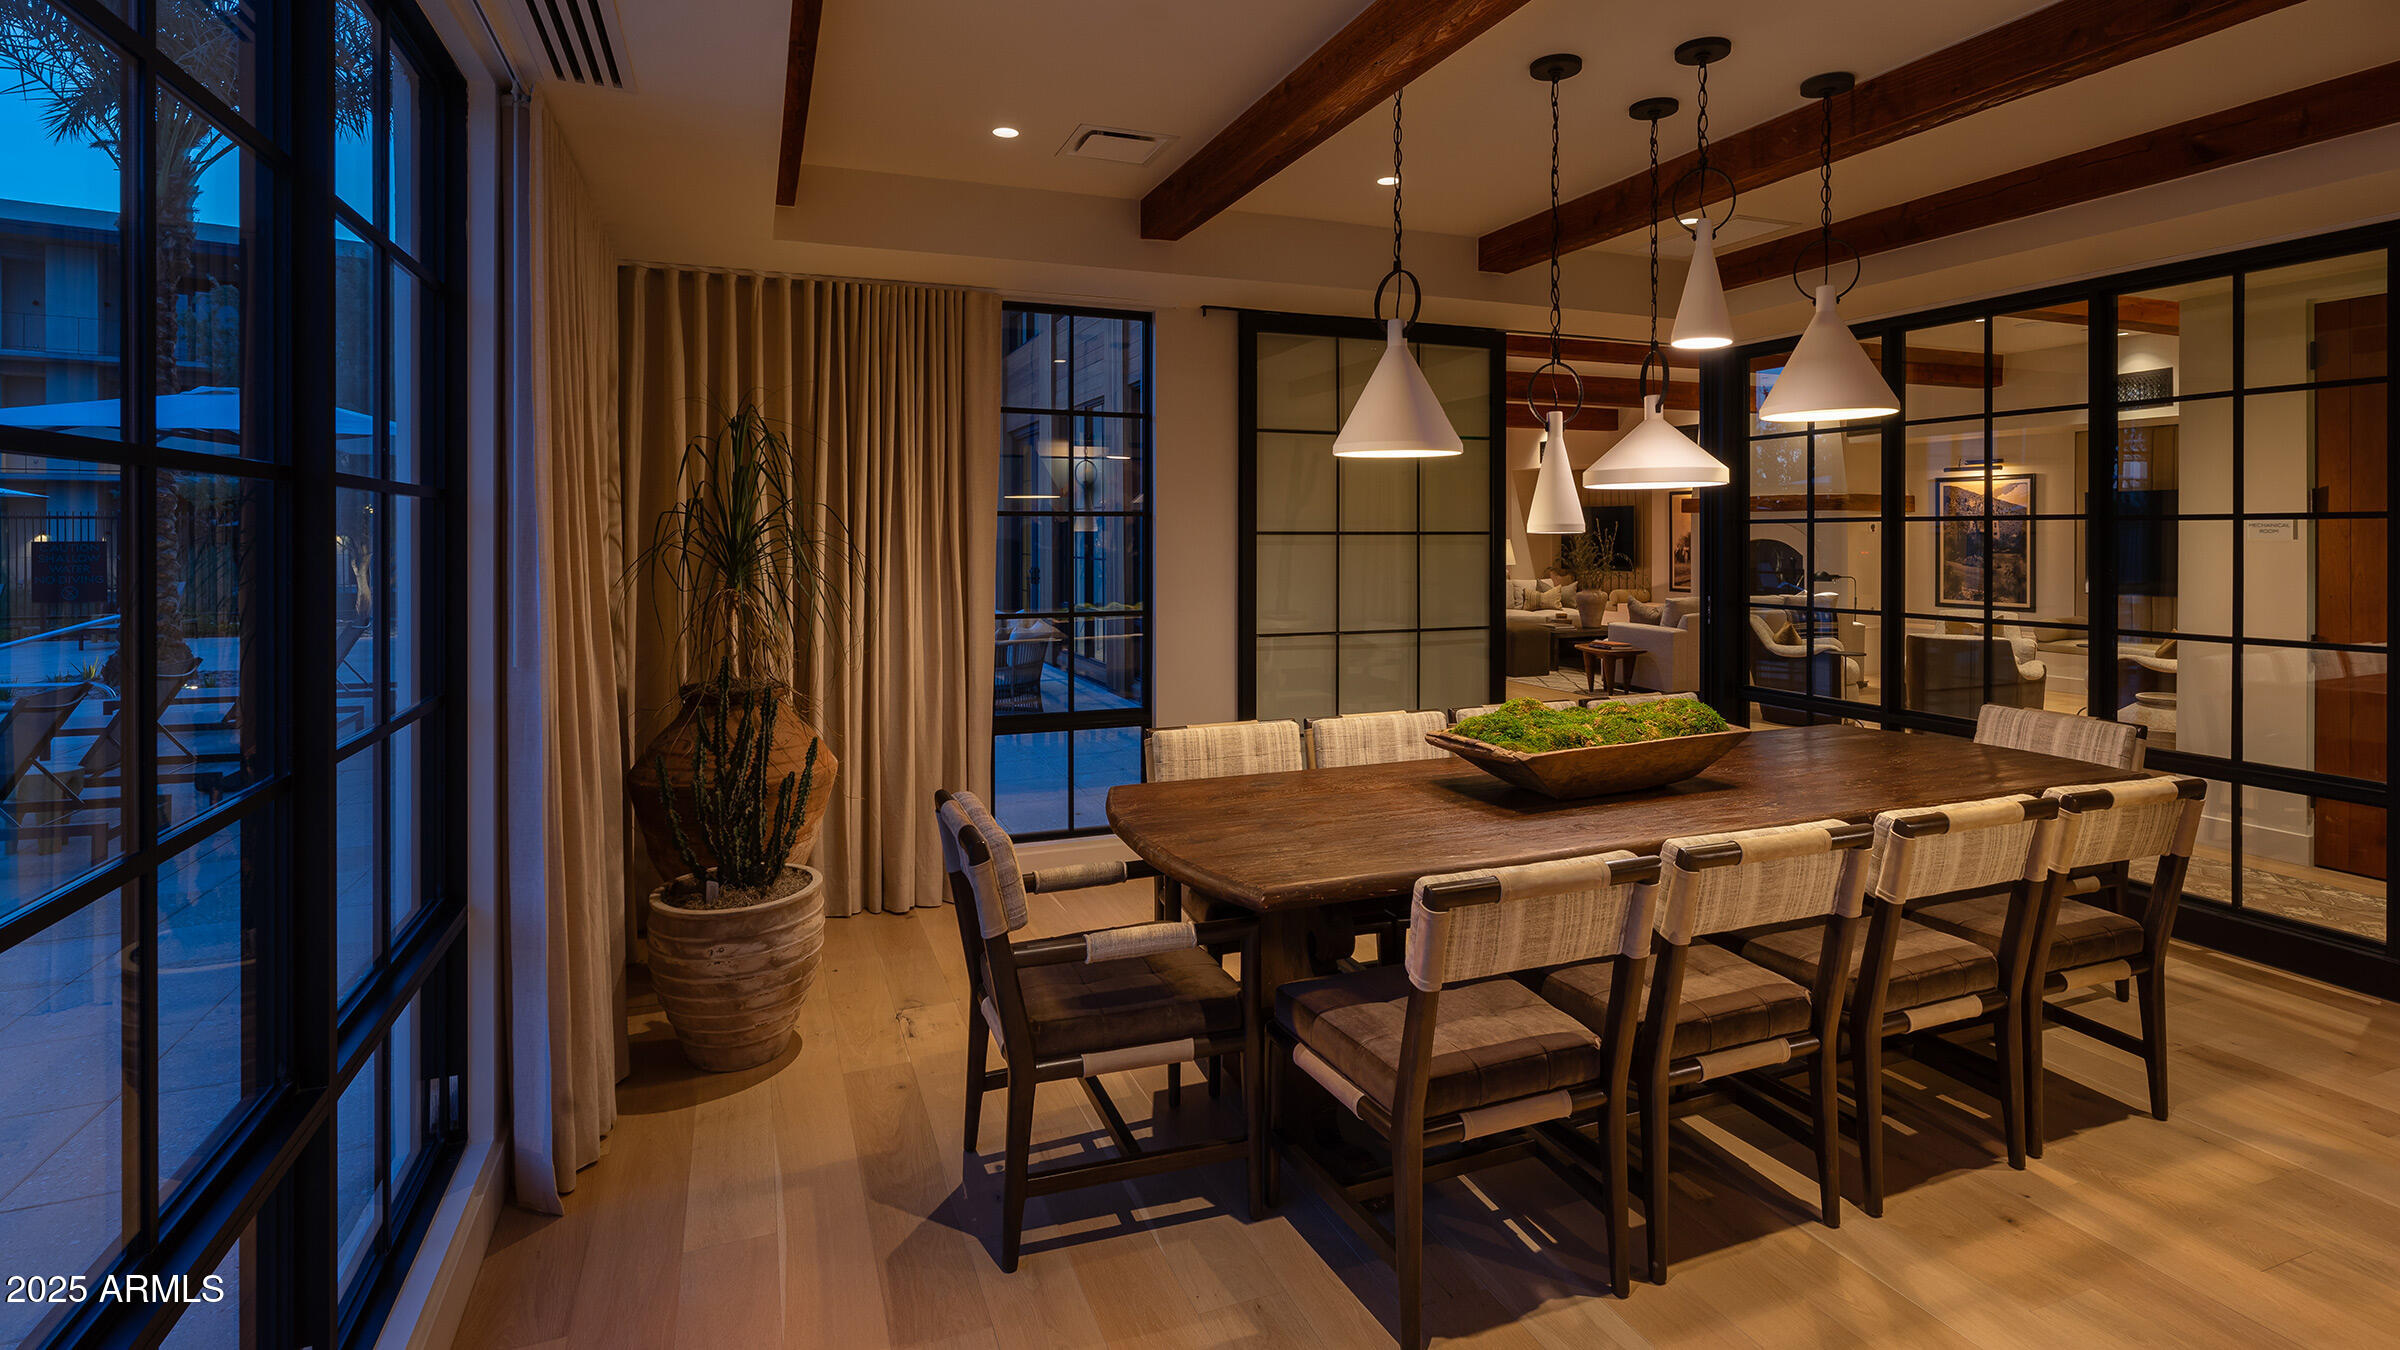
Dining room with a long wood table, pendant lights, exposed beams, and black-framed glass walls.
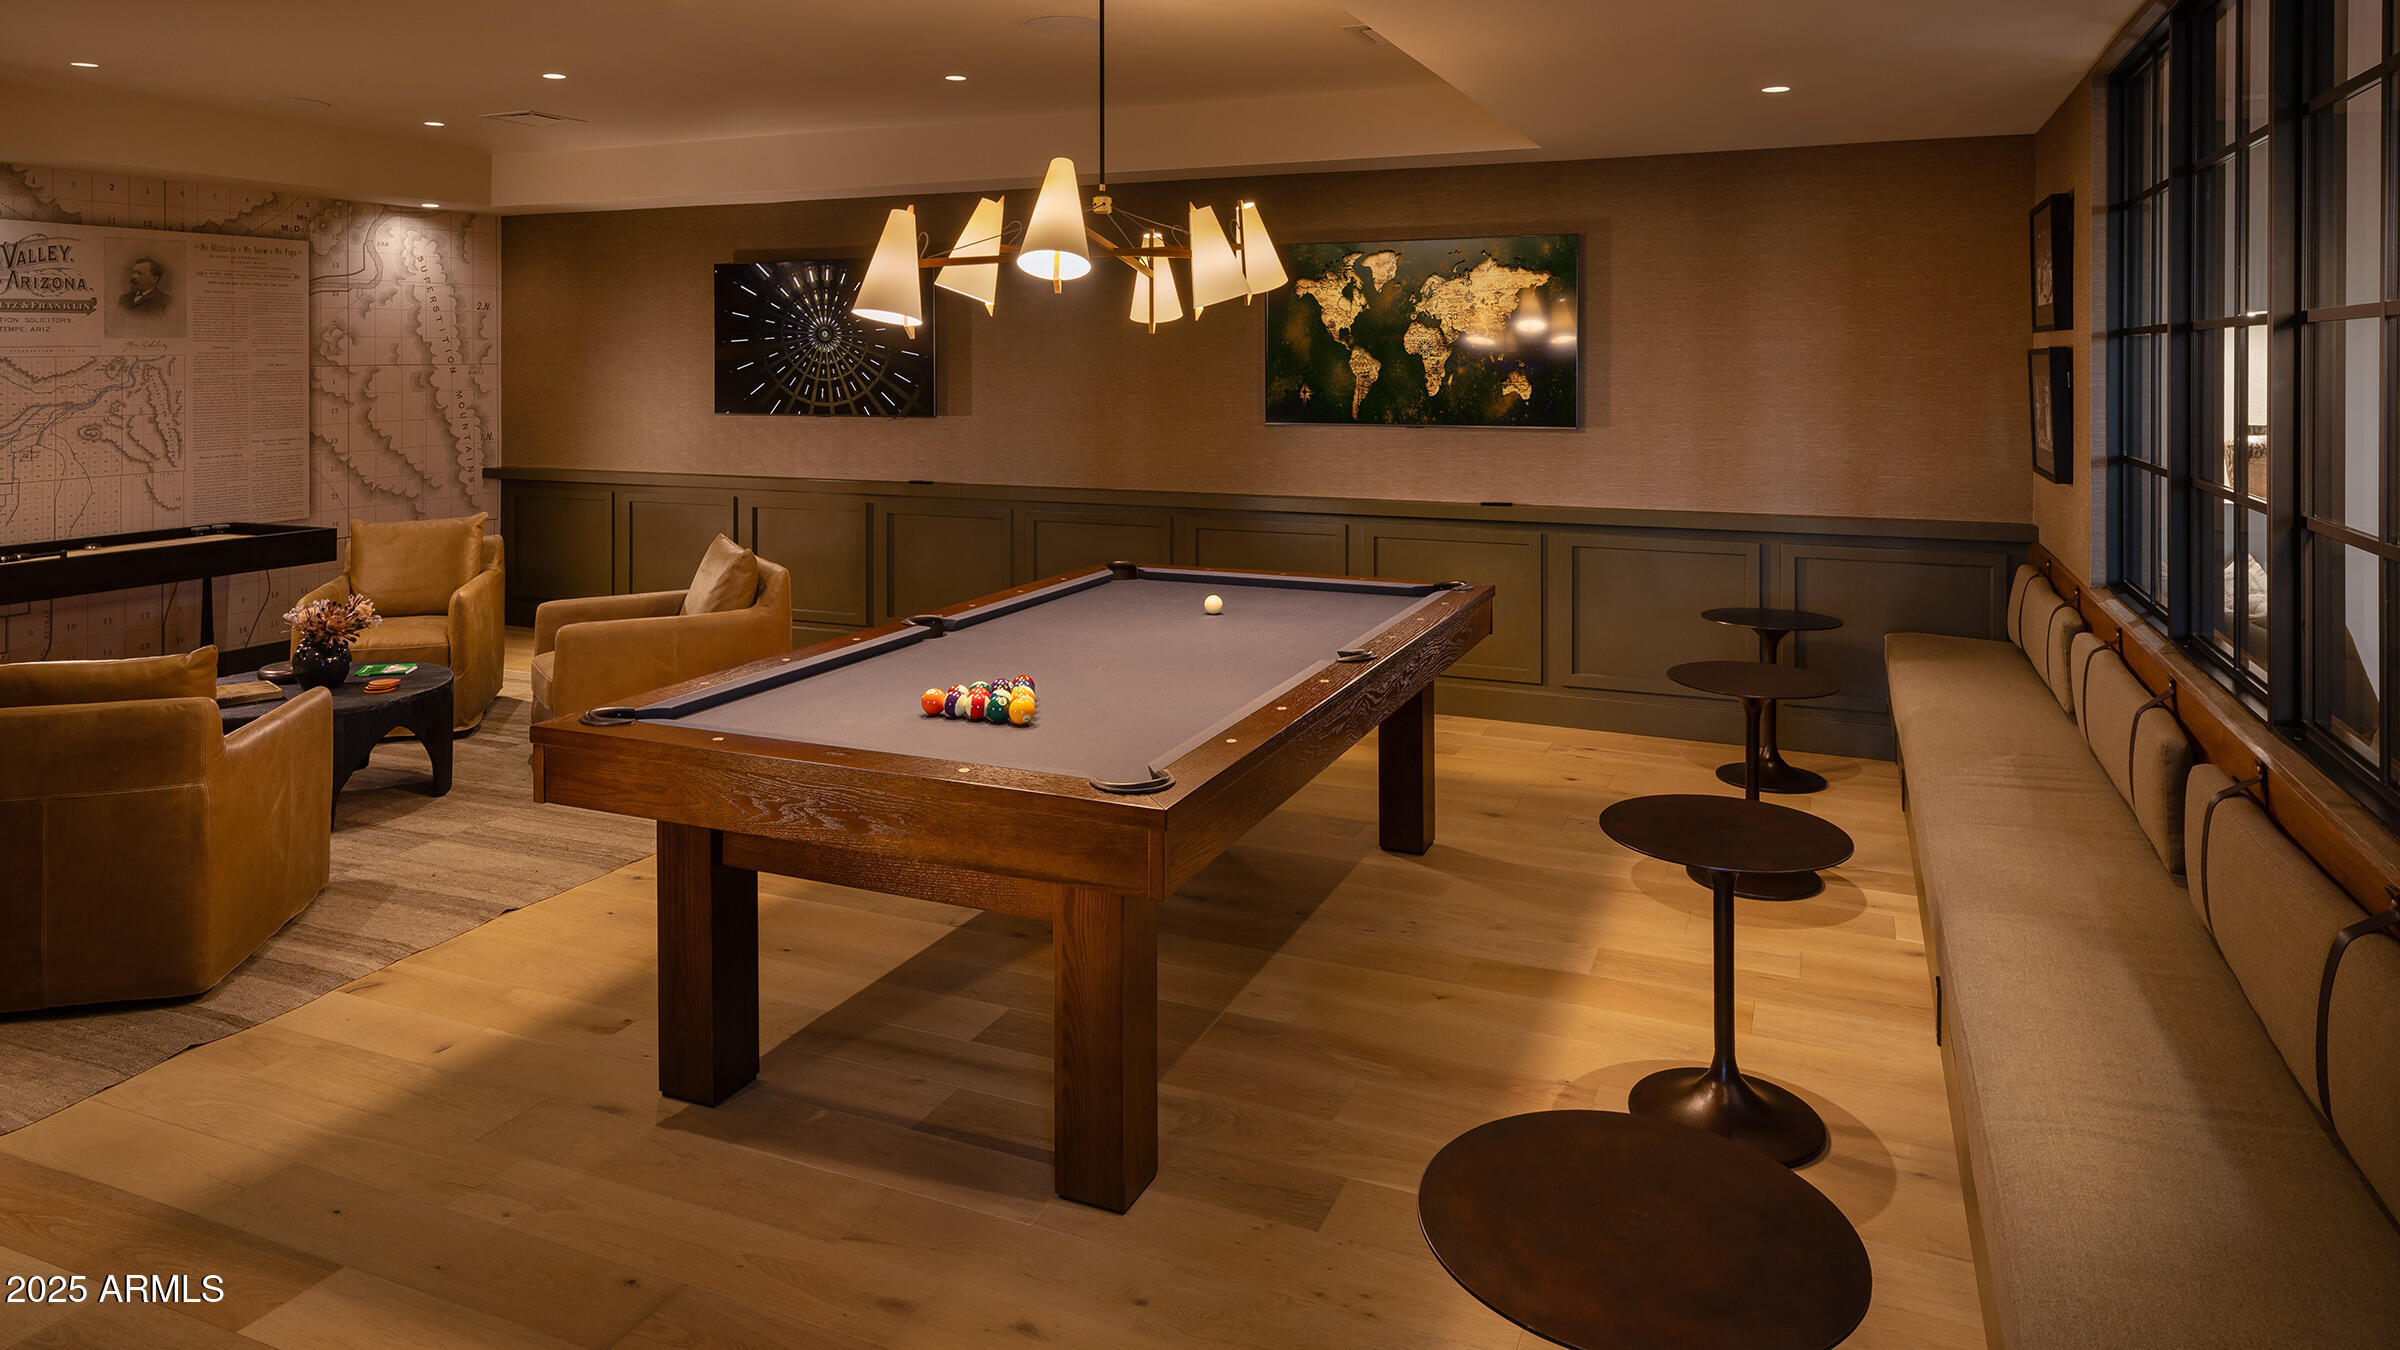
Furnished billiards lounge with a pool table, racked balls, upholstered seating, and a long window-side bench.
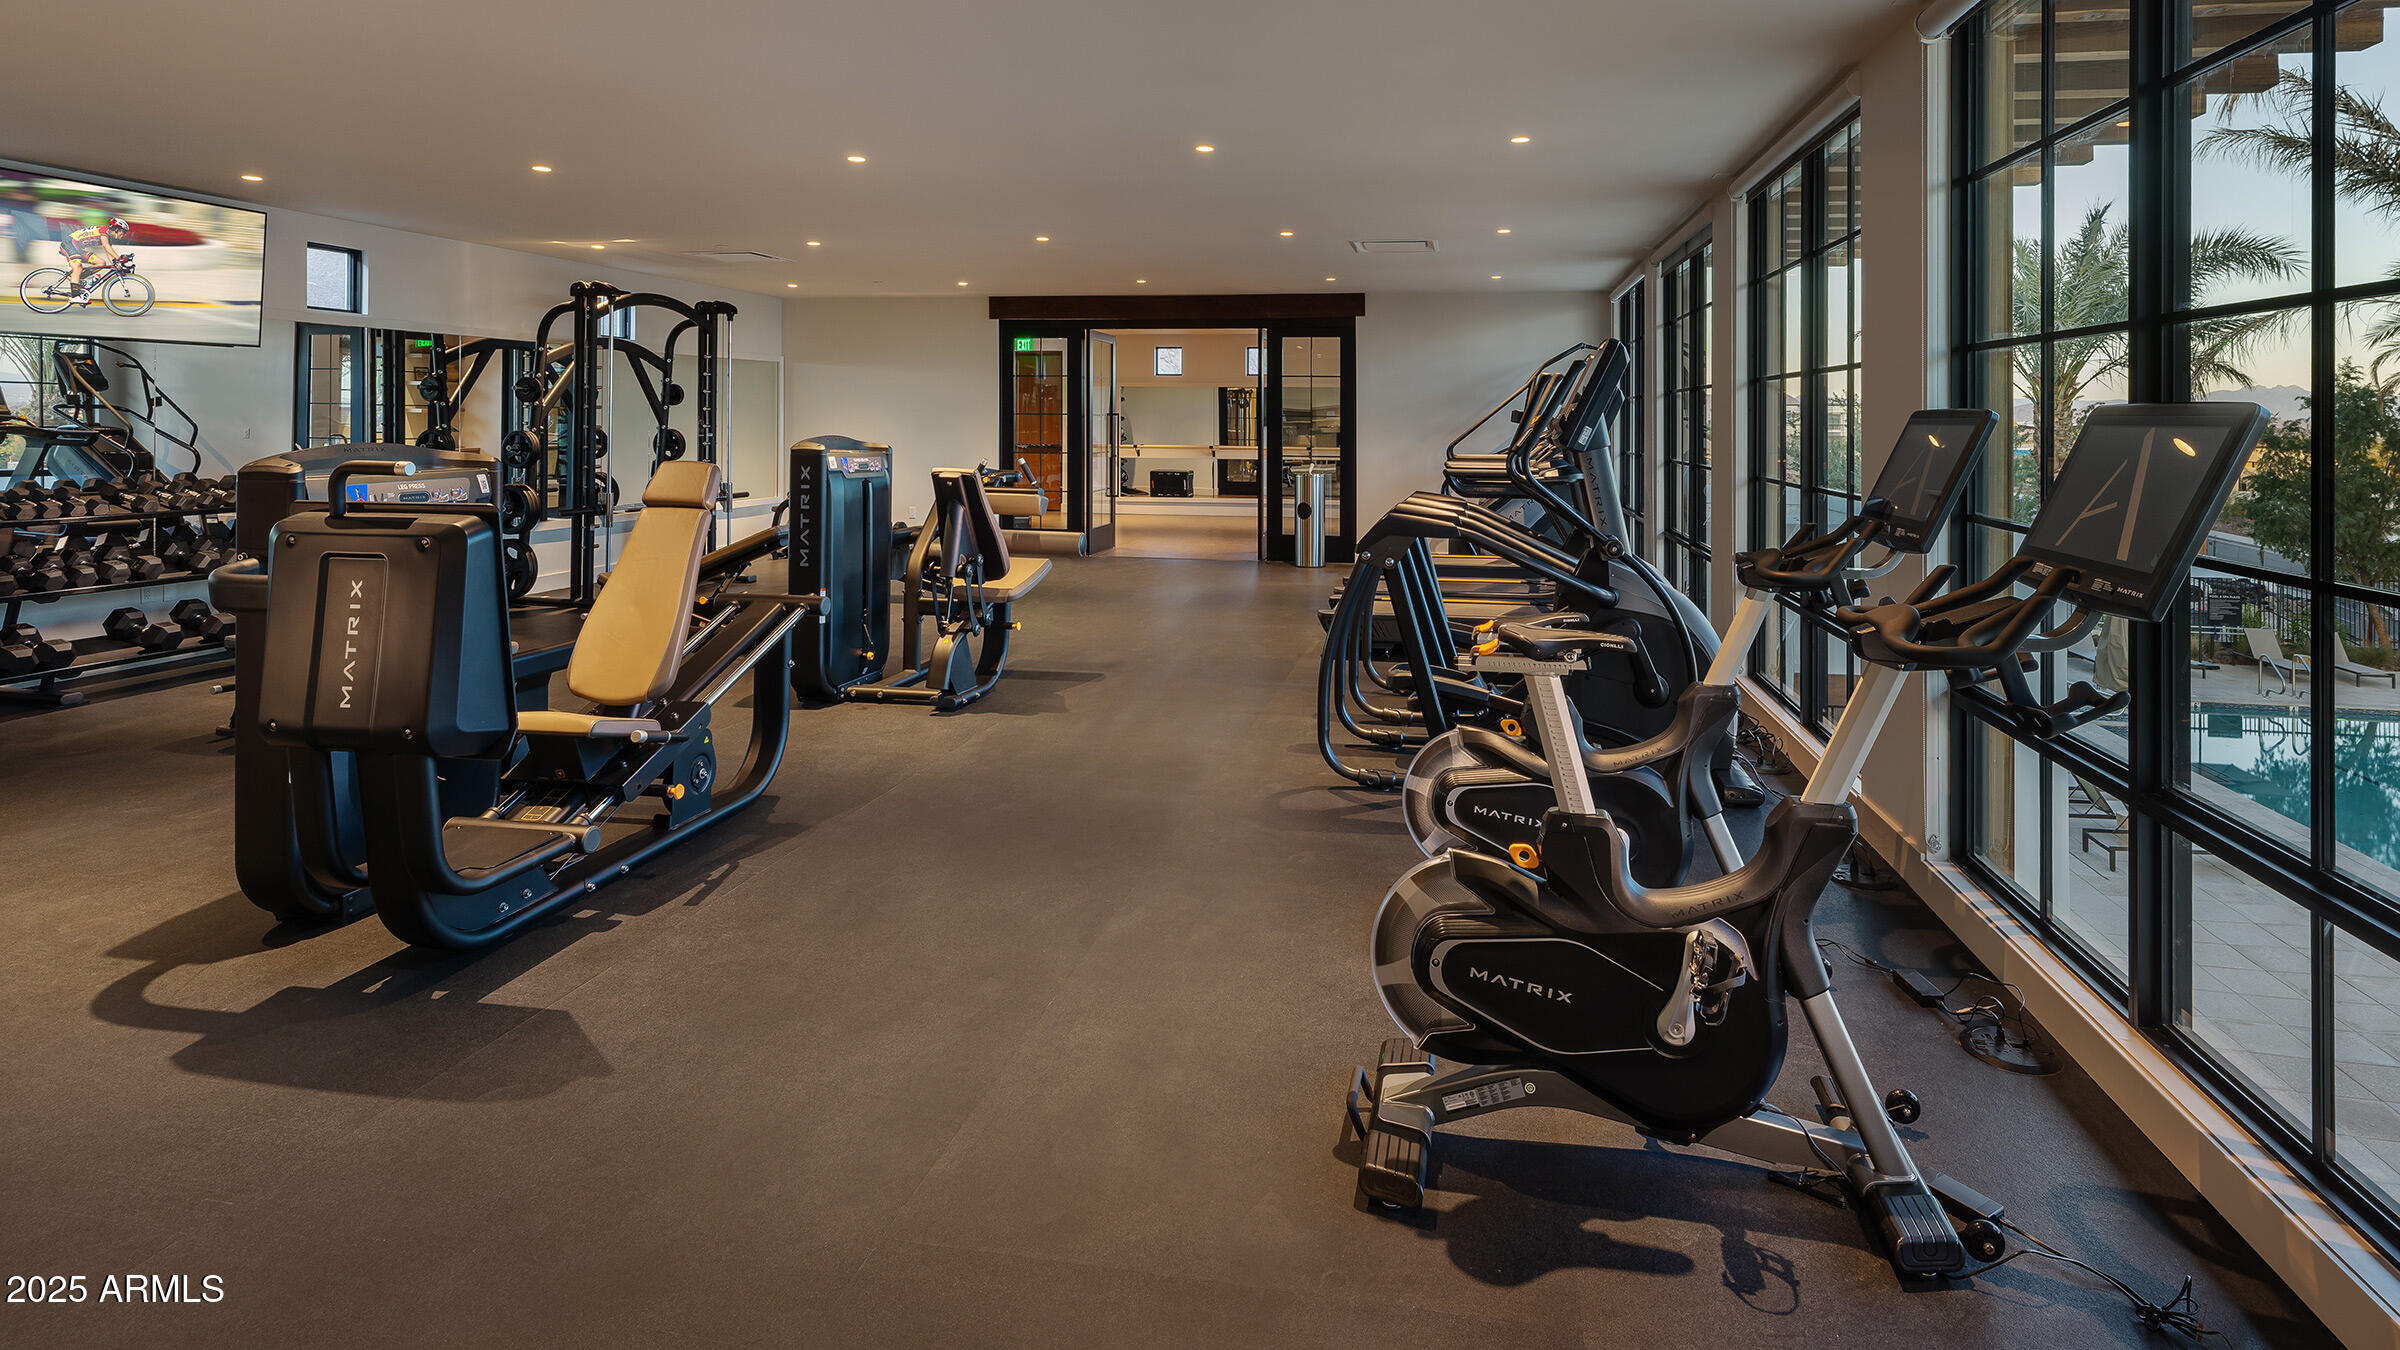
Fitness center with rows of exercise equipment and floor-to-ceiling windows overlooking a pool.
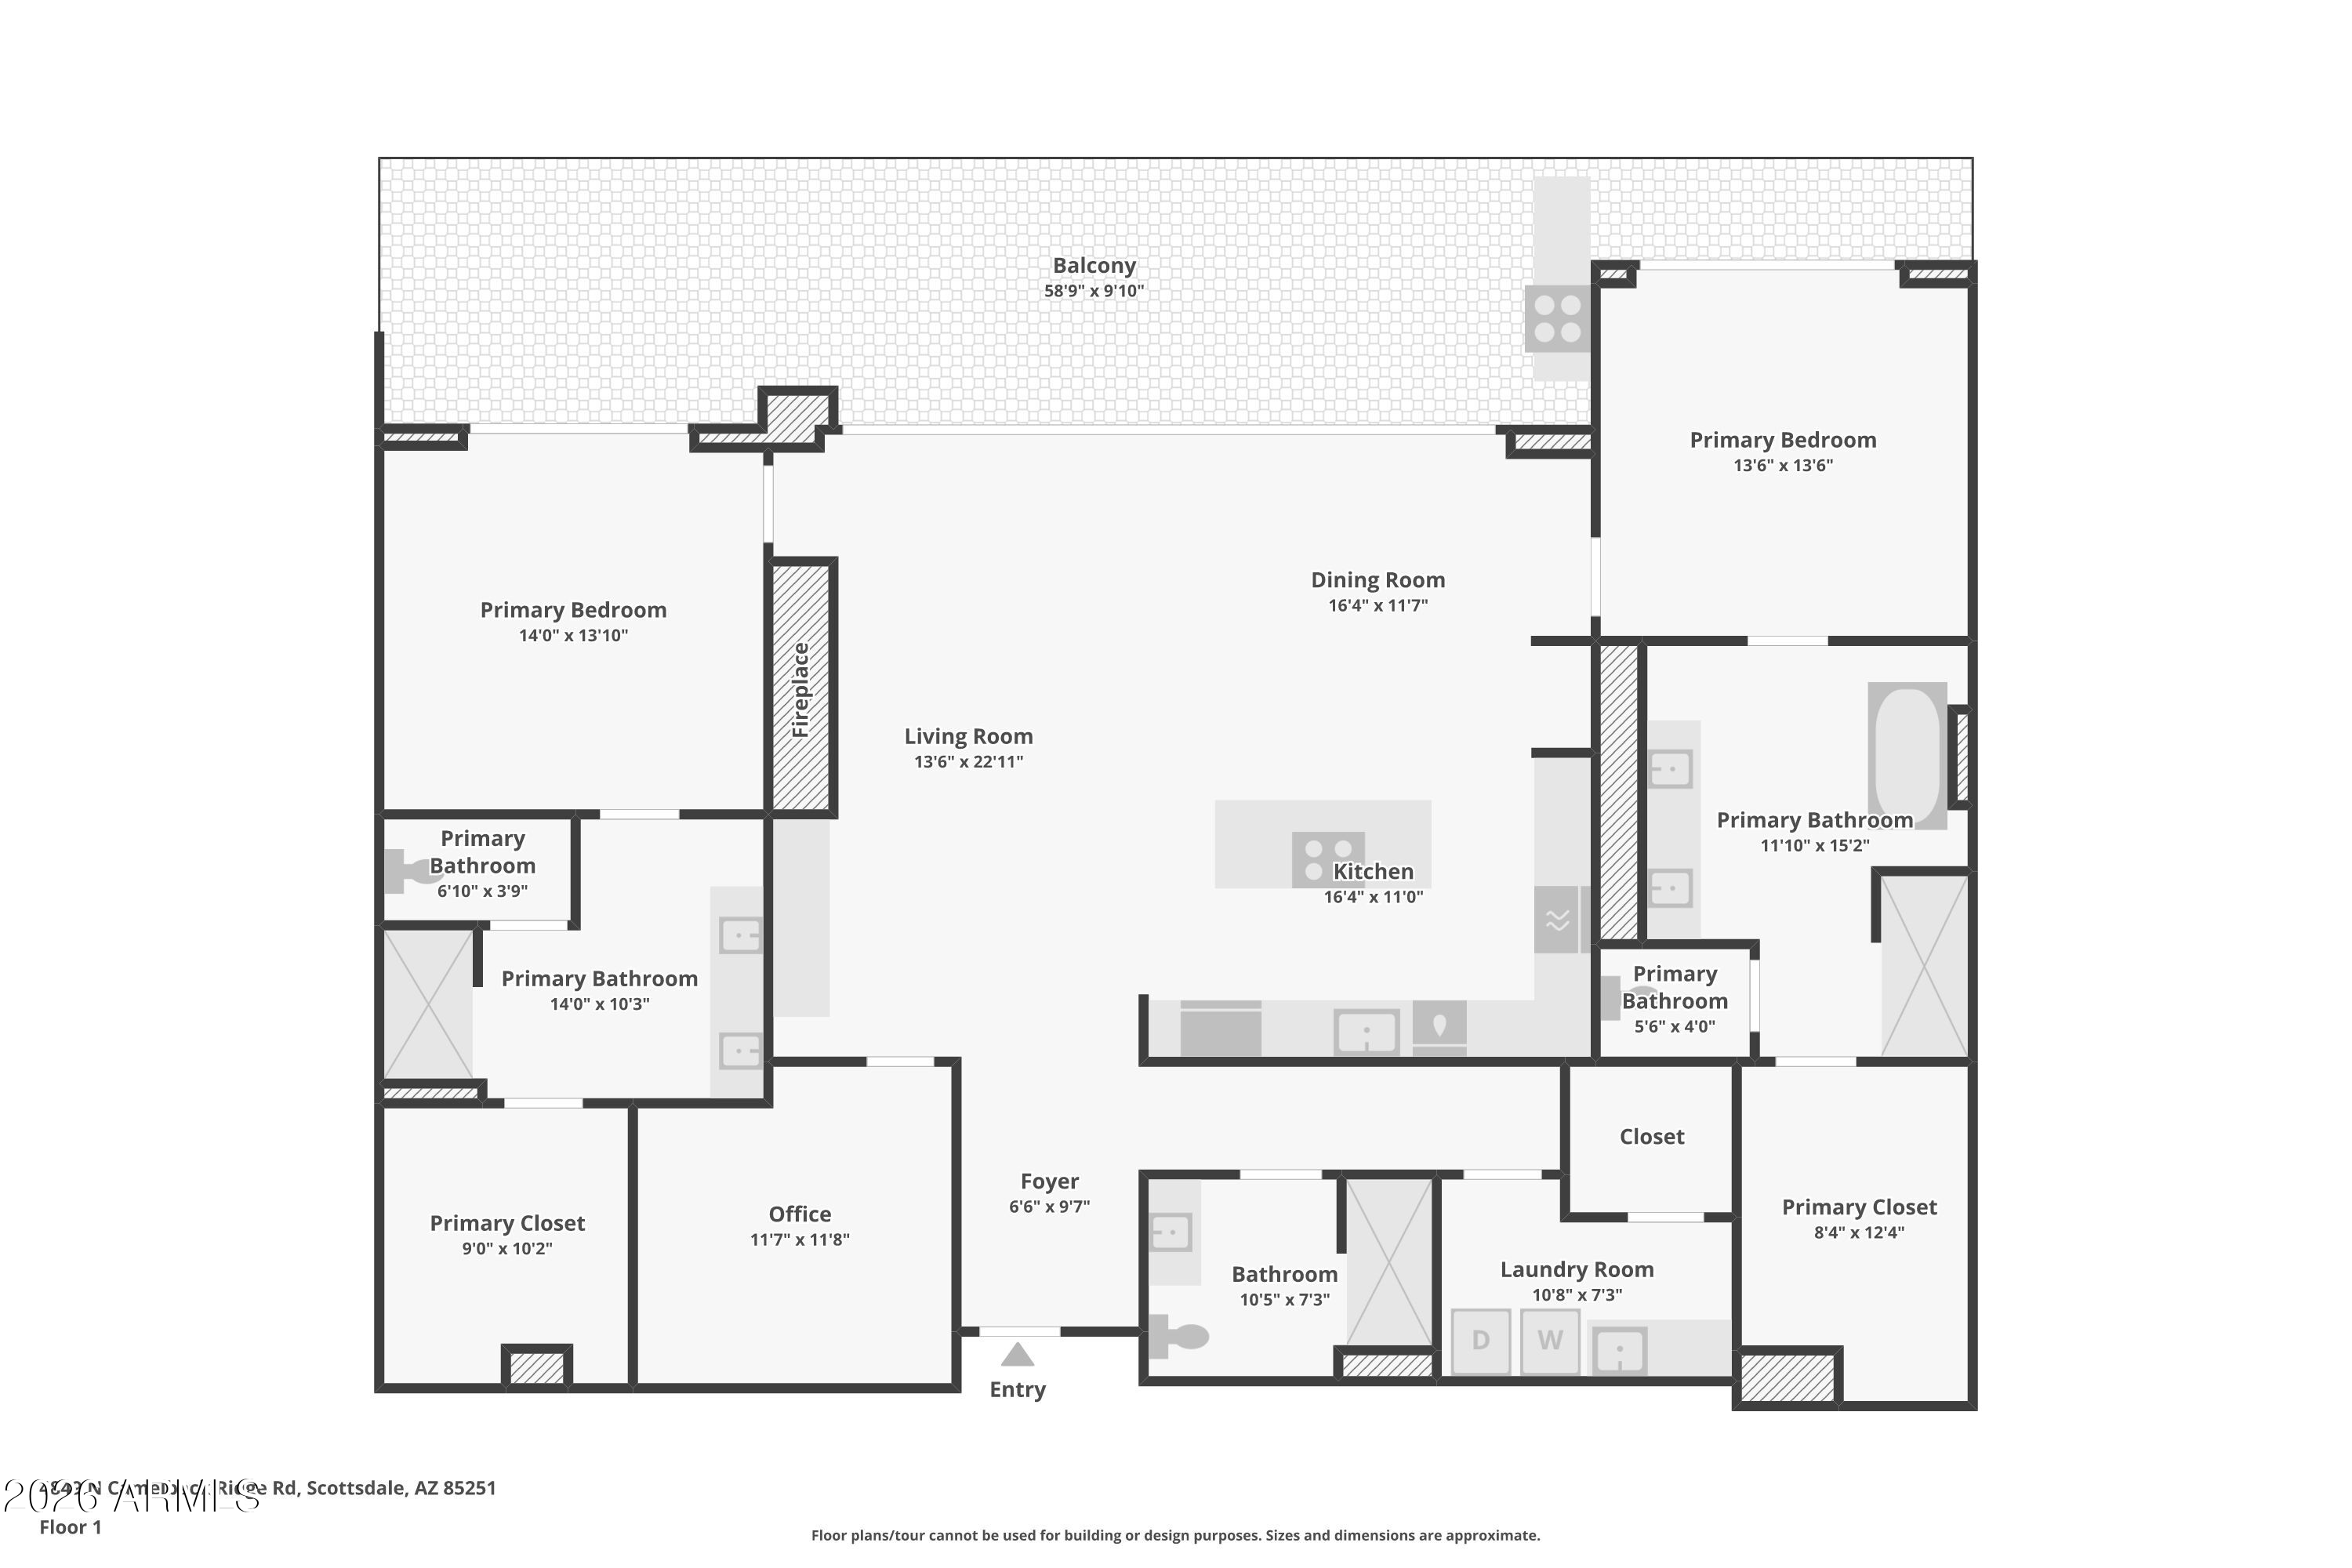
Floor plan with two primary bedrooms, a large living and dining area, kitchen, balcony, office, and laundry room.
SEE ALL PHOTOS
Modern kitchen and dining area with a wood-topped island and floor-to-ceiling windows overlooking palms and mountains.
Furnished living room with a linear fireplace and open terrace overlooking palms and a desert hillside.
Furnished balcony with lounge seating and grill overlooking palm trees and a rocky desert mountain.
Open-plan living room and kitchen with a large island and sliding glass doors overlooking a desert hillside.
Modern kitchen with a large wood-topped island, three bar stools, and sleek built-in appliances.
Bedroom with a neutral upholstered bed and floor-to-ceiling windows overlooking a rocky mountain slope.
Modern bathroom with a wood vanity and freestanding tub, open to a bright bedroom with large windows.
Open-plan kitchen with white cabinets, a large wood-topped island, and an adjacent dining area.
Staged living room with a linear fireplace, veined marble hearth, abstract artwork, and warm wood cabinetry.
Open dining room and kitchen connect to a furnished balcony overlooking a rocky desert hillside.
Bathroom vanity with double sinks, illuminated mirrors, and a vase of leafy branches.
Stone-tiled walk-in shower with clear glass enclosure beside a freestanding soaking tub.
Empty walk-in closet with wood-look flooring, wraparound hanging rods, and a central partition.
Staged bedroom with a cream upholstered bed and sliding glass doors opening to a palm-lined balcony.
Staged bathroom vanity with two sinks, a large illuminated mirror, and leafy branches in dark vases.
Empty walk-in closet with wood flooring and hanging rods along three walls.
Home office with a wooden desk, brass lamp, potted plant, and dark open shelving.
Staged bathroom vanity with an illuminated mirror, dark wood cabinetry, and leafy branches in a vase.
Laundry room with front-loading washer and dryer beneath a counter and an open shelf with hangers.
Outdoor terrace with white seating and a view of palm trees and greenery.
Apartment balcony with outdoor dining set and built-in grill overlooking a desert mountain slope.
Modern white-and-wood home with a pool, palm trees, and desert hillside at dusk.
Modern home with a dramatic wood-and-glass facade and furnished patio at dusk.
Aerial view of a turquoise pool surrounded by palm trees and lounge chairs.
Furnished lounge with a fireplace, wood ceiling beams, and large tables beside floor-to-ceiling windows.
Furnished living room with beige sofas and large windows overlooking a patio at sunset.
Dining room with a long wood table, pendant lights, exposed beams, and black-framed glass walls.
Furnished billiards lounge with a pool table, racked balls, upholstered seating, and a long window-side bench.
Fitness center with rows of exercise equipment and floor-to-ceiling windows overlooking a pool.
Floor plan with two primary bedrooms, a large living and dining area, kitchen, balcony, office, and laundry room.
Courtesy of The Agency, Clayton Wolfe Listing Contact: 480-787-1249 
For Sale

4849 N CAMELBACK RIDGE Drive A309

4849 N CAMELBACK RIDGE Drive A309, Scottsdale, AZ 85251

$3,195,000
At the base of Camelback Mountain, Ascent at The Phoenician is a guard-gated luxury condominium community adjacent to The Phoenician Resort in Scottsdale. Residence A309 is a never-occupied 2-bedroom plus den, 3-bath, 2,294 sq ft single-level condo with floor-to-ceiling glass and dramatic mountain views of Camelback and the Valley beyond. Retractable glass walls open to an oversized covered patio with over 400sq.ft. of outdoor living space and a built-in barbecue. Designed by Nelsen Architects with interiors by Vallone Interior Design, the home includes a Bulthaup kitchen, Sub-Zero and Wolf appliances, and Provenza wood flooring. Community amenities include a heated lap pool, fitness center, concierge, EV charging, billiards room, private dining room, and conference room. A 5-minute drive to Old Town Scottsdale, walking distance to The Phoenician Resort, 15 minutes from Sky Harbor, and 20 minutes to Scottsdale Airport. Ideal as a primary residence or lock-and-leave second home.

2
beds

3
baths

2,294 Sq.Ft. LIVING AREA

2,294 Sq.Ft. lot

Clayton Wolfe

Clayton Wolfe

Features & Amenities

Interior

  • total bedrooms2
  • Total bathrooms3
  • full bathrooms3
  • Laundry room Inside, Engy Star (See Rmks)
  • Flooring Tile, Wood
  • Fireplace Gas
  • APPLIANCES Dryer, Washer, Built In Recycling, Refrigerator, Built-in Microwave, Dishwasher, Disposal, Gas Cooktop
  • other interior Features Non-laminate Counter, High Speed Internet, Smart Home, Double Vanity, Eat-in Kitchen, Breakfast Bar, 9 Flat Ceilings, No Interior Steps, Kitchen Island, 2 Master Baths, Full Bth Master Bdrm, Separate Shwr Tub

Area & Lot

  • Status For Sale
  • Living Area2,294 Sq.Ft.
  • Lot Area2,294 Sq.Ft.
  • MLS® ID7074041
  • TypeCondo
  • YEAR BUILT2025
  • NeighborhoodLock & Leave
  • Architecture StylesContemporary
  • View DescriptionCity, City Lights, Mountain(s)
  • Elementary SchoolKiva Elementary School
  • Middle SchoolIngleside Middle School
  • High SchoolArcadia High School
  • School DistrictScottsdale Unified District

Exterior

  • STORIES4
  • Garage Space2.0
  • water SourcePublic
  • roofOther, Built-Up
  • lot featuresNone, Borders Preserve/Public Land
  • parkingGated, Garage Door Opener, Separate Strge Area, Assigned, Community Structure, Common, Electric Vehicle Charging Station(s)
  • HEAT TYPEElectric
  • AIR CONDITIONINGHVAC SEER Rating, Central Air, Programmable Thmstat
  • sewerPublic Sewer
  • Disability FeaturesLever Handles, Bath Lever Faucets, Accessible Hallway(s)
  • security FeaturesFire Sprinkler System
  • other exterior FeaturesBalcony, Private Street(s), Storage, Built-in Barbecue

Financial

  • Sales Price$3,195,000
  • Real Estate Tax $708/yr
  • HOA $1,260/mo
Furnished living room with a linear fireplace and open terrace overlooking palms and a desert hillside.

Schedule a Showing

I would love to show you this beautiful property. Select your preferred date and time below. I will contact you shortly to confirm your appointment.

Schedule a Showing

I would love to show you this beautiful property. Select your preferred date and time below. I will contact you shortly to confirm your appointment.

Thank you for your interest in 4849 N CAMELBACK RIDGE Drive A309, Scottsdale, AZ 85251. We are reviewing your request and will be in touch shortly!

Mortgage Calculator

Estimate your monthly mortgage payment, including the principal and interest, property taxes, and HOA. Adjust the values to generate a more accurate rate.

All estimates are provided for informational purposes only. Actual amounts may vary.
$0,000 Your Payment 20 15 65
$0,000 Your Payment

Lock & Leave

Explore

Contact Clayton

For a consultation, a valuation, or a question about a specific property, call or send a message. Every conversation is private and held in confidence. Clayton replies personally within 24 hours.