Two-story white stucco home with a balcony, arched entryway, and landscaped front yard.
Open-plan living room, dining area, and kitchen with a brown leather sofa and wood cabinetry.
Furnished entryway with a brown recliner, wooden chest of drawers, and white front door.
Furnished living room with a brown sectional, electric fireplace, and sliding glass doors to a patio.
Kitchen with wood cabinets and granite island opening to a dining area and living room.
Kitchen with warm wood cabinetry, patterned tile backsplash, and a large granite island.
Kitchen with granite island, warm wood cabinets, stainless steel appliances, and a dining area.
Kitchen and dining area with orange walls, wood cabinetry, stainless appliances, and a dark wood table.
Dining area with a dark wood table, chandelier, orange walls, and stainless steel refrigerator.
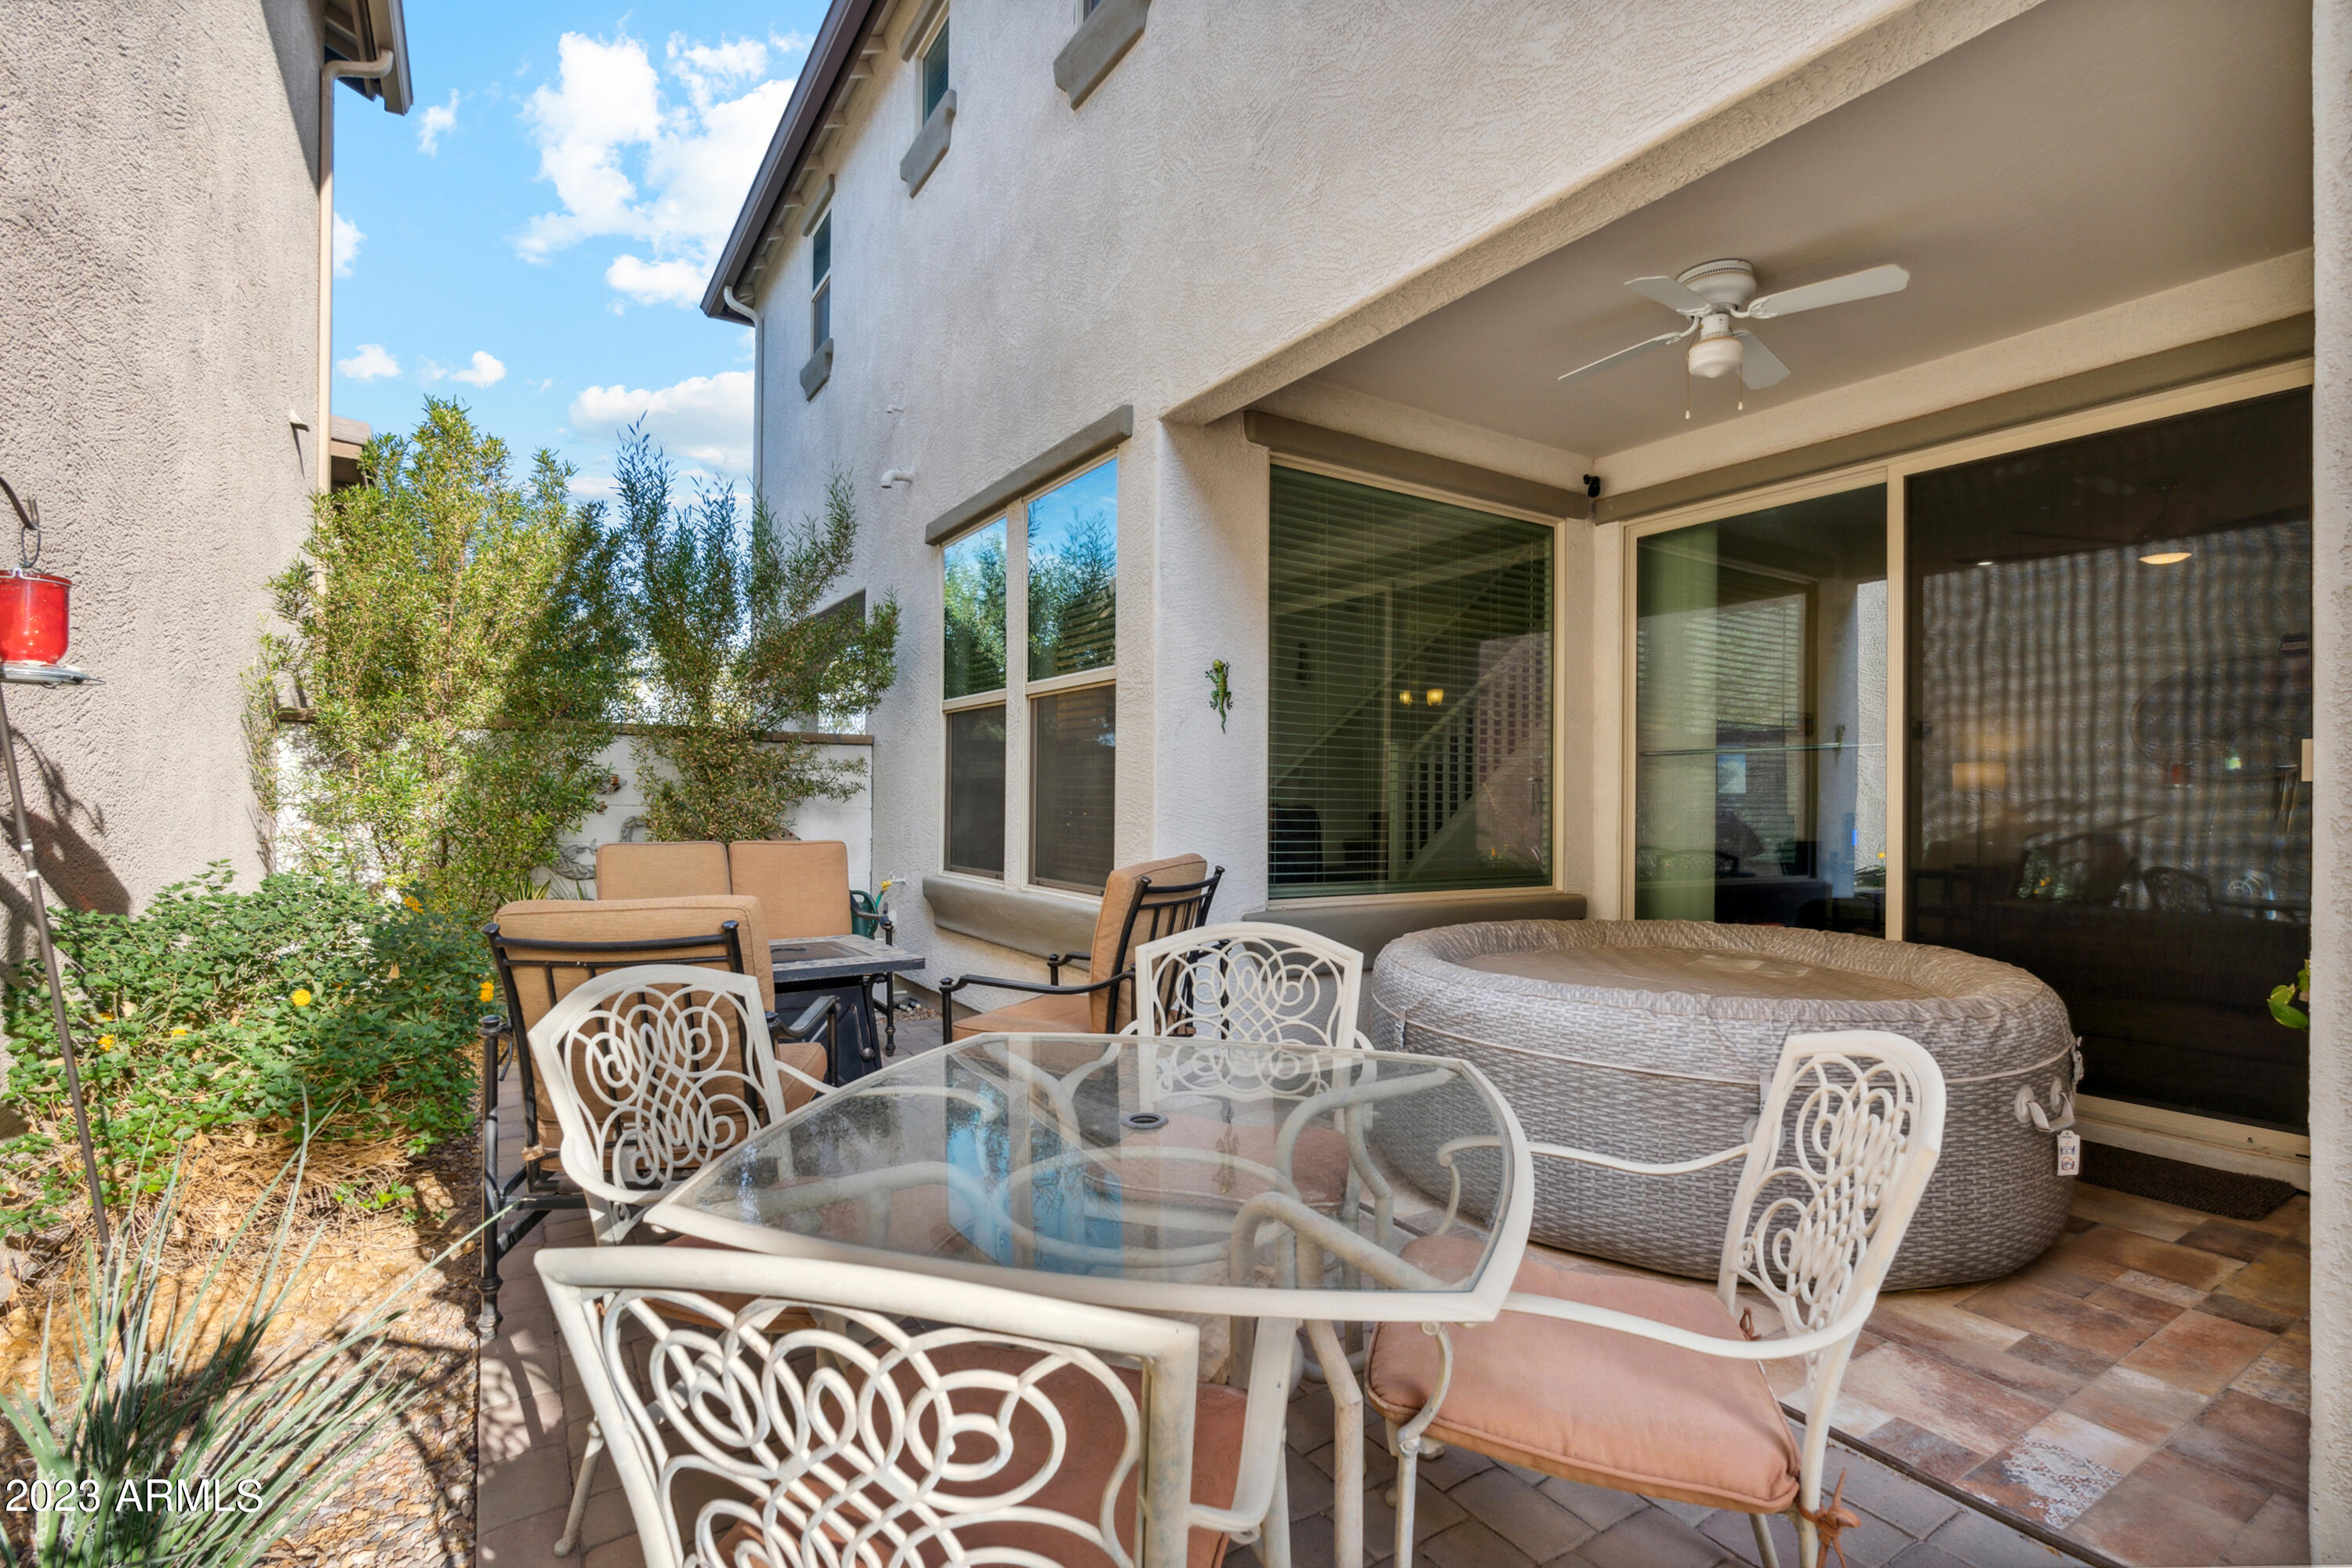
Covered patio with a round hot tub and glass-top dining table beside the house.
Furnished stucco-home patio with cushioned seating, a tiled fire table, and a small dining set.
Living room with brown sofas, patterned cushions, a ceiling fan, and a gray cat tree.
Bedroom with a colorful geometric quilt, wood bookcase, and large window with blinds.
Bathroom with double-sink wood vanity, wall-spanning mirrors, and a soaking tub.
Bathtub beneath a large window overlooking shrubs, homes, and distant mountains.
Walk-in closet with packed clothing racks, shelves of blankets, and rows of shoes.
Walk-in shower with a handheld showerhead, white surround, and multicolored tile accent.
Aerial view of a neighborhood park with winding paths, nearby homes, sports fields, and distant mountains.
Aerial view of a neighborhood pond with walking paths and mountains in the distance.
Furnished bedroom with a wooden bed, blue bedding, orange accent wall, and desk with multiple monitors.
Bathroom with vivid blue walls, a glass shower, and a long double-sink wooden vanity.
Bathroom with a pedestal sink, oval mirror, blue hand towel, and house-rules sign.
Furnished living room with brown sofas, patterned pillows, beige carpet, and a dark wood ceiling fan.
Laundry room with a white washer, deep utility sink, wooden cabinets, and stone-tile backsplash.
Home office with multiple computer workstations, a ceiling fan, and a tall bookcase.
Bathroom with a long white vanity, wood cabinets, and a striped shower curtain.
Furnished bedroom with blue seashell-patterned bedding, wooden furniture, and a ceiling fan.
Furnished game room with a Star Trek arcade cabinet, treadmill, and recliners.
Furnished living room with multiple sofas, a wood coffee table, and arcade and exercise equipment.
Living room with a computer workstation, brown sectional sofa, and armchair by a large window.
Two-story stucco house with a double garage and flowering shrubs along a row of homes.
Aerial view of a neighborhood park with a pond, walking paths, and homes beyond.
Aerial view of a community pool beside a modern clubhouse, palm trees, and surrounding homes.
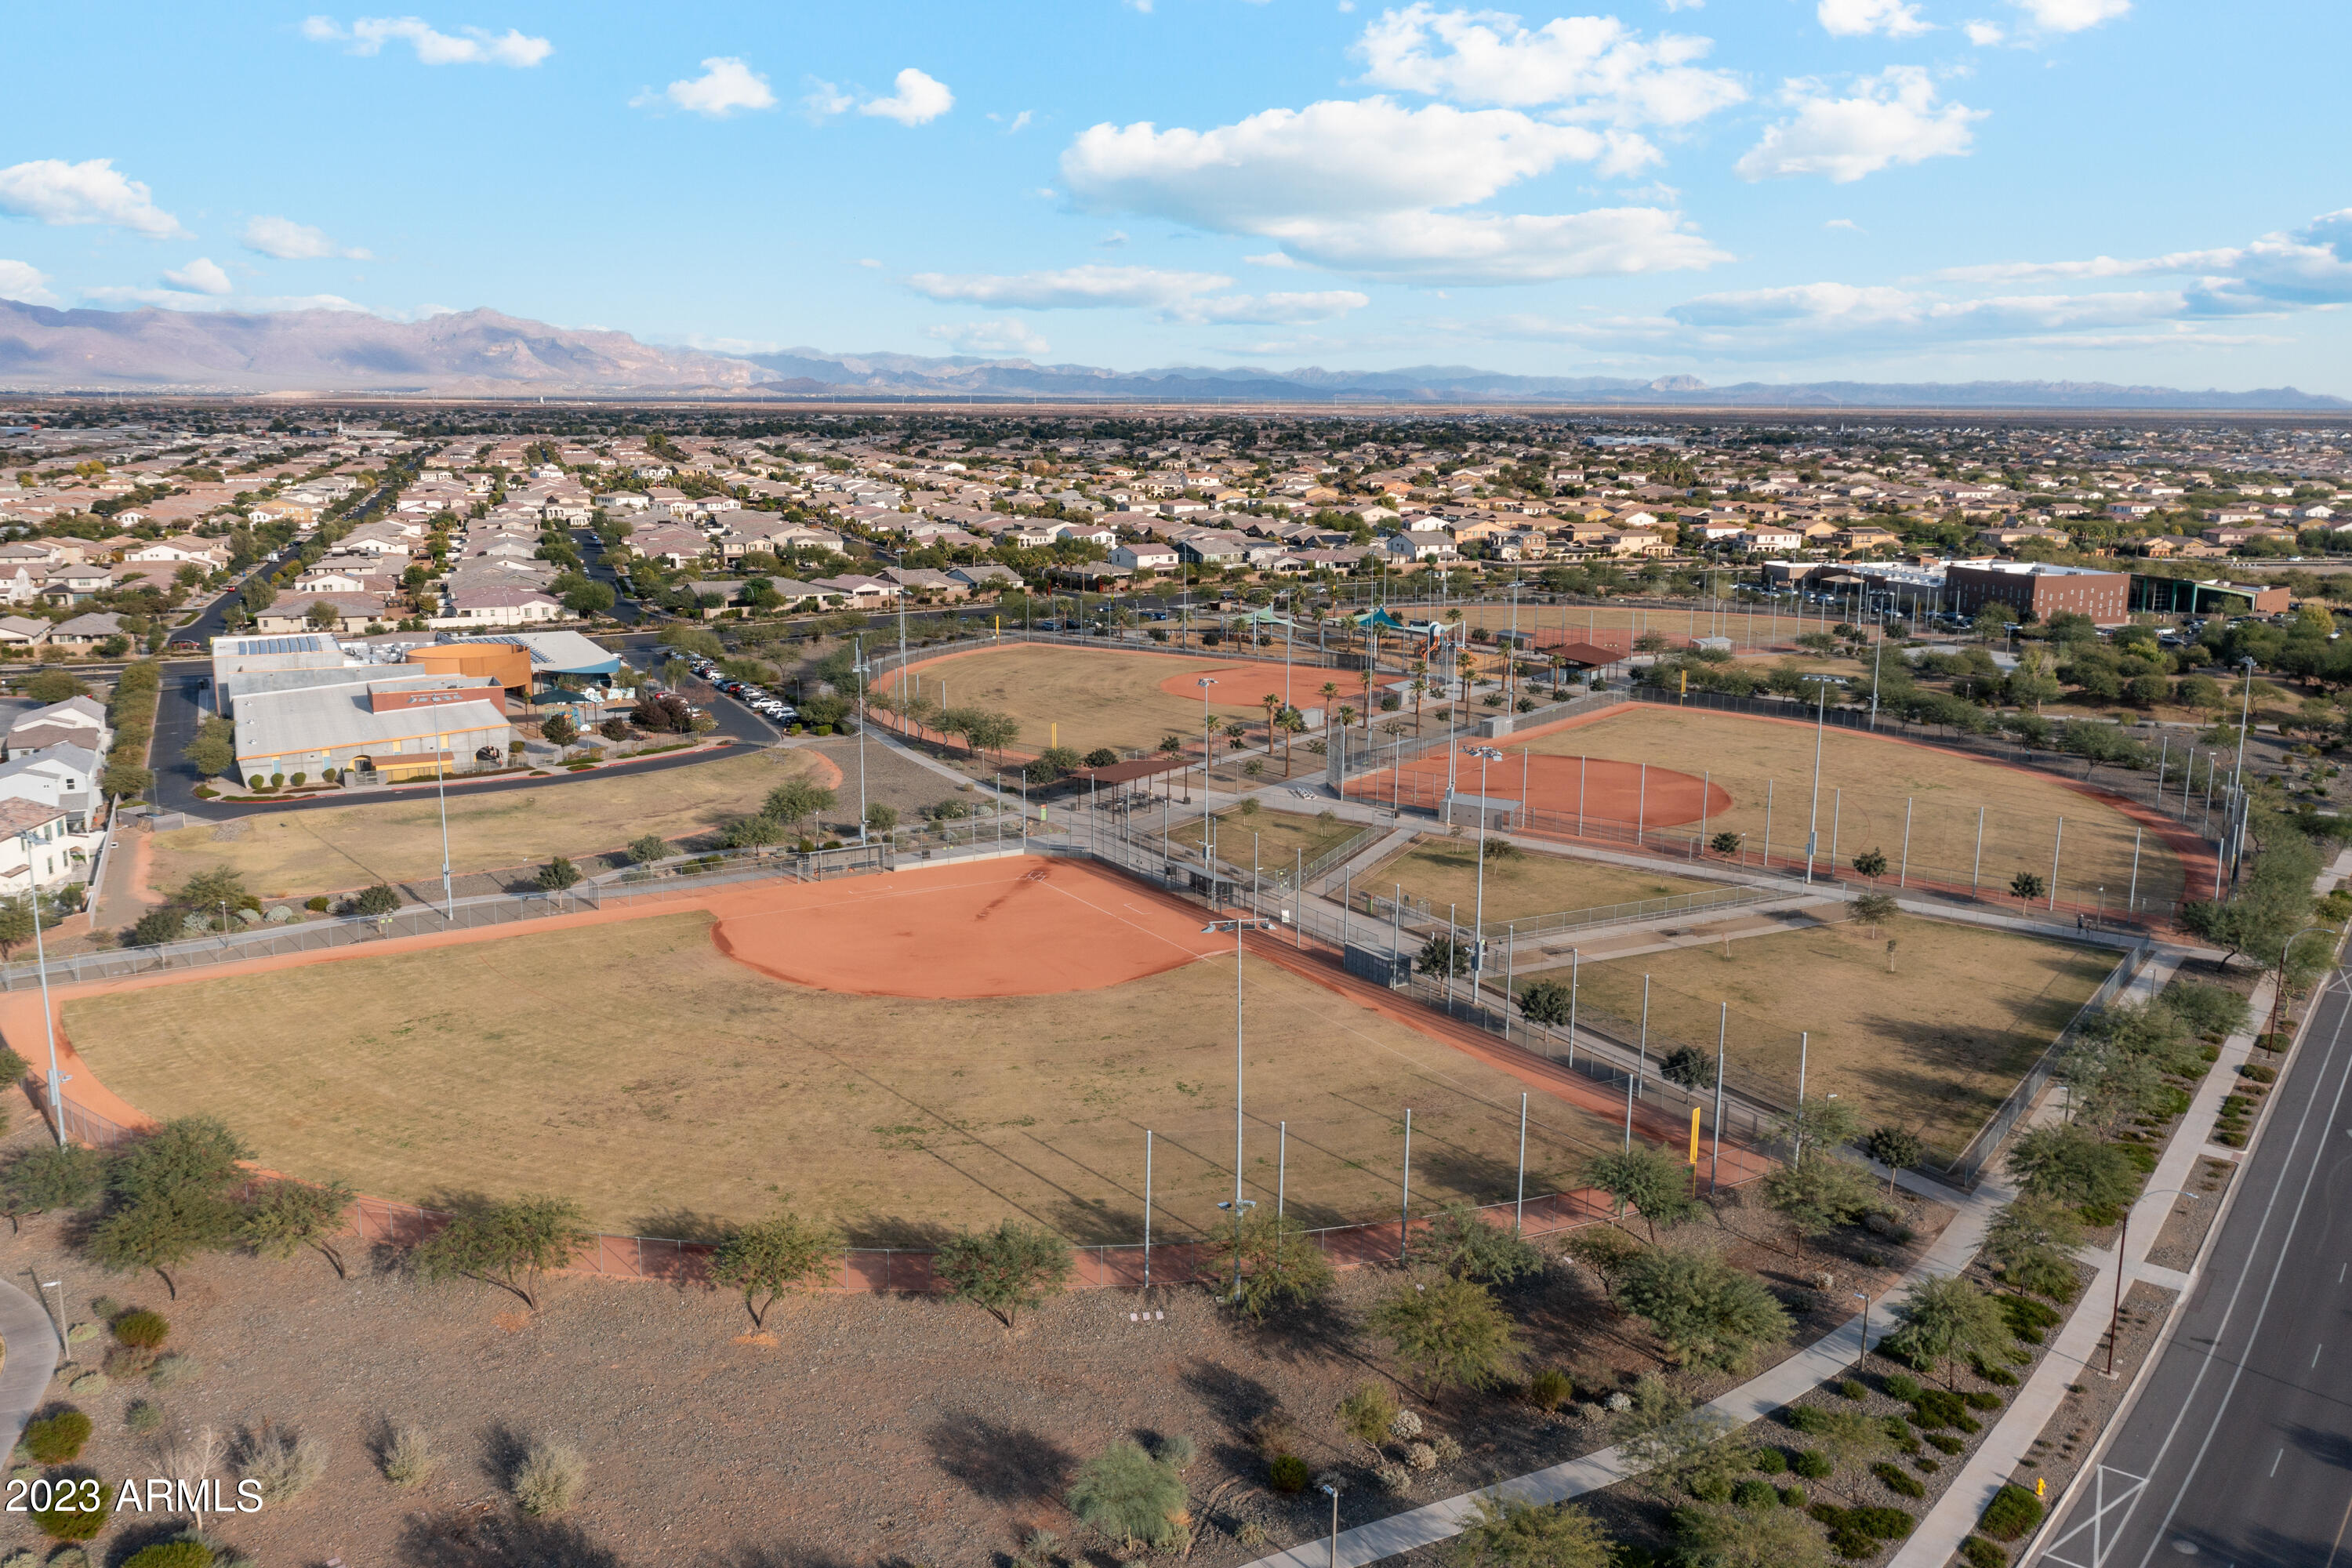
Aerial view of baseball fields beside a residential neighborhood, with mountains in the distance.
Two-story white stucco home with an arched entryway, balcony, and landscaped front yard.
Neighborhood and open grounds with distant mountains beneath a dramatic cloudy sky.
SEE ALL PHOTOS
Two-story white stucco home with a balcony, arched entryway, and landscaped front yard.
Open-plan living room, dining area, and kitchen with a brown leather sofa and wood cabinetry.
Furnished entryway with a brown recliner, wooden chest of drawers, and white front door.
Furnished living room with a brown sectional, electric fireplace, and sliding glass doors to a patio.
Kitchen with wood cabinets and granite island opening to a dining area and living room.
Kitchen with warm wood cabinetry, patterned tile backsplash, and a large granite island.
Kitchen with granite island, warm wood cabinets, stainless steel appliances, and a dining area.
Kitchen and dining area with orange walls, wood cabinetry, stainless appliances, and a dark wood table.
Dining area with a dark wood table, chandelier, orange walls, and stainless steel refrigerator.
Covered patio with a round hot tub and glass-top dining table beside the house.
Furnished stucco-home patio with cushioned seating, a tiled fire table, and a small dining set.
Living room with brown sofas, patterned cushions, a ceiling fan, and a gray cat tree.
Bedroom with a colorful geometric quilt, wood bookcase, and large window with blinds.
Bathroom with double-sink wood vanity, wall-spanning mirrors, and a soaking tub.
Bathtub beneath a large window overlooking shrubs, homes, and distant mountains.
Walk-in closet with packed clothing racks, shelves of blankets, and rows of shoes.
Walk-in shower with a handheld showerhead, white surround, and multicolored tile accent.
Aerial view of a neighborhood park with winding paths, nearby homes, sports fields, and distant mountains.
Aerial view of a neighborhood pond with walking paths and mountains in the distance.
Furnished bedroom with a wooden bed, blue bedding, orange accent wall, and desk with multiple monitors.
Bathroom with vivid blue walls, a glass shower, and a long double-sink wooden vanity.
Bathroom with a pedestal sink, oval mirror, blue hand towel, and house-rules sign.
Furnished living room with brown sofas, patterned pillows, beige carpet, and a dark wood ceiling fan.
Laundry room with a white washer, deep utility sink, wooden cabinets, and stone-tile backsplash.
Home office with multiple computer workstations, a ceiling fan, and a tall bookcase.
Bathroom with a long white vanity, wood cabinets, and a striped shower curtain.
Furnished bedroom with blue seashell-patterned bedding, wooden furniture, and a ceiling fan.
Furnished game room with a Star Trek arcade cabinet, treadmill, and recliners.
Furnished living room with multiple sofas, a wood coffee table, and arcade and exercise equipment.
Living room with a computer workstation, brown sectional sofa, and armchair by a large window.
Two-story stucco house with a double garage and flowering shrubs along a row of homes.
Aerial view of a neighborhood park with a pond, walking paths, and homes beyond.
Aerial view of a community pool beside a modern clubhouse, palm trees, and surrounding homes.
Aerial view of baseball fields beside a residential neighborhood, with mountains in the distance.
Two-story white stucco home with an arched entryway, balcony, and landscaped front yard.
Neighborhood and open grounds with distant mountains beneath a dramatic cloudy sky.
Courtesy of Resident Real Estate, Cody Wolfe Listing Contact: 480-914-3052 
Sold

4837 S TURBINE --

4837 S TURBINE, Mesa, AZ 85212

$505,000
Come see this beautiful, upgraded 1-owner Spanish Mission elevation home located in the very desirable master-planned community of Eastmark! The large kitchen delights with quartz countertops, staggered cabinets and a walk-in pantry. Retreat and enjoy the two suites each with it's own bathroom, walk in closet and beautiful east facing mountain views! Complete with wifi thermostats, ethernet throughout and security system. You'll fall in love with the amazing 500sqft bonus room over the garage that can be used a game room, theatre, exercise room and more! Relax in the low maintenance landscaped yard with natural gas grill after parking securely in the 2.5 car garage. Centrally-located within Eastmark on a prime, premium-view lot and walking distance to the best Eastmark amenities!

4
beds

4
baths

2,655 Sq.Ft. LIVING AREA

2,835 Sq.Ft. lot

Clayton Wolfe

Clayton Wolfe

Features & Amenities

Interior

  • total bedrooms4
  • Total bathrooms4
  • APPLIANCES Gas Cooktop
  • other interior Features Granite Counters, Separate Shwr Tub

Area & Lot

  • Status Sold
  • Date Sold February 20, 2024
  • Living Area2,655 Sq.Ft.
  • Lot Area2,835 Sq.Ft.
  • MLS® ID6634408
  • TypeResidential
  • YEAR BUILT2018
  • Elementary SchoolSilver Valley Elementary
  • Middle SchoolEastmark High School
  • High SchoolEastmark High School
  • School DistrictQueen Creek Unified District

Exterior

  • STORIES2
  • Garage Space2.0
  • water SourceCity Water
  • roofTile
  • lot featuresGrass Front
  • HEAT TYPENatural Gas
  • AIR CONDITIONINGCentral Air
  • sewerPublic Sewer

Financial

  • Sales Price$505,000
  • Real Estate Tax $2,986/yr
  • HOA $142/mo

Work With Clayton

Clayton Wolfe is an expert luxury real estate specialist in Scottsdale and Paradise Valley AZ with a track record of success. Contact him today to let him guide you toward achieving your goals in real estate.