Modern tan homes with garages and flat roofs, backed by a rocky mountain.
Modern stucco home with stone accents, two brown garage doors, and desert landscaping.
Two-story stucco residence with stone accents, balconies, and a large garage door.
Scottsdale home entrance with a reddish-brown door, stone accent wall, and desert landscaping.
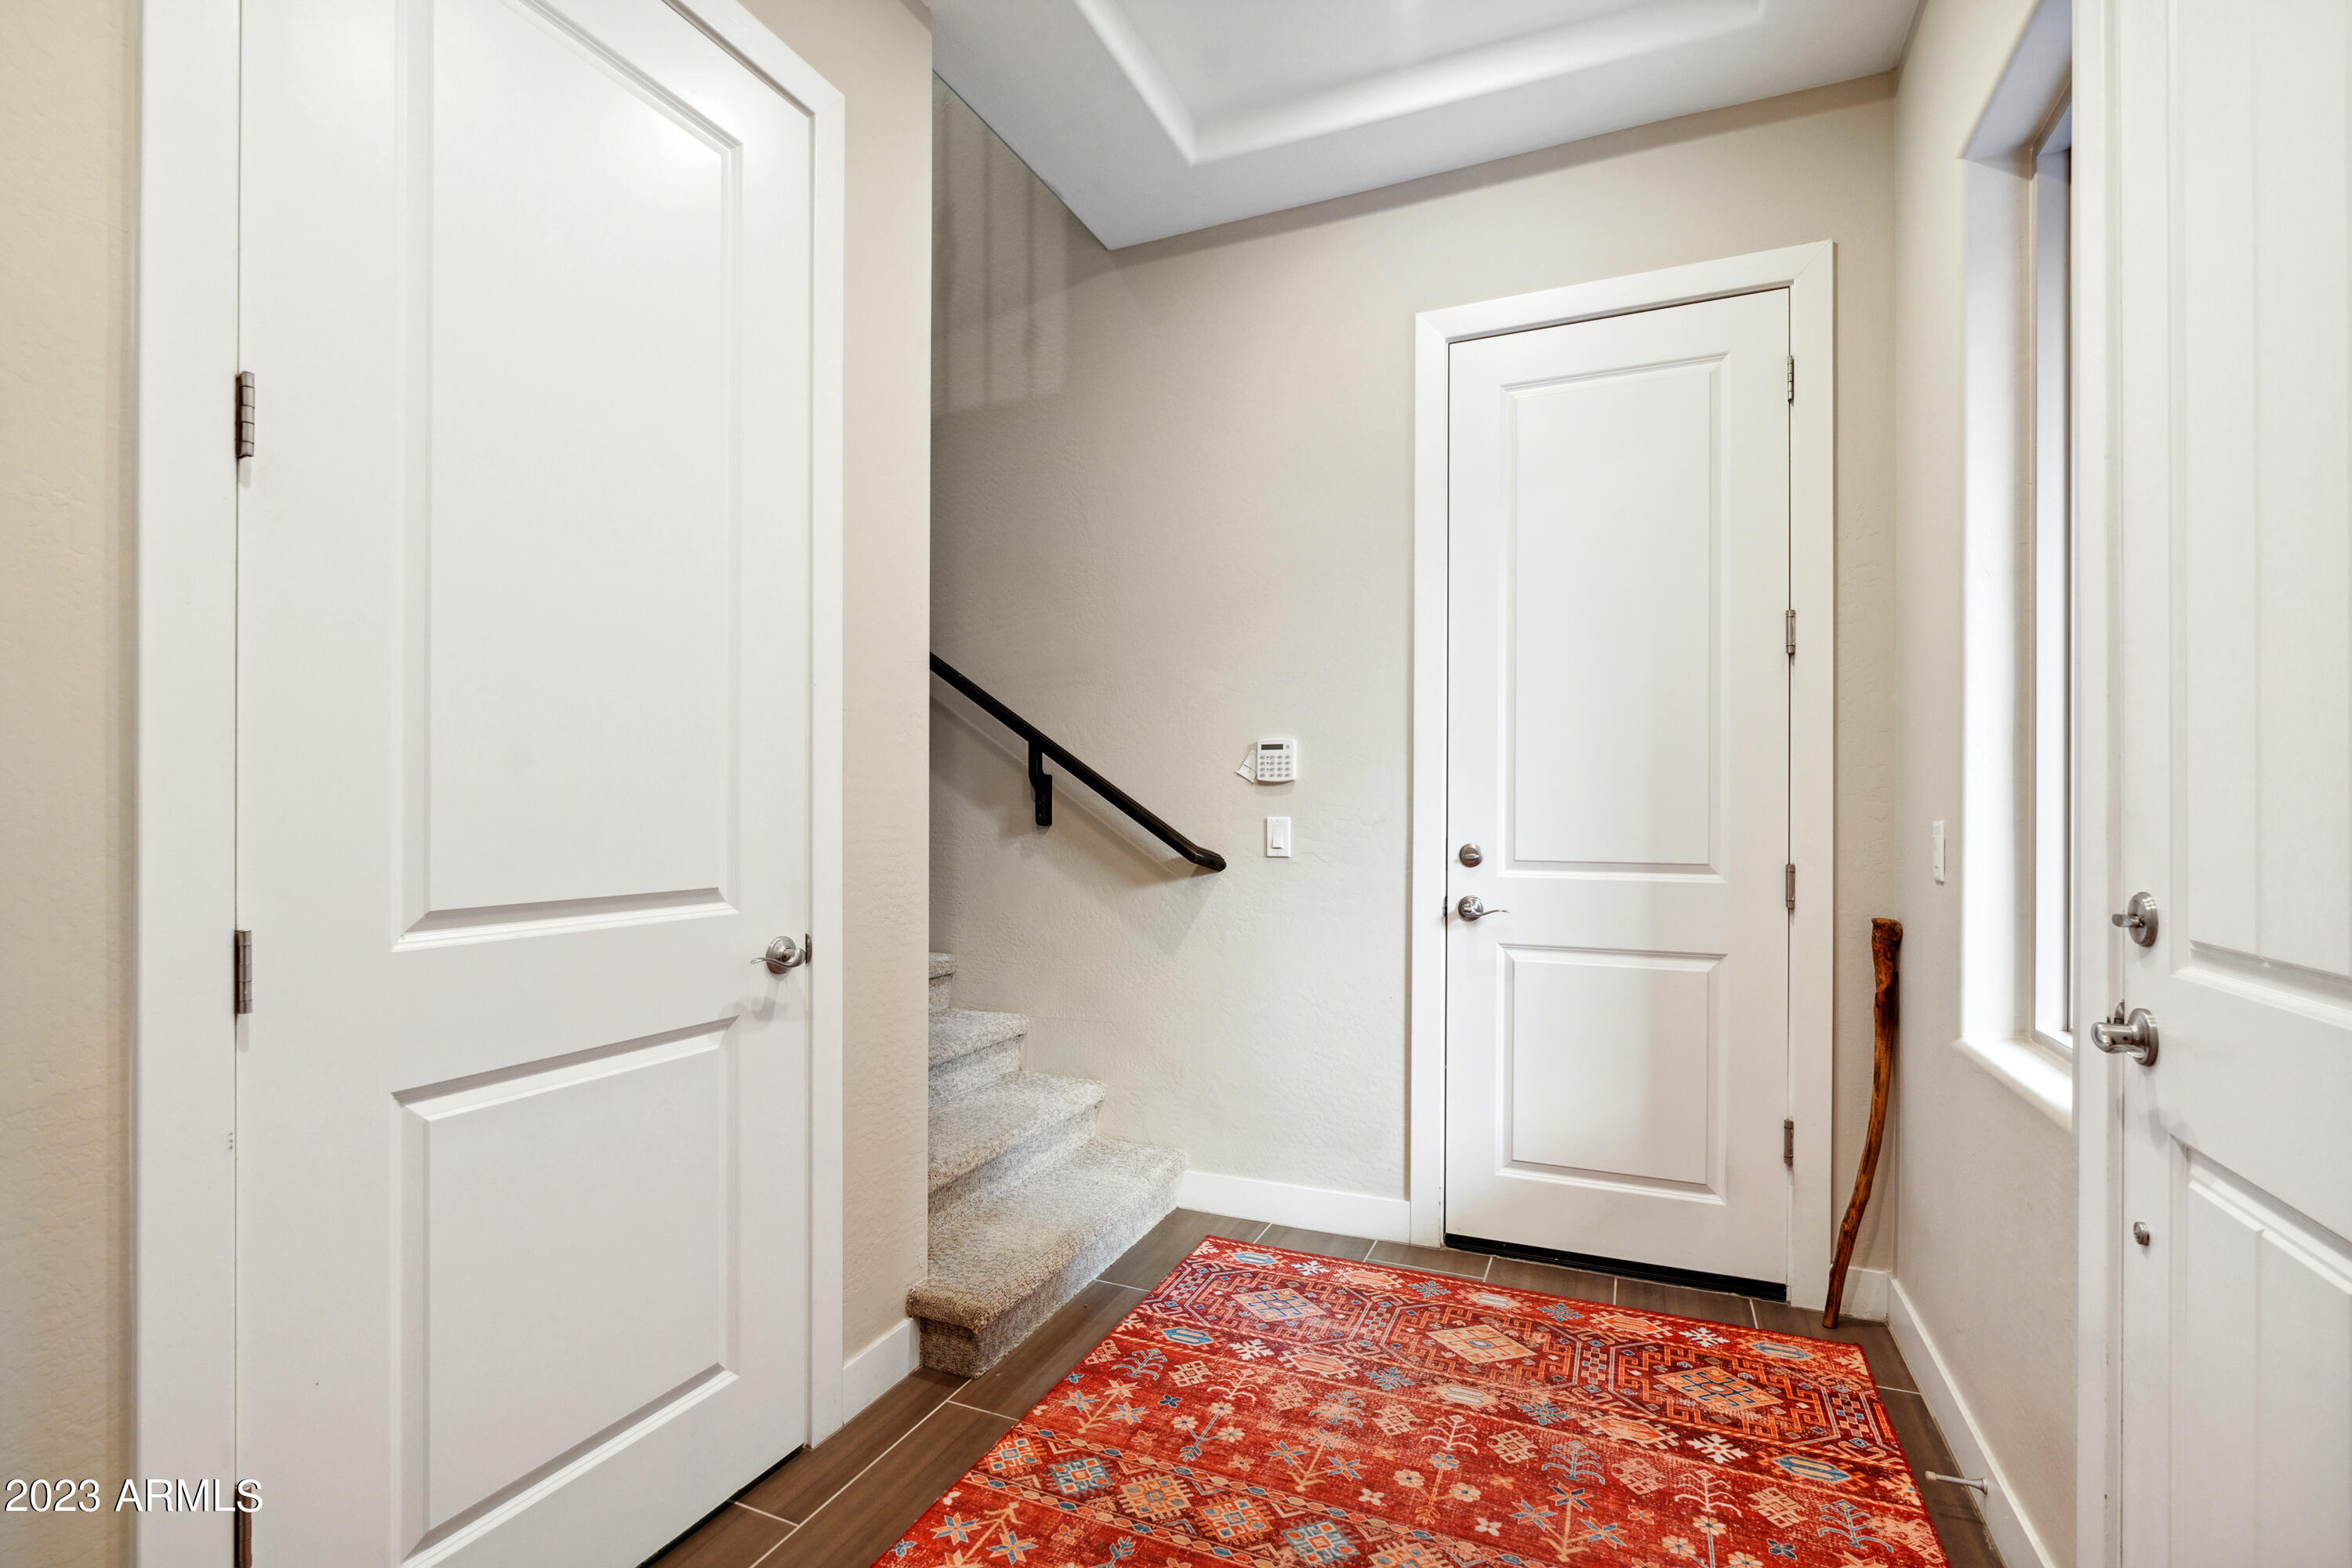
Entryway with white paneled doors, carpeted stairs, a dark handrail, and a red patterned rug.
Upstairs hallway with white chairs, a patterned rug, dark wood floors, and a stair railing.
Open-plan living room and kitchen with a leather sectional, dark wood cabinets, and stainless steel appliances.
Open kitchen with a large island and dining area overlooking a rocky desert mountain view.
Kitchen with dark wood cabinets, stainless steel appliances, mosaic backsplash, and a white island.
Modern kitchen with dark wood cabinets, a white double-sink island, and stainless steel appliances.
Modern kitchen with dark wood cabinets, stainless appliances, and a large white island with gray bar stools.
Open-plan kitchen and living room with a crystal chandelier, dark cabinetry, and dining table.
Living and dining room opening to a covered balcony with outdoor seating and distant mountain views.
Living room with black leather seating and an open patio framing a rocky desert mountain view.
Covered patio with fireplace and sectional sofa overlooking desert vegetation and a rocky mountain outcrop.
Furnished living room with a leather sectional, fireplace, and mountain views from the terrace opening.
Covered patio with wicker seating and a fireplace overlooking desert vegetation and distant mountains.
Covered terrace with wicker dining and lounge furniture, a fireplace, and views of desert foothills.
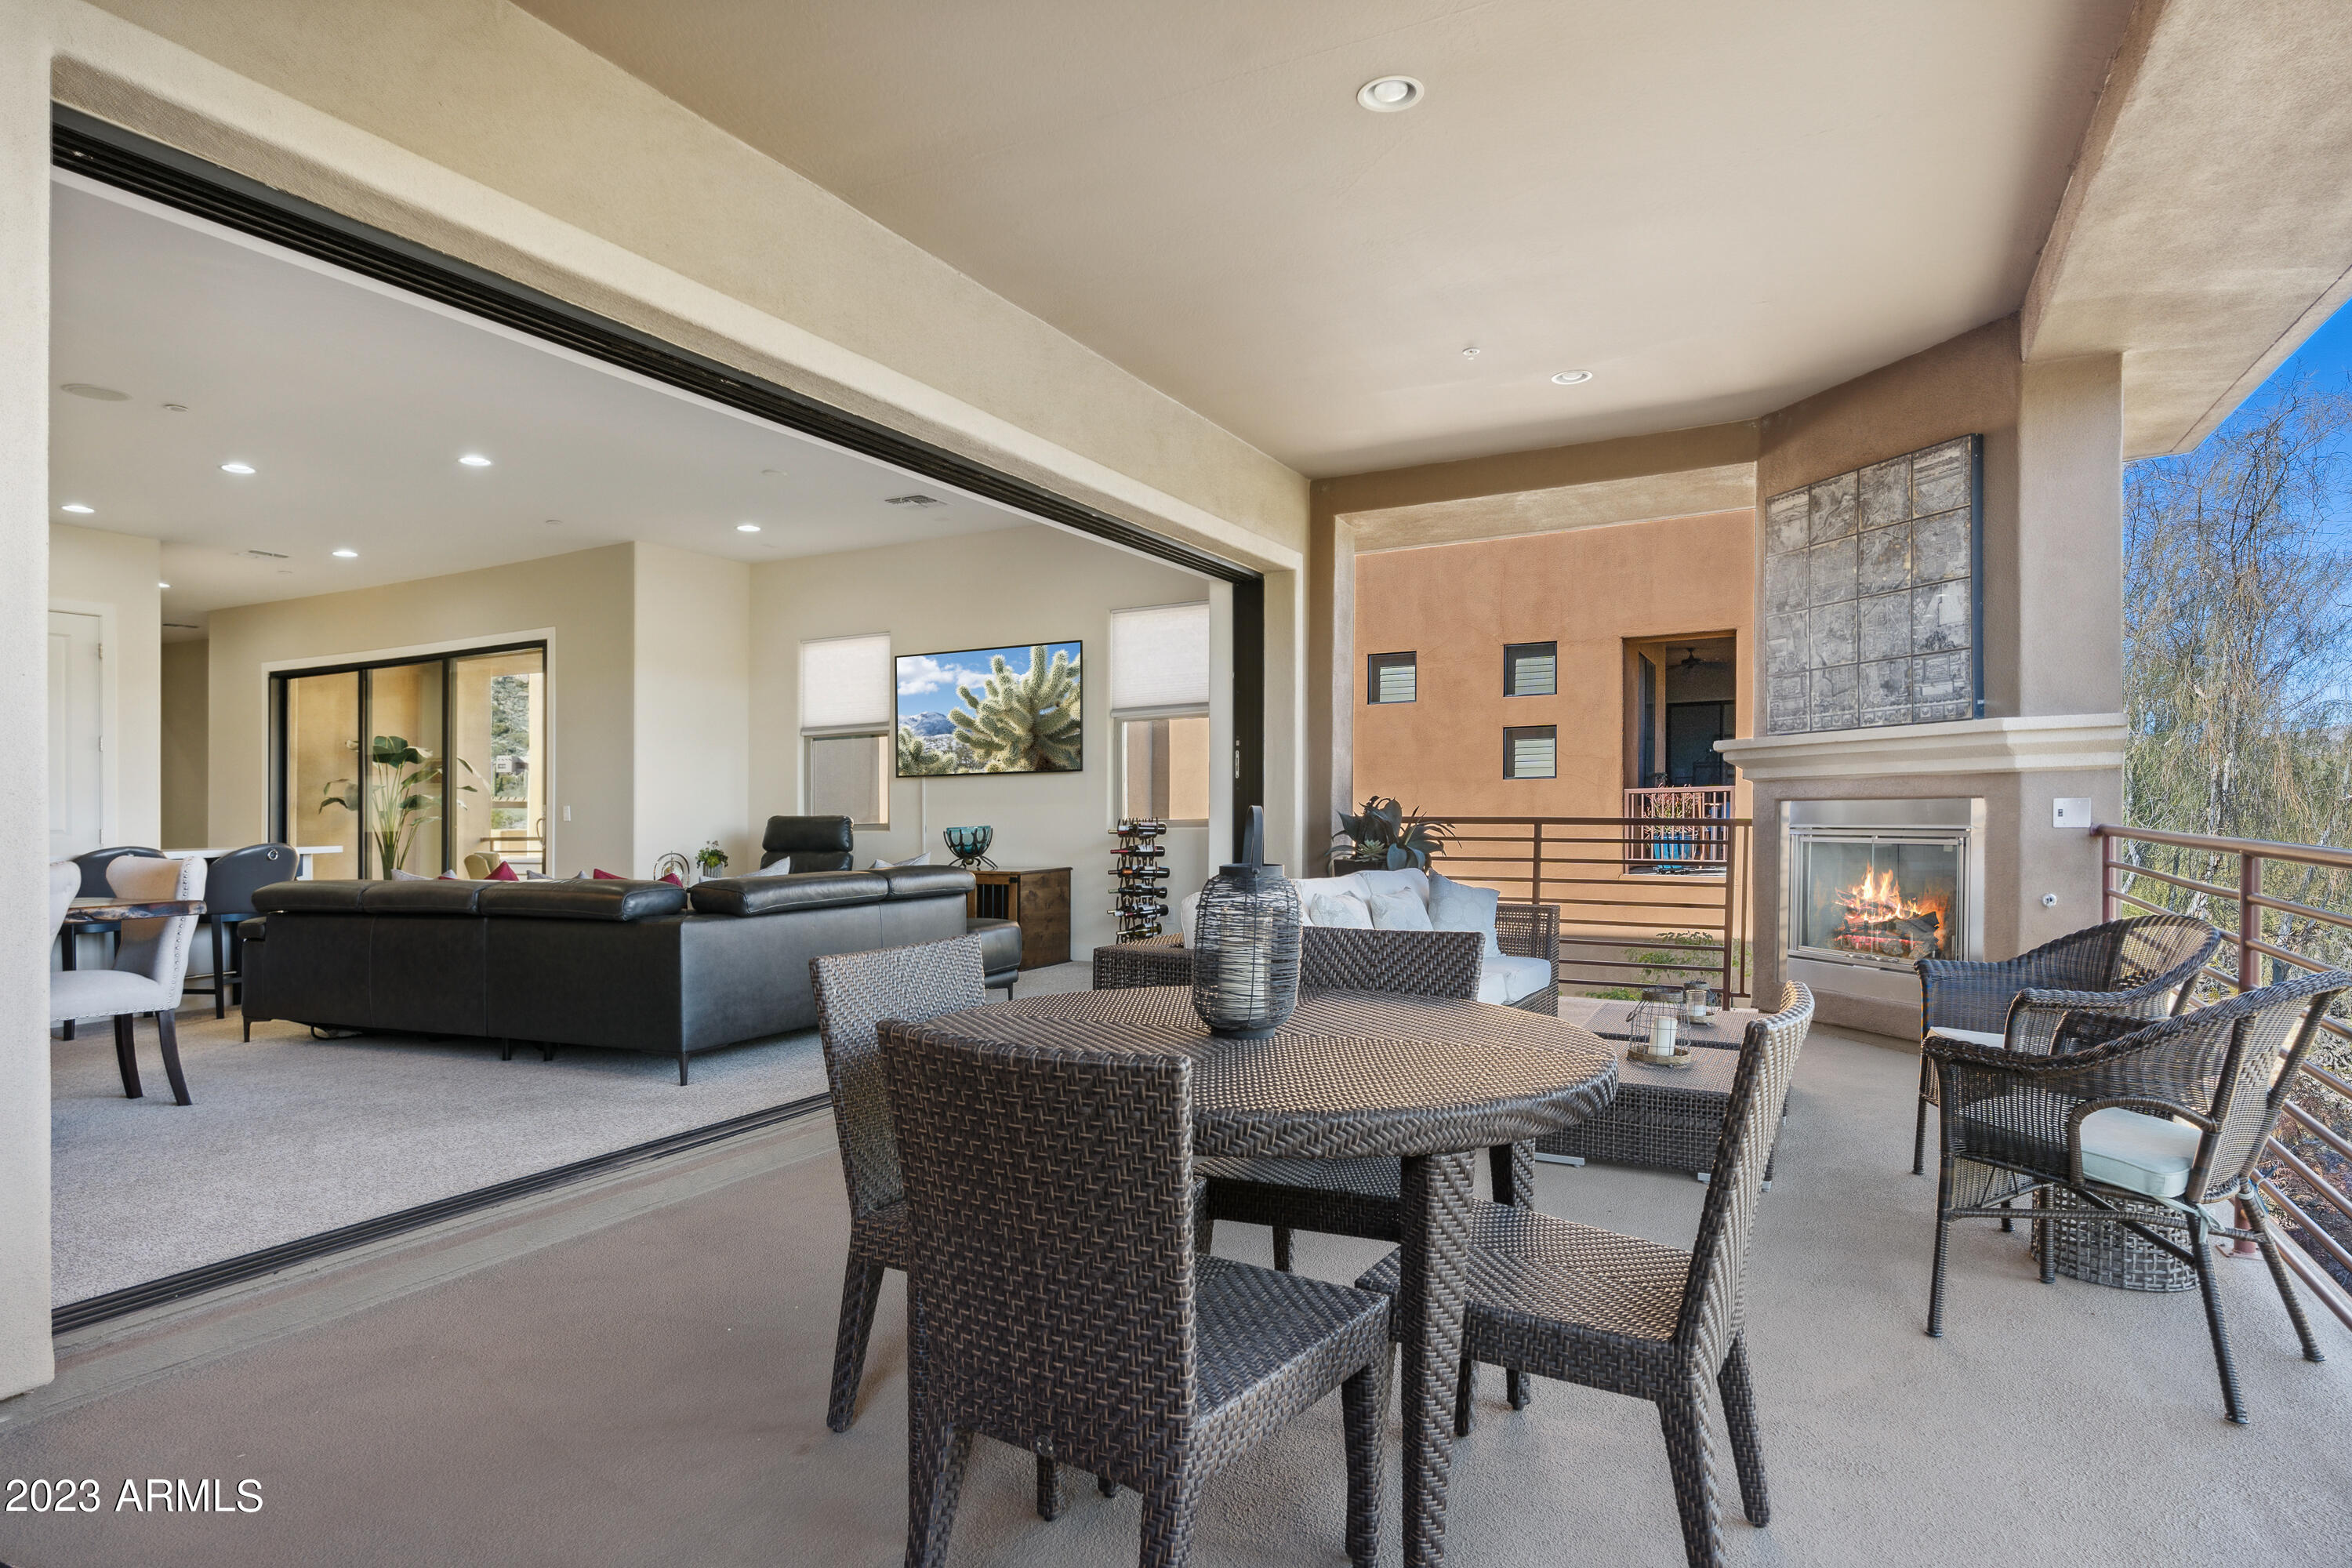
Covered patio with woven dining set and fireplace opening onto a furnished living room.
Furnished bedroom with a patterned bed, upholstered benches, and windows overlooking trees and a rocky mountain.
Furnished bedroom with a patterned bed, ceiling fan, and television on a carved wood dresser.
Primary bathroom with a long double vanity and soaking tub beneath a window.
Walk-in closet with extensive wood cabinetry, drawers, and clothes hanging on both sides.
Walk-in shower with dark gray tile, glass door, handheld showerhead, and built-in bench.
Furnished balcony with wicker chairs and a potted plant overlooking tan buildings and a rocky mountain.
Covered condo balcony with wicker chairs, metal railing, and neighboring buildings in view.
Laundry room with front-loading washer and dryer, dark cabinets, and a countertop utility sink.
Staged bedroom with a large bed and sliding glass doors opening to a furnished balcony.
Bedroom with a quilted bed, upholstered headboard, three narrow windows, and a ceiling fan.
Balcony view of Southwestern homes and desert landscaping with rocky mountains beyond.
Covered balcony with woven seating overlooking modern homes and a rocky desert mountain.
Bathroom with dark wood vanity and a glass shower featuring a patterned tile accent strip.
Sitting room with a brown leather recliner, frosted-glass sliding door, and sculptural console table.
Furnished media room with a leather recliner, wooden cabinet, ceiling fan, and mountain view through the window.
Bathroom with a light stone vanity, dark wood cabinetry, large mirror, and white toilet.
Desert community pool and spa with surrounding homes and a rocky mountain in the distance.
Aerial view of Scottsdale homes and desert landscaping beneath a prominent rocky mountain.
Aerial view of desert homes and scrub beneath a prominent rocky hill.
Aerial view of modern desert homes with a pool and rocky mountain in the background.
Aerial view of modern desert homes with rocky mountains beyond.
Attached desert homes with garages and rocky mountain ridges behind them.
Two-level home floor plan showing bedrooms, living areas, entry, storage, and a two-car garage.
Two-level floor plan with furnished rooms and a two-car garage.
SEE ALL PHOTOS
Modern tan homes with garages and flat roofs, backed by a rocky mountain.
Modern stucco home with stone accents, two brown garage doors, and desert landscaping.
Two-story stucco residence with stone accents, balconies, and a large garage door.
Scottsdale home entrance with a reddish-brown door, stone accent wall, and desert landscaping.
Entryway with white paneled doors, carpeted stairs, a dark handrail, and a red patterned rug.
Upstairs hallway with white chairs, a patterned rug, dark wood floors, and a stair railing.
Open-plan living room and kitchen with a leather sectional, dark wood cabinets, and stainless steel appliances.
Open kitchen with a large island and dining area overlooking a rocky desert mountain view.
Kitchen with dark wood cabinets, stainless steel appliances, mosaic backsplash, and a white island.
Modern kitchen with dark wood cabinets, a white double-sink island, and stainless steel appliances.
Modern kitchen with dark wood cabinets, stainless appliances, and a large white island with gray bar stools.
Open-plan kitchen and living room with a crystal chandelier, dark cabinetry, and dining table.
Living and dining room opening to a covered balcony with outdoor seating and distant mountain views.
Living room with black leather seating and an open patio framing a rocky desert mountain view.
Covered patio with fireplace and sectional sofa overlooking desert vegetation and a rocky mountain outcrop.
Furnished living room with a leather sectional, fireplace, and mountain views from the terrace opening.
Covered patio with wicker seating and a fireplace overlooking desert vegetation and distant mountains.
Covered terrace with wicker dining and lounge furniture, a fireplace, and views of desert foothills.
Covered patio with woven dining set and fireplace opening onto a furnished living room.
Furnished bedroom with a patterned bed, upholstered benches, and windows overlooking trees and a rocky mountain.
Furnished bedroom with a patterned bed, ceiling fan, and television on a carved wood dresser.
Primary bathroom with a long double vanity and soaking tub beneath a window.
Walk-in closet with extensive wood cabinetry, drawers, and clothes hanging on both sides.
Walk-in shower with dark gray tile, glass door, handheld showerhead, and built-in bench.
Furnished balcony with wicker chairs and a potted plant overlooking tan buildings and a rocky mountain.
Covered condo balcony with wicker chairs, metal railing, and neighboring buildings in view.
Laundry room with front-loading washer and dryer, dark cabinets, and a countertop utility sink.
Staged bedroom with a large bed and sliding glass doors opening to a furnished balcony.
Bedroom with a quilted bed, upholstered headboard, three narrow windows, and a ceiling fan.
Balcony view of Southwestern homes and desert landscaping with rocky mountains beyond.
Covered balcony with woven seating overlooking modern homes and a rocky desert mountain.
Bathroom with dark wood vanity and a glass shower featuring a patterned tile accent strip.
Sitting room with a brown leather recliner, frosted-glass sliding door, and sculptural console table.
Furnished media room with a leather recliner, wooden cabinet, ceiling fan, and mountain view through the window.
Bathroom with a light stone vanity, dark wood cabinetry, large mirror, and white toilet.
Desert community pool and spa with surrounding homes and a rocky mountain in the distance.
Aerial view of Scottsdale homes and desert landscaping beneath a prominent rocky mountain.
Aerial view of desert homes and scrub beneath a prominent rocky hill.
Aerial view of modern desert homes with a pool and rocky mountain in the background.
Aerial view of modern desert homes with rocky mountains beyond.
Attached desert homes with garages and rocky mountain ridges behind them.
Two-level home floor plan showing bedrooms, living areas, entry, storage, and a two-car garage.
Two-level floor plan with furnished rooms and a two-car garage.
Courtesy of Resident Real Estate, Clayton Wolfe Listing Contact: 480-914-3052 
Sold

27000 N ALMA SCHOOL Parkway # 2019

27000 N ALMA SCHOOL Parkway, 2019, Scottsdale, AZ 85262

$975,000
You've arrived at a desert retreat in the heart of Troon neighboring The Four Seasons Resort.

Stepping into this community's former model unit, you'll enjoy the best interior design and upgrades offered when it was built in 2014. With it being the newest building, located on the east site of the community, you'll have unobstructed and dramatic mountain views that are famous to Troon.

You'll notice the beautiful hardwood floors that flow throughout the home. A chef's enthusiast will appreciate the brand new Thermador appliance package. A spacious granite island opens to the living room, which is perfect for entertaining while cooking. Go ahead and completely open the 16ft of floor to ceiling windows and step out on to the oversized patio complete with a gas fireplace and enjoy the spectacular views. The indoor-outdoor living is simply outstanding.

The primary bedroom enjoys mountain views, vaulted ceilings, and a bathroom with a generous amount of counter space. The guest bedroom features an en suite bathroom. The current flex rooms en suite bathroom can be upgraded to a full 3rd bathroom.

What is truly unique about this home is the ability to add your own private elevator. The home came built with an elevator shaft and can be outfitted with one at any time, a feature that's not always an option in this community.

If you do somehow find yourself leaving the comfort of this desert retreat, it will most likely be to walk across the street for a drink during sunset at the Four Seasons resort.

Don't miss your chance to own unit 2019, the gem of Eagles Pass.

Most furniture available for on separate bill of sale, turn-key!

3
beds

3
baths

2,386 Sq.Ft. LIVING AREA

2,269 Sq.Ft. lot

Clayton Wolfe

Clayton Wolfe

Features & Amenities

Interior

  • total bedrooms3
  • Total bathrooms3
  • Flooring Carpet, Tile, Wood
  • Fireplace 1 Fireplace, Exterior Fireplace, Gas
  • other interior Features Upstairs, Eat-in Kitchen, Breakfast Bar, Kitchen Island, Pantry, Double Vanity, Full Bth Master Bdrm, Separate Shwr Tub, High Speed Internet

Area & Lot

  • Status Sold
  • Date Sold March 23, 2023
  • Living Area2,386 Sq.Ft.
  • Lot Area2,269 Sq.Ft.
  • MLS® ID6519243
  • TypeCondo
  • YEAR BUILT2014
  • NeighborhoodScottsdale
  • Architecture StylesTerritorial/Santa Fe
  • View DescriptionMountain(s)
  • Elementary SchoolBlack Mountain Elementary School
  • Middle SchoolSonoran Trails Middle School
  • High SchoolCactus Shadows High School
  • School DistrictCave Creek Unified District

Exterior

  • STORIES2
  • Garage Space2.0
  • water SourceCity Water
  • PoolNone
  • roofFoam
  • lot featuresSprinklers In Front, Desert Back, Desert Front
  • parkingDir Entry frm Garage, Electric Door Opener
  • HEAT TYPEElectric
  • AIR CONDITIONINGRefrigeration, Programmable Thmstat, Ceiling Fan(s)
  • sewerPublic Sewer
  • HOA AmenitiesManagement
  • security FeaturesSecurity System Owned
  • other exterior FeaturesBalcony, Covered Patio(s), Private Street(s)

Financial

  • Sales Price$975,000
  • Real Estate Tax $1,930/yr
  • HOA $410/mo

Scottsdale

Explore

Contact Clayton

For a consultation, a valuation, or a question about a specific property, call or send a message. Every conversation is private and held in confidence. Clayton replies personally within 24 hours.