Single-story stucco home with a dark garage door, arched entry, and gravel landscaping.
Stucco home entrance with arched porch, dark garage door, and gravel landscaping.
Open-plan living room, dining area, and kitchen with gray sofas and sliding doors to the patio.
Open-plan living room and kitchen with a gray sectional, white cabinetry, and sliding doors to the backyard.
Kitchen and dining area with a dark blue island, stainless appliances, and sliding doors overlooking a pool.
Open-plan kitchen and dining room with a blue island, stainless steel appliances, and a large wood table.
Kitchen and dining area with a dark blue island, glass-front cabinets, and sliding doors overlooking a pool.
Dining room with a long wood table, white display cabinets, and sliding doors overlooking a pool.
Kitchen with a large white-counter island, white cabinetry, and stainless steel appliances.
Open-plan kitchen with a blue island and stainless appliances beside a living room with a gray sectional.
Open-plan kitchen and living area with a large white island, navy cabinets, and dark wood-look floors.
Bedroom with a dark wood bed, adjoining bathroom vanity, and glass doors overlooking the pool.
Bathroom vanity with two sinks, black faucets, and framed mirrors.
Bathroom with a black-framed glass shower, built-in bench, hex tile floor, and large window.
Child's bedroom with a white storage bed, vehicle decorations, and children's books beside the window.
Bright bathroom with a white vanity, black faucet, large mirror, and window above the toilet.
Bedroom with a dark wooden dresser, gray armchair, and window overlooking greenery.
Laundry room with stacked stainless-steel washer and dryer, white cabinets, and folded towels.
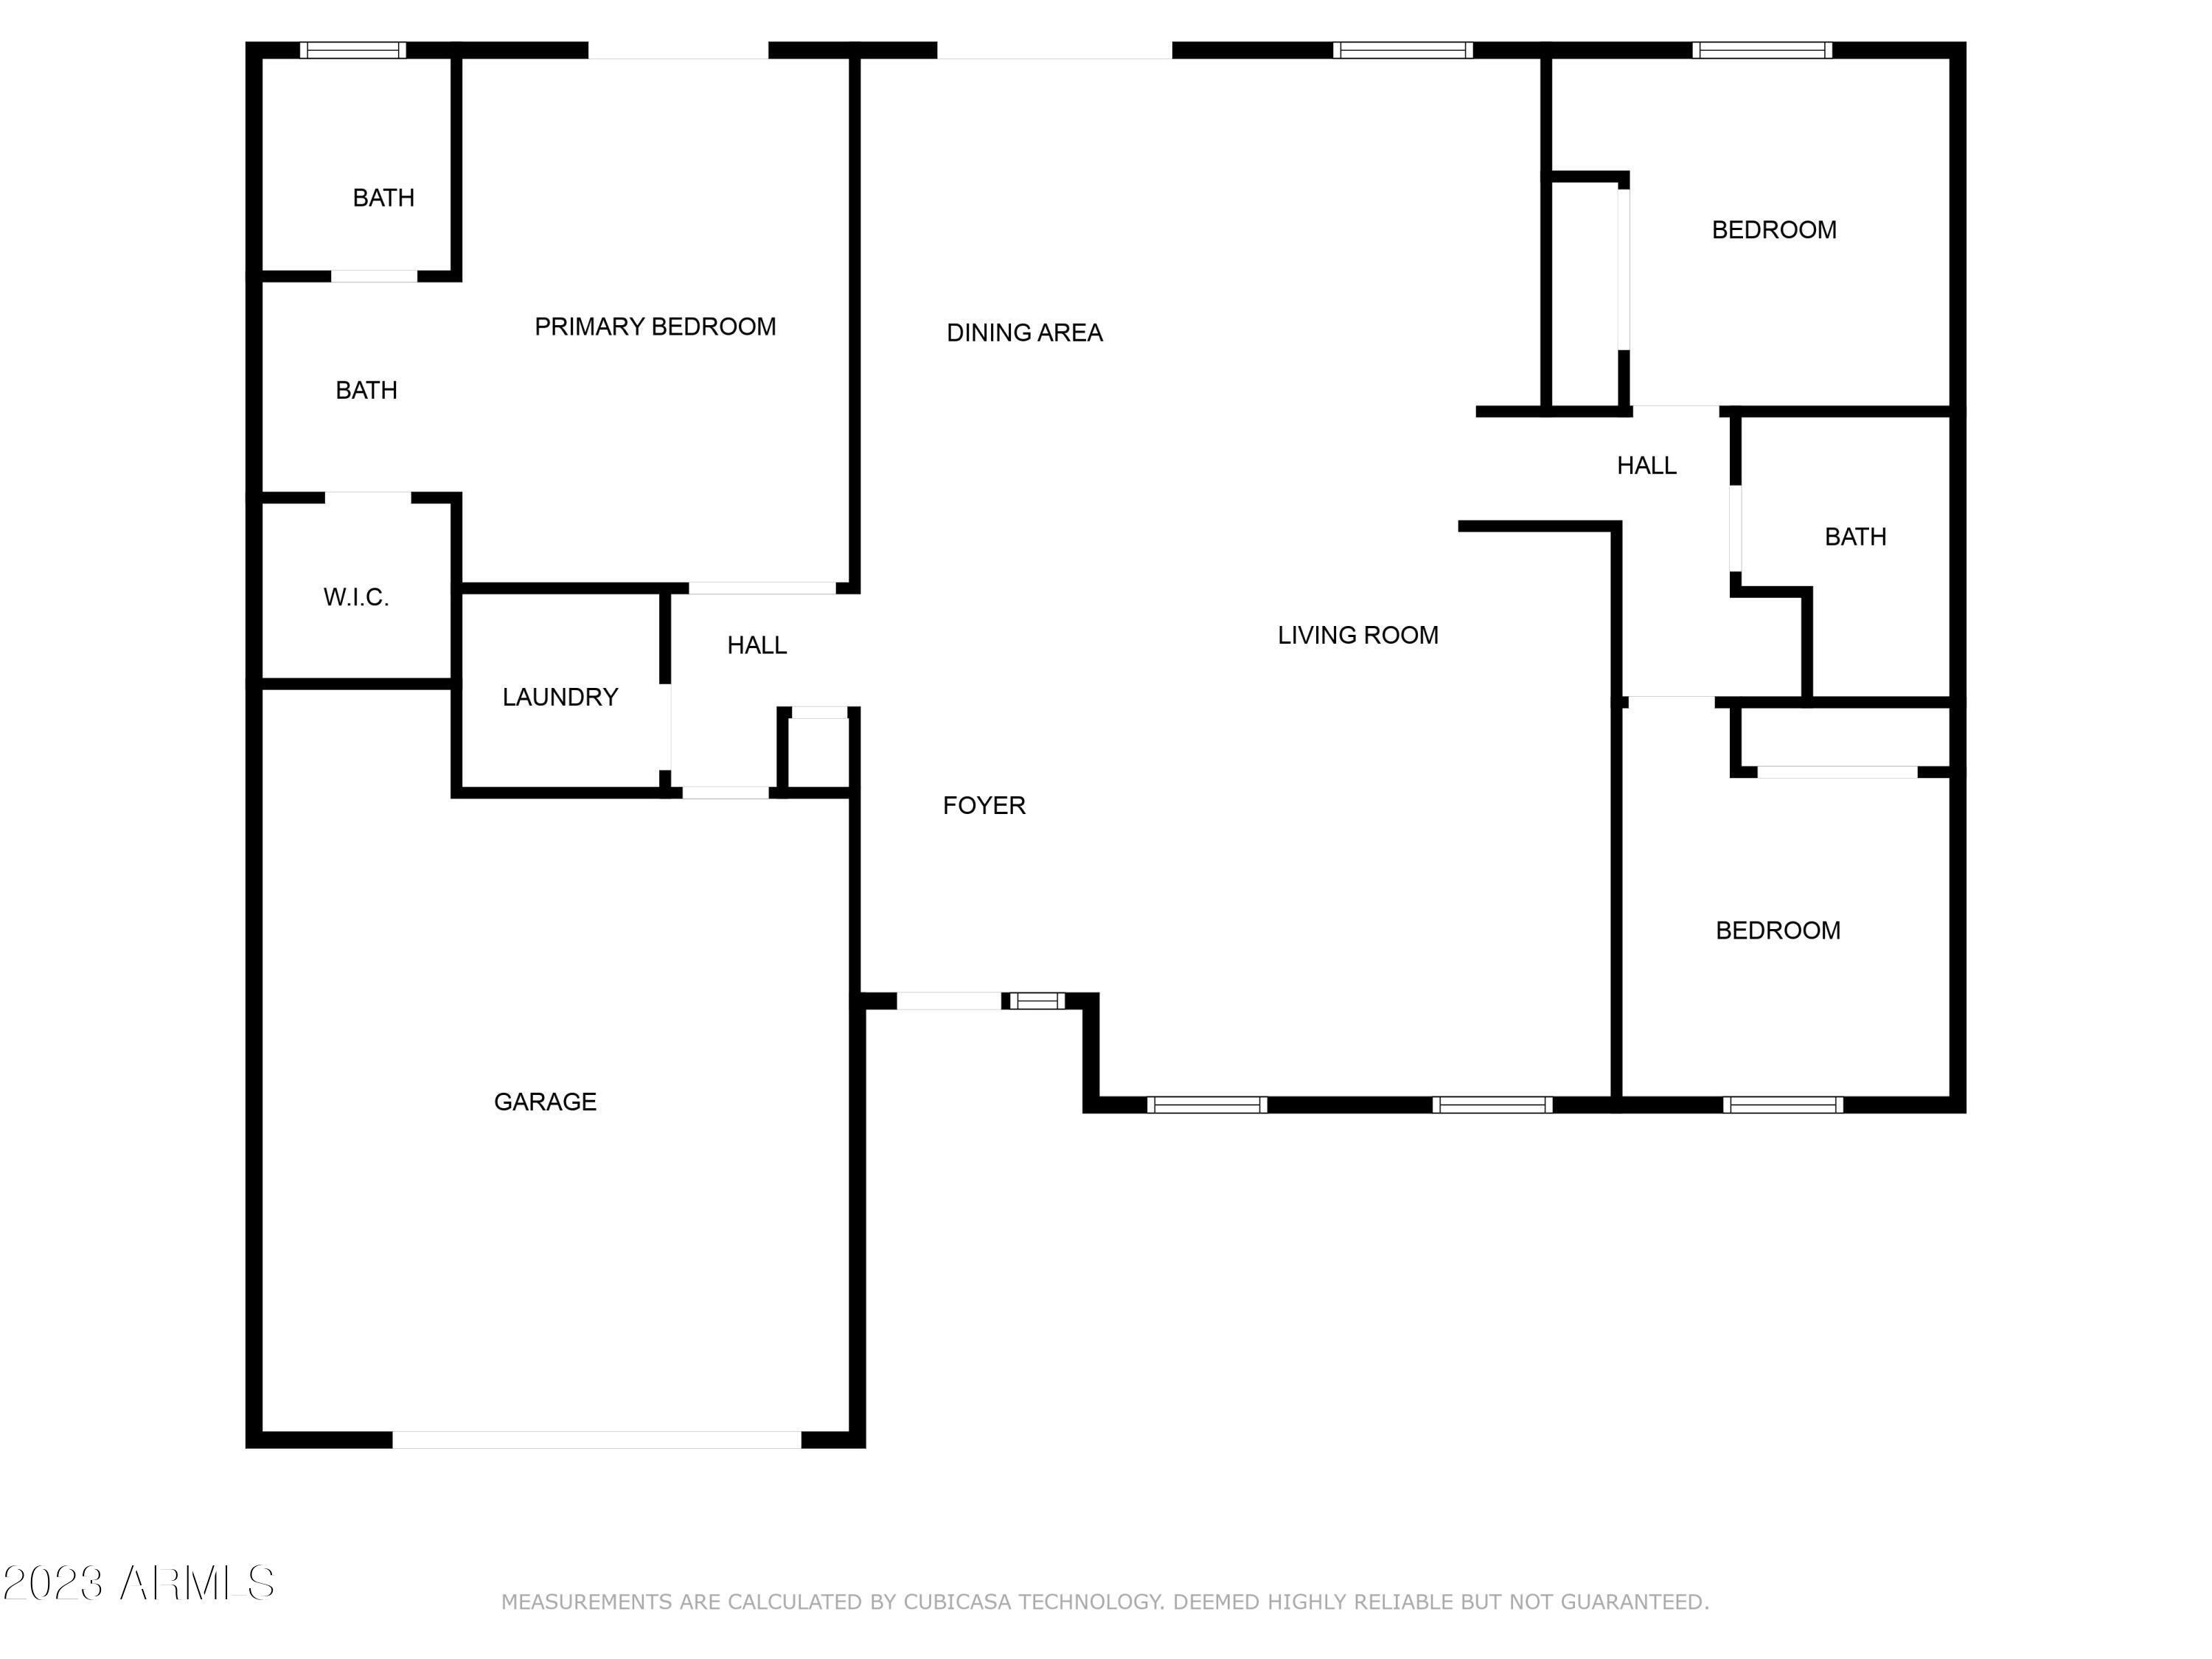
Floor plan with a primary suite, two additional bedrooms, living and dining areas, and a garage.
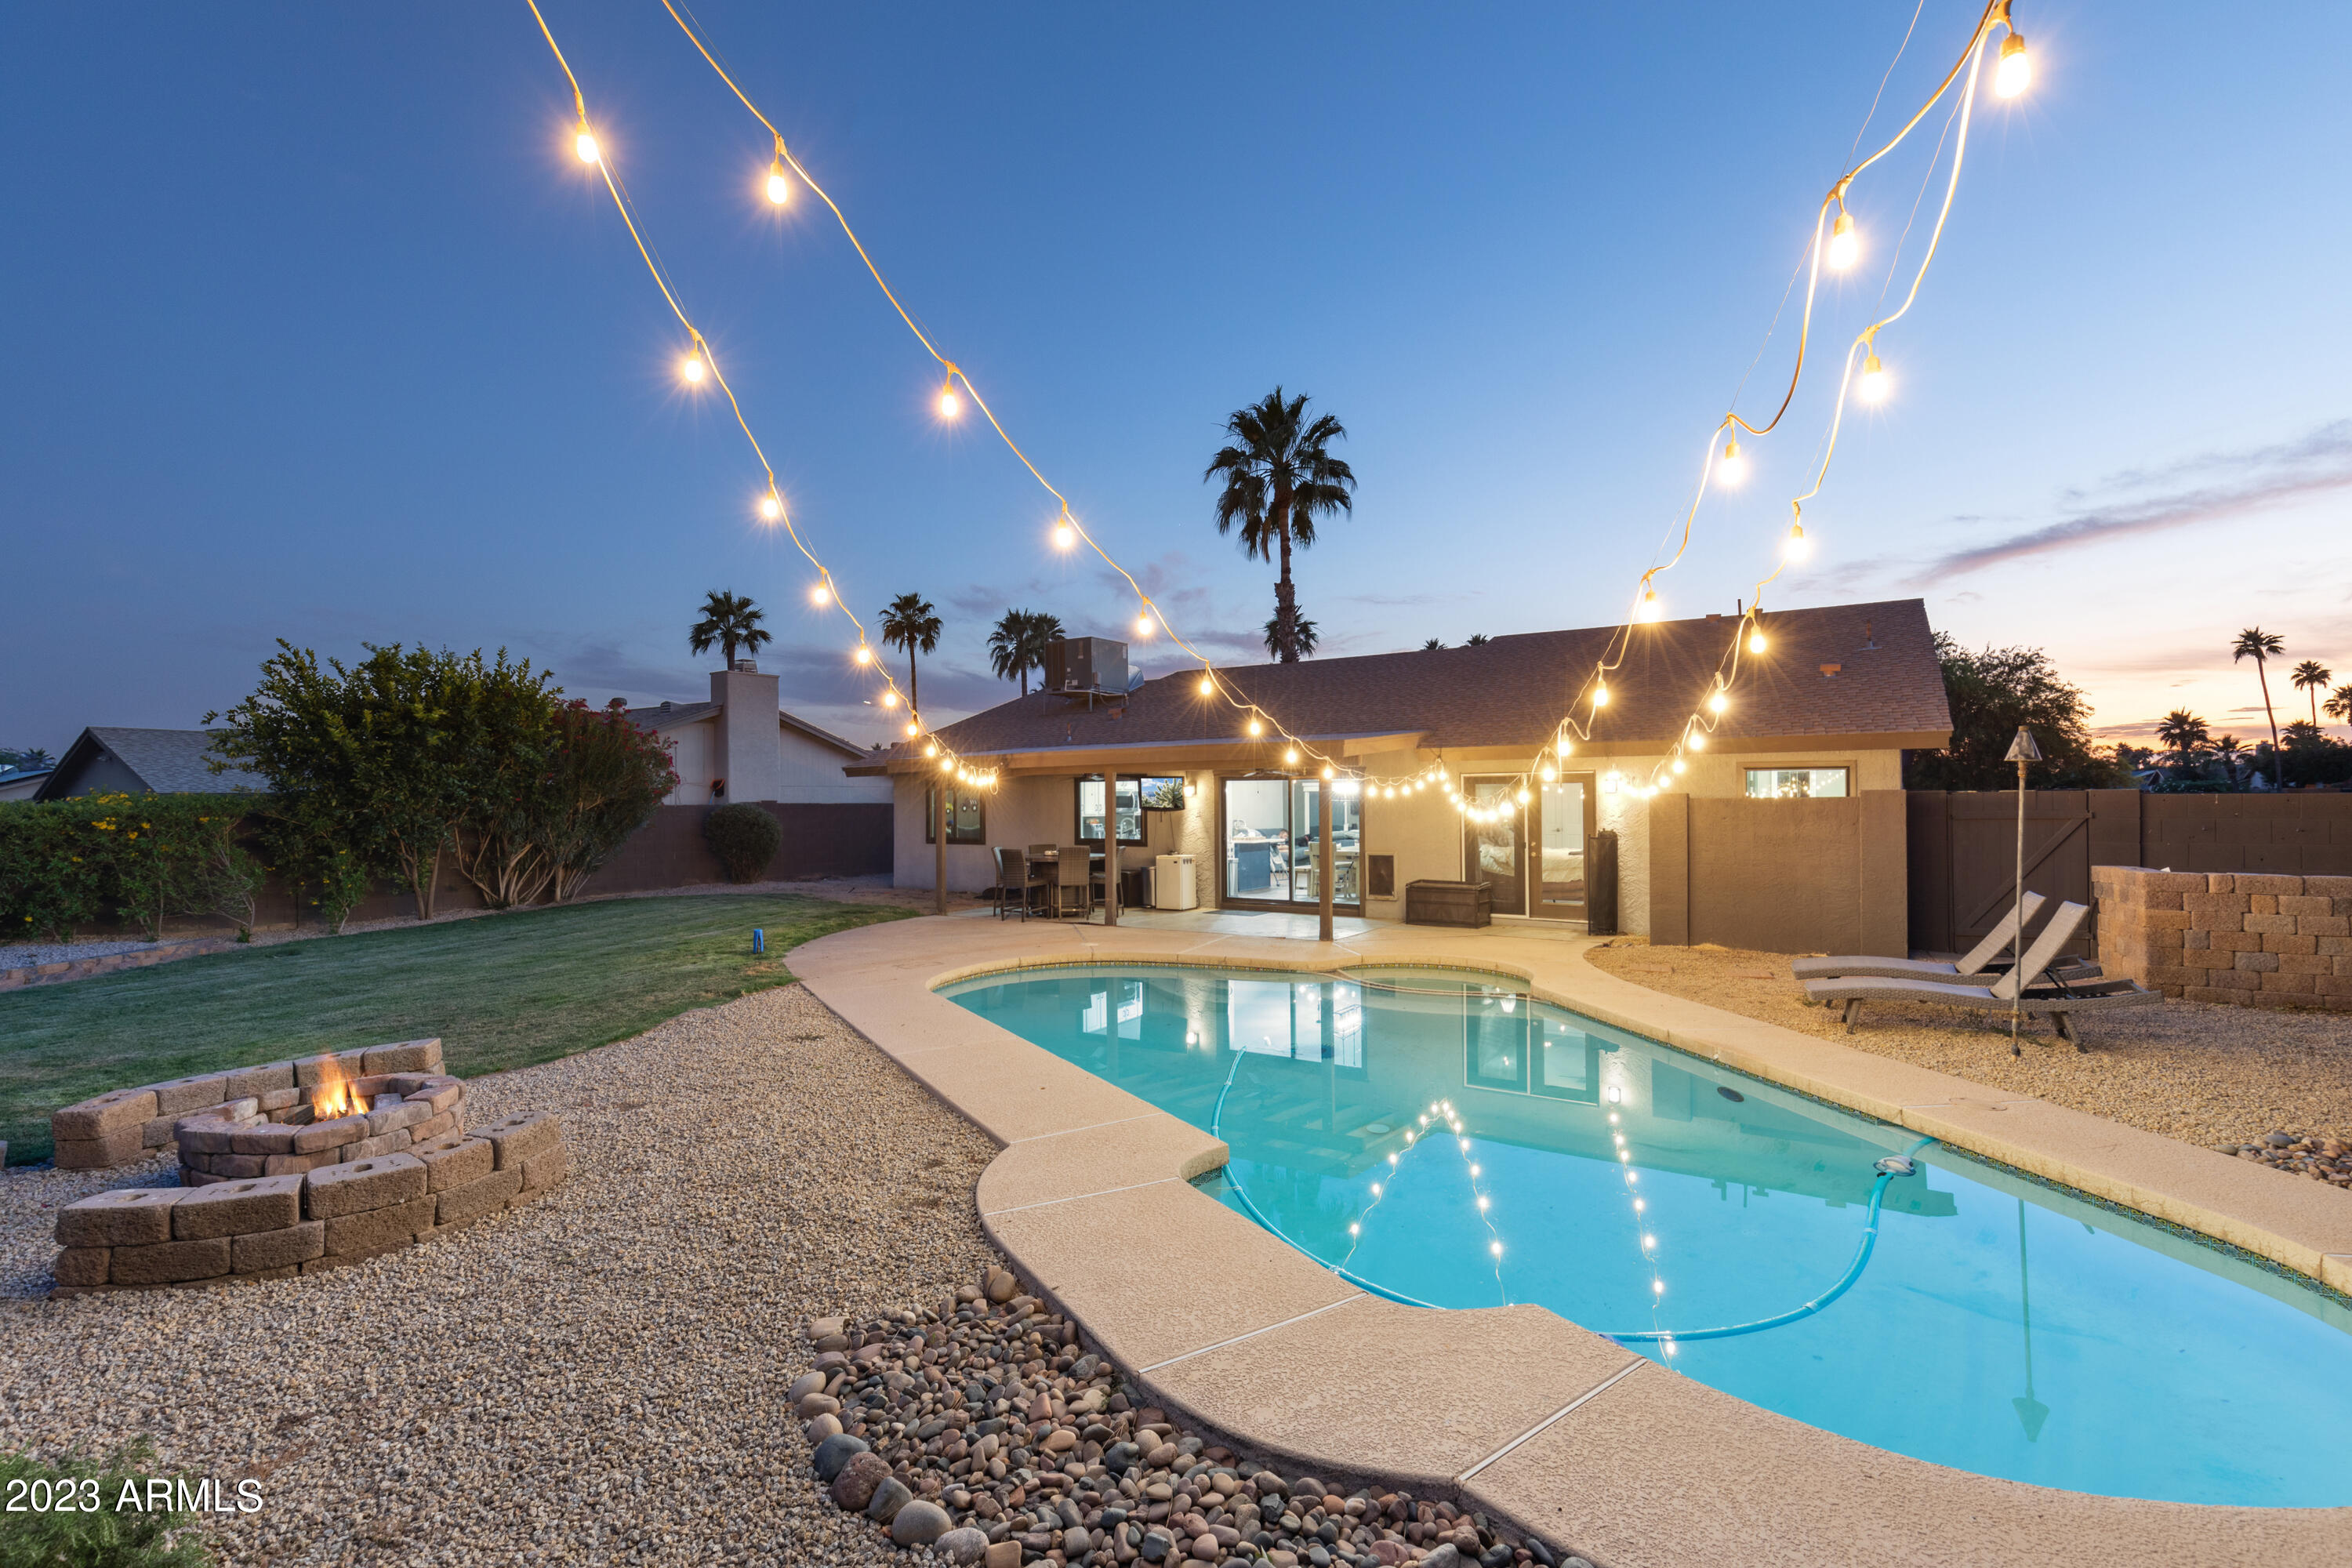
Backyard pool beside a covered patio, with string lights and a fire pit at dusk.
Covered patio with wicker dining set and string lights beside a backyard swimming pool.
Backyard pool at dusk with glowing string lights and a stone fire pit.
Home’s backyard with a pool, covered patio, string lights, and stone fire pit at dusk.
Backyard with a swimming pool, lit patio string lights, and a fire pit at dusk.
Backyard pool at dusk with string lights, a fire pit, and palm trees.
Backyard pool and spa at dusk, with string lights, a fire pit, and lounge chairs.
SEE ALL PHOTOS
Single-story stucco home with a dark garage door, arched entry, and gravel landscaping.
Stucco home entrance with arched porch, dark garage door, and gravel landscaping.
Open-plan living room, dining area, and kitchen with gray sofas and sliding doors to the patio.
Open-plan living room and kitchen with a gray sectional, white cabinetry, and sliding doors to the backyard.
Kitchen and dining area with a dark blue island, stainless appliances, and sliding doors overlooking a pool.
Open-plan kitchen and dining room with a blue island, stainless steel appliances, and a large wood table.
Kitchen and dining area with a dark blue island, glass-front cabinets, and sliding doors overlooking a pool.
Dining room with a long wood table, white display cabinets, and sliding doors overlooking a pool.
Kitchen with a large white-counter island, white cabinetry, and stainless steel appliances.
Open-plan kitchen with a blue island and stainless appliances beside a living room with a gray sectional.
Open-plan kitchen and living area with a large white island, navy cabinets, and dark wood-look floors.
Bedroom with a dark wood bed, adjoining bathroom vanity, and glass doors overlooking the pool.
Bathroom vanity with two sinks, black faucets, and framed mirrors.
Bathroom with a black-framed glass shower, built-in bench, hex tile floor, and large window.
Child's bedroom with a white storage bed, vehicle decorations, and children's books beside the window.
Bright bathroom with a white vanity, black faucet, large mirror, and window above the toilet.
Bedroom with a dark wooden dresser, gray armchair, and window overlooking greenery.
Laundry room with stacked stainless-steel washer and dryer, white cabinets, and folded towels.
Floor plan with a primary suite, two additional bedrooms, living and dining areas, and a garage.
Backyard pool beside a covered patio, with string lights and a fire pit at dusk.
Covered patio with wicker dining set and string lights beside a backyard swimming pool.
Backyard pool at dusk with glowing string lights and a stone fire pit.
Home’s backyard with a pool, covered patio, string lights, and stone fire pit at dusk.
Backyard with a swimming pool, lit patio string lights, and a fire pit at dusk.
Backyard pool at dusk with string lights, a fire pit, and palm trees.
Backyard pool and spa at dusk, with string lights, a fire pit, and lounge chairs.
Courtesy of Resident Real Estate, Cody Wolfe Listing Contact: 480-914-3052 
Sold

15035 N 63RD Street

15035 N 63RD Street, Scottsdale, AZ 85254

$755,000
This recently renovated home has a great split floor plan and a huge yard with a pool. Multiple grocery stores are just down the road and the shopping malls at Kierland and Scottsdale Quarter are just a few minutes away. The home has new kitchen appliances, new bathrooms, new kitchen countertops, a new front door, a new garage door, and new pool equipment. It is also just down the road from Crossed Arrows Park.

3
beds

2
baths

1,637 Sq.Ft. LIVING AREA

9,896 Sq.Ft. lot

Clayton Wolfe

Clayton Wolfe

Features & Amenities

Interior

  • total bedrooms3
  • Total bathrooms2
  • Flooring Tile
  • Fireplace None
  • other interior Features 3/4 Bath Master Bdrm

Area & Lot

  • Status Sold
  • Date Sold July 12, 2023
  • Living Area1,637 Sq.Ft.
  • Lot Area9,896 Sq.Ft.
  • MLS® ID6560596
  • TypeResidential
  • YEAR BUILT1983
  • NeighborhoodArchitecturally Unique & Historic Homes
  • Architecture StylesRanch
  • Elementary SchoolDesert Springs Preparatory Elementary School
  • Middle SchoolDesert Shadows Middle School - Scottsdale
  • High SchoolHorizon High School
  • School DistrictParadise Valley Unified District

Exterior

  • STORIES1
  • Garage Space2.0
  • water SourceCity Water
  • utilitiesPropane
  • PoolPrivate
  • roofComposition
  • lot featuresGravel/Stone Front, Gravel/Stone Back, Grass Back
  • HEAT TYPEElectric
  • AIR CONDITIONINGCentral Air
  • sewerPublic Sewer

Financial

  • Sales Price$755,000
  • Real Estate Tax $2,663/yr

Architecturally Unique & Historic Homes

Explore Bill Tull Adobe, Mid-Century Modern, Historic Homes and More

Explore

Work With Clayton

Clayton Wolfe is an expert luxury real estate specialist in Scottsdale and Paradise Valley AZ with a track record of success. Contact him today to let him guide you toward achieving your goals in real estate.