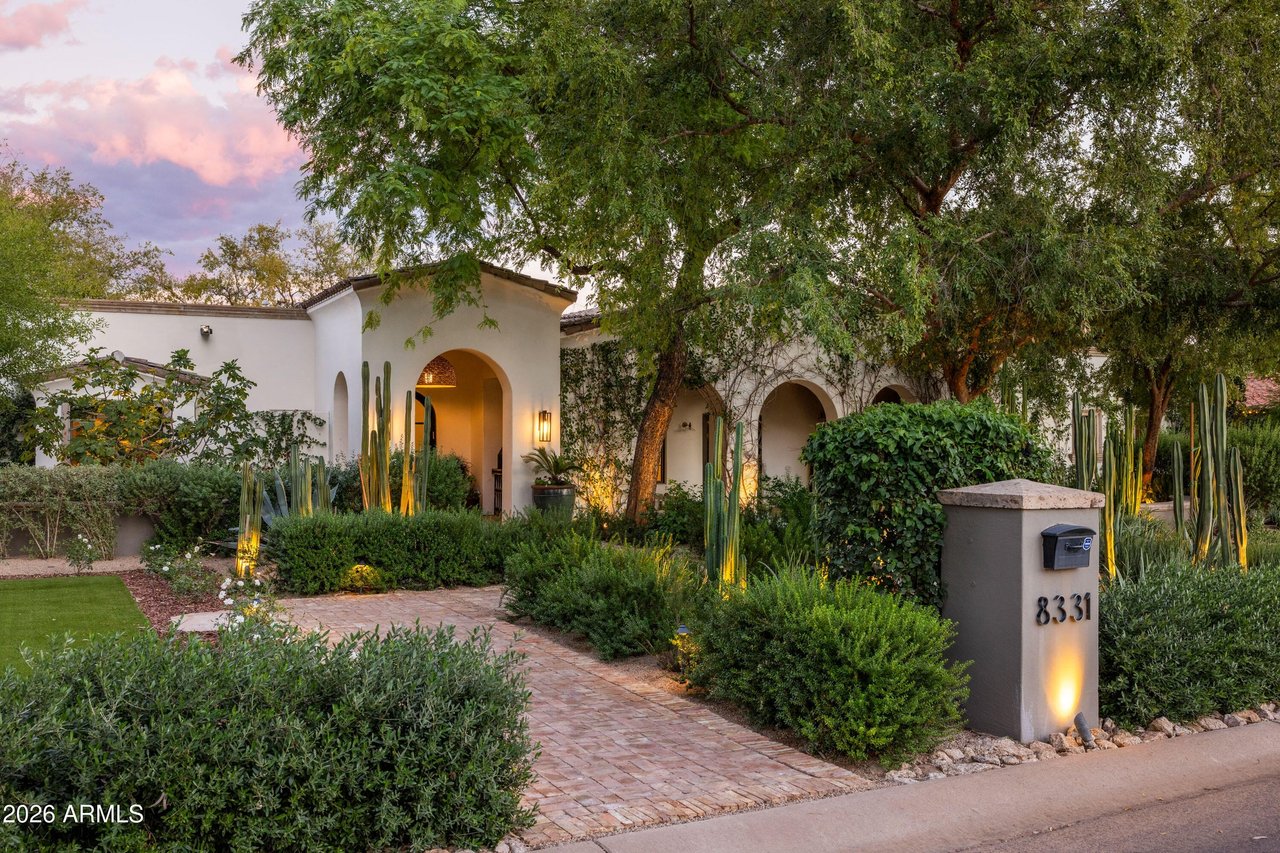
Front exterior with stucco facade, arched entry, and brick paver walkway
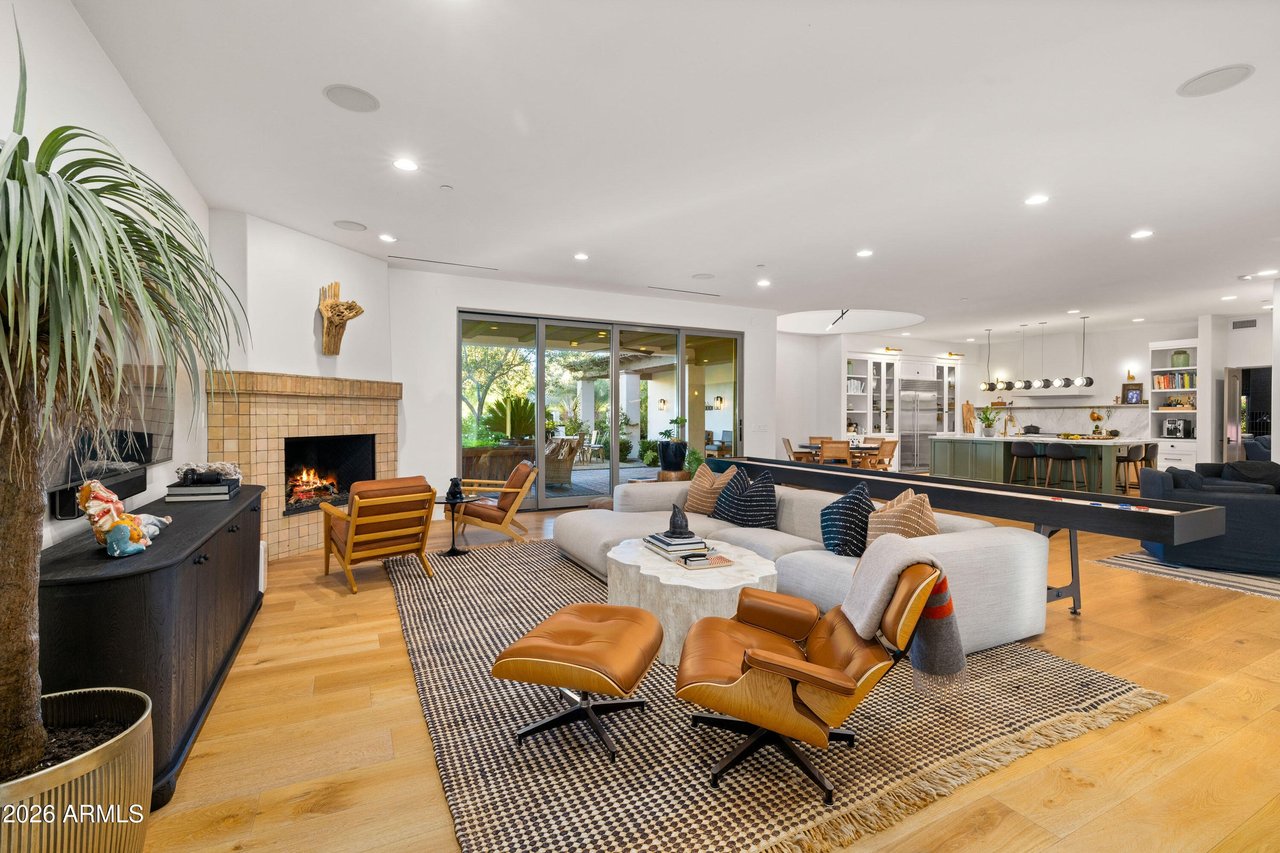
Living room with tile fireplace and sliding glass doors
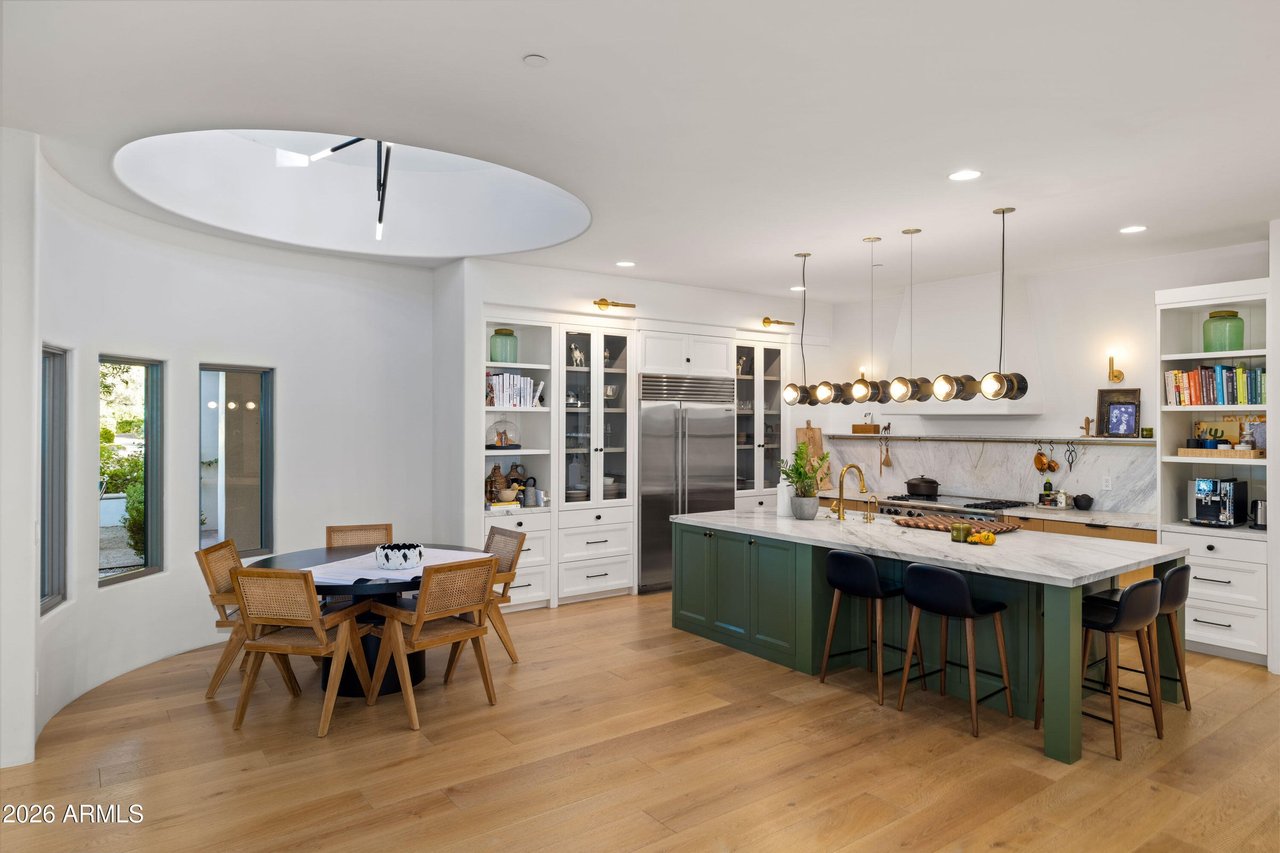
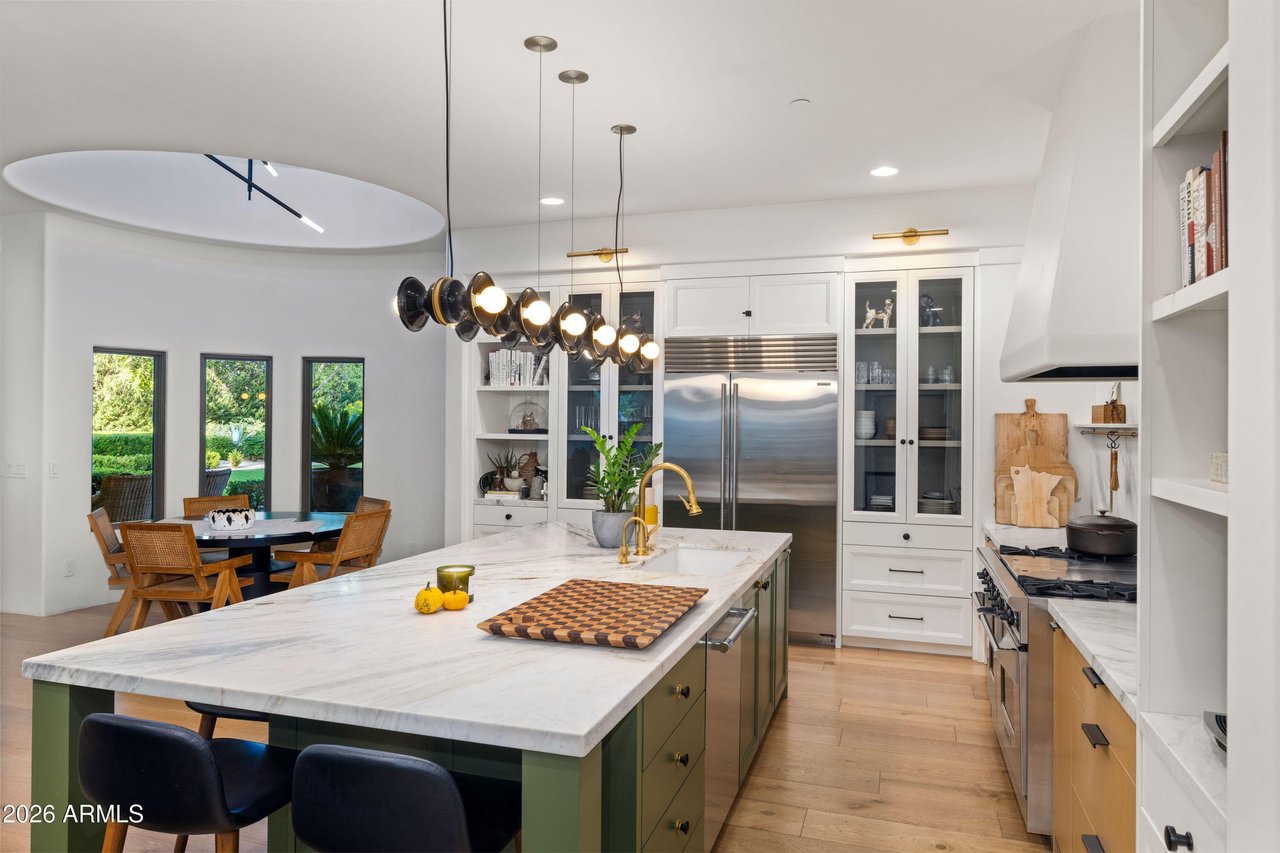
Open kitchen and dining area with marble island and skylight
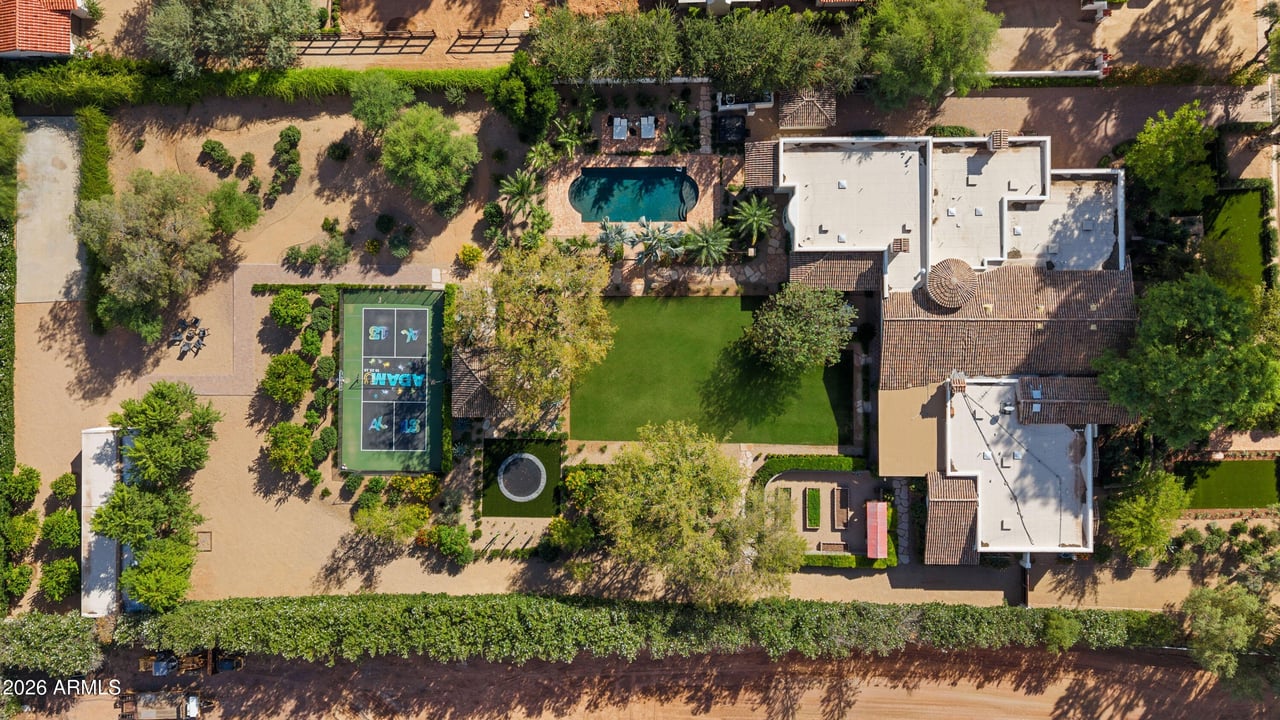
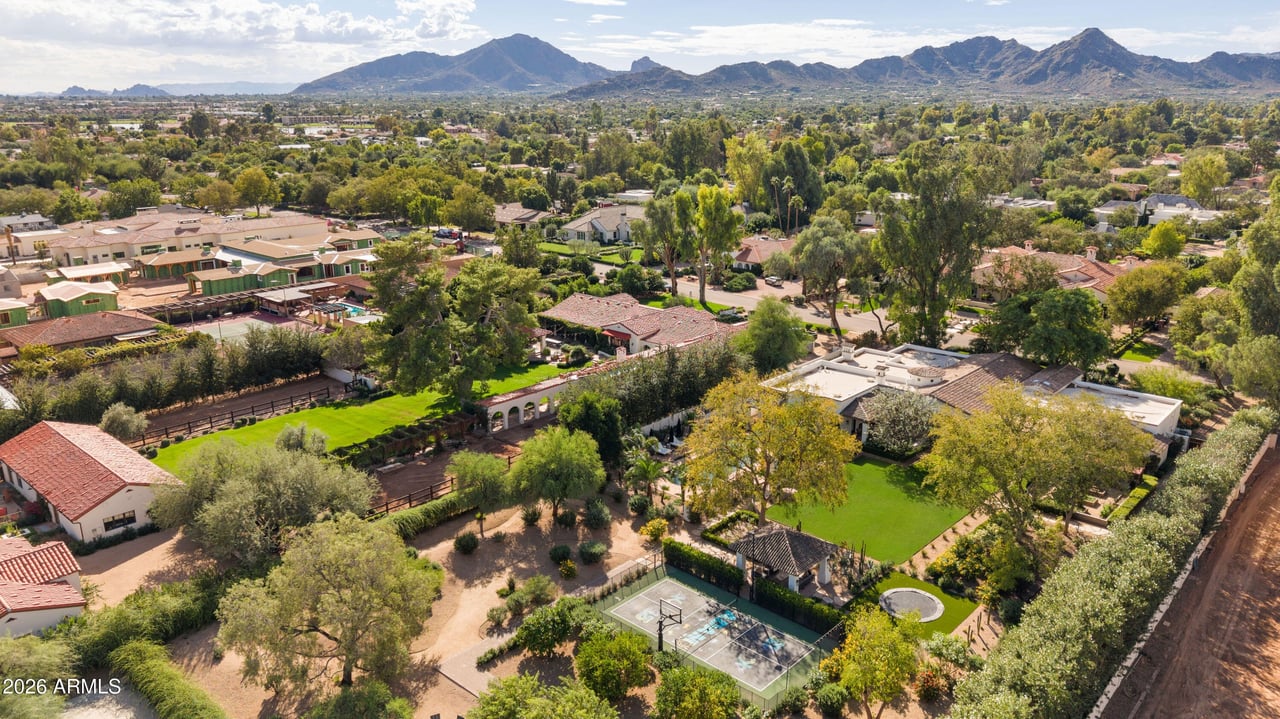
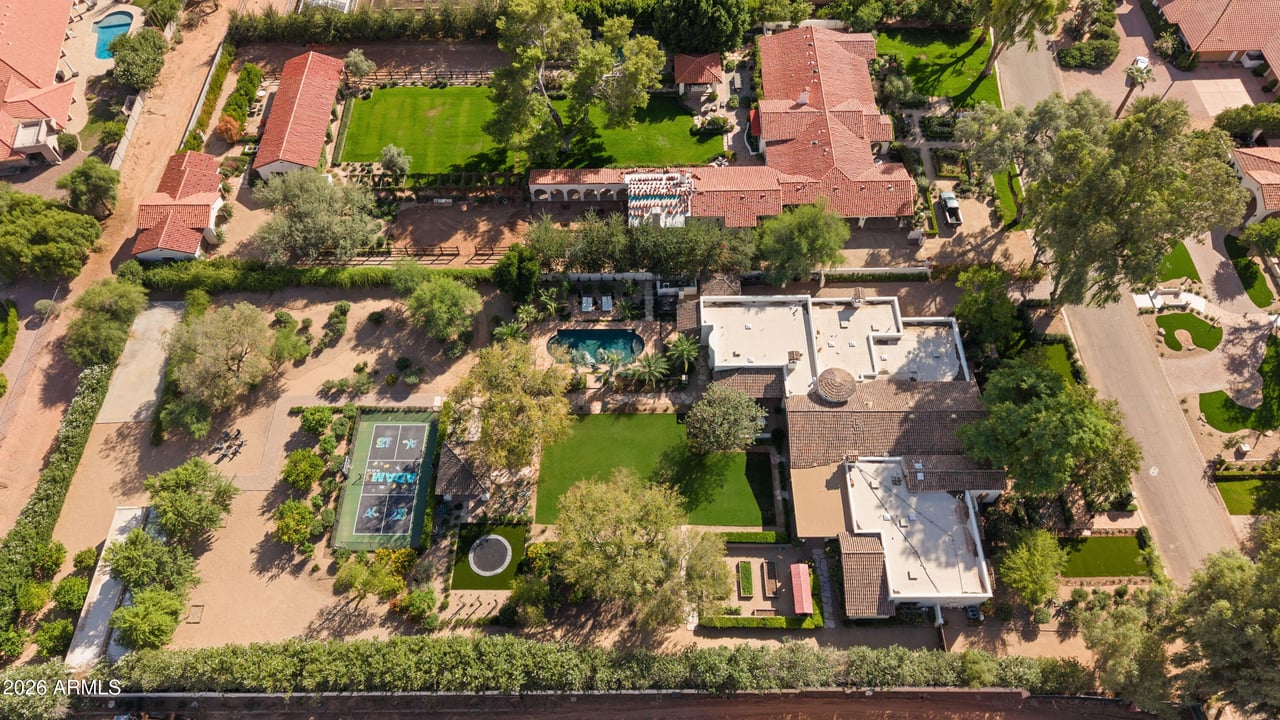
Aerial view of the home, pool, sport court, and grounds
Kitchen with marble island, stainless range, and pendant lights
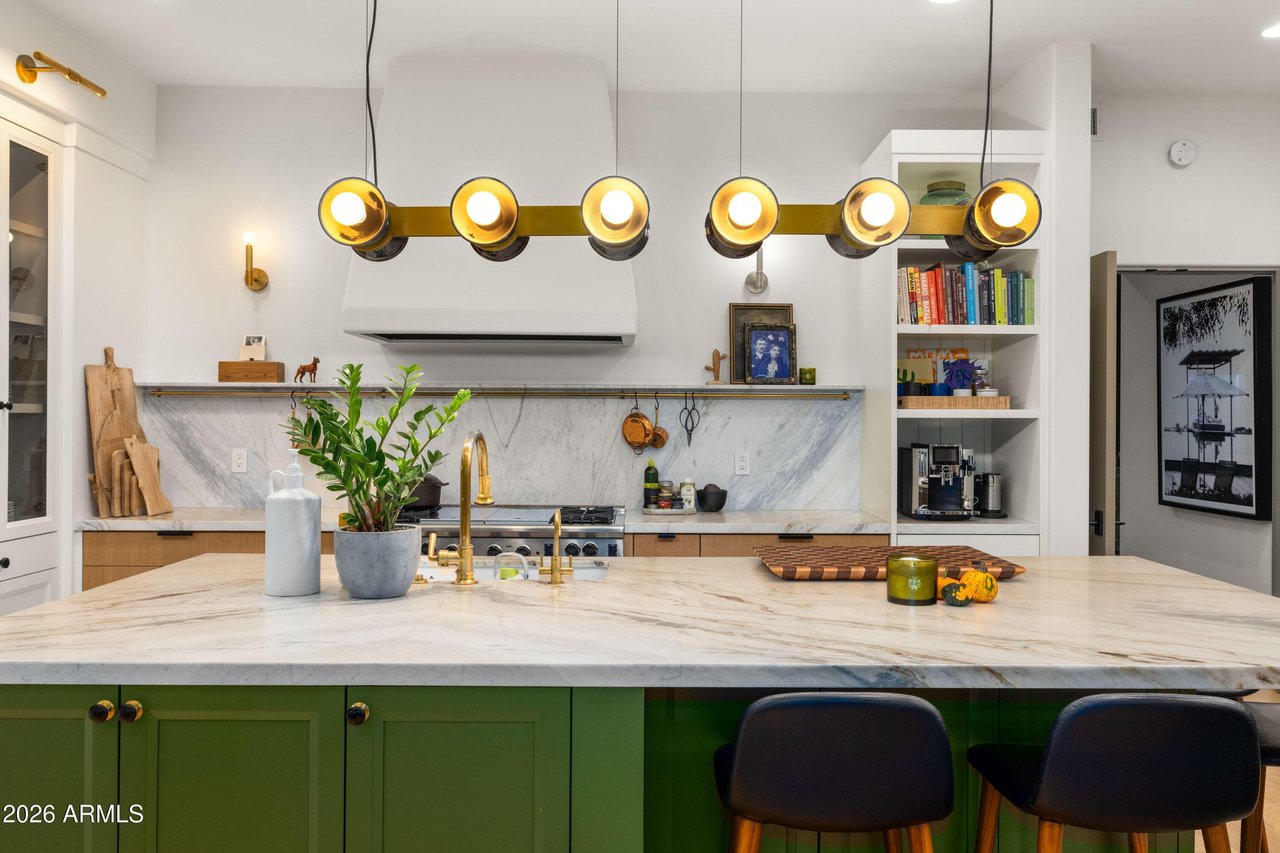
Kitchen with marble island, green cabinetry, and marble backsplash
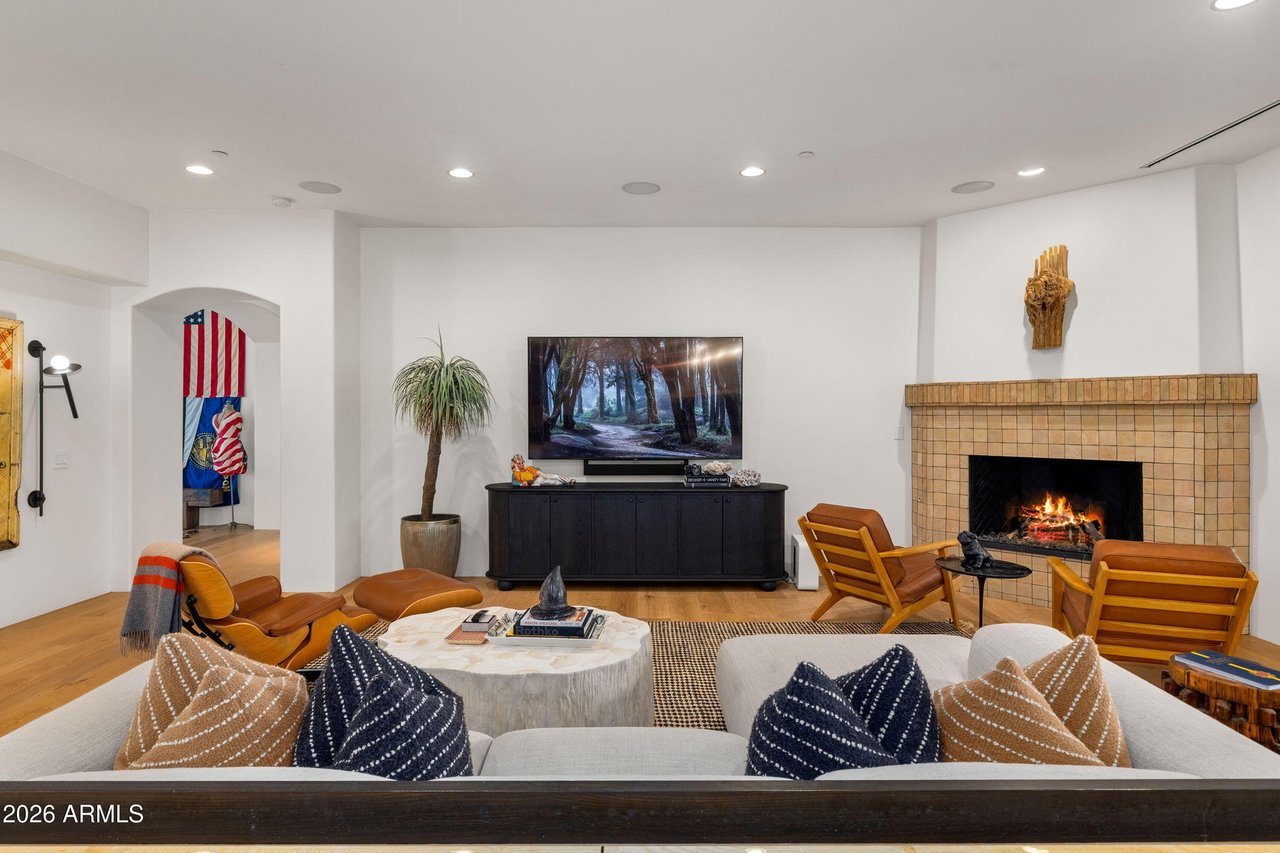
Living room with tiled fireplace and hardwood floors
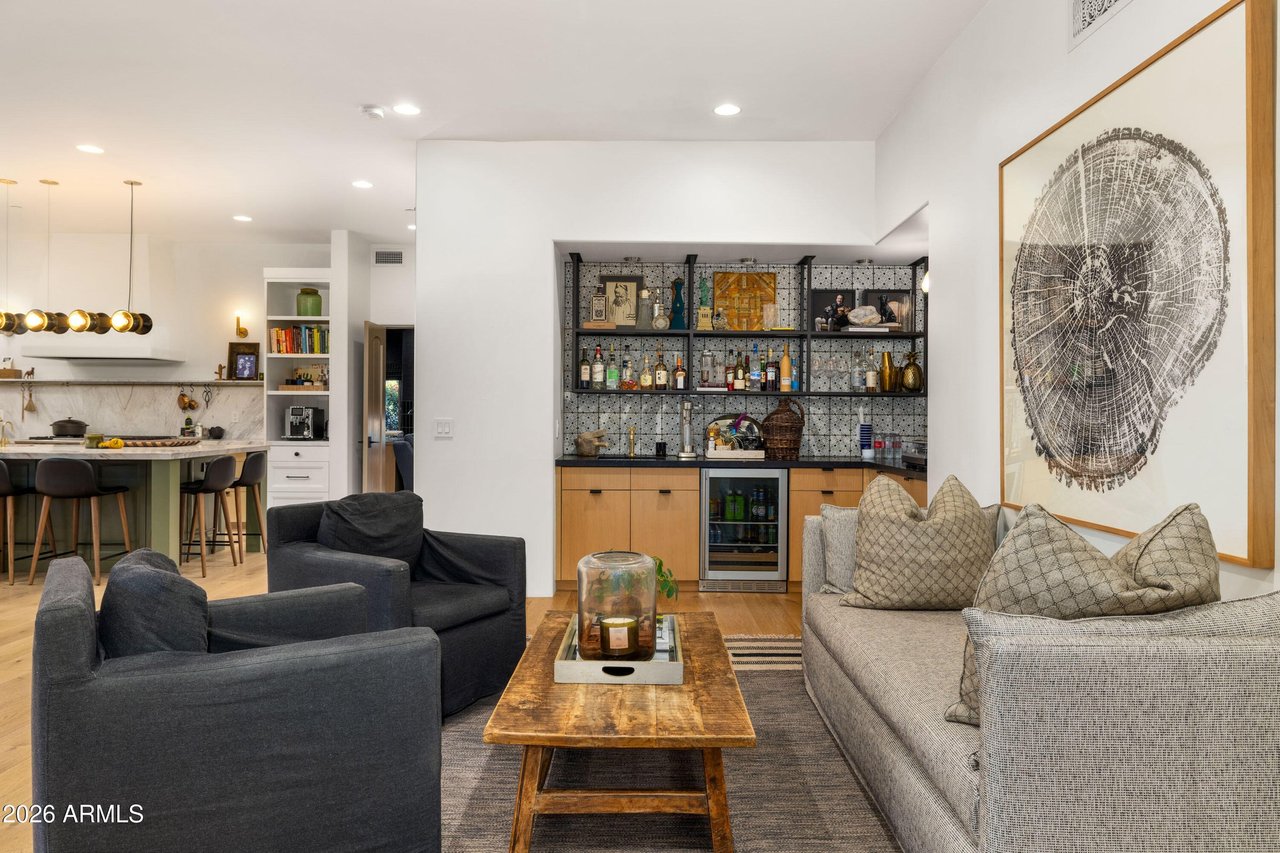
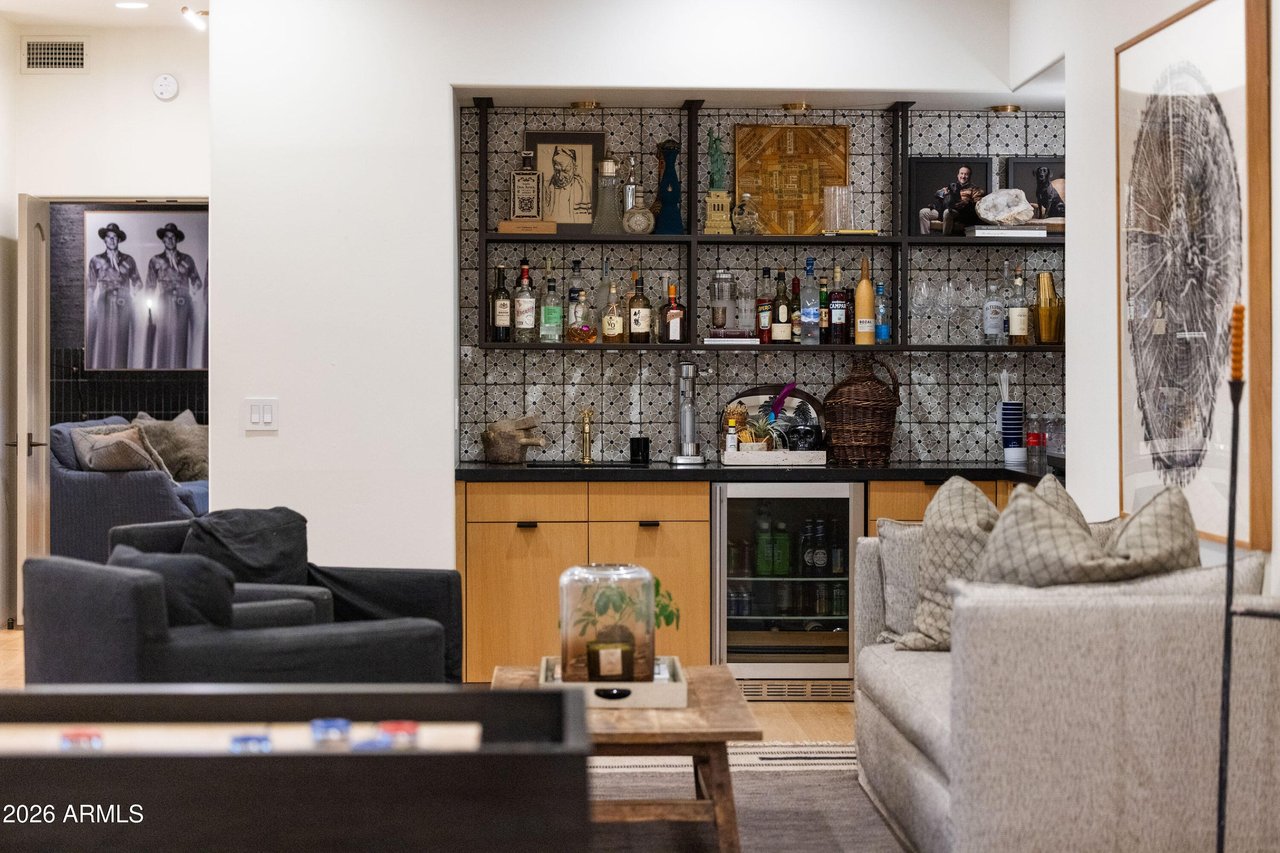
Built-in wet bar with tile backsplash off the living room
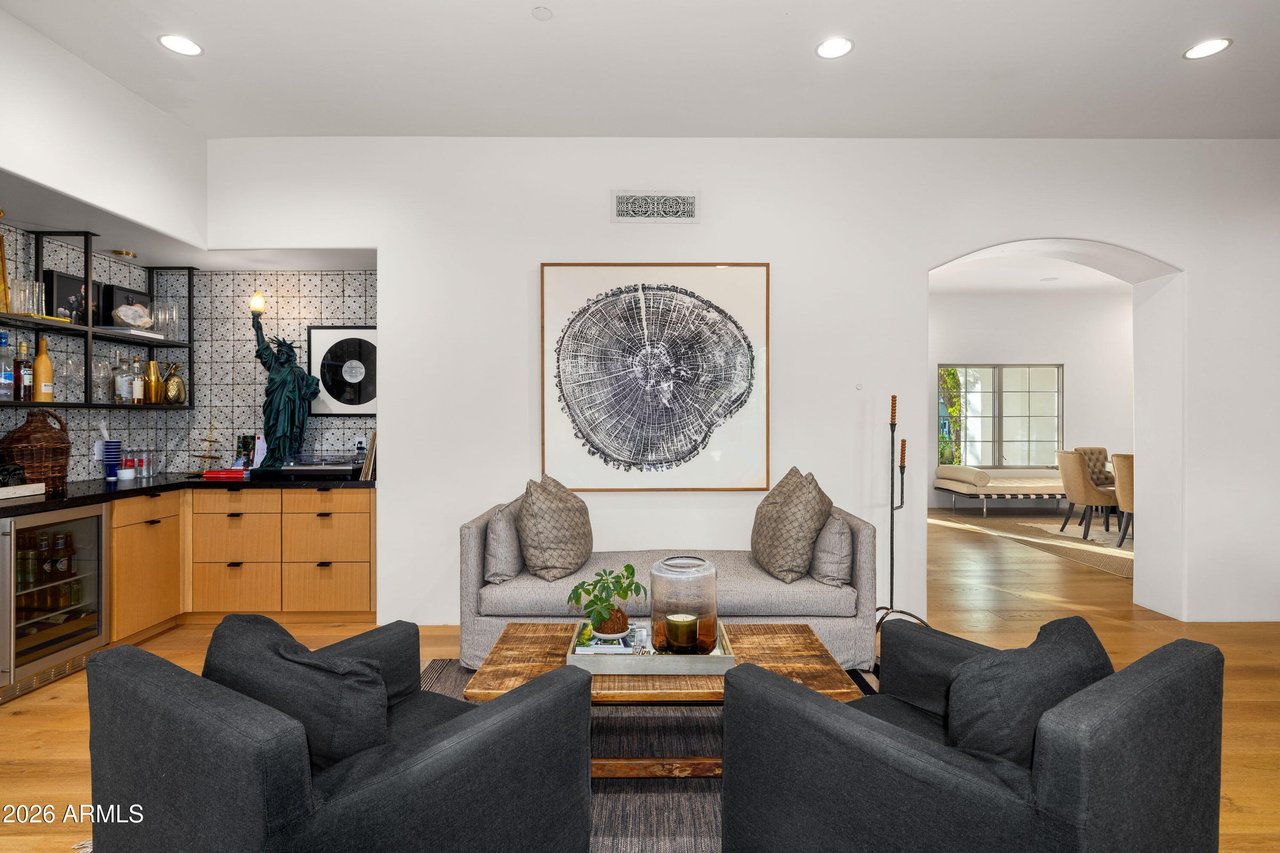
Wet bar with patterned tile backsplash and beverage cooler
Wet bar with built-in beverage cooler
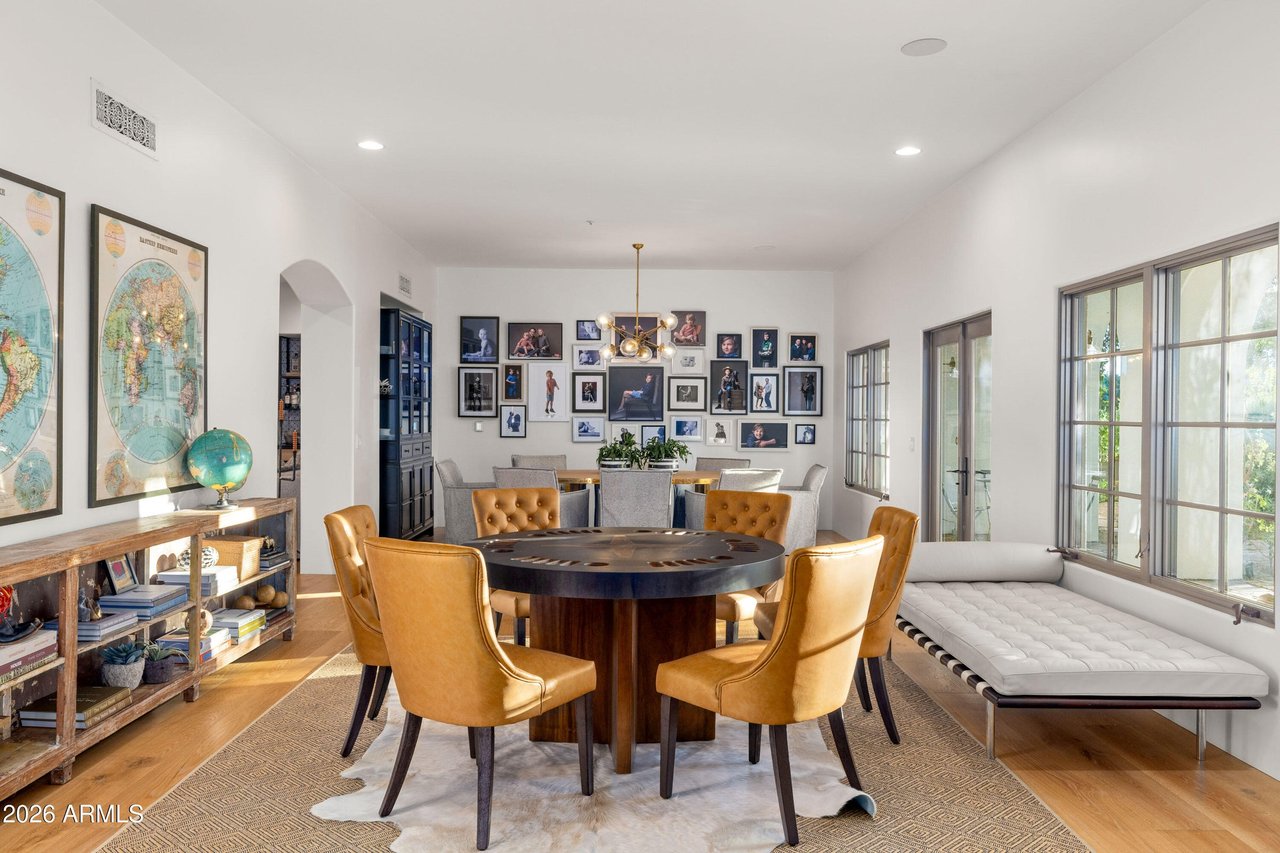
Dining room with hardwood floors and arched doorway
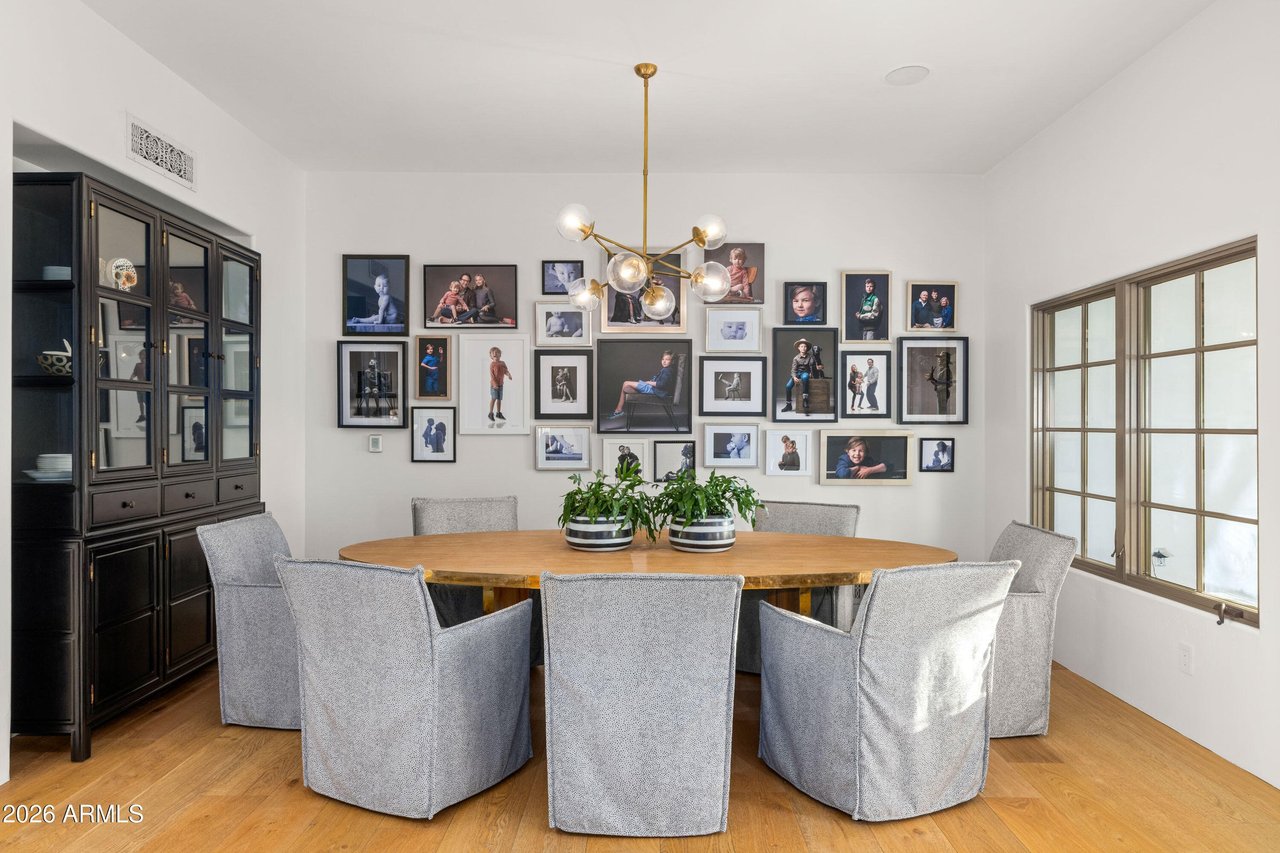
Dining room with statement chandelier and hardwood floors
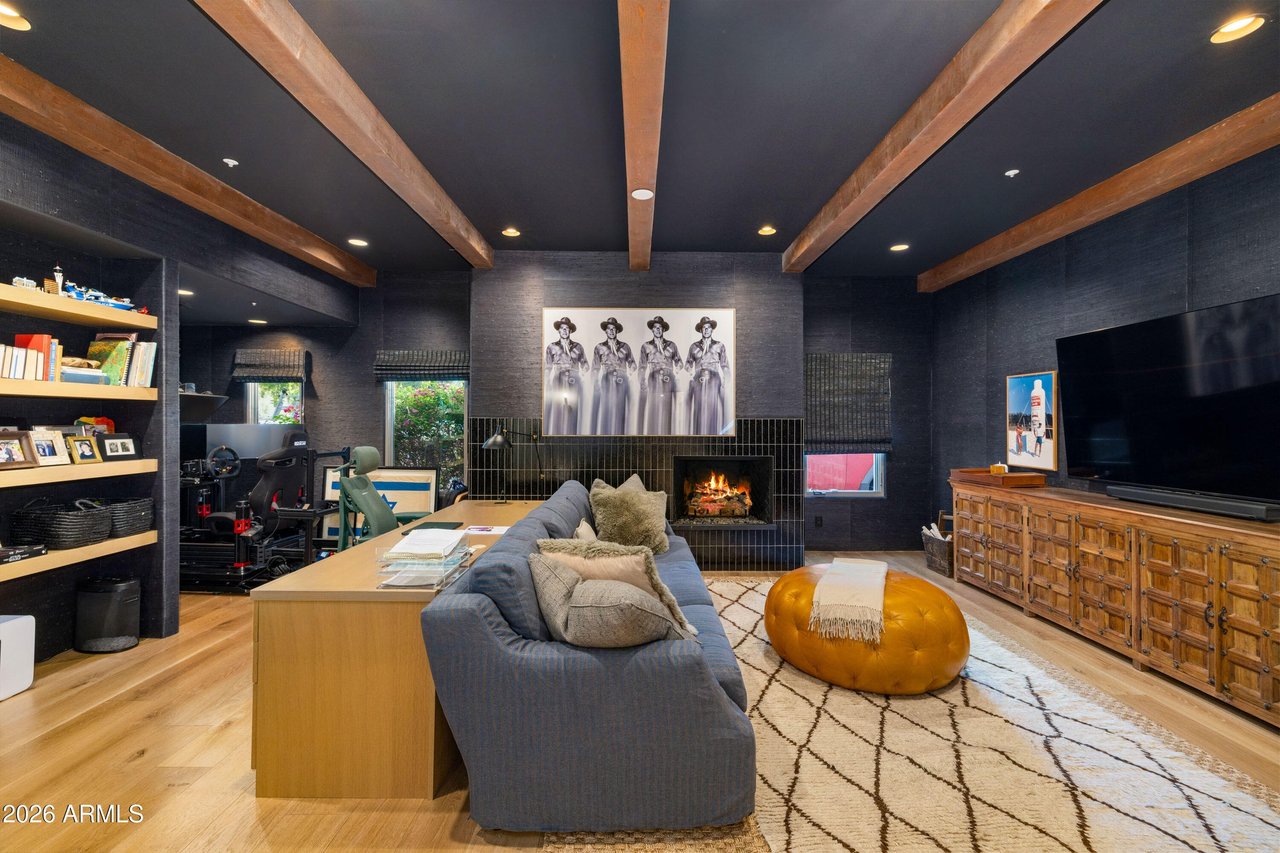
Living room with exposed beams, tiled fireplace, and built-in shelving
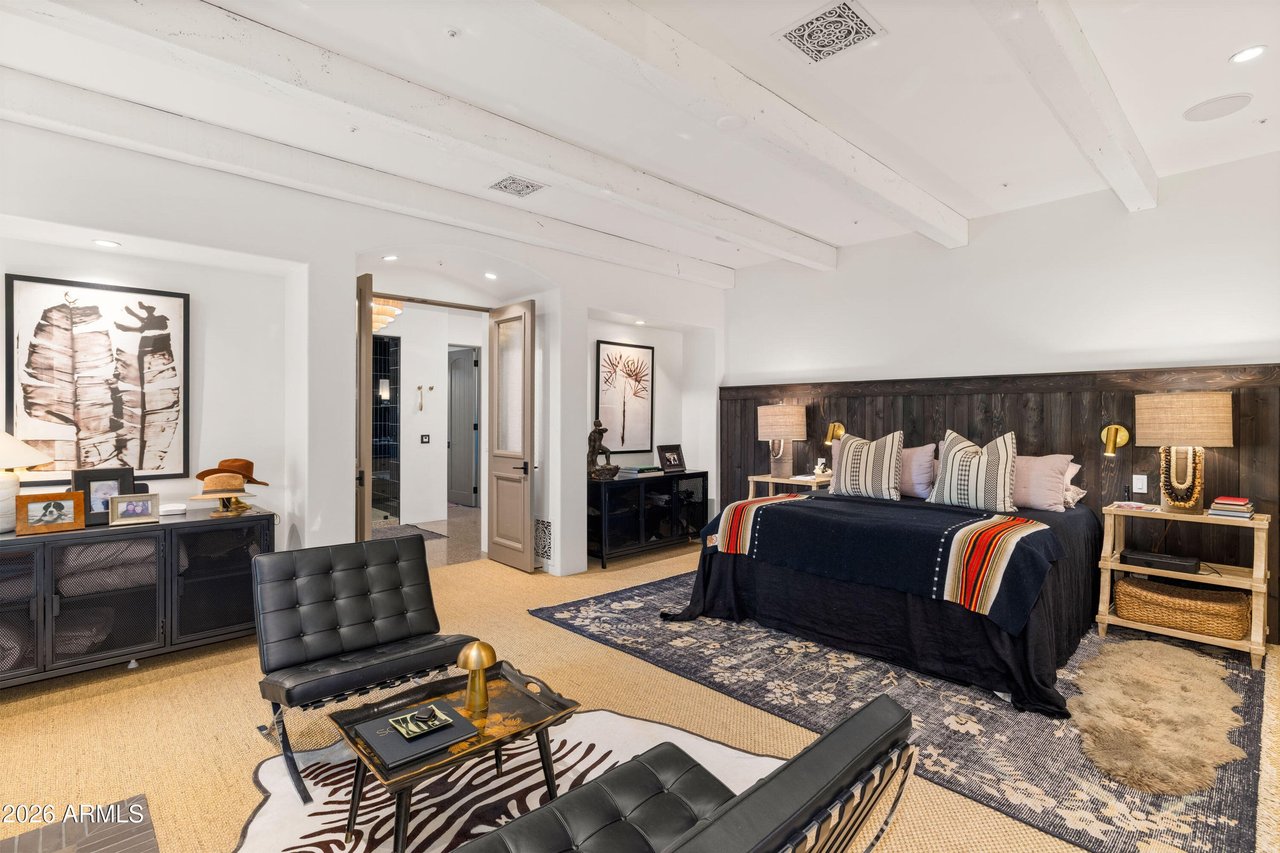
Primary bedroom with exposed beams and wood plank accent wall
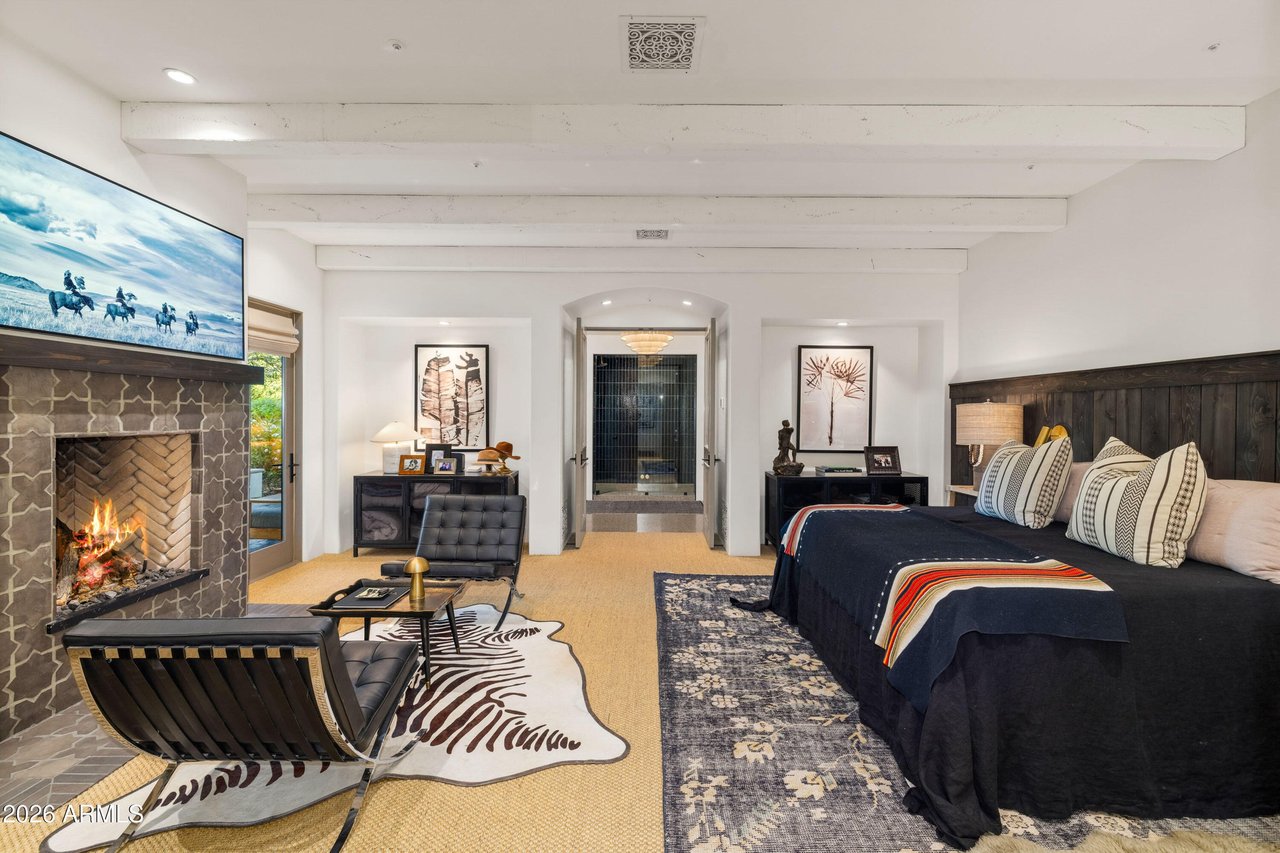
Bedroom with tile fireplace and exposed ceiling beams
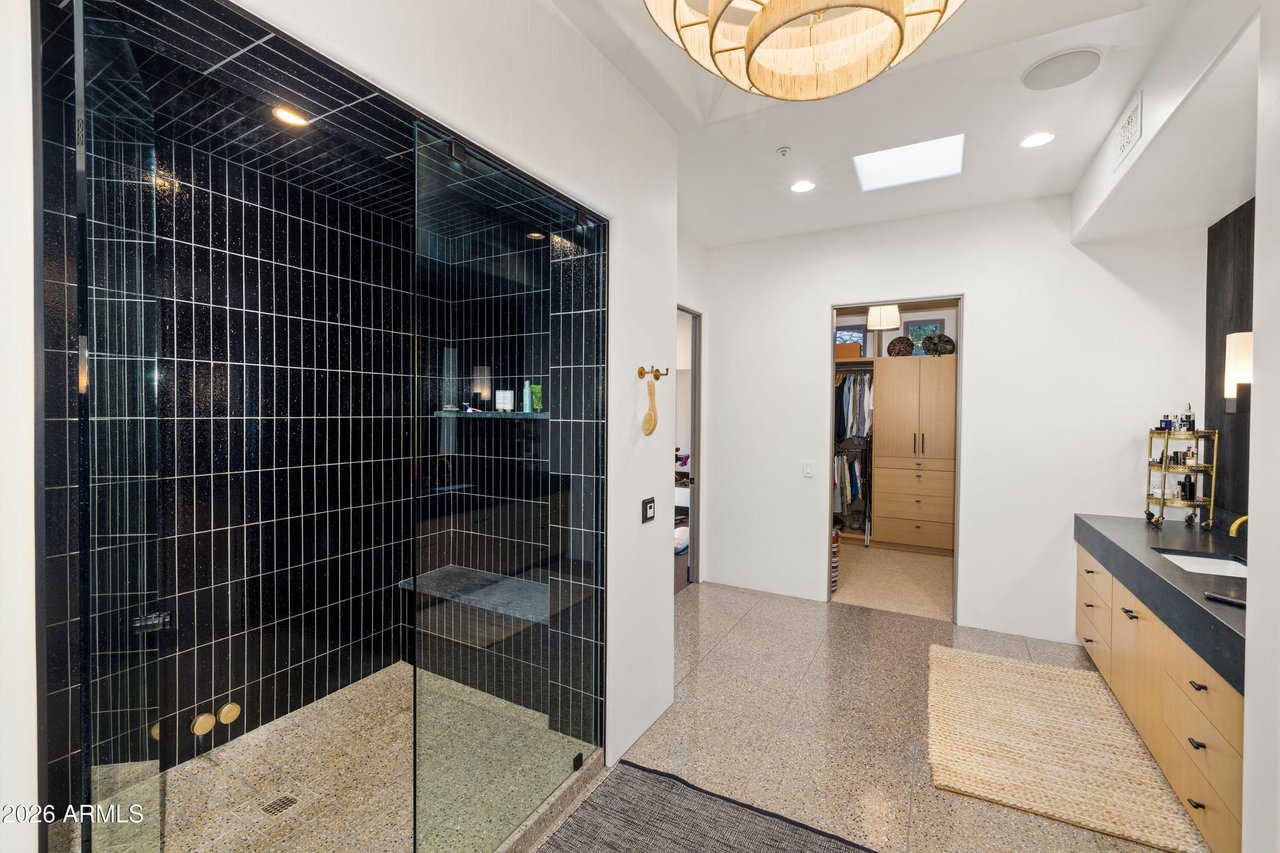
Bathroom with black tile shower and floating wood vanity
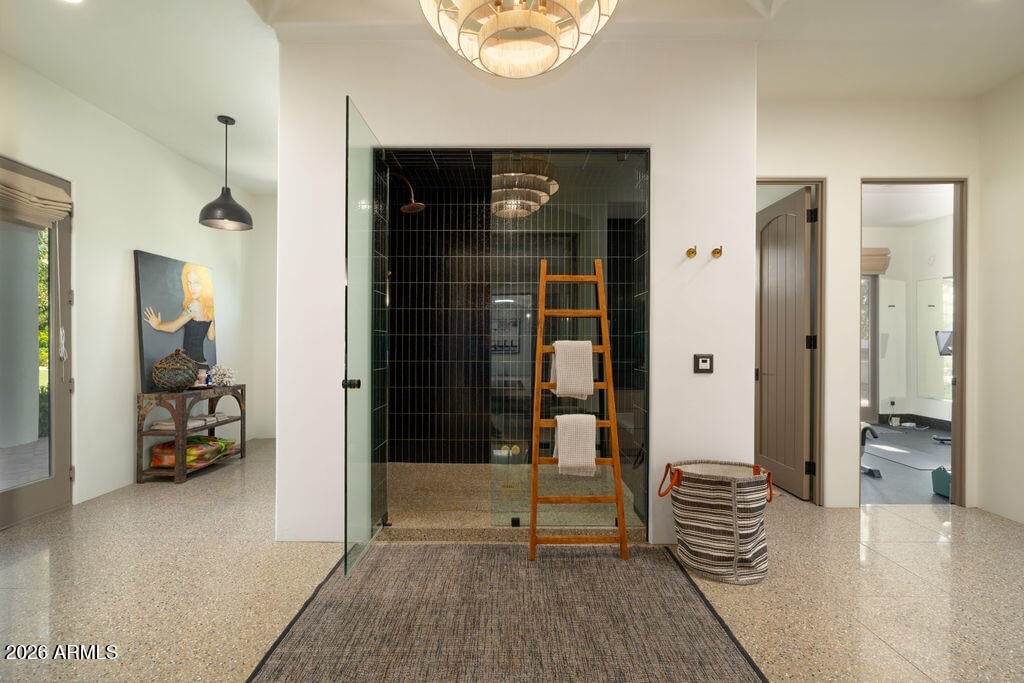
Bathroom with frameless glass shower and black tile surround
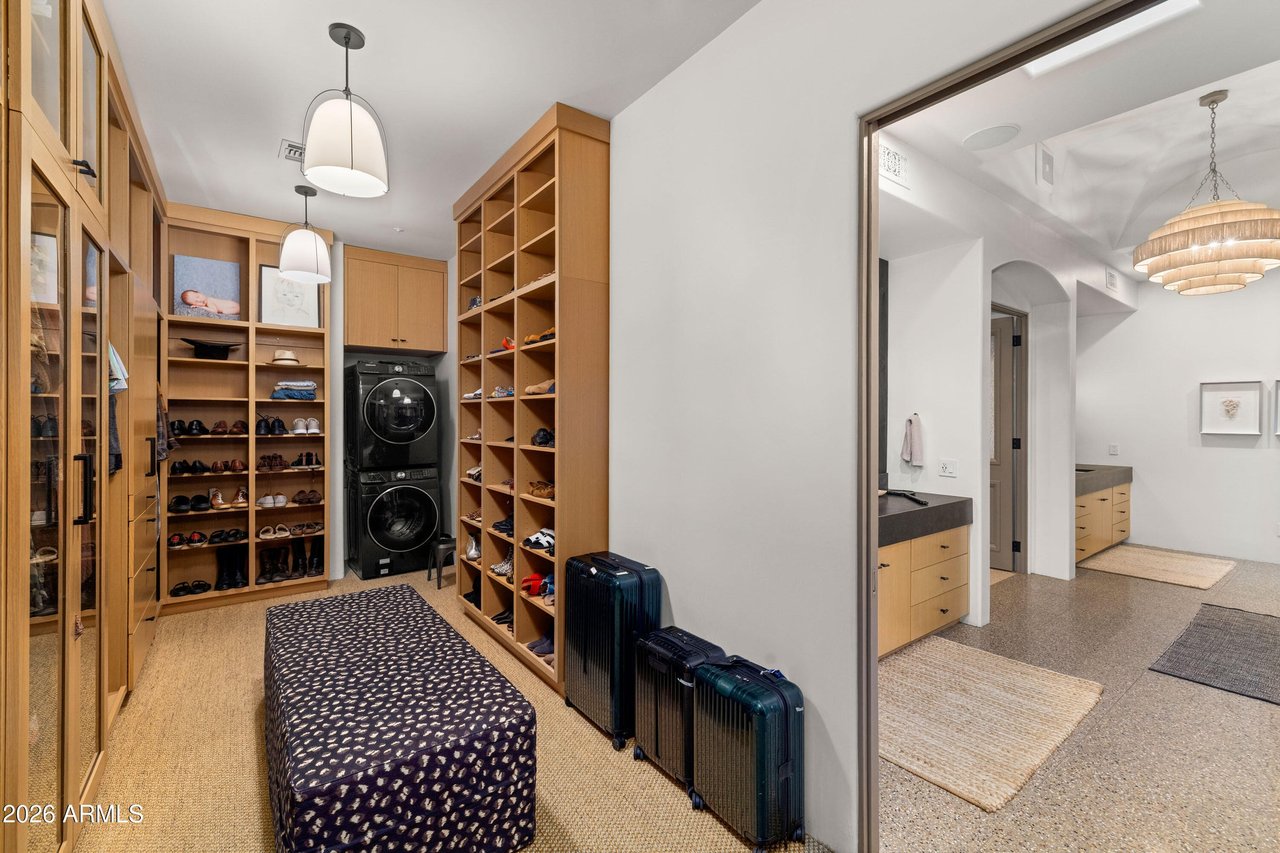
Walk-in closet with built-in wood cabinetry and shoe storage
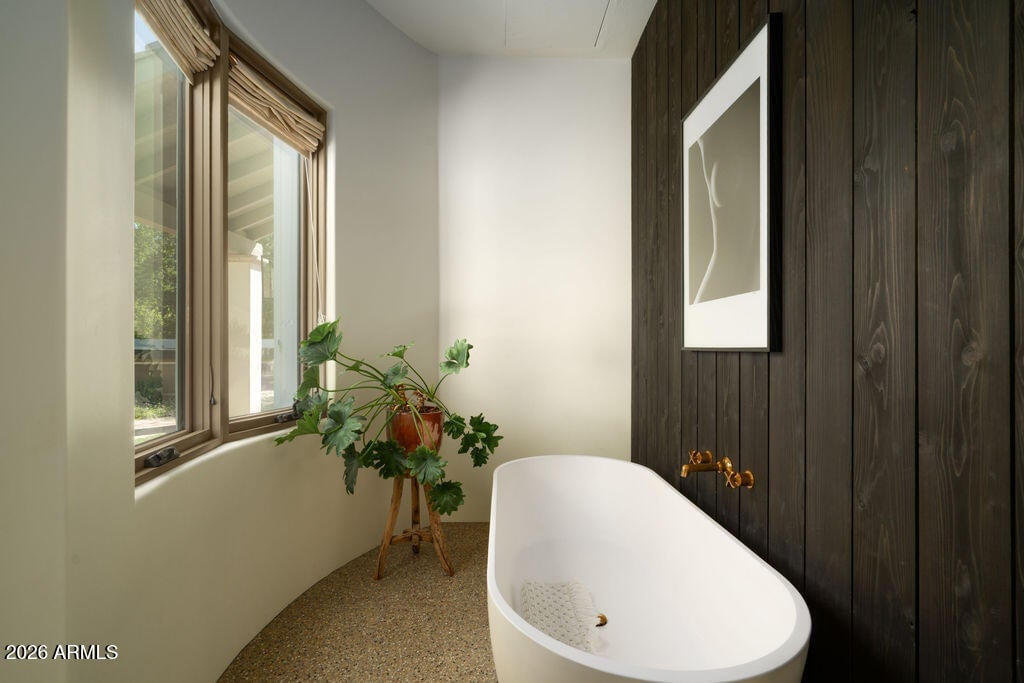
Bathroom with freestanding soaking tub and picture window
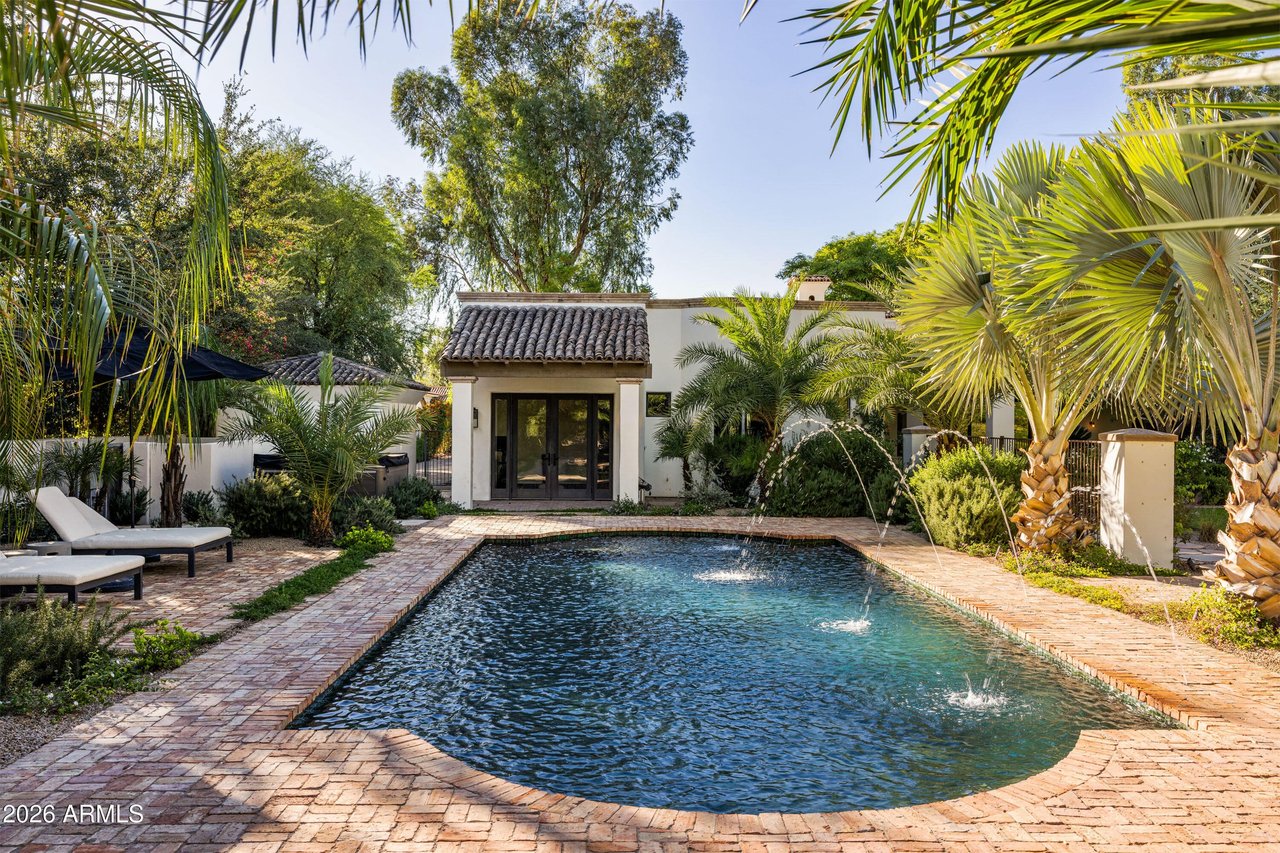
Backyard pool with brick paver deck and fountain jets
Aerial view of the property with mountain views beyond
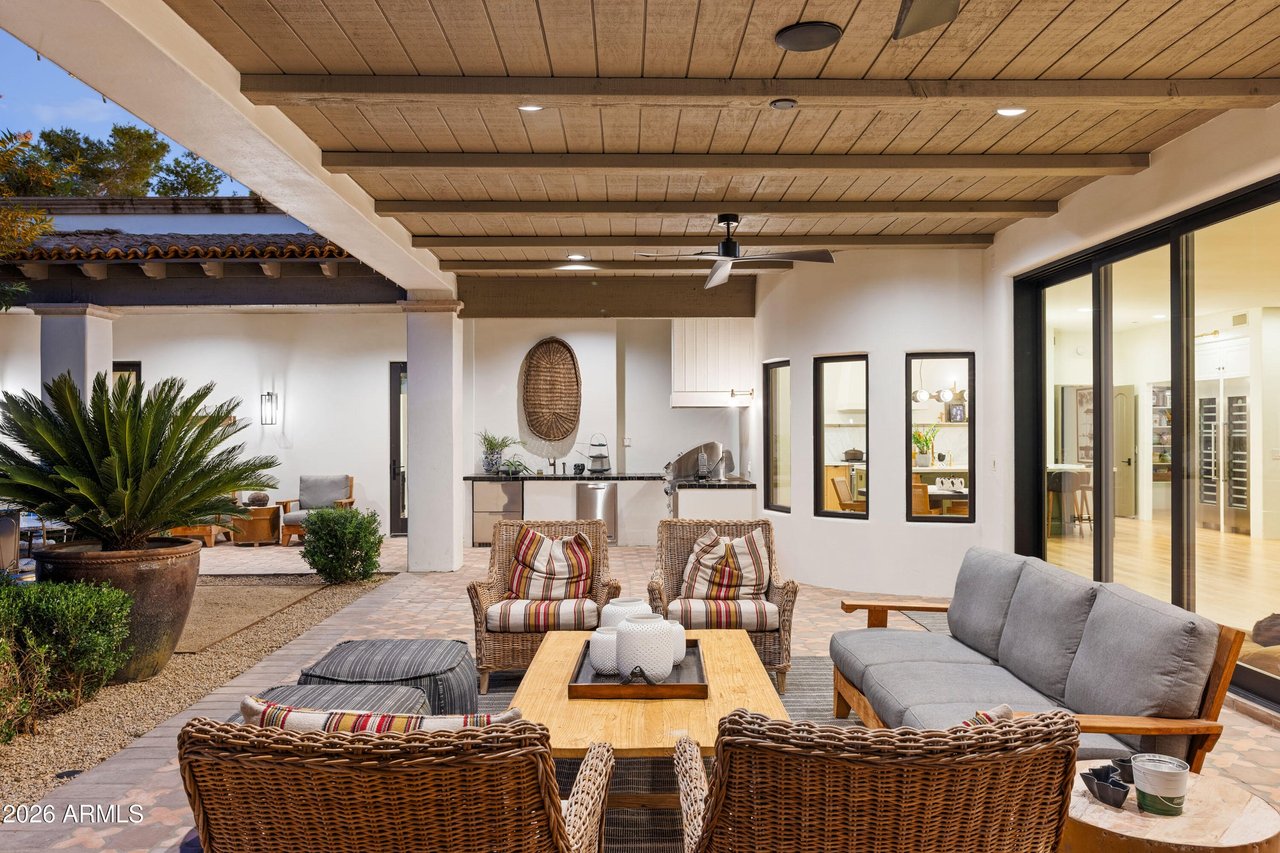
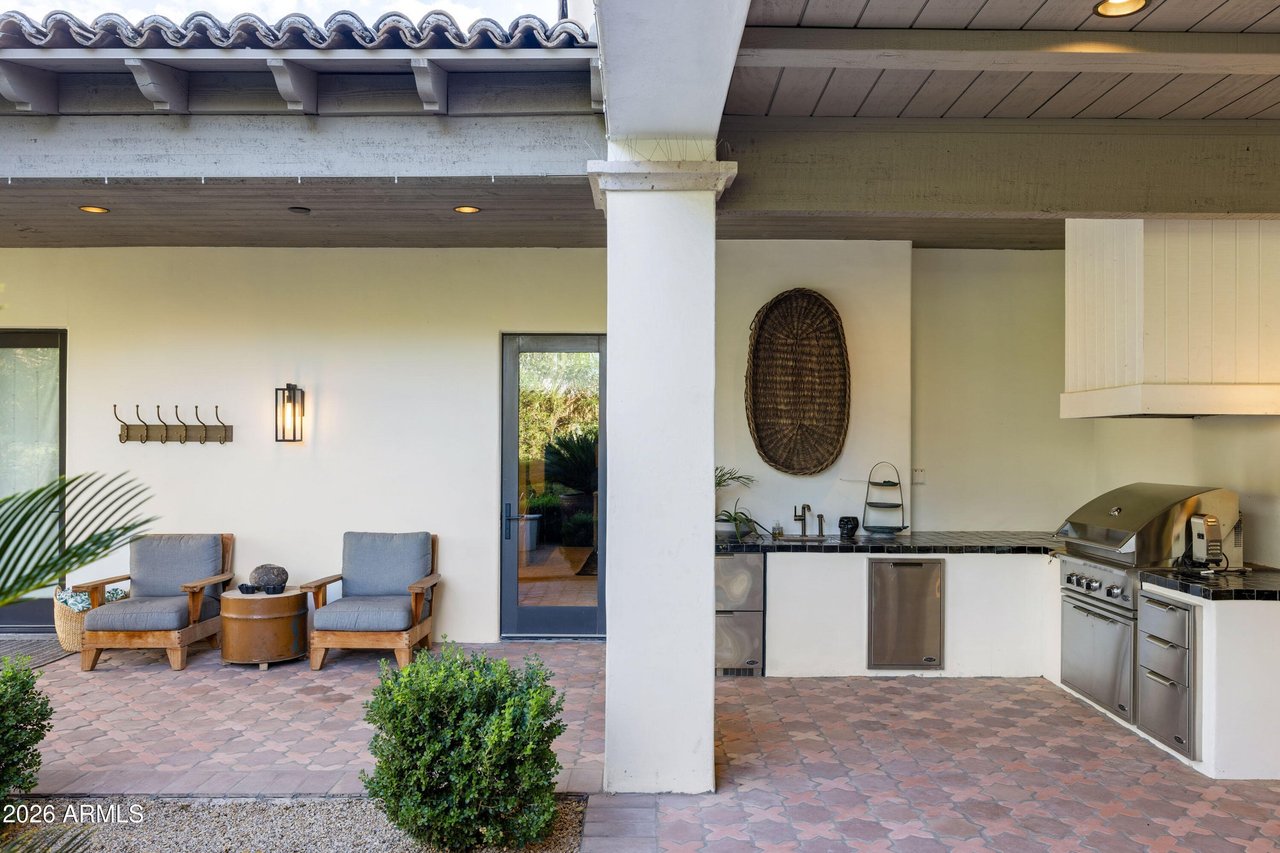
Covered patio with wood plank ceiling and outdoor kitchen
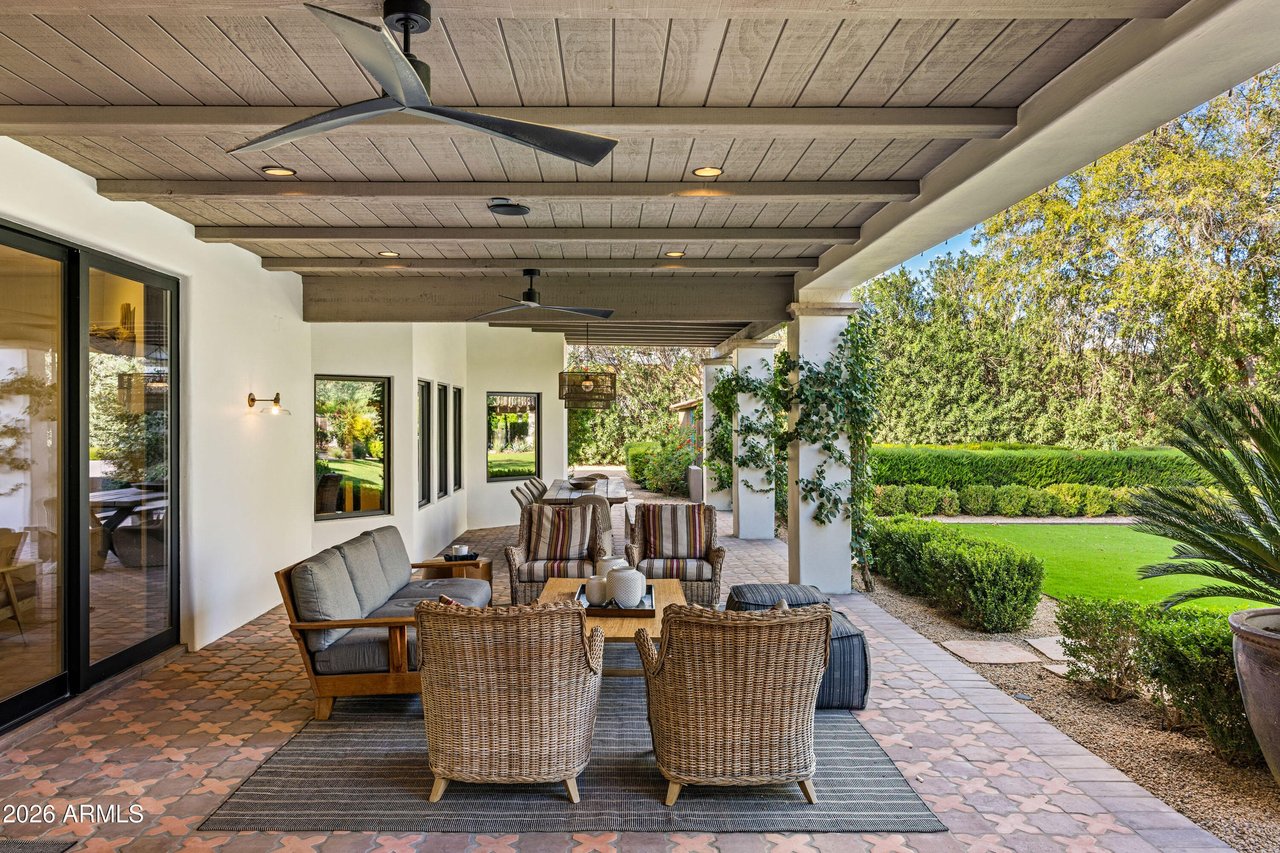
Covered patio with exposed beams and terra cotta tile
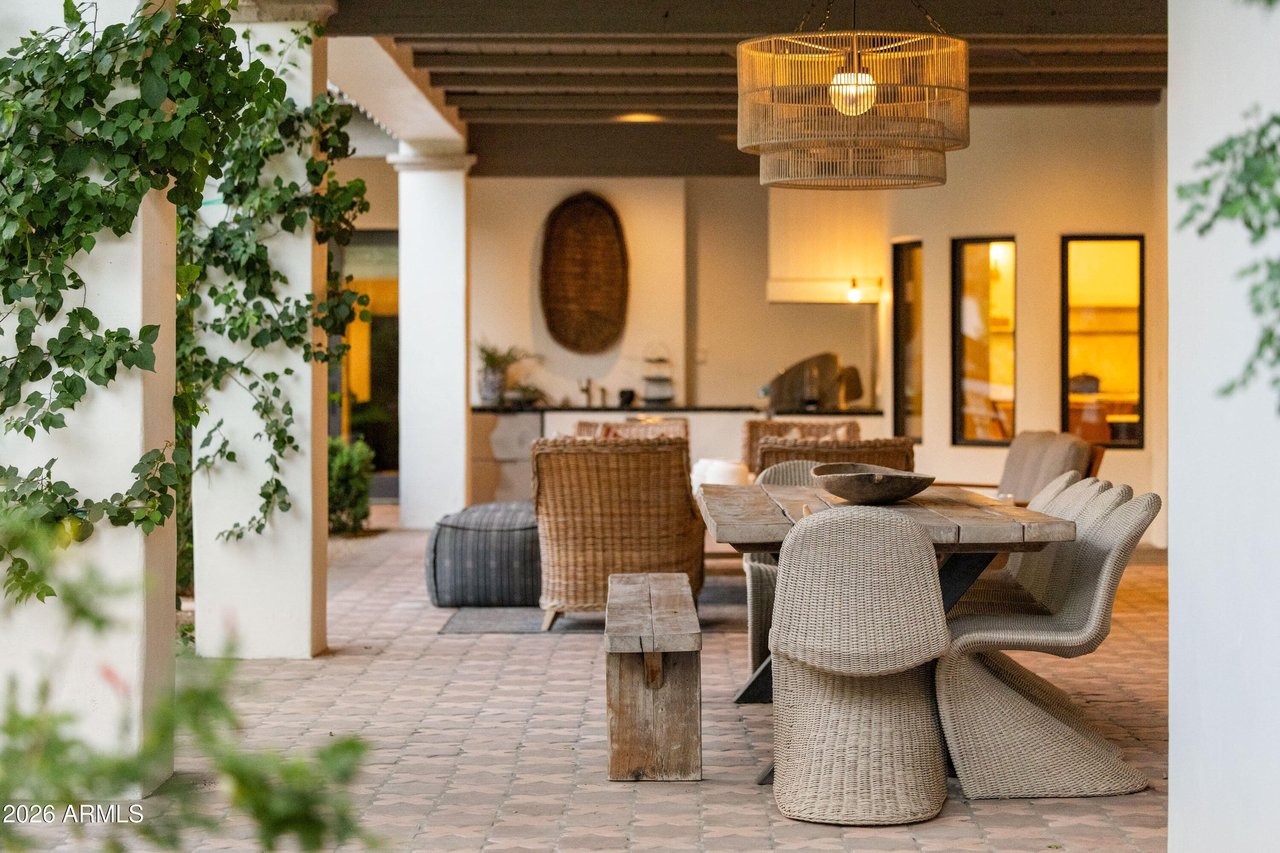
Covered patio with wood beams, pavers, and white columns
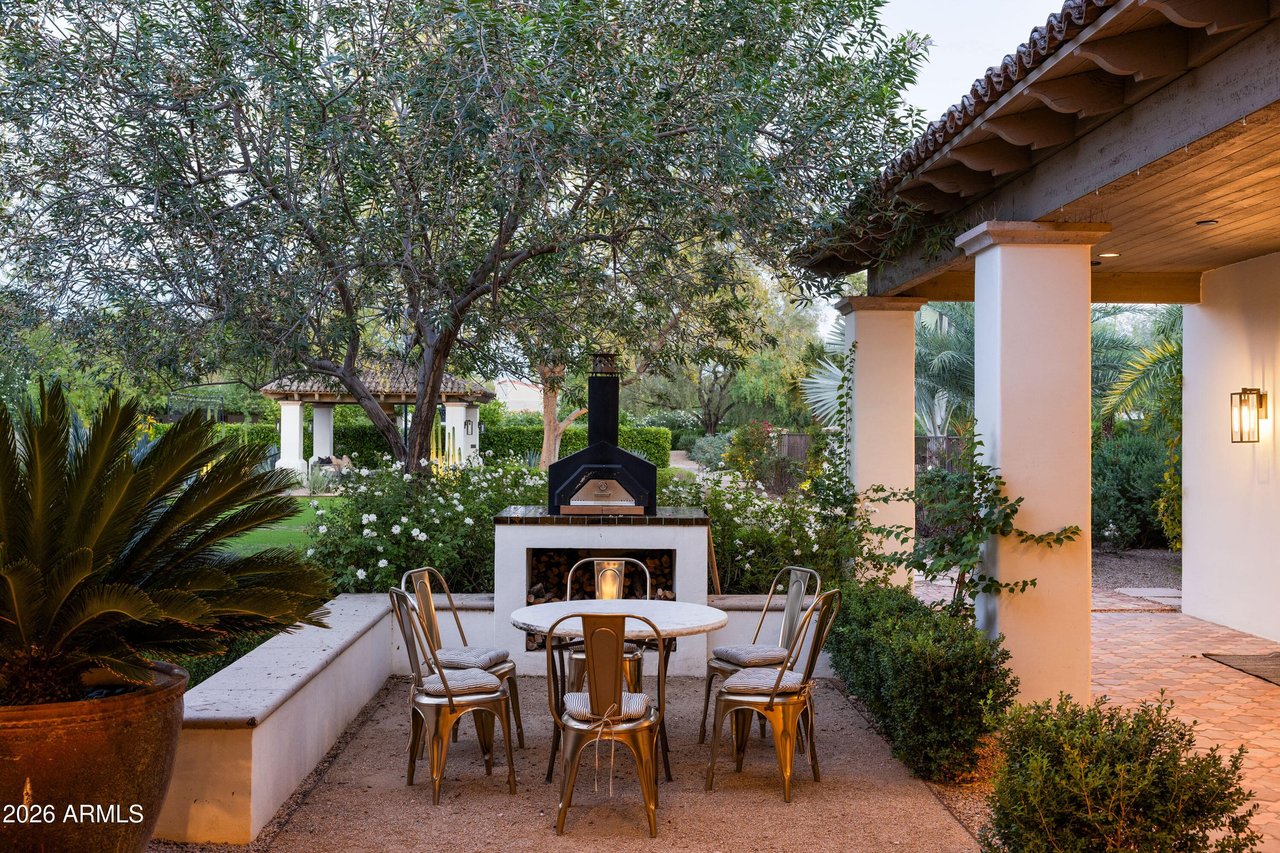
Paver patio with built-in pizza oven and masonry bench
Covered patio with outdoor kitchen and seating
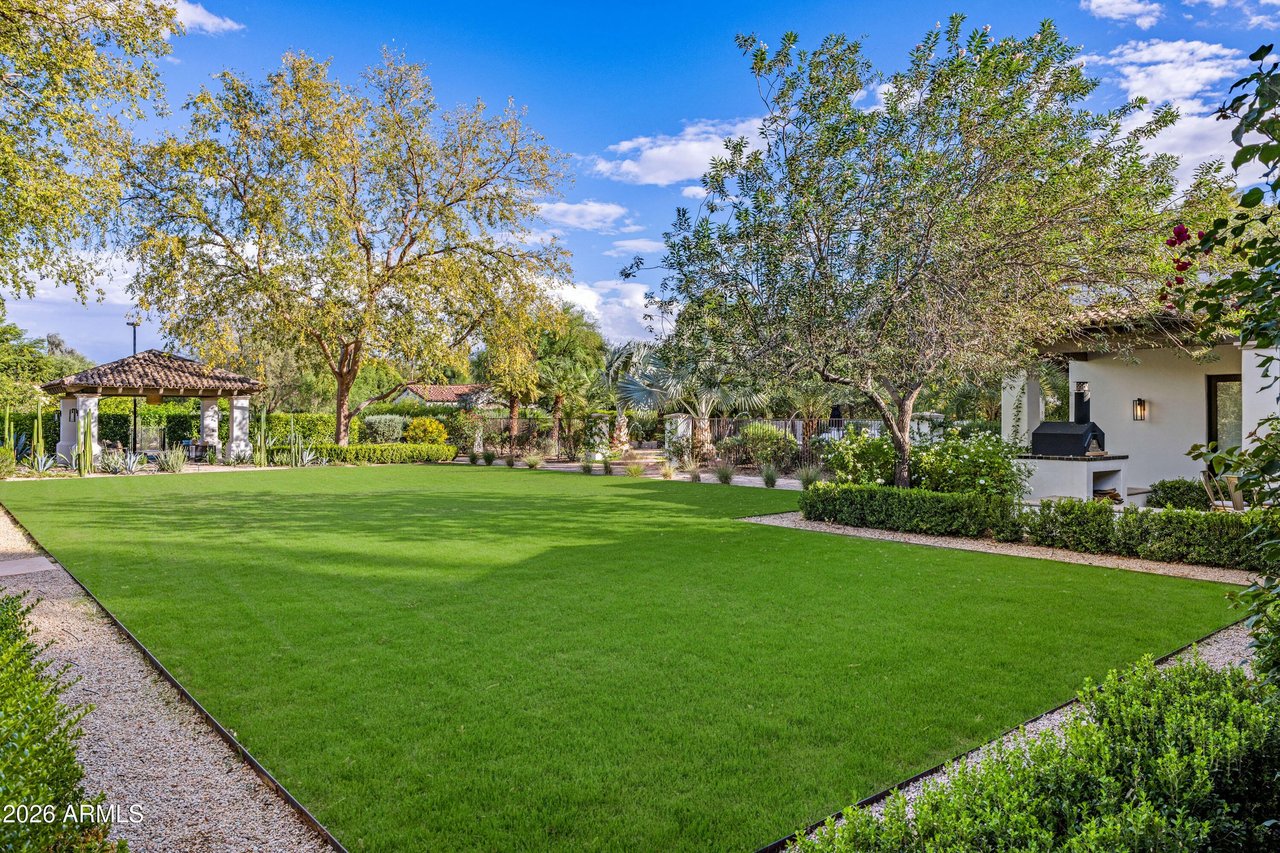
Large grass lawn framed by mature trees
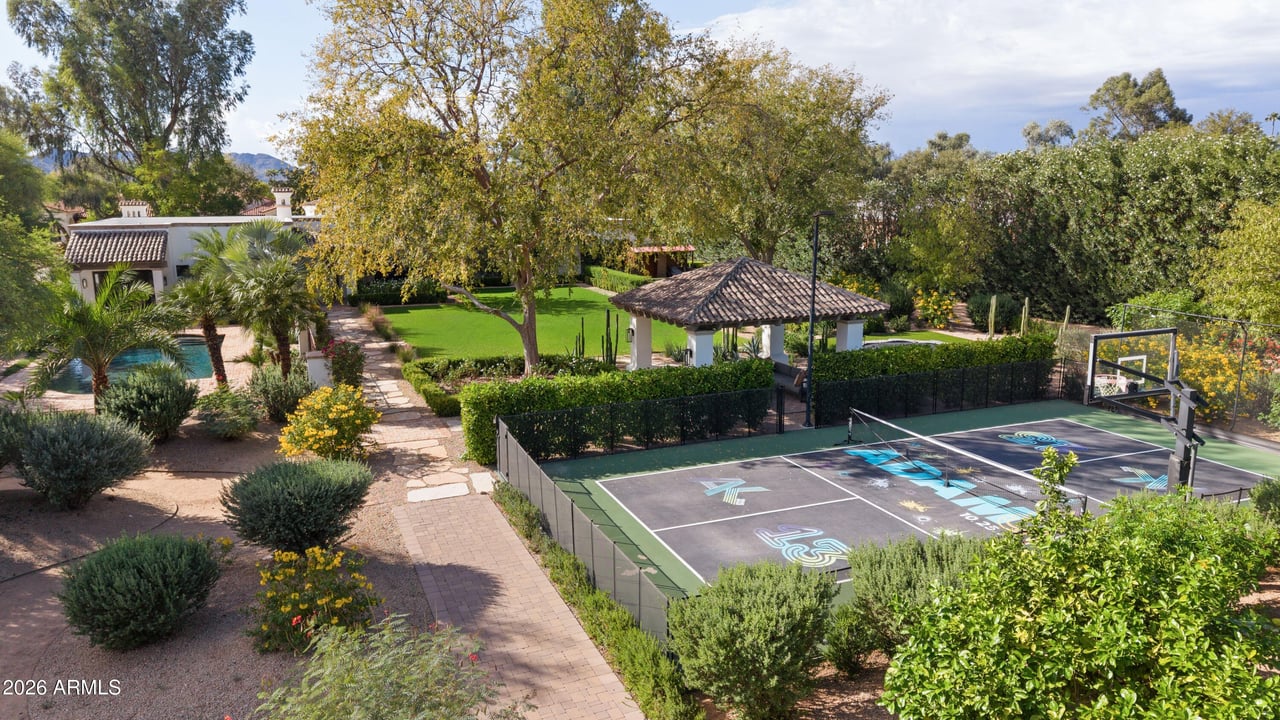
Landscaped grounds with fenced sport court
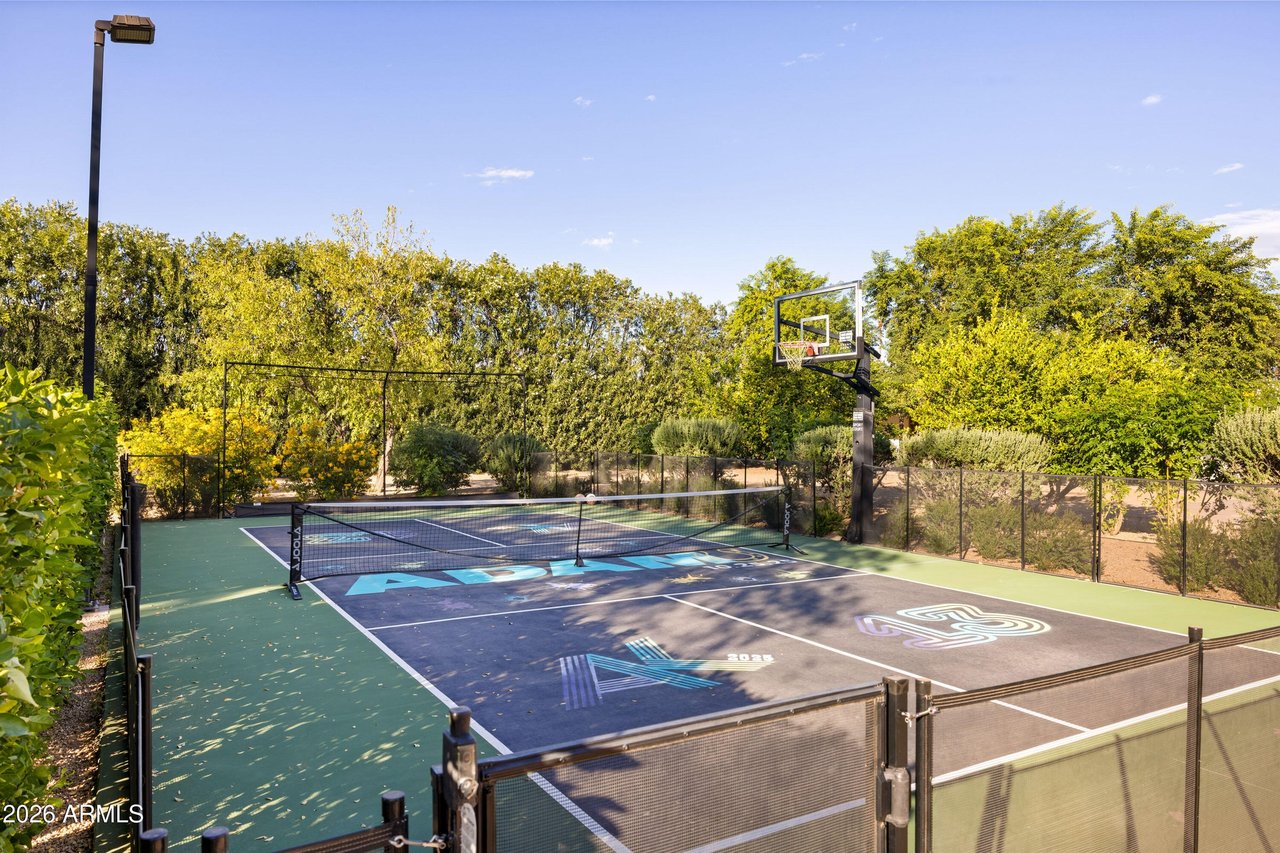
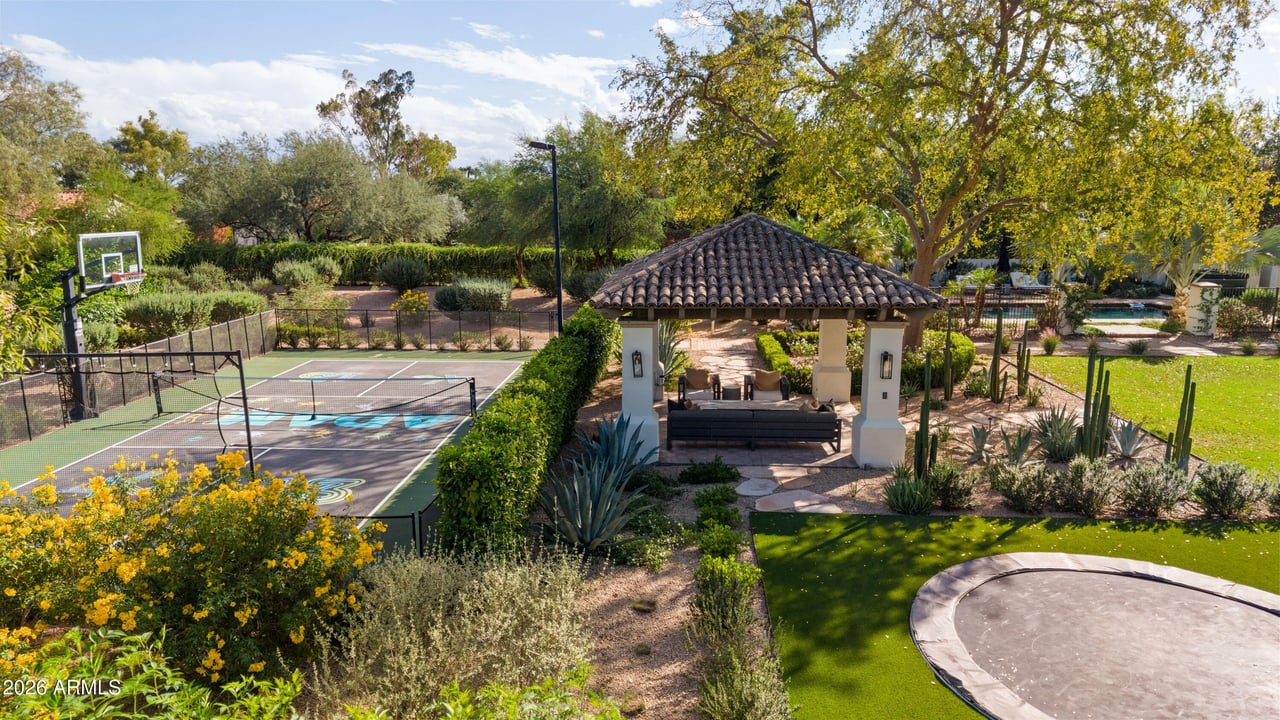
Private pickleball court surrounded by trees
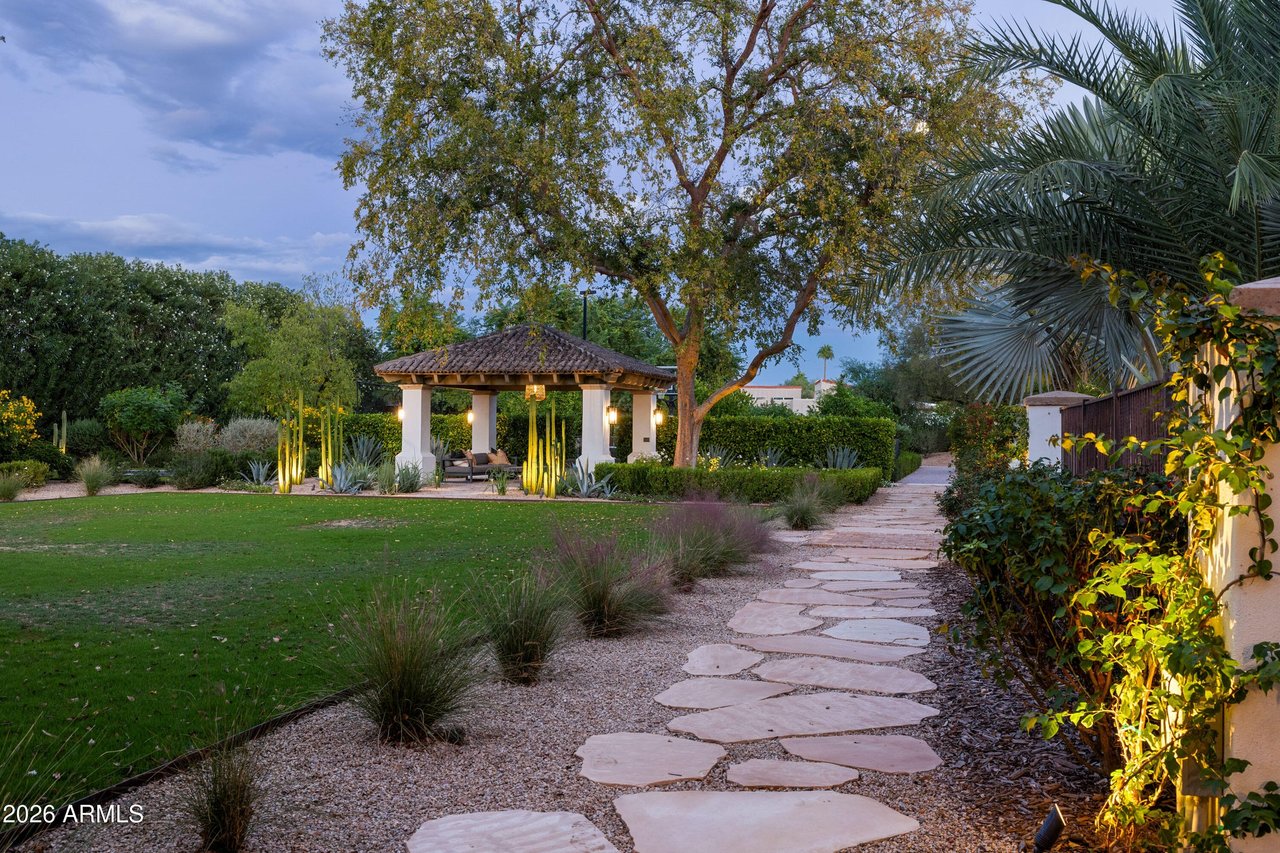
Flagstone path through the lawn to the gazebo
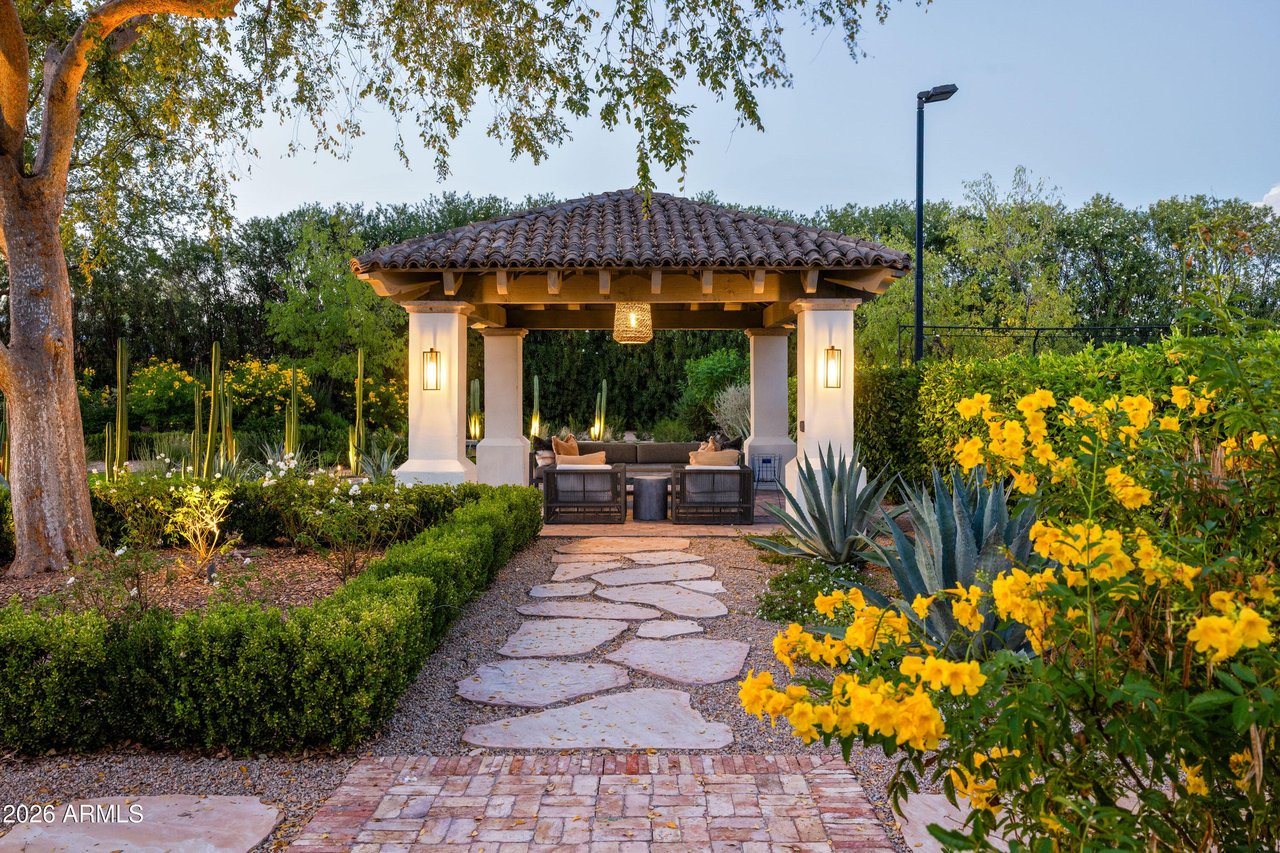
Tile-roofed gazebo with stone path and gardens
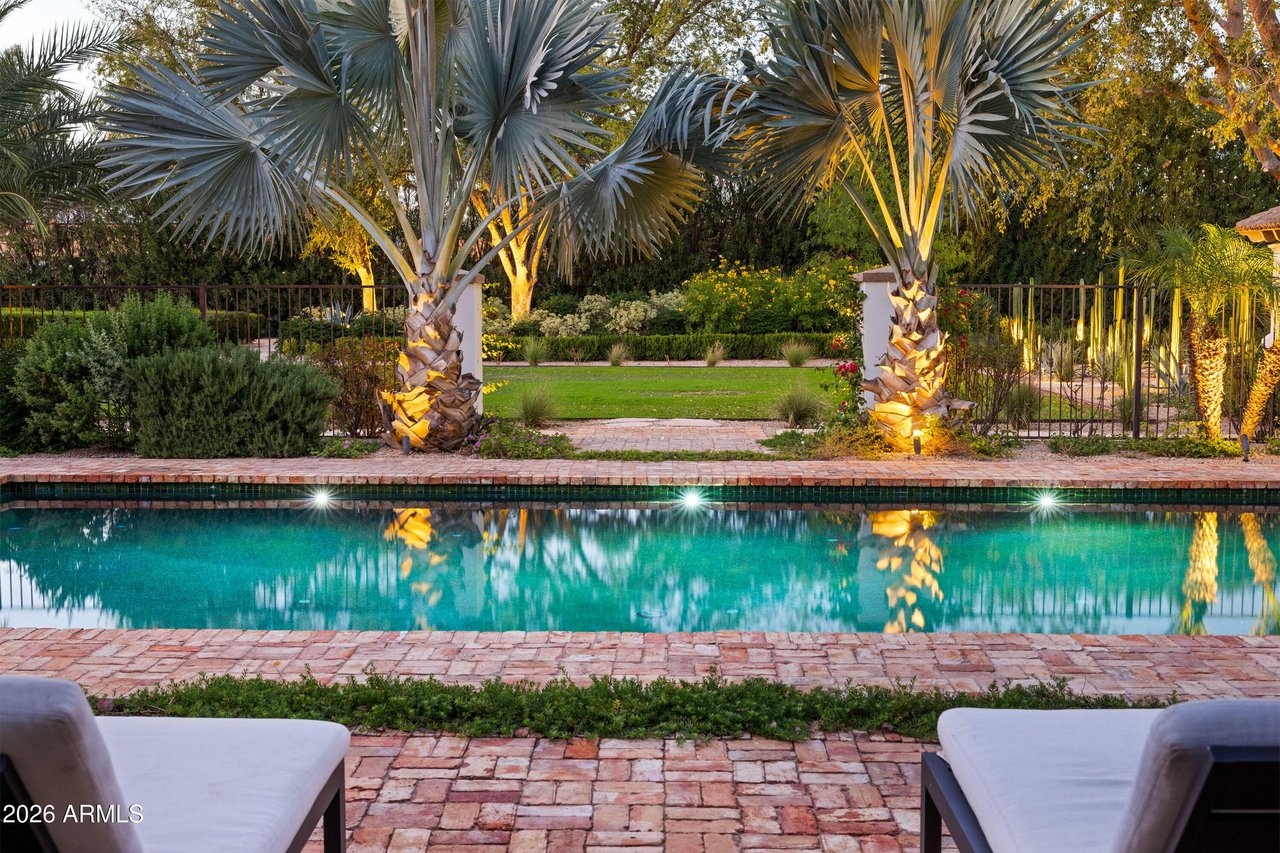
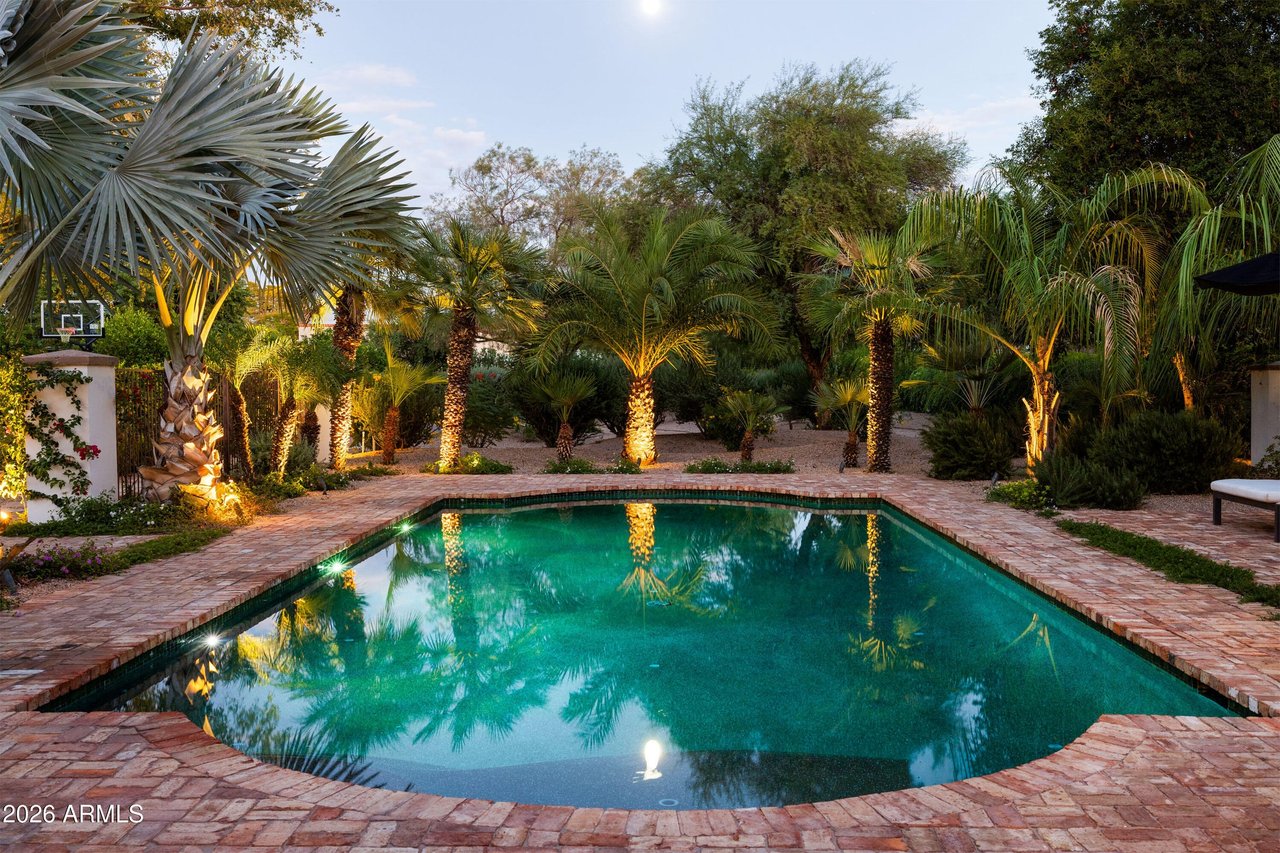
Pool with lit palms and brick paver deck
Diving pool with brick coping and palms at dusk
Backyard with gazebo, sport court, and trampoline
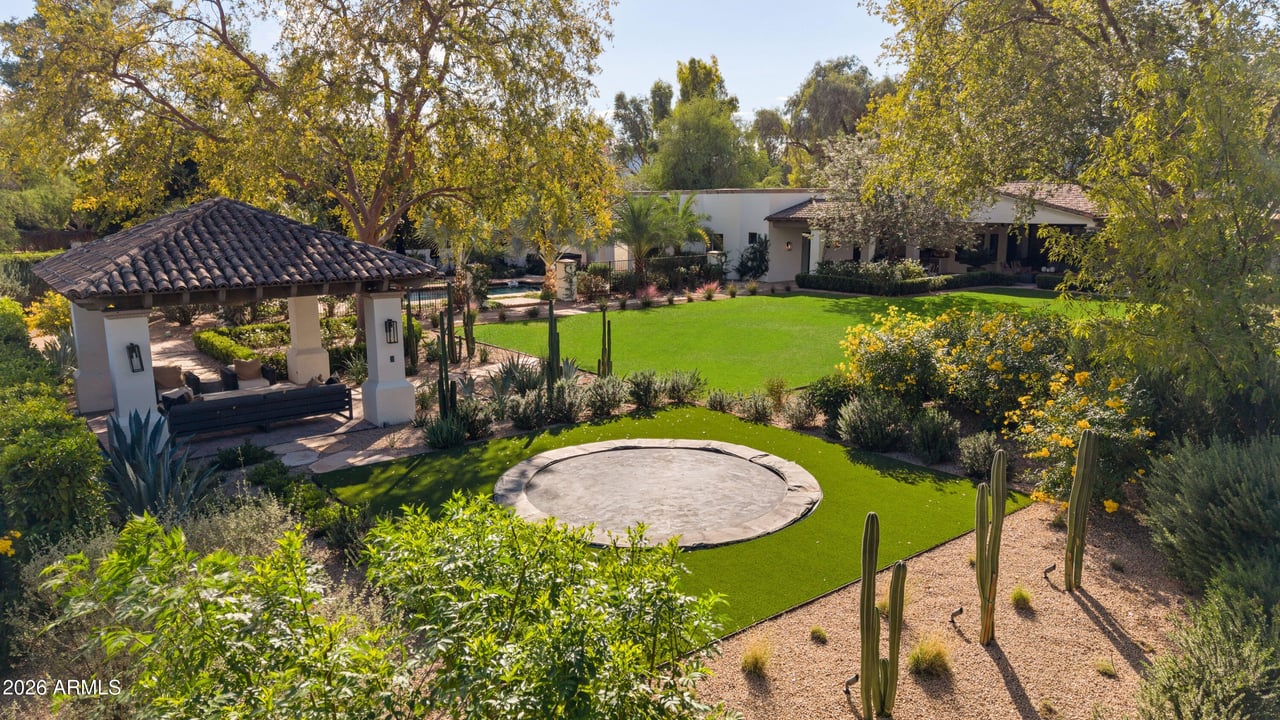
Backyard lawn with gazebo and in-ground trampoline
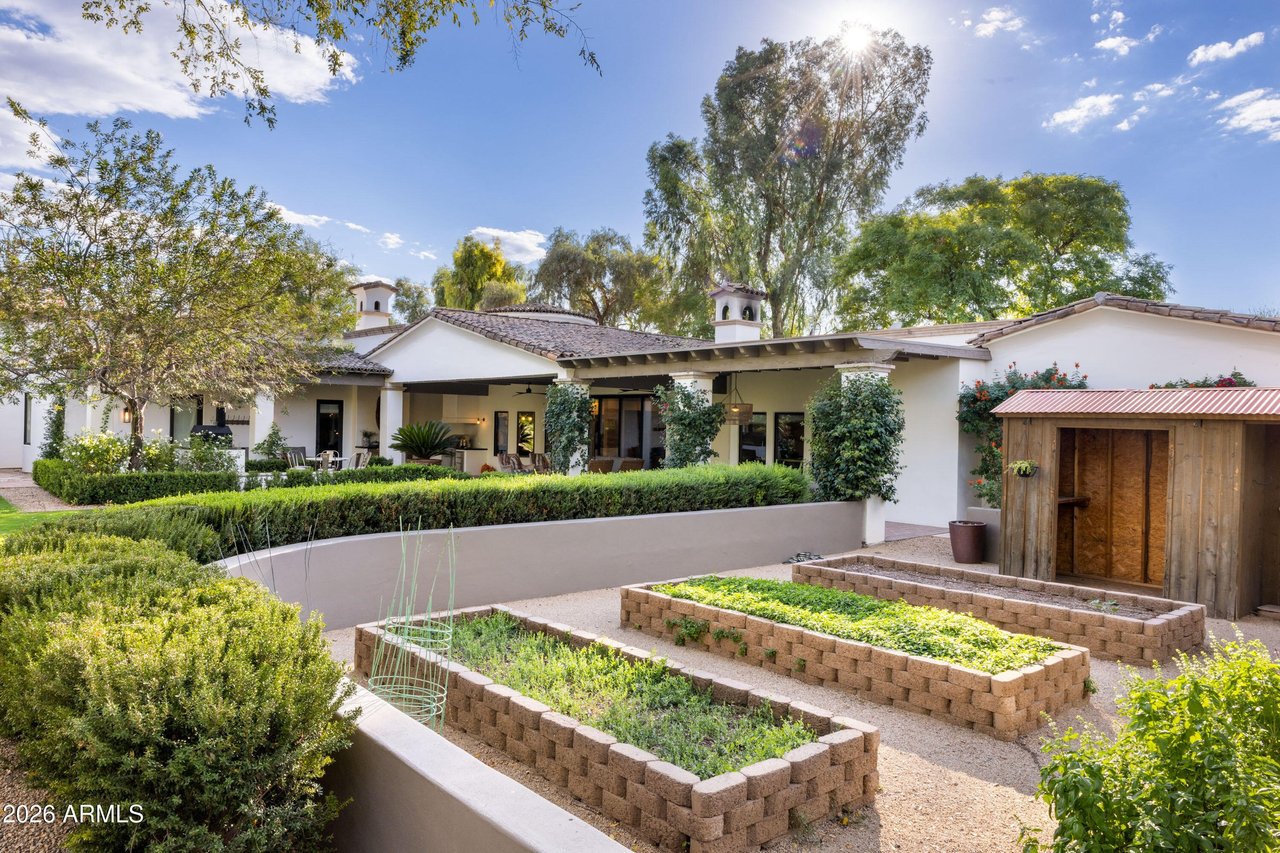
Raised garden beds with the home beyond
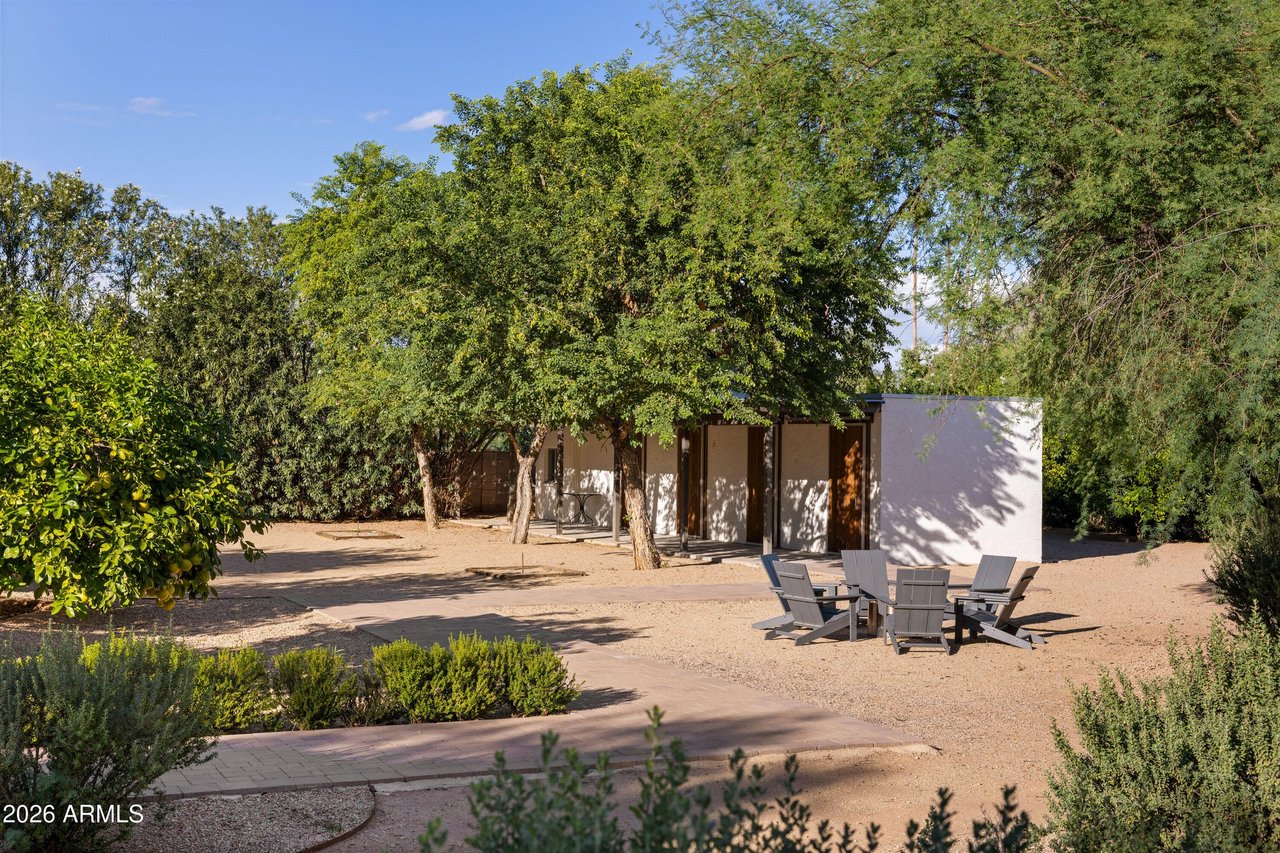
Gravel courtyard with outdoor seating and citrus trees
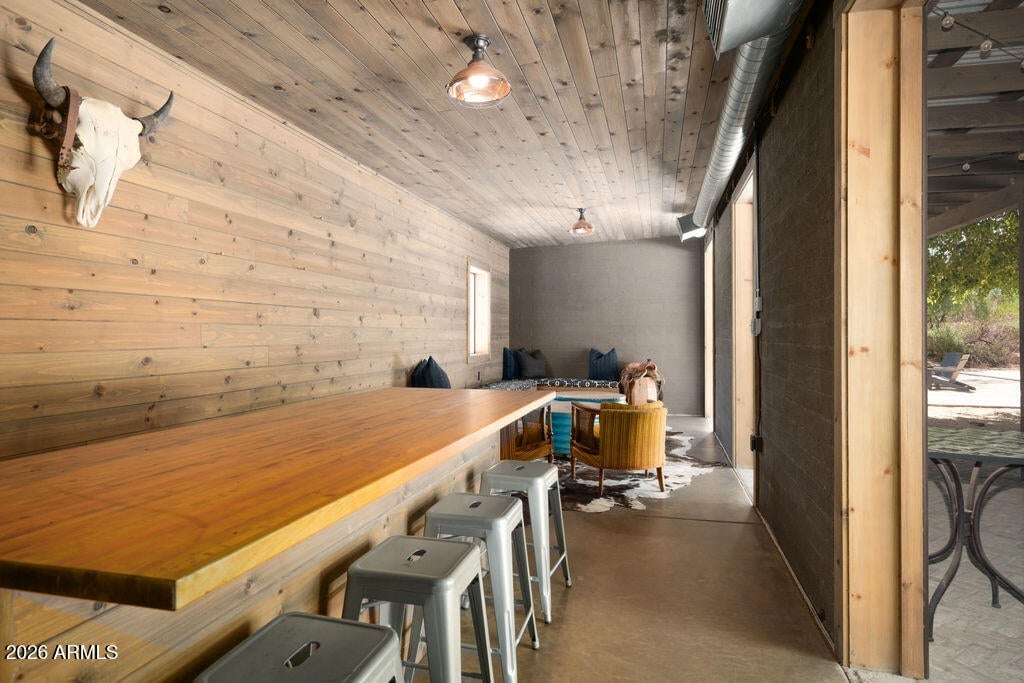
Converted stables with wood plank walls and long bar
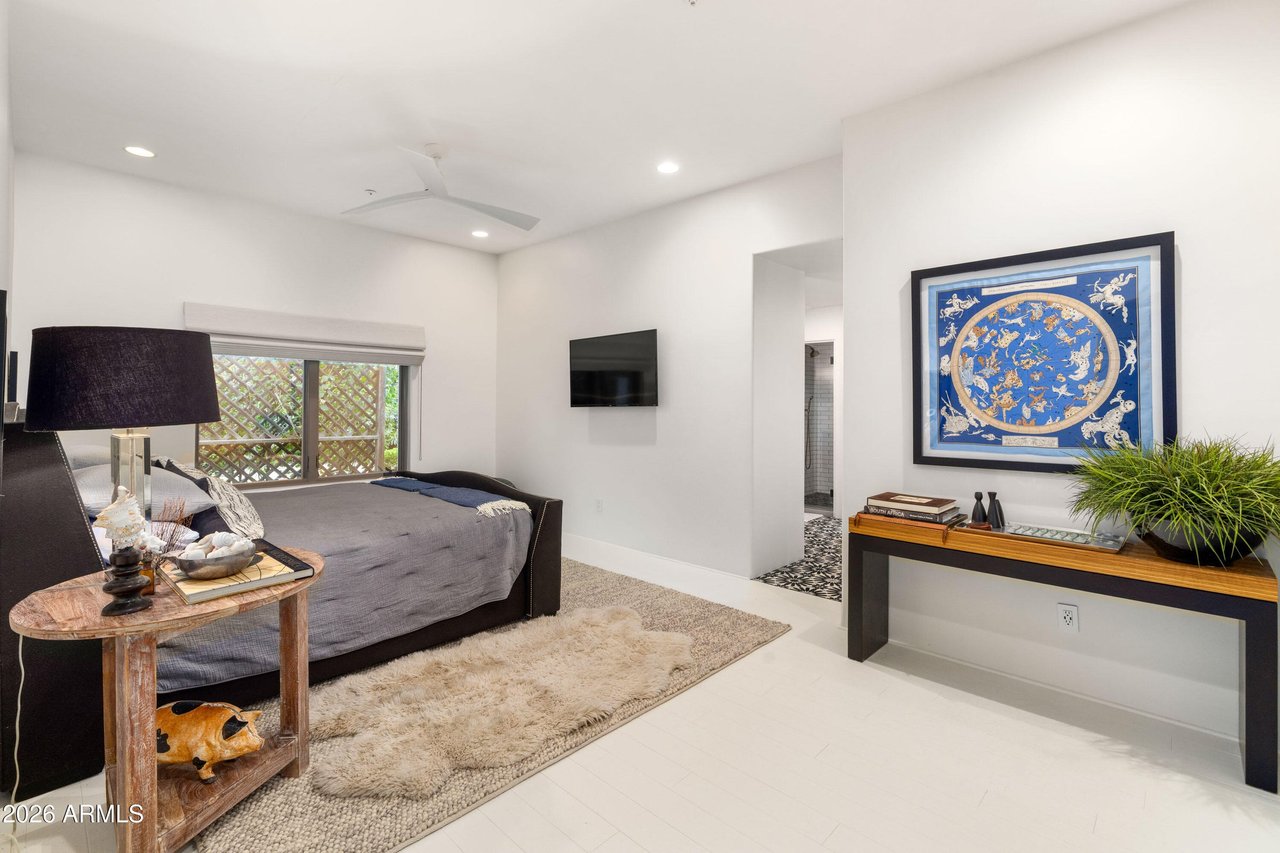
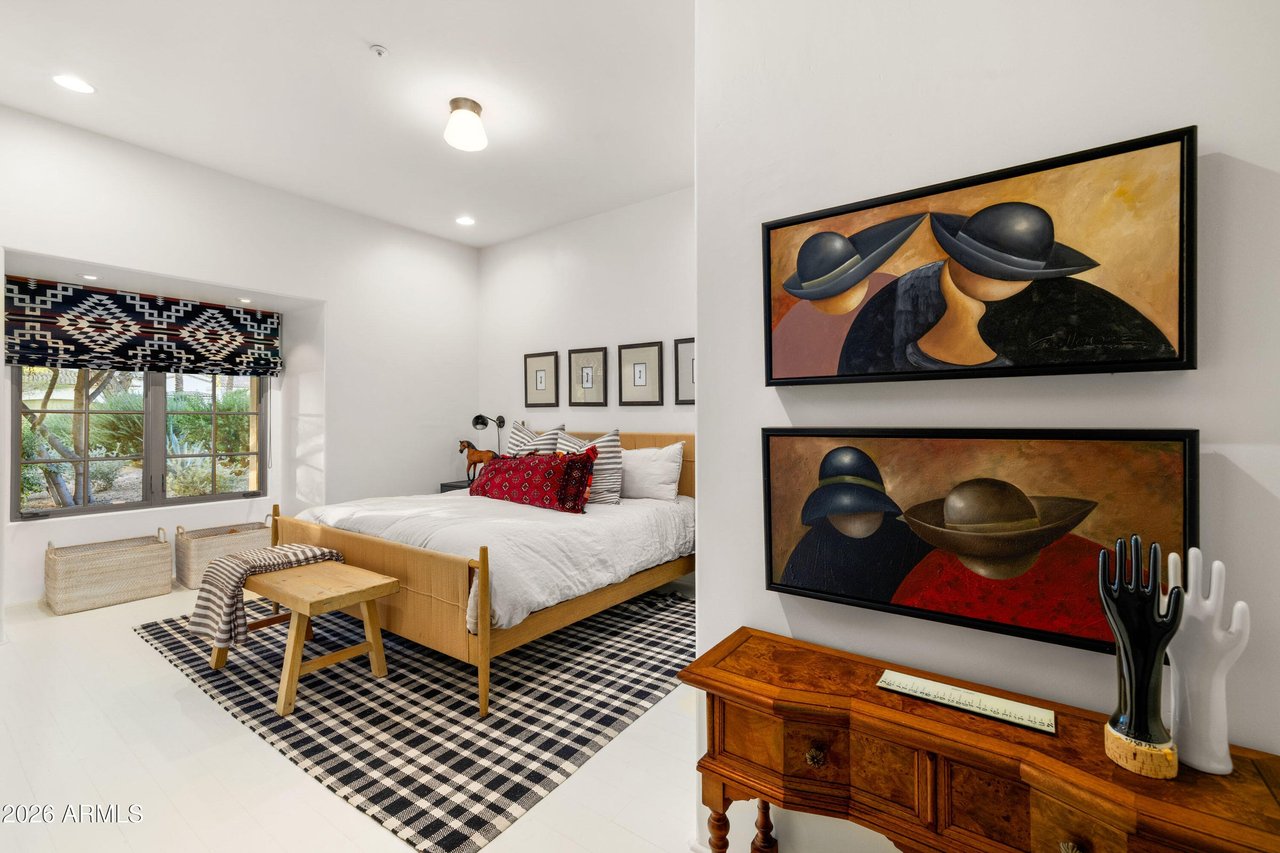
Guest bedroom with sitting area and garden window
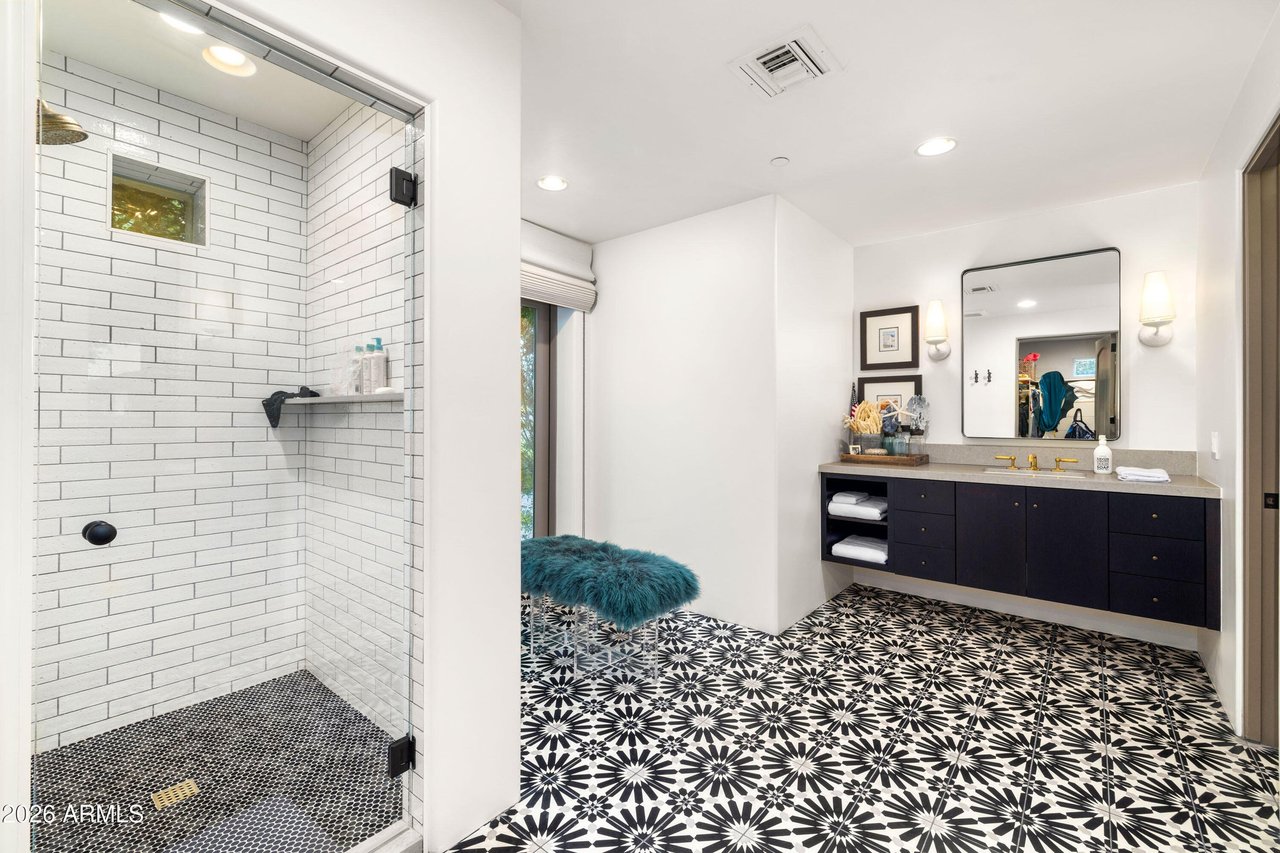
Bathroom with patterned tile floor and glass shower
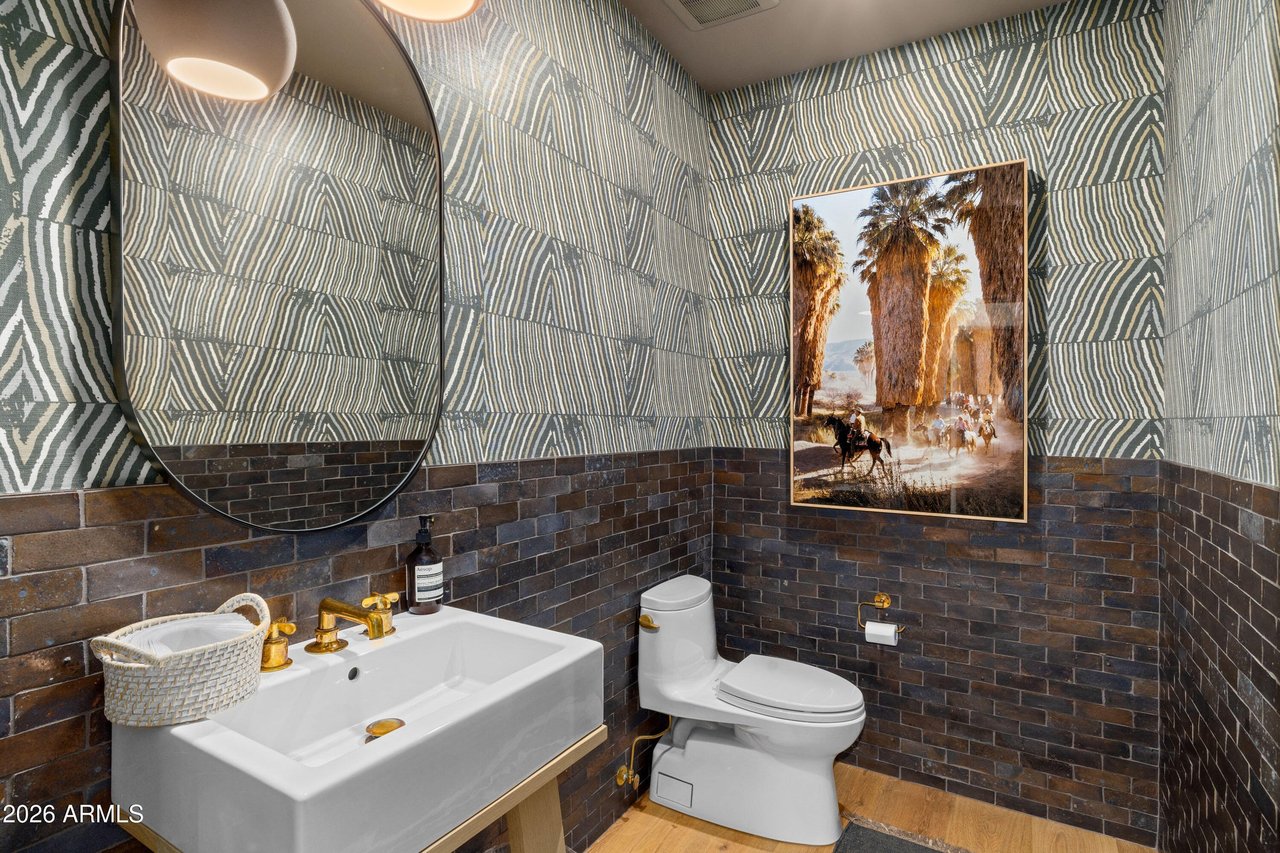
Powder room with patterned wallpaper and dark tile wainscot
Guest bedroom with vaulted ceiling and wood furnishings
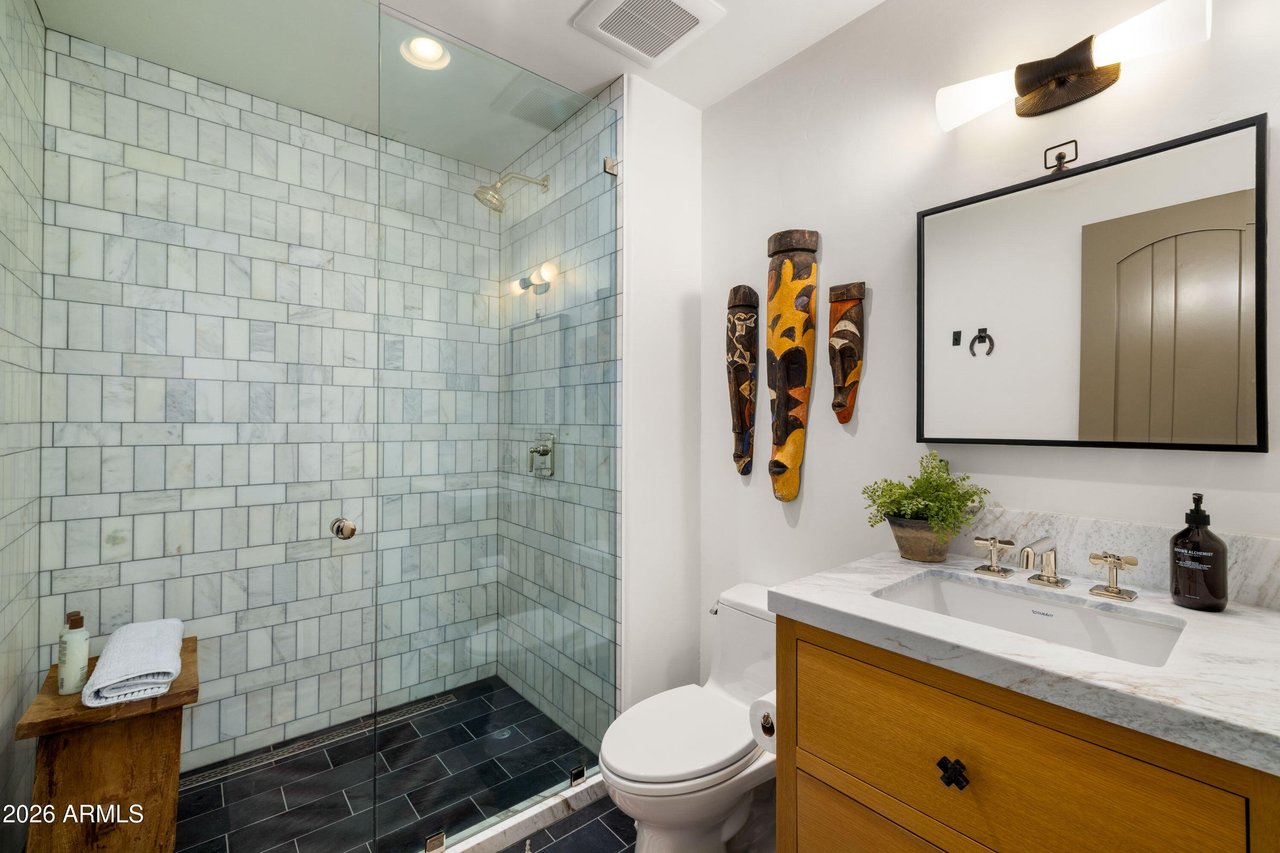
Bathroom with glass shower and wood vanity
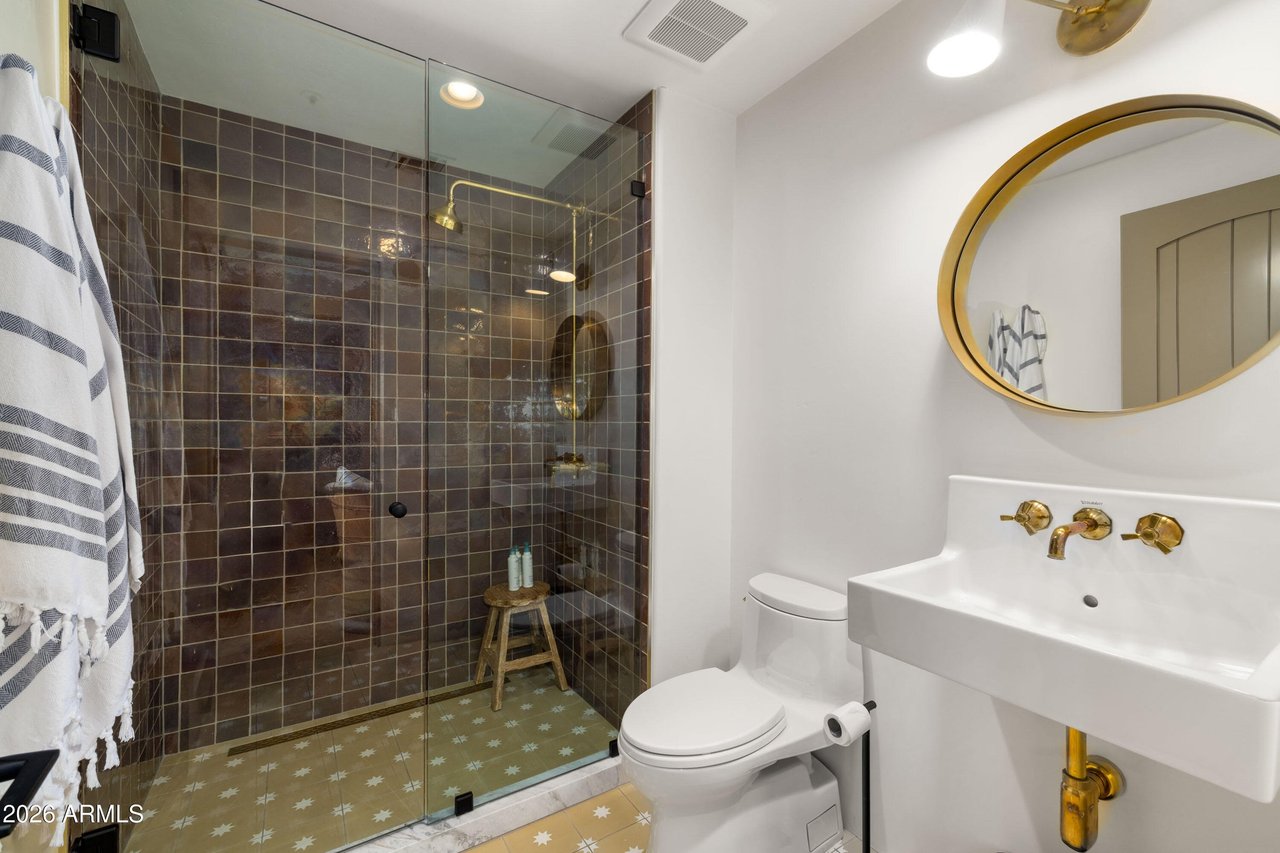
Bathroom with dark tile shower and brass fixtures
Aerial view of the full lot and surrounding estates
SEE ALL PHOTOS
Front exterior with stucco facade, arched entry, and brick paver walkway
Living room with tile fireplace and sliding glass doors
Open kitchen and dining area with marble island and skylight
Aerial view of the home, pool, sport court, and grounds
Kitchen with marble island, stainless range, and pendant lights
Kitchen with marble island, green cabinetry, and marble backsplash
Living room with tiled fireplace and hardwood floors
Built-in wet bar with tile backsplash off the living room
Wet bar with patterned tile backsplash and beverage cooler
Wet bar with built-in beverage cooler
Dining room with hardwood floors and arched doorway
Dining room with statement chandelier and hardwood floors
Living room with exposed beams, tiled fireplace, and built-in shelving
Primary bedroom with exposed beams and wood plank accent wall
Bedroom with tile fireplace and exposed ceiling beams
Bathroom with black tile shower and floating wood vanity
Bathroom with frameless glass shower and black tile surround
Walk-in closet with built-in wood cabinetry and shoe storage
Bathroom with freestanding soaking tub and picture window
Backyard pool with brick paver deck and fountain jets
Aerial view of the property with mountain views beyond
Covered patio with wood plank ceiling and outdoor kitchen
Covered patio with exposed beams and terra cotta tile
Covered patio with wood beams, pavers, and white columns
Paver patio with built-in pizza oven and masonry bench
Covered patio with outdoor kitchen and seating
Large grass lawn framed by mature trees
Landscaped grounds with fenced sport court
Private pickleball court surrounded by trees
Flagstone path through the lawn to the gazebo
Tile-roofed gazebo with stone path and gardens
Pool with lit palms and brick paver deck
Diving pool with brick coping and palms at dusk
Backyard with gazebo, sport court, and trampoline
Backyard lawn with gazebo and in-ground trampoline
Raised garden beds with the home beyond
Gravel courtyard with outdoor seating and citrus trees
Converted stables with wood plank walls and long bar
Guest bedroom with sitting area and garden window
Bathroom with patterned tile floor and glass shower
Powder room with patterned wallpaper and dark tile wainscot
Guest bedroom with vaulted ceiling and wood furnishings
Bathroom with glass shower and wood vanity
Bathroom with dark tile shower and brass fixtures
Aerial view of the full lot and surrounding estates
For Sale

8331 N 75th St

8331 N 75th St, Scottsdale, AZ 85258

$9,995,000

Arguably the finest home on the most sought-after street in the Valley! This is a rare opportunity to own an estate-sized lot in Paradise Valley Farms. Situated on 1.5 acres of lush, park-like grounds, this Santa Barbara-style residence has been completely renovated and perfectly blends timeless architecture with casual elegance. The home offers 5 bedrooms, 6.5 bathrooms, and an open floor plan featuring a stunning chef's kitchen, family room, and three fireplaces. The split master suite includes a spa-like bath, exercise room with direct pool access, and a private library/study. A separate wing hosts four spacious en suite bedrooms. Distinctive details include brick barrel-vaulted ceilings, expansive front and back patios, and abundant natural light. Outdoors, the property boasts a luxurious pool and spa, grassy play areas, Pickleball Court, an RV gate, and incredible mature trees that create both beauty and privacy.

Large original stables converted to indoor/outdoor party barn. Ample space for additional ADU or guest house.

Approved plans included for detached 3-car garage and detached wellness studio that includes Sauna, full bath, cold plunge and double-sided fireplace.

-Listed by Frank DiMaggio
-Marketing by Clayton Wolfe.

5
beds

7
baths

6,267 Sq.Ft. LIVING AREA

65,363 Sq.Ft. lot

Clayton Wolfe

Clayton Wolfe

Clayton Wolfe

Clayton Wolfe

Features & Amenities

Interior

  • total bedrooms5
  • Total bathrooms7
  • full bathrooms6
  • half bathroom1

Area & Lot

  • Status For Sale
  • Living Area6,267 Sq.Ft.
  • Lot Area65,363 Sq.Ft.
  • MLS® ID7095472
  • TypeResidential
  • YEAR BUILT1971
  • NeighborhoodScottsdale
  • Elementary SchoolCochise
  • Middle SchoolCocopah
  • High SchoolChaparral High

Exterior

  • STORIES1
  • Garage Space3

Financial

  • Sales Price$9,995,000
  • Price per Area$1,595 per Sq.Ft.
  • Real Estate Tax $14,713/yr
Living room with tile fireplace and sliding glass doors

Schedule a Showing

I would love to show you this beautiful property. Select your preferred date and time below. I will contact you shortly to confirm your appointment.

Schedule a Showing

I would love to show you this beautiful property. Select your preferred date and time below. I will contact you shortly to confirm your appointment.

Thank you for your interest in 8331 N 75th St, Scottsdale, AZ 85258. We are reviewing your request and will be in touch shortly!

Mortgage Calculator

Estimate your monthly mortgage payment, including the principal and interest, property taxes, and HOA. Adjust the values to generate a more accurate rate.

All estimates are provided for informational purposes only. Actual amounts may vary.
$0,000 Your Payment 20 15 65
$0,000 Your Payment

Scottsdale

Explore

Contact Clayton

For a consultation, a valuation, or a question about a specific property, call or send a message. Every conversation is private and held in confidence. Clayton replies personally within 24 hours.