5951 E PHELPS Road
5951 E PHELPS Road
5951 E PHELPS Road
5951 E PHELPS Road
5951 E PHELPS Road
5951 E PHELPS Road
5951 E PHELPS Road
5951 E PHELPS Road
5951 E PHELPS Road
5951 E PHELPS Road
5951 E PHELPS Road
5951 E PHELPS Road
5951 E PHELPS Road
5951 E PHELPS Road
5951 E PHELPS Road
5951 E PHELPS Road
5951 E PHELPS Road
5951 E PHELPS Road
5951 E PHELPS Road
5951 E PHELPS Road
5951 E PHELPS Road
SEE ALL PHOTOS
5951 E PHELPS Road
5951 E PHELPS Road
5951 E PHELPS Road
5951 E PHELPS Road
5951 E PHELPS Road
5951 E PHELPS Road
5951 E PHELPS Road
5951 E PHELPS Road
5951 E PHELPS Road
5951 E PHELPS Road
5951 E PHELPS Road
5951 E PHELPS Road
5951 E PHELPS Road
5951 E PHELPS Road
5951 E PHELPS Road
5951 E PHELPS Road
5951 E PHELPS Road
5951 E PHELPS Road
5951 E PHELPS Road
5951 E PHELPS Road
5951 E PHELPS Road
Sold

5951 E PHELPS Road

5951 E PHELPS Road, Scottsdale, AZ 85254

$860,000
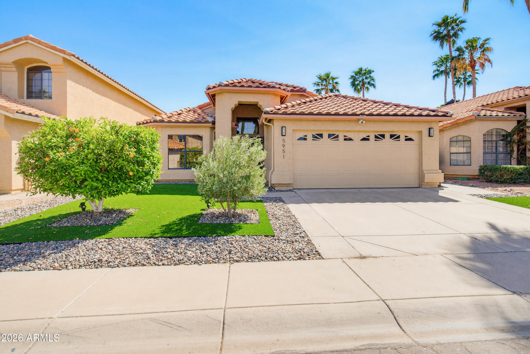
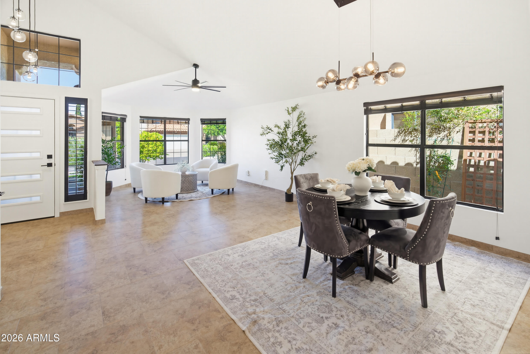
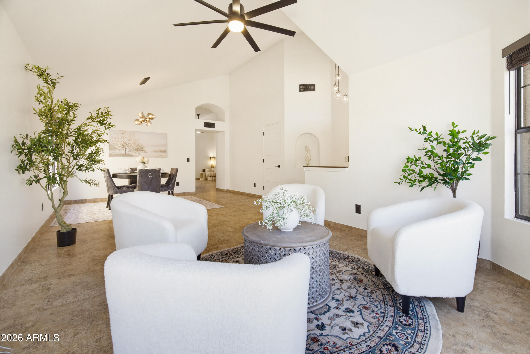
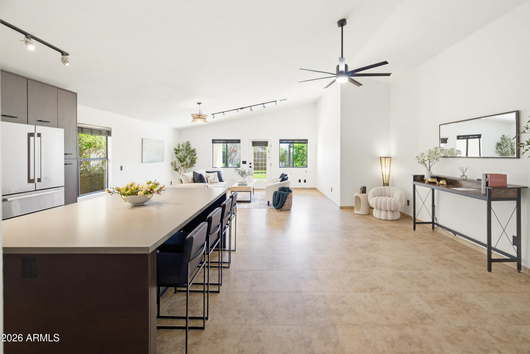
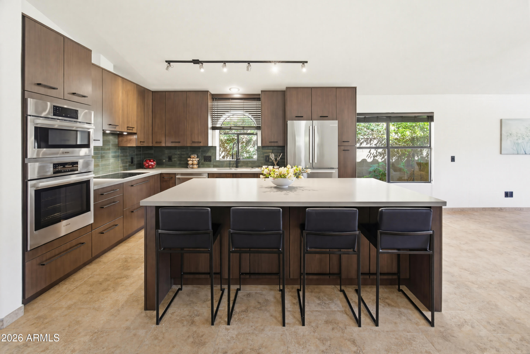
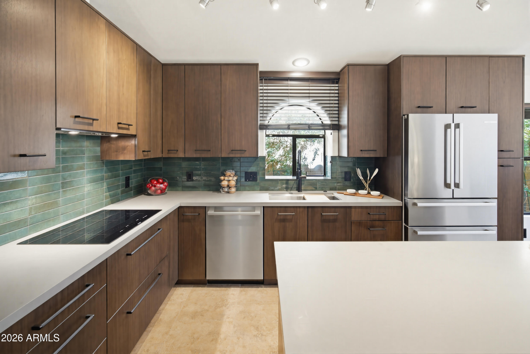
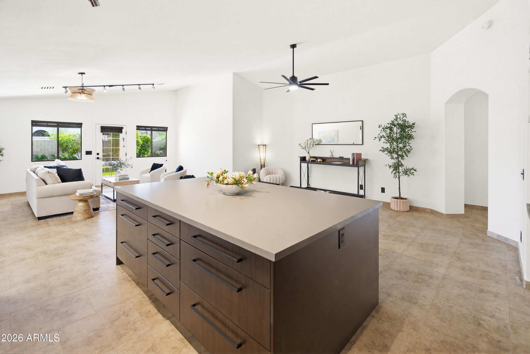
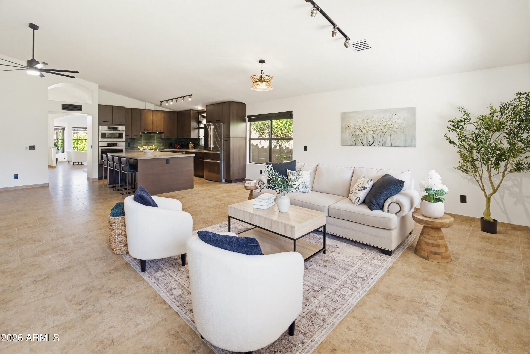
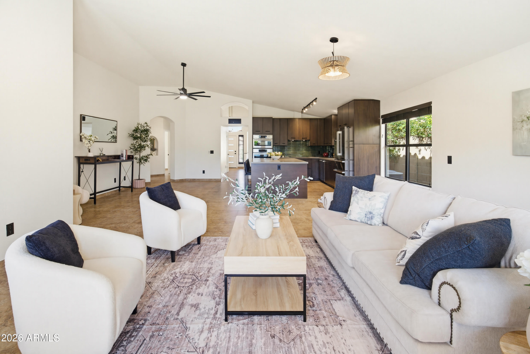
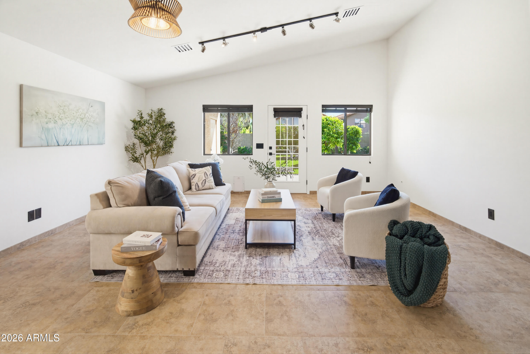
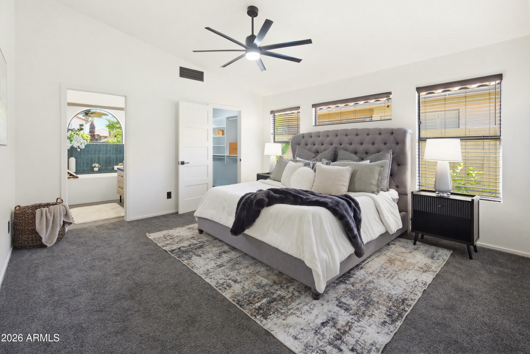
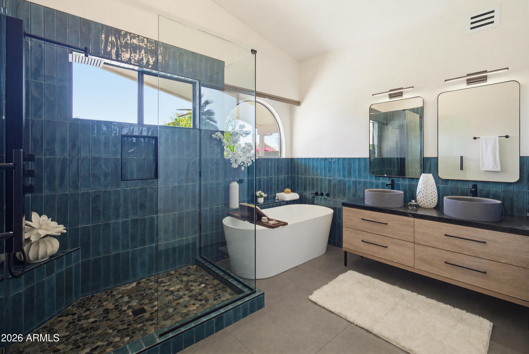
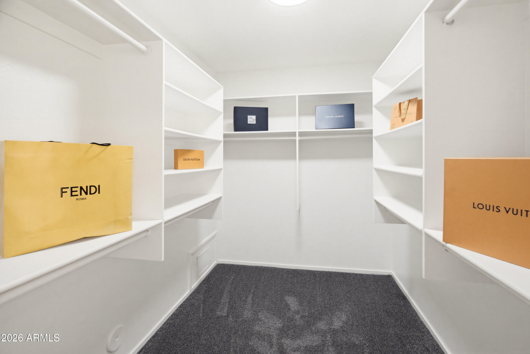
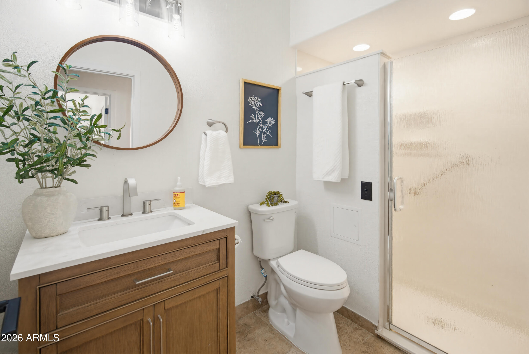
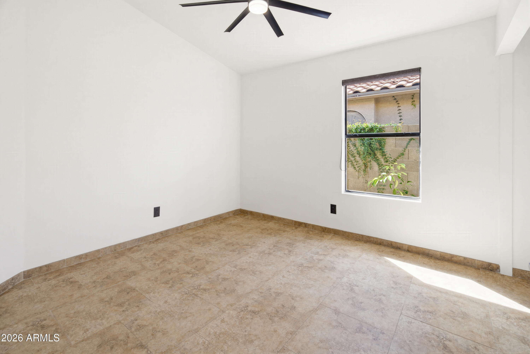
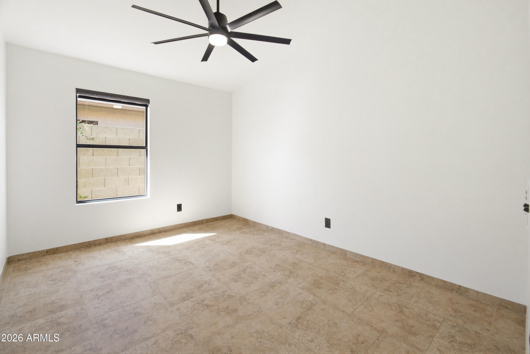
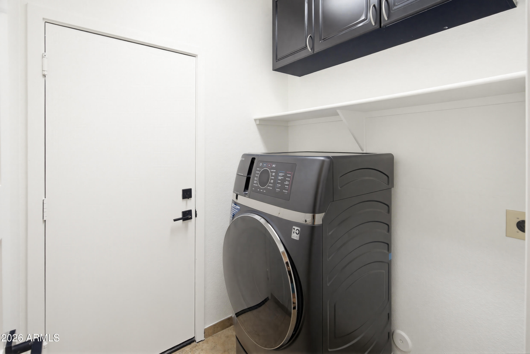
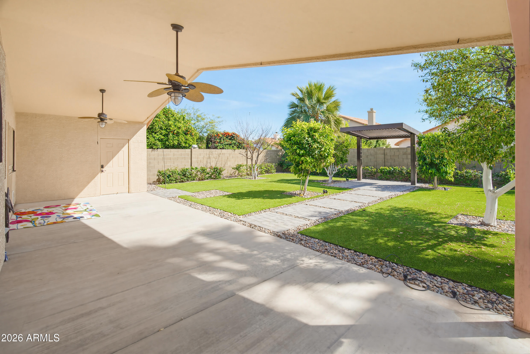
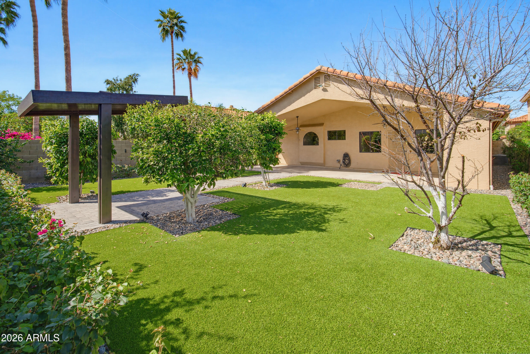
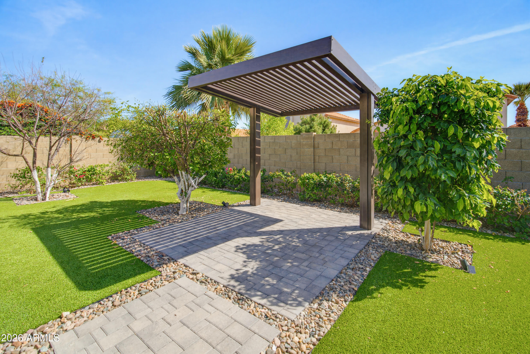
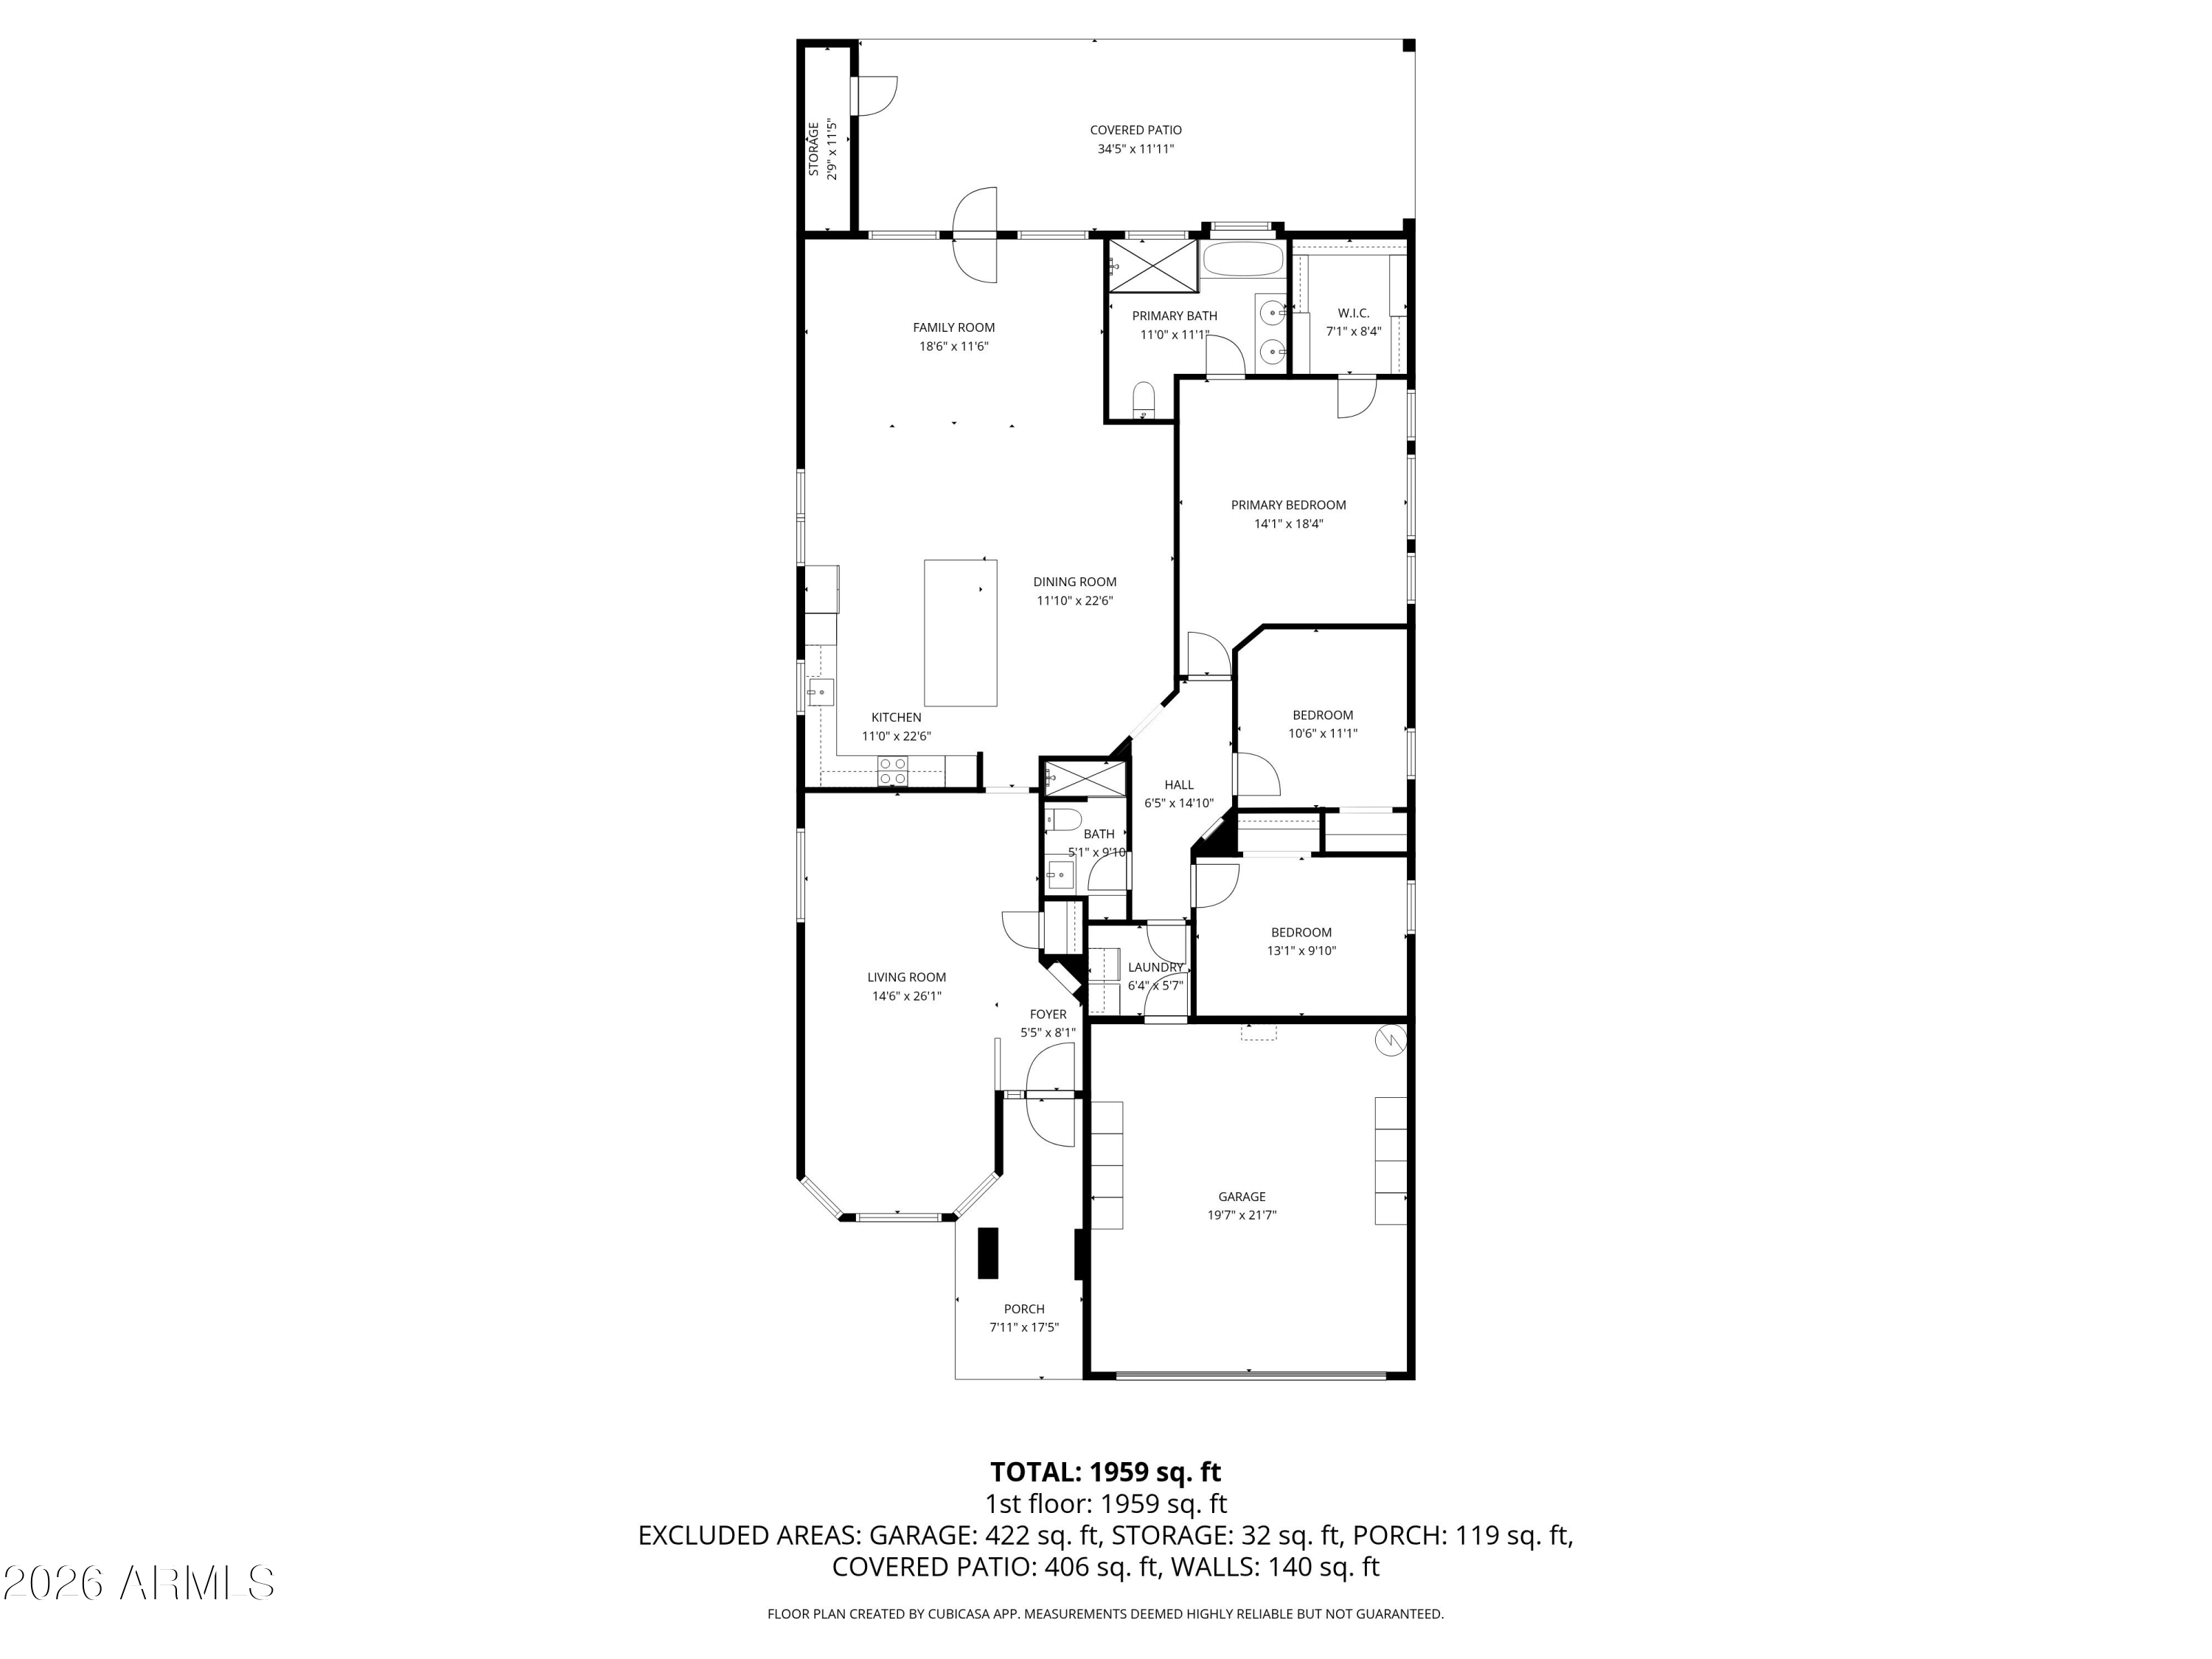
Beautifully renovated 1,959 sq ft home in highly desirable 85254 featuring thoughtful upgrades and refined finishes throughout. The designer kitchen showcases custom Ultracraft cabinetry with solid walnut cabinet faces, Bosch 800 Series appliances, ceramic tile backsplash, and distinctive knurled hardware. The primary bathroom has been fully remodeled. Interior upgrades include solid-core shaker doors, updated lighting, ceiling fans, and modern hardware throughout. Major updates include a new roof (2026, 25-year warranty), water heater (2023), and termite treatment with a 10-year warranty. The backyard offers a large covered patio, mature fruit trees, and low-maintenance Tiger Turf with automated irrigation. Built-in garage storage, garage sink, and washer/dryer included.

3
beds

2
baths

1,959 Sq.Ft. LIVING AREA

6,552 Sq.Ft. lot

Clayton Wolfe

Clayton Wolfe

Features & Amenities

Interior

  • total bedrooms3
  • Total bathrooms2
  • full bathrooms2
  • Laundry room Inside
  • Flooring Carpet, Tile
  • APPLIANCES Dryer, Washer, Refrigerator, Built-in Microwave, Dishwasher, Disposal, Electric Cooktop, Built-In Electric Oven
  • other interior Features Quartz Countertops, High Speed Internet, Double Vanity, Breakfast Bar, Full Bth Master Bdrm, Separate Shwr Tub

Area & Lot

  • Status Sold
  • Living Area1,959 Sq.Ft.
  • Lot Area6,552 Sq.Ft.
  • MLS® ID6997714
  • TypeResidential
  • YEAR BUILT1991
  • NeighborhoodAirpark Properties
  • Elementary SchoolNorth Ranch Elementary School
  • Middle SchoolDesert Shadows Elementary School
  • High SchoolHorizon High School
  • School DistrictParadise Valley Unified District

Exterior

  • STORIES1
  • Garage Space2.0
  • water SourceCity Water
  • roofTile
  • lot featuresNorth/South Exposure, Sprinklers In Rear, Sprinklers In Front, Cul-De-Sac, Gravel/Stone Front, Gravel/Stone Back, Synthetic Grass Frnt, Synthetic Grass Back, Auto Timer H 2 O Front, Auto Timer H 2 O Back
  • parkingAttached Garage, Garage Door Opener, Direct Access
  • HEAT TYPEElectric
  • AIR CONDITIONINGCentral Air, Ceiling Fan(s)
  • sewerPublic Sewer
  • other exterior FeaturesStorage

Financial

  • Sales Price$860,000
  • Real Estate Tax $3,001/yr

Airpark Properties

Explore Sky Ranch, Stellar Airpark, Sky Ranch and Other Airpark Properties

Explore

Work With Clayton

Clayton is a luxury real estate specialist with a track record of success. Contact him today to let him guide you toward achieving your goals in real estate.


Work With Clayton

Clayton Wolfe is an expert luxury real estate specialist in Scottsdale and Paradise Valley AZ with a track record of success. Contact him today to let him guide you toward achieving your goals in real estate.