7511 E WOODSAGE Lane
SEE ALL PHOTOS
7511 E WOODSAGE Lane
For Sale

7511 E WOODSAGE Lane

7511 E WOODSAGE Lane, Scottsdale, AZ 85258

$1,900,000
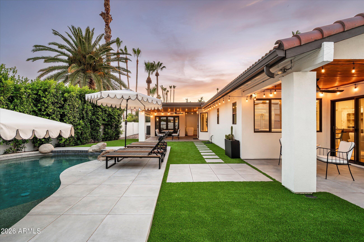
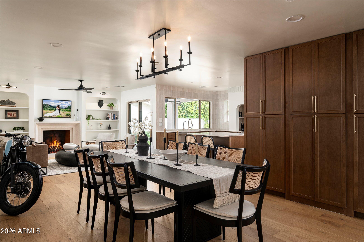
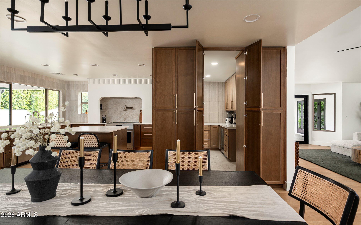
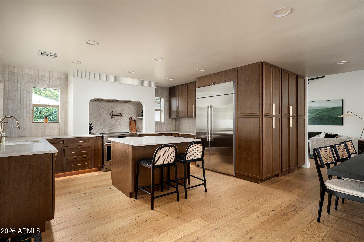
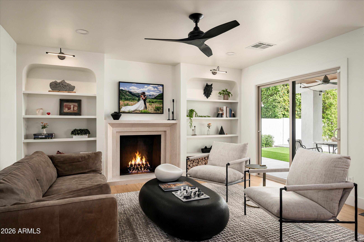
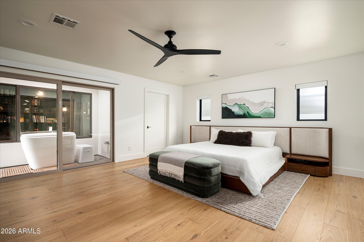
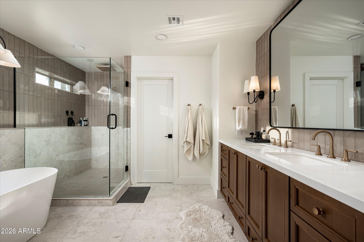
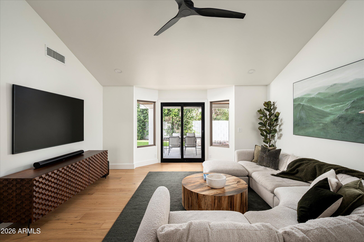
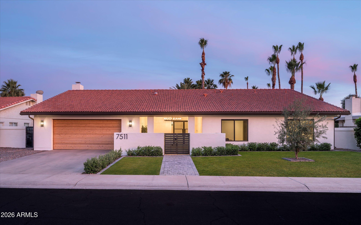
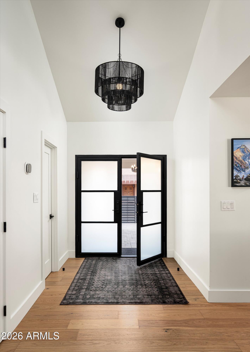
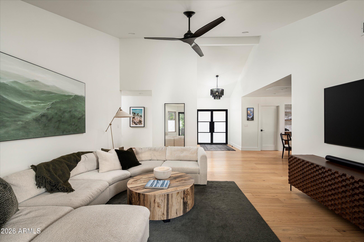
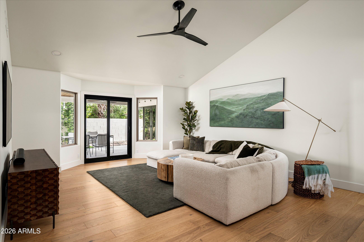
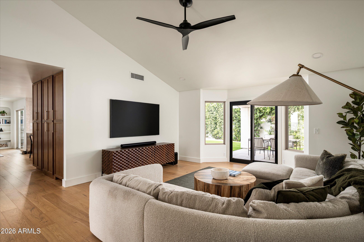
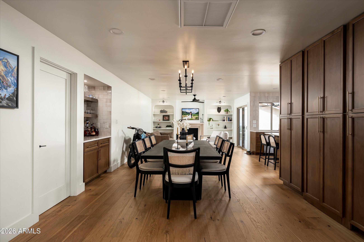
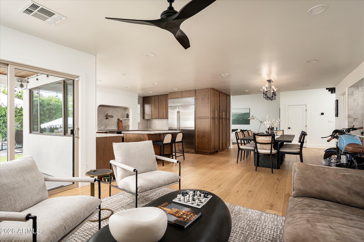
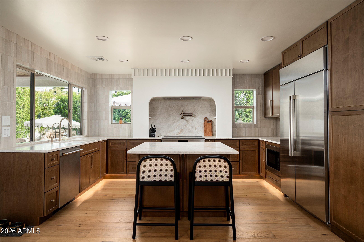
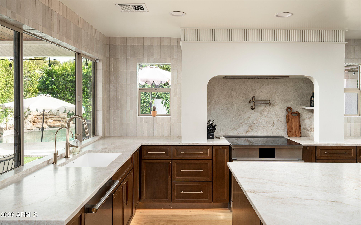
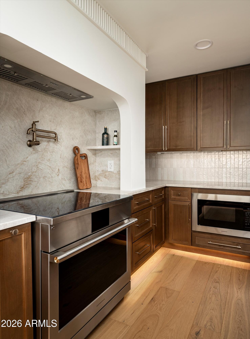
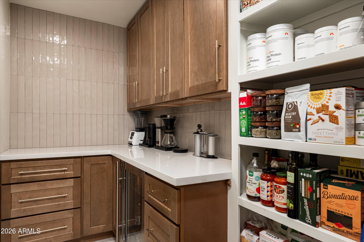
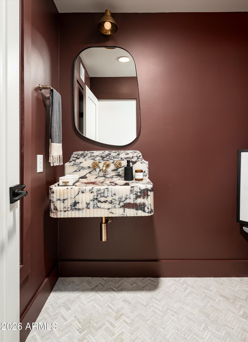
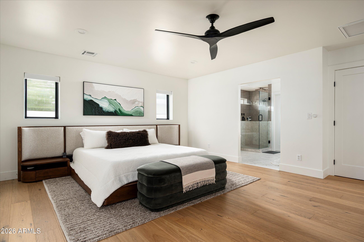
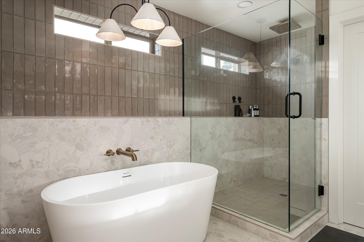
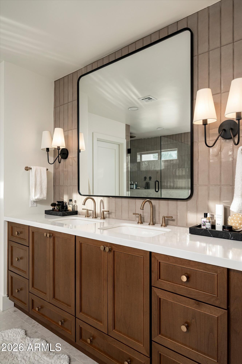
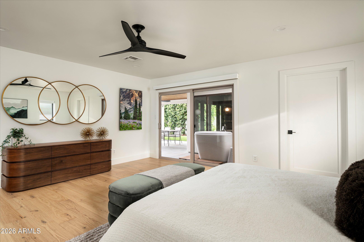
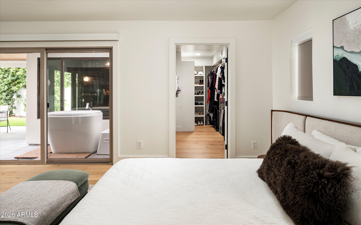
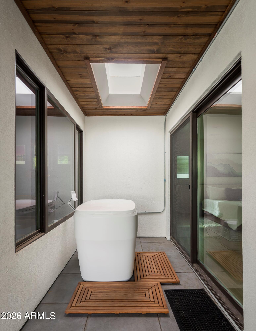
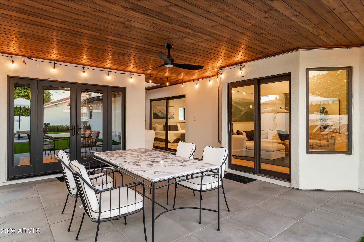
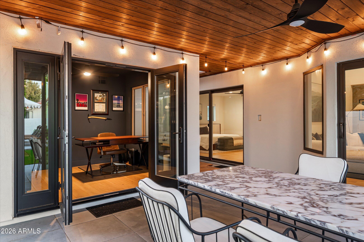
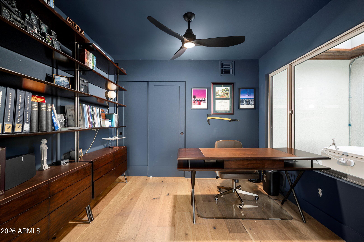
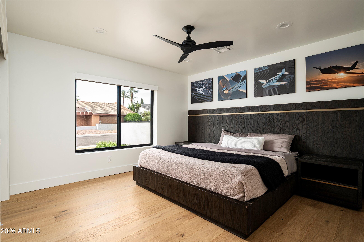
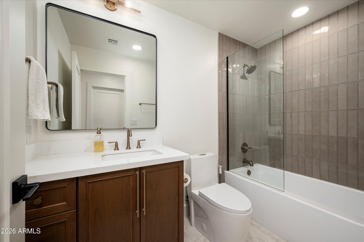
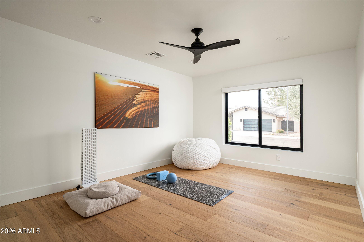
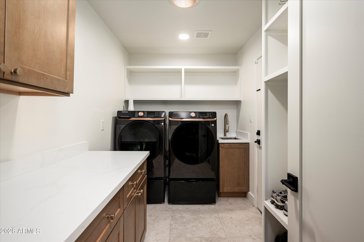
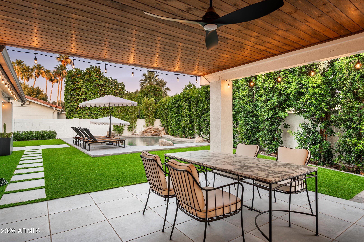
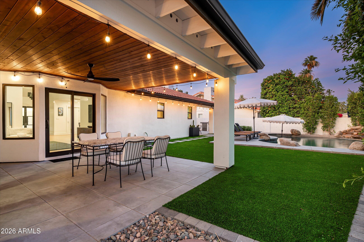
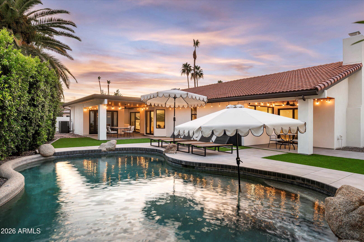
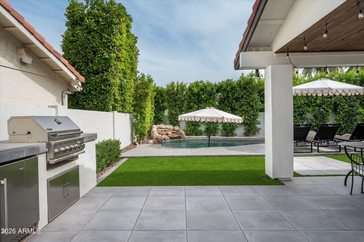
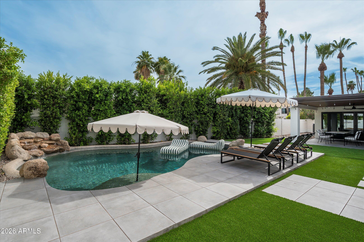
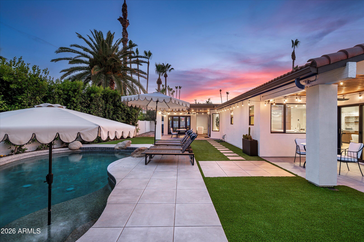
Tucked into a quiet enclave just south of Gainey Ranch, this fully remodeled home has been rebuilt from the studs out with the kind of restraint that shows itself the longer you look. Custom steel French doors open to white oak floors and soaring vaulted ceilings. The chef's kitchen is dressed in SOLLiD cabinetry, Taj Mahal quartzite counters, GE Monogram built-in appliances, and Delta champagne bronze hardware, with a hidden walk-in butler's pantry tucked behind the scenes. The kitchen flows into a family room anchored by a custom limestone fireplace. The primary suite delivers a freestanding tub, walk-in rain shower, double vanities, and an oversized walk-in closet. Outside, a saltwater pebbletec pool, built-in BBQ kitchen, two covered patios, large-format slate, and low-maintenance turf create a private backyard built for year-round living. Major systems are done: new roof, HVAC ducting, water heater, dual-pane windows and doors, RO and whole-home water filtration, sewer cleanout, saltwater pool conversion and equipment, washer and dryer, custom steel gates, ethernet and cable throughout, red cedar garage door, epoxy garage floors, and a new electrical panel ready for a 24/7 cold plunge. Best of all, close to a public easement for the community that allows you to walk to Gainey Village, the Grand Hyatt, and the Shops at Gainey Village.

4
beds

3
baths

2,606 Sq.Ft. LIVING AREA

8,721 Sq.Ft. lot

Clayton Wolfe

Clayton Wolfe

Features & Amenities

Interior

  • total bedrooms4
  • Total bathrooms3
  • full bathrooms2
  • half bathroom1
  • Laundry room Inside
  • Flooring Tile, Wood
  • Fireplace Wood Burning, Living Room
  • APPLIANCES Dryer, Washer, Water Softener Owned, Reverse Osmosis, Refrigerator, Built-in Microwave, Dishwasher, Disposal, Induction Cooktop
  • other interior Features Walk-in Pantry, Quartz Countertops, High Speed Internet, Double Vanity, Breakfast Bar, No Interior Steps, Vaulted Ceiling(s), Kitchen Island, Pantry, Full Bth Master Bdrm, Separate Shwr Tub

Area & Lot

  • Status For Sale
  • Living Area2,606 Sq.Ft.
  • Lot Area8,721 Sq.Ft.
  • MLS® ID7032741
  • TypeResidential
  • YEAR BUILT1979
  • NeighborhoodScottsdale
  • Architecture StylesRanch, Spanish
  • View DescriptionTrees/Woods
  • Elementary SchoolCochise Elementary School
  • Middle SchoolCocopah Middle School
  • High SchoolChaparral High School
  • School DistrictScottsdale Unified District

Exterior

  • STORIES1
  • Garage Space2.0
  • water SourceCity Water
  • PoolVariable Speed Pump, Outdoor
  • roofTile
  • lot featuresNorth/South Exposure, Sprinklers In Rear, Sprinklers In Front, Grass Front, Synthetic Grass Back
  • parkingGarage Door Opener
  • HEAT TYPEElectric
  • AIR CONDITIONINGCentral Air, Ceiling Fan(s)
  • sewerPublic Sewer
  • other exterior FeaturesPrivate Yard, Built-in Barbecue

Financial

  • Sales Price$1,900,000
  • Real Estate Tax $3,370/yr
  • HOA $47/mo
image

Schedule a Showing

I would love to show you this beautiful property. Select your preferred date and time below. I will contact you shortly to confirm your appointment.

Schedule a Showing

I would love to show you this beautiful property. Select your preferred date and time below. I will contact you shortly to confirm your appointment.

Thank you for your interest in 7511 E WOODSAGE Lane, Scottsdale, AZ 85258. We are reviewing your request and will be in touch shortly!

Mortgage Calculator

Estimate your monthly mortgage payment, including the principal and interest, property taxes, and HOA. Adjust the values to generate a more accurate rate.

All estimates are provided for informational purposes only. Actual amounts may vary.
$0,000 Your Payment 20 15 65
$0,000 Your Payment

Scottsdale

Explore

Work With Clayton

Clayton is a luxury real estate specialist with a track record of success. Contact him today to let him guide you toward achieving your goals in real estate.


Work With Clayton

Clayton Wolfe is an expert luxury real estate specialist in Scottsdale and Paradise Valley AZ with a track record of success. Contact him today to let him guide you toward achieving your goals in real estate.